Holborn Town Hall and Library: A Former London Municipal Headquarters
Site at a Glance
- Country
- United Kingdom
- Primary era
- Modern
- Eras represented
- Modern
- Civilizations
- British
- Site type
- Civic
- Remains
- Town Hall
On this page9 sections
History
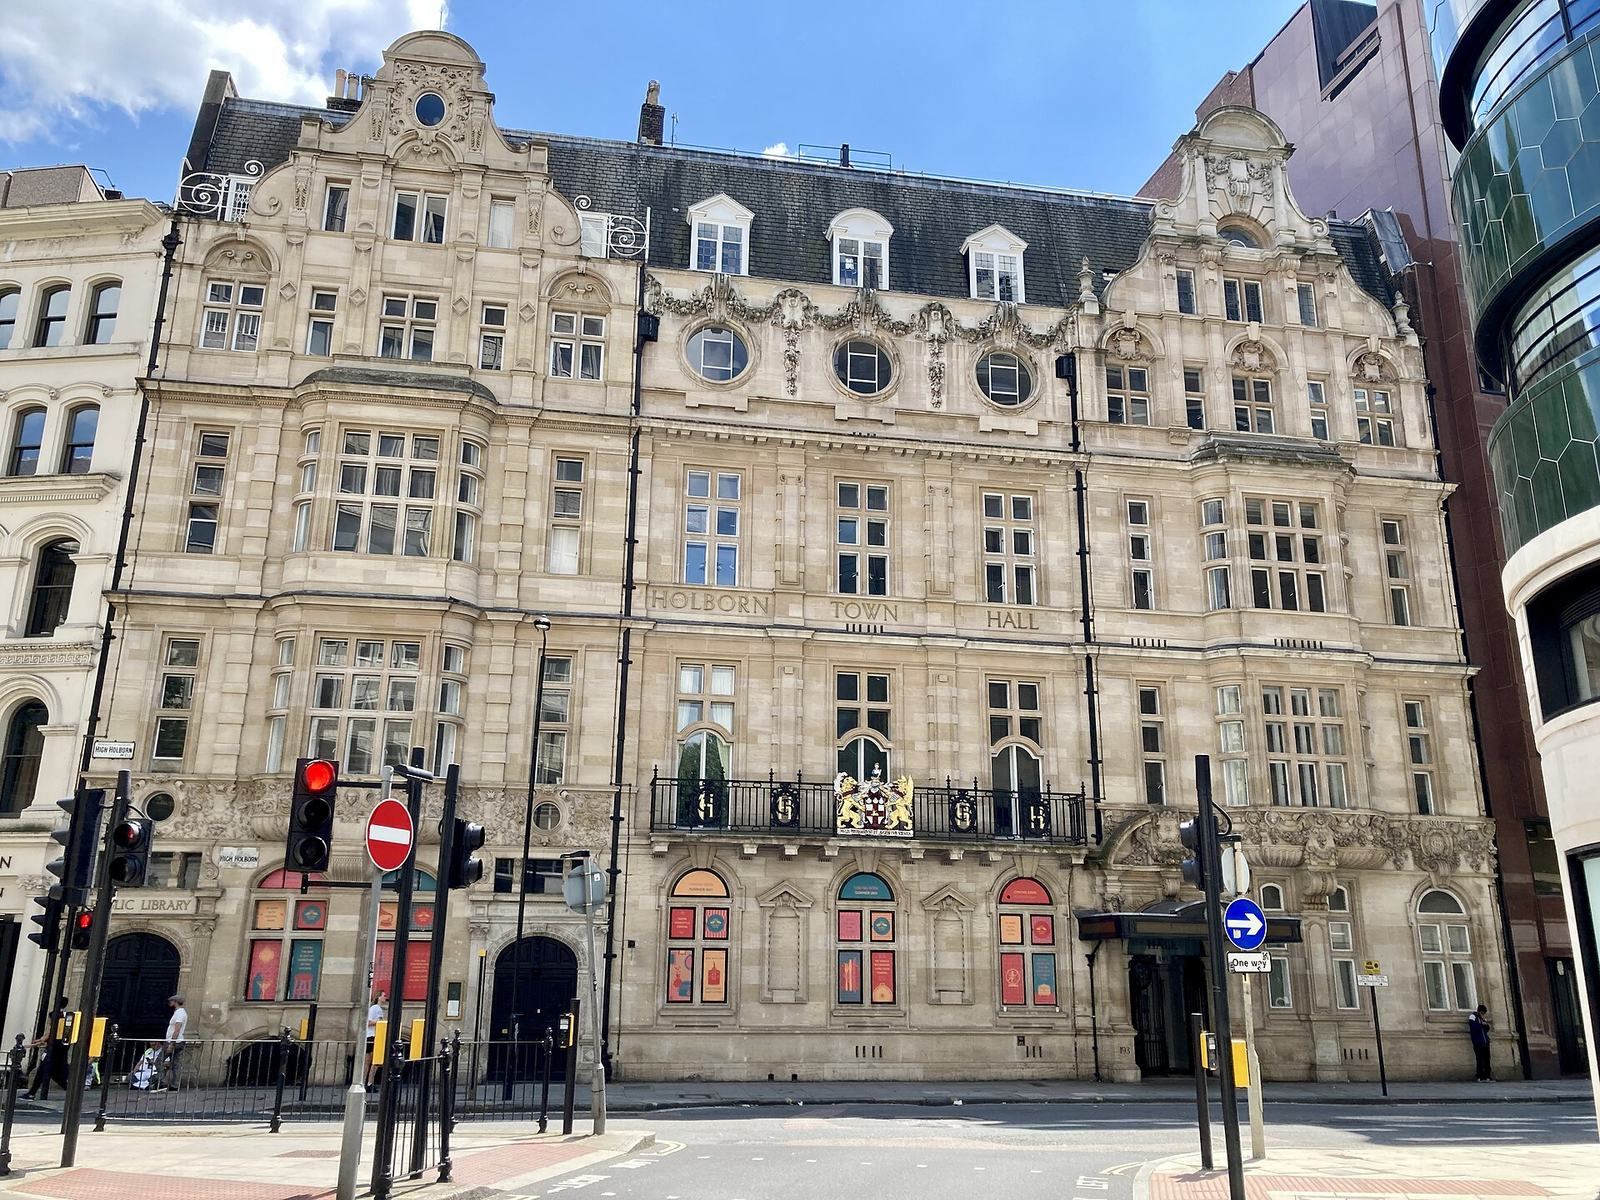
Holborn Town Hall and Library is a former civic building at 193–197 High Holborn in London, United Kingdom. Its High Holborn building opened as a public library in 1894 and was later extended for municipal use, officially opening as a town hall in 1908. The enlarged building followed the French Renaissance style, drawing on forms used in France during the Renaissance.
Holborn’s first town hall
Holborn’s first town hall was commissioned by the Holborn District Board of Works on behalf of the Vestry of St Andrew Holborn Above Bars, a parish-level body that could carry out civic administration. Completed in 1879, the substantial hall stood at the corner of Gray’s Inn Road and Clerkenwell Road.
After the Metropolitan Borough of Holborn, a London local government district, was created in 1900, a proposal to enlarge the first hall was rejected because the building was considered difficult to adapt. It later served as a concert hall during the first half of the twentieth century and was demolished in the 1960s.
The High Holborn town hall
Instead of enlarging the old hall, the borough extended its existing High Holborn library. Mayor William Smith laid the extension’s foundation stone on 27 October 1906. Septimus Warwick and H. Austen Hall designed the work, which was carried out by John Greenwood Limited. Lord Mayor Sir George Truscott officially opened the new town hall on 13 October 1908.
From 27 September to 2 October 1913, the building hosted the First International Syndicalist Congress. Syndicalism is a labour movement that emphasizes workers’ organization, particularly through trade unions, and collective action. The gathering included organizations from Europe and Latin America.
During the Second World War, the borough’s contributions to Wings for Victory Week and Salute the Soldier Week were commemorated at the town hall. Both were British fundraising campaigns. The building ceased to be the local government headquarters when the enlarged London Borough of Camden was formed in 1965. It was subsequently adapted for other uses, including a restaurant on the ground floor and offices above.
Remains
The High Holborn building
The surviving building comprises an original eastern wing and later central and western wings. Together, the wings form a symmetrical composition in the French Renaissance style, with the eastern wing’s narrow main frontage facing High Holborn.
Eastern wing
The eastern wing has a four-part frontage. At ground level, two arched entrances are framed by Corinthian pilasters, flat wall-mounted columns with capitals decorated with acanthus leaves. Projecting oriel windows, or projecting windows, occupy the first and second floors. Smaller windows appear on the third and fourth floors, with a circular opening, or oculus, above.
Central and western wings
The later central and western wings follow a similar style and symmetrical arrangement. At the centre of the first floor, a wrought-iron balcony bears the borough’s coat of arms. The Bromsgrove Guild of Applied Arts made the balcony.
Principal rooms
The town hall’s principal rooms included a courtroom on the ground floor and a council chamber at the rear of the first floor.
Commemorative plaques
Two plaques are set into the wall just inside the right-hand doorway. The 1943 plaque, made by De La Rue, commemorates the borough’s contribution to Wings for Victory Week. The second, installed in 1944, commemorates its contribution to Salute the Soldier Week.