Commanderij: A Teutonic Order Commandery in Belgium


Site at a Glance
- Rating
- 4.1
- Popularity
- Very Low
- Country
- Belgium
- Primary era
- Early Modern
- Eras represented
- Early Modern, Modern
- Civilizations
- Crusader, Holy Roman Empire, Teutonic Order
- Site type
- Domestic
- Remains
- Castle
On this page12 sections
History
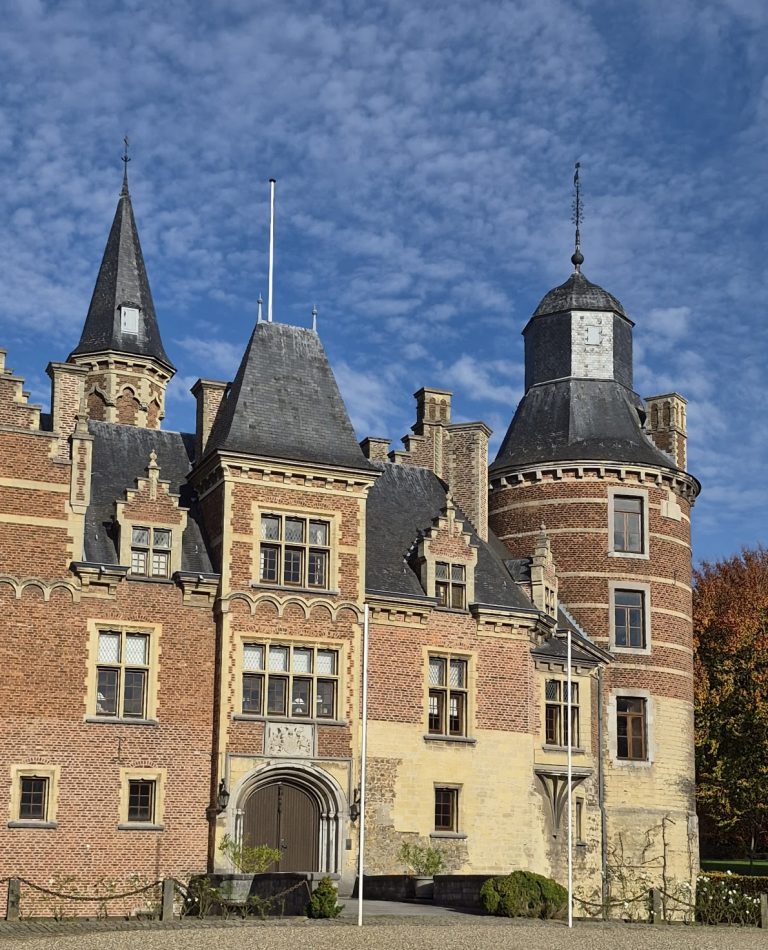
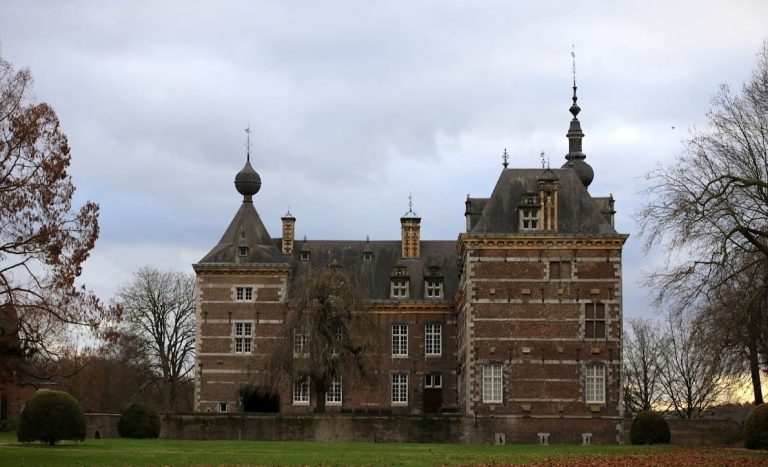
Commanderij, also known as Commandery Castle, is a former Teutonic Order commandery in Sint-Pieters-Voeren, Belgium, rebuilt in the early seventeenth century in the Mosan Renaissance style. The Teutonic Order was a medieval Catholic military-religious institution that administered estates through commanderies, which served as both administrative centers and residences for commanders. Commanderij belonged to the Biesen bailiwick and was subordinate to the territorial commandery of Alden Biesen at Bilzen-Rijkhoven.
Foundation and commandery administration
The Teutonic Order had established itself in the County of Loon by 1220. In 1242, Daniel of Voeren entered the Order and donated all his possessions to it. Sint-Pieters-Voeren thereafter remained a lordship of the Holy Roman Empire until the French Revolution. The Holy Roman Empire was a political union of territories in central Europe whose lordships could remain legally connected to the emperor while being surrounded by other jurisdictions. Sint-Pieters-Voeren was also an enclave associated with the County of Dalhem.
A commander of Sint-Pieters-Voeren is recorded by 1320. The commandery served as the local commander’s residence, and 39 commanders succeeded one another there. The earlier complex was a thirteenth-century castle-monastery. Its replacement was built in the early seventeenth century, and an inscription identifies the Teutonic Order castle with the year 1615.
Seventeenth-century rebuilding
Willem Quaedt de Beeck, commander from 1631 to 1661, completed the rebuilding of the oldest wing. During his tenure, the Church of Sint-Pieters-Voeren was constructed between 1652 and 1661. Quaedt de Beeck’s tombstone was later placed beside the church entrance, linking the commandery and the neighboring church in the surviving historic landscape.
From religious estate to private property
During the French occupation, the Teutonic Order was suppressed in 1798 and its property was confiscated by the French state. The former commandery then passed through several private owners, beginning with J.-J. Dresse of Verviers and A.-J. Sauvage, also of Verviers. In the nineteenth century it belonged to Baron Otto Napoleon de Loë-Imstenraedt of nearby Mheer, who also styled himself lord of Sint-Pieters-Voeren and intended to use the property as a farm estate.
Baron L. de Potesta de Waleffe acquired Commanderij in 1893 and made major changes to the complex. He commissioned historicizing wall paintings in the Knights’ Hall, showing the history of the Teutonic knights, and added the coats of arms of former commanders to the ground-floor support beams. His reorganization included the demolition of the southeastern buildings, ending the complex’s formerly enclosed character.
Through marriage, the castle passed to the Ferretti di Castelferretto family in 1952. Ownership then passed to the Dutch Van Rijckevorsel family in 1969 or 1970. Since 2006, it has belonged to Eric Rochtus and Anne Van Mulders, who renovated the roof and installed sanitary facilities, central heating, and electrical wiring. Their art collection was housed in the castle. Commanderij and its approximately 12-hectare domain are protected heritage in Flanders, and the property was offered for sale in 2021.
Remains
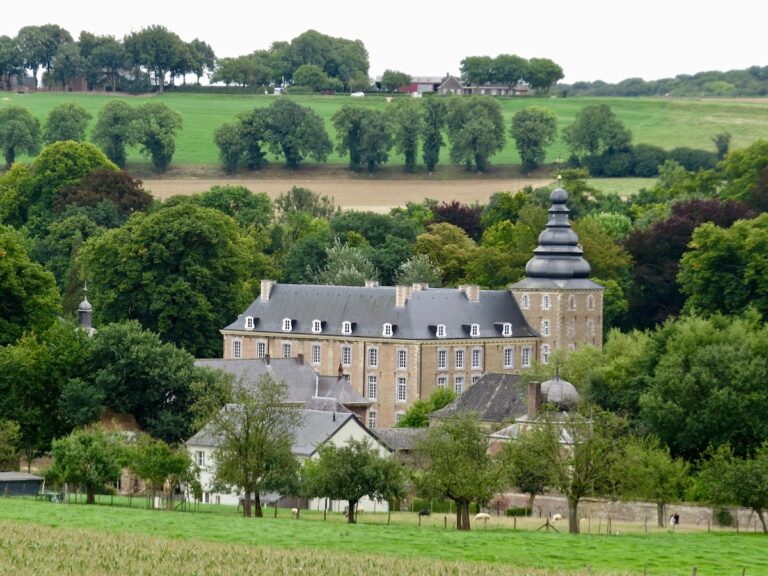
Commanderij is arranged as a residential and agricultural complex in a park, with brick and Namur stone forming its principal materials. The residence, farm building, stables, and gatehouse are organized around a courtyard, while the original ring moats and later fishponds form part of the surrounding water system. The Voer River rises within the domain, giving the park a direct relationship to the spring and waterways that feed the grounds.
Residence and courtyard buildings
Oldest wing and interiors
The oldest surviving part is an L-shaped wing with a tower, rebuilt at the beginning of the seventeenth century and completed under Willem Quaedt de Beeck. A double, curved quarter-turn staircase leads to the landing. Both the landing and the staircase’s wrought-iron balustrade carry the cross of the Teutonic Order. Inside are several mantelpieces and an altar built into a cupboard. The Knights’ Hall contains historicizing wall paintings, and the supporting beams on the ground floor bear the coats of arms of commanders who lived at the commandery.
Farm buildings and gatehouse
The farm building, stables, and gatehouse complete the courtyard arrangement. Voeren syrup was traditionally prepared in the farm building in large copper kettles heated by a wood fire. The gatehouse beside the residence was demolished in 1910 by Baron de Potesta de Waleffe and moved to the opposite side of the complex using some original elements. Its outer pediment bears the De Potesta de Waleffe family arms and the inscription “RESTAURATUM / MCMX,” meaning restored in 1910. A second stone identifies the building as a Teutonic Order castle built in 1615.
Moats, ponds, and the Voer spring
Moats and fishponds
The original ring moats remain around the complex. About 1885, they were enlarged with ponds used for fish farming, including trout, sturgeon, and eels. These water features form part of the site’s physical layout and reflect the continued agricultural use of the former commandery estate.
Spring building
The Voer River rises on the grounds. A spring building in the park was erected by Commander Von Rolshausen zu Bütgenbach. Up to 4,000 litres of water per minute flows through its water gate from the spring area, feeding the ponds before continuing through the Voeren region. The gate’s ironwork carries the date 1633. Its pediment bears the arms of Commander Von Rolshausen zu Bütgenbach, Grand Master Von Amspringen, and territorial commander Edmond Godfried van Bocholtz.
Church and commander memorial
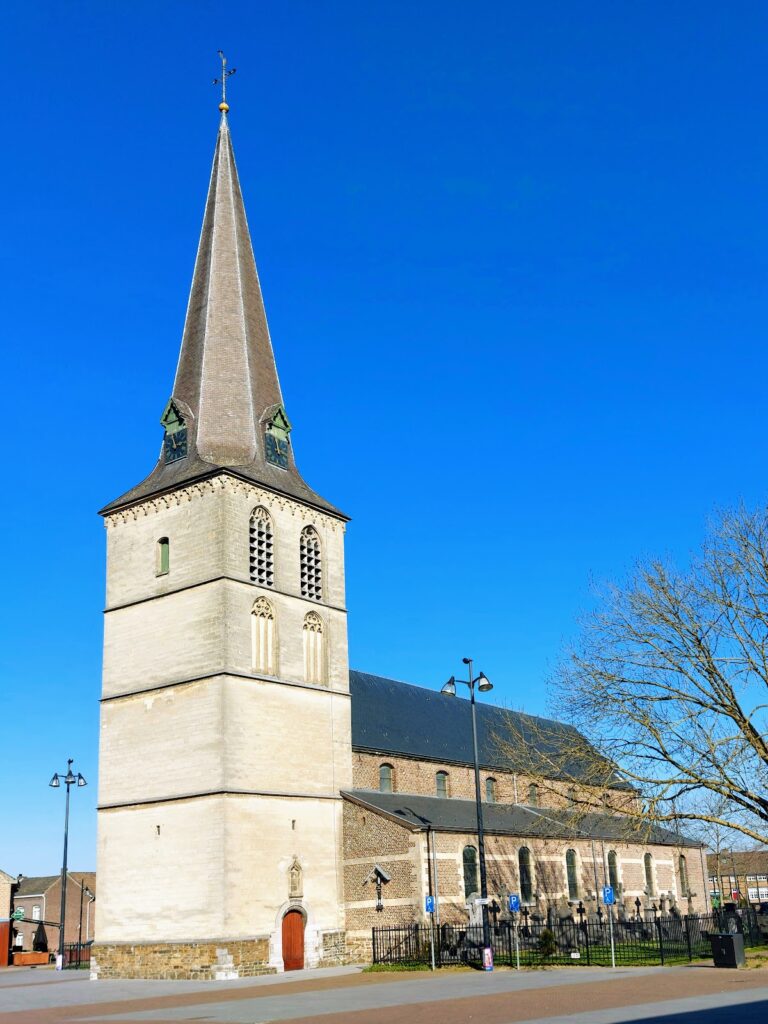
Near the commandery stands the Church of Sint-Pieters-Voeren, built between 1652 and 1661 during Willem Quaedt de Beeck’s command. His substantial tombstone is set against the church’s exterior wall, close to the entrance and the gate in the wall enclosing the church and cemetery.
Nearby sites