Castle of Mheer: A Medieval Noble Residence in the Netherlands


Site at a Glance
- Rating
- 4.5
- Popularity
- Low
- Country
- Netherlands
- Primary era
- Medieval
- External website
- Open
- Eras represented
- Medieval, Early Modern
- Civilizations
- Duchy of Brabant, Holy Roman Empire, Spanish
- Site type
- Military
- Remains
- Castle
On this page10 sections
History
Castle of Mheer is a historic castle in the village of Mheer, Netherlands, in the municipality of Eijsden-Margraten. Its origins probably lie in the settlement and cultivation of the Margraten Plateau between the eleventh and thirteenth centuries. The earliest part may be the foundations of its round tower, probably laid in the late eleventh century. The castle is designated a Dutch national monument.
Medieval origins and lordship
The first castle building was erected after the Battle of Woeringen in 1288. This major conflict over control of the territories around Limburg and Dalhem changed the political framework in which Mheer developed, as the Duke of Brabant assumed lordship rights in the County of Dalhem and the Duchy of Limburg.
The earliest known resident was Wilhelmus, or Willem, van Mere. In 1314, he held the castle as a fief, meaning land or an office held from a superior lord in return for service or loyalty, from the Duke of Limburg. He also exercised administrative authority over the surrounding area as a fief from the Count of Dalhem. His relationship to the knight Gozewijn van Mere, mentioned between 1262 and 1272, remains unknown. The same is true of his relationship to another Willem van Mere, who was said to have donated land at Gulpen and Mheer to Aachen Minster around 1200.
The Van Mere family was followed by Reinson the Elder and Reinson the Younger of Libeek. When Reinson the Younger died without legitimate children in 1487, the inheritance passed to his nephew Jan van Imstenraedt. Jan was the son of Reinson’s sister, Maria van Libeek, and Bertram Buytz van Imstenraedt.
The Van Imstenraedt period
Jan’s grandson Gerard van Imstenraedt acquired the lordship rights over Mheer in 1564. During Gerard’s rule, and that of his son Winand, the castle expanded substantially. The south wing was built in 1570, while Winand commissioned the castle farm, constructed between 1612 and 1623. These works helped form the larger castle complex that survives today.
The Van Imstenraedt family lived at Mheer for five generations. Its last representative at the castle was Jan Adolf van Imstenraedt, who married Christina de Loë of Wissen. Their childless marriage brought the de Loë family name into the history of the castle. Through inheritance, the property passed to Christina’s cousin Philipp Christoph, Baron de Loë, lord of Wissen and Conradsheim.
The de Loë family and later history
The de Loë family has owned Castle of Mheer continuously since 1668. Over the following centuries, the family name increasingly took a French form. The succession after Philipp Christoph included Jan Adolf Baron de Loë (1680-1743), Frans Charles Christoph Baron de Loë (1720-1795), Frans Charles Antoine Baron de Loë (1789-1838), Otto Napoleon Baron de Loë (1821-1897), Levin Baron de Loë, who died in 1925, Heinrich Baron de Loë, who died in 1942, Degenhard Baron de Loë (1930-2020), and Diederik Baron de Loë, born in 1965. Otto Napoleon was the first governor of Limburg.
The refuge house in Maastricht
The lords of Mheer also maintained a refuge house on Bredestraat in Maastricht. A refuge house was a fortified urban residence used by a noble family as a secure retreat or town base. During the looting that followed the Siege of Maastricht in 1579, the Gate of Mheer was not plundered by the troops of the Duke of Parma. It was one of the few noble houses to escape that destruction.
Remains
The castle and inner courtyard
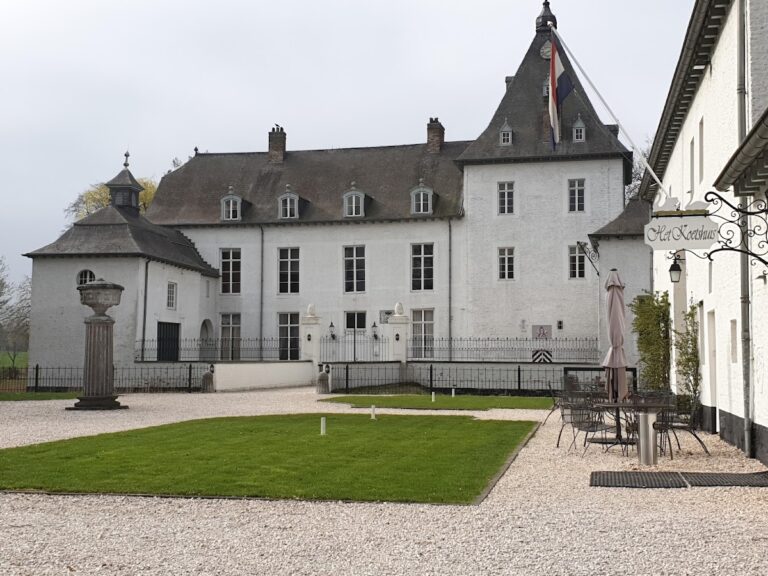
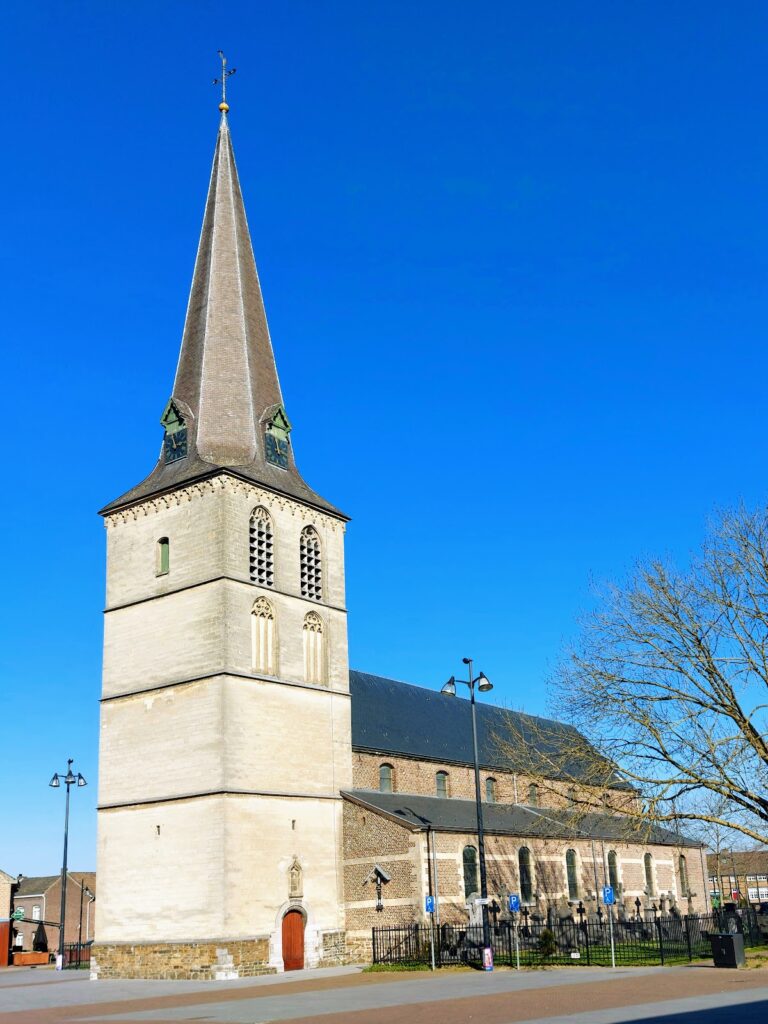
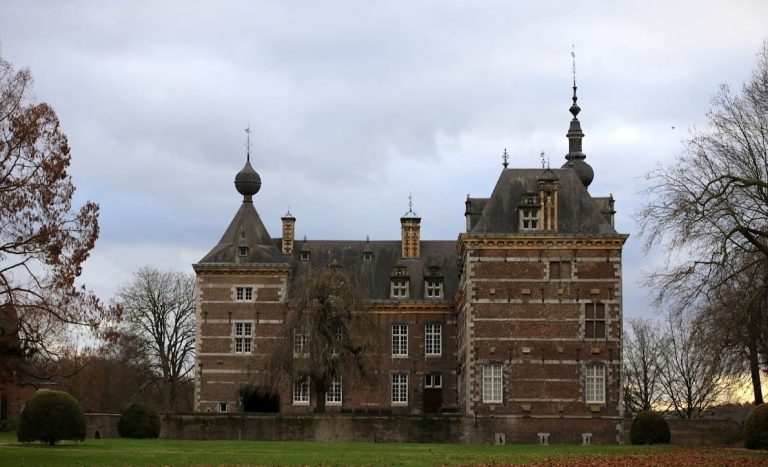
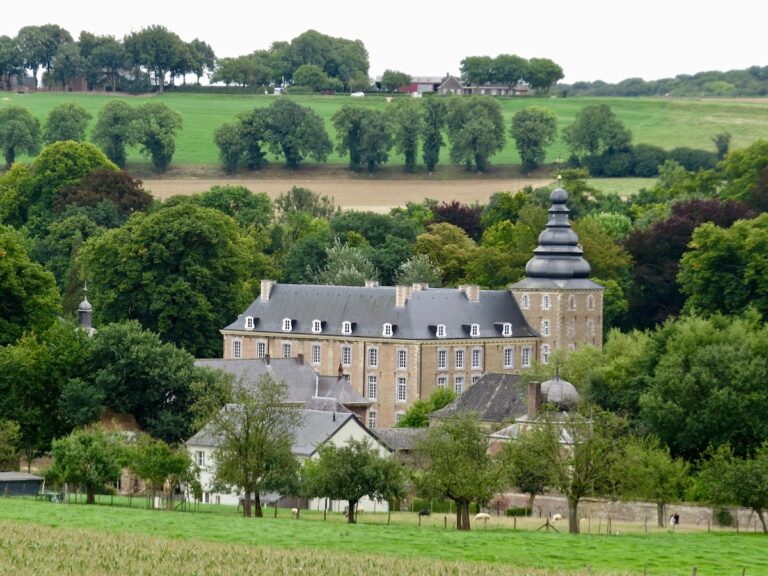
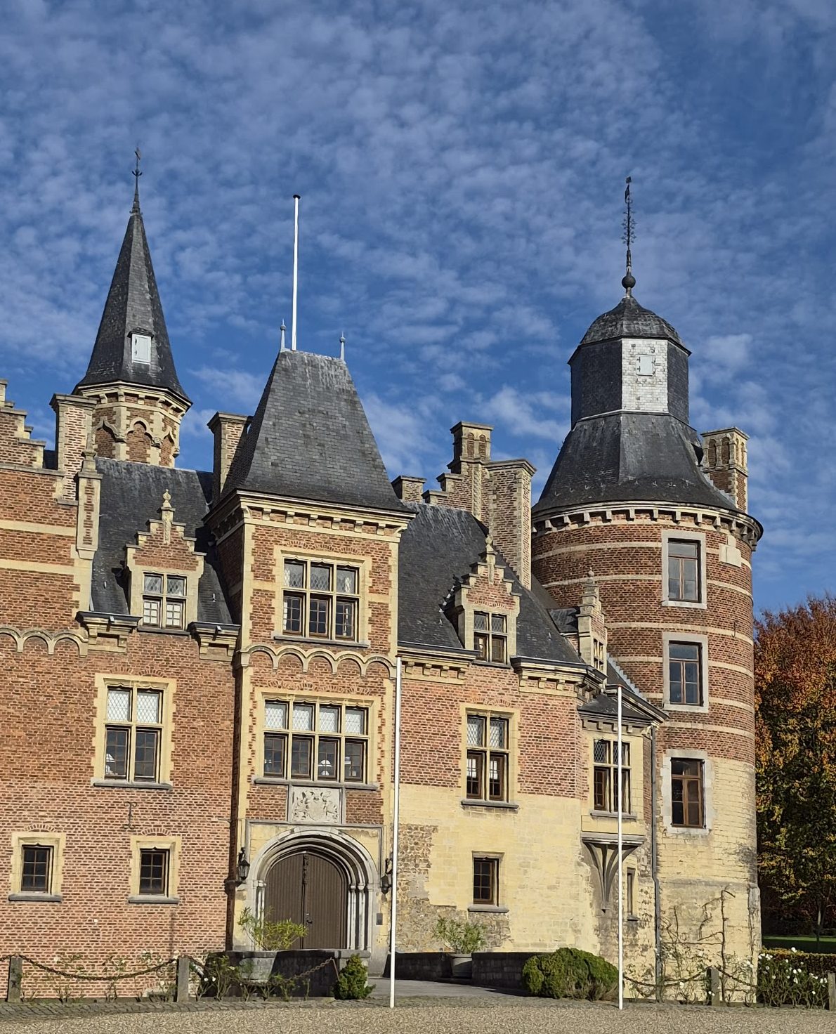
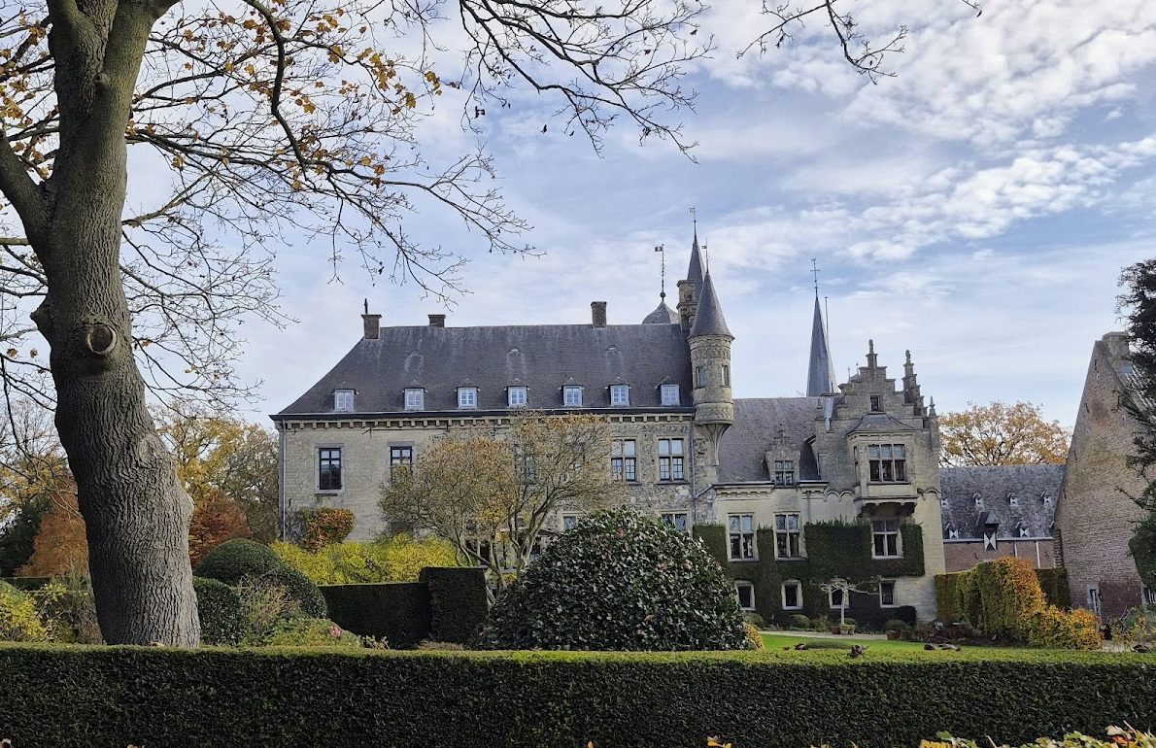
Castle of Mheer occupies a ridge on the Margraten Plateau, with the dry valley called the Horstergrub to the south. It stands directly behind Saint Lambertus Church, and an approach avenue runs alongside the church. The main complex consists of four wings arranged around a small inner courtyard, together with a U-shaped lower courtyard. A footbridge across the dry moat leads to an entrance gate in the south wing and gives access to the inner courtyard.
The west wing, which contains a hall, is the oldest surviving part of the building and dates from the beginning of the fourteenth century. The north wing was added at the end of that century, followed by the east wing in the fifteenth century. The east wing incorporates a substantial round tower. Although the tower belongs to the fifteenth-century expansion, it stands on much older foundations probably dating from the late eleventh century. The south wing, which completes the enclosure, was erected around 1570 and has a courtyard-side arcade supported by hardstone columns.
Interior features
Several surviving interior features reflect different phases in the castle’s development. One fireplace bears the date 1514 and several coats of arms. Another fireplace is dated 1667. Together, these elements belong to the medieval and early modern history of the residence and preserve evidence of the families who occupied it.
Lower courtyard and castle farm
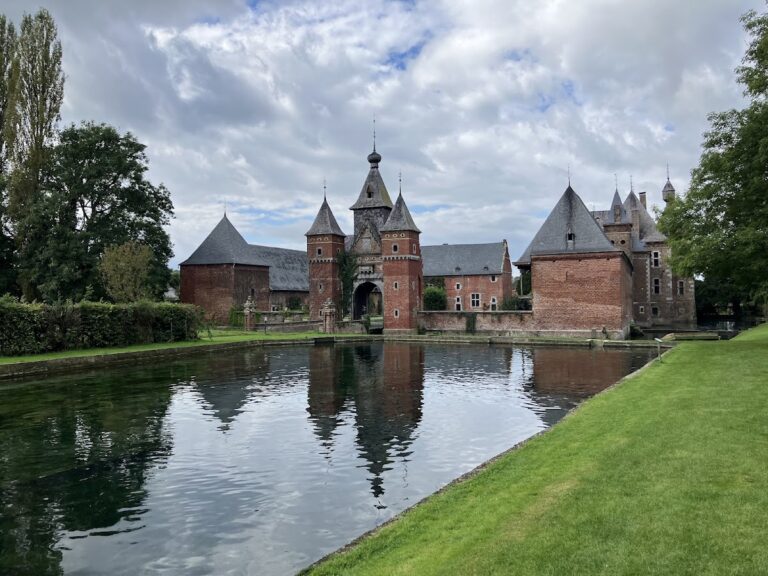
The lower courtyard is entered from the east through a gate pavilion dated 1612. Its hardstone entrance gate is approached by a bridge over a dry moat. Above the gate is a hardstone machicolation, a projecting defensive feature with openings through which defenders could observe or attack people below. At Mheer this feature is known as a pekneus, and the castle is described as the only castle in Dutch Limburg with one.
The gate carries the alliance arms of Winand van Imstenraedt and Mechteld van de Bongart. The castle farm commissioned by them between 1612 and 1623 forms part of the lower-court complex. Its southeastern corner contains a round tower dated 1619, adding a defensive-looking element to the agricultural buildings associated with the castle.
Park and burial chapel
A castle park lies north of the main buildings. Jean Gindras, a Belgian landscape architect, designed it in 1852, and P. Custodis laid it out for Otto Napoleon de Loë, who then owned the castle.
Beside Saint Lambertus Church, the cemetery contains a burial chapel with a crypt belonging to the de Loë family. A visual axis connects the castle and the chapel, linking the family residence with its burial place in the adjoining church setting.
Nearby sites