Kleßen Manor: A Baroque Noble Estate in Germany


Site at a Glance
- Rating
- 4.2
- Popularity
- Very Low
- Country
- Germany
- Primary era
- Early Modern
- External website
- Open
- Eras represented
- Early Modern, Modern
- Civilizations
- Holy Roman Empire, Margraviate of Brandenburg
- Site type
- Domestic
- Remains
- Manor House
On this page17 sections
History
Kleßen manor is a historic noble estate in Kleßen-Görne, Germany, whose present residence was built between 1723 and 1730 in the Baroque period. The estate developed through centuries of von Bredow ownership, inheritance disputes, architectural change, wartime damage, and postwar deterioration before undergoing extensive restoration in the late twentieth century.
Medieval Estate and the von Bredow Family
Kleßen is documented as a noble estate from the thirteenth century. In 1352, Margrave Louis the Roman withdrew the Kleßen fief from the von Grieben family because of disloyalty and granted it to Peter von Bredow. The von Bredow family then remained established at Kleßen for many centuries.
Achim von Bredow lived at Kleßen after 1490. In 1551, his grandson Jacob von Bredow sold the estate for 15,800 thalers to Joachim V von Bredow. Joachim was married to Rahel von Rochow-Gollwitz, the sister-in-law of Matthias von Jagow, an influential bishop. In 1580, Joachim commissioned a timber-framed noble residence. A long property dispute with his cousin Hartwig II von Bredow, who lived at neighbouring Friesack Castle, was settled only under Joachim’s son Henning V von Bredow.
Division and Reunification of the Estate
In 1642, Henning’s descendants could no longer pay the settlements required by two female heirs. The estate was consequently divided by lot between Hippolytha, who was married to a member of the von Quitzow family, and Ursula Clarine, who was married to a member of the von Ketzlin family. The von Quitzows occupied the existing residence from 1580, while the von Ketzlins built another residence between 1642 and 1656.
Hans Christoph I von Bredow acquired the von Quitzow share in 1675. His son Georg V von Bredow later acquired the second share, bringing the entire estate back into von Bredow ownership. Ernst Dietrich von Bredow is regarded as the progenitor of the genealogical Kleßen branch of the family.
Construction of the Present Manor
The estate passed to Chamberlain Gebhard Ludwig Friedrich von Bredow in 1712. Both earlier residences still stood, although the older building was considered dilapidated and was used as a widow’s residence. Between 1723 and 1730, Gebhard Ludwig Friedrich commissioned the present manor house at the southern edge of the courtyard. Construction cost 2,000 thalers, including a contribution of 402 thalers from his wife.
His grandson Friedrich Ludwig Wilhelm von Bredow later secured the family’s elevation to the Prussian comital rank. His descendants, including Ferdinand Count Bredow-Klessen, formed an independent comital branch. The new manor therefore became the principal architectural expression of a family whose ownership of Kleßen had already extended across several centuries.
War, Remodelling, and the Estate before 1914
French troops under Marshal Joachim Murat plundered Kleßen in 1806 during the War of the Fourth Coalition, the conflict between Napoleonic France and its opponents. The damage and losses were valued at 18,000 thalers. A snuffbox belonging to Frederick the Great, which had long been held by the von Bredow family, disappeared during the plunder.
Alfred Georg Hans Hermann von Bredow took over the estate in 1858. He replaced the timber-framed agricultural buildings with solid brick structures and remodelled the manor house in the contemporary style. In 1879, the manor directly comprised the 1,120-hectare Kleßen estate.
The writer Theodor Fontane visited Alfred Georg Hans Hermann Count von Bredow at the manor in 1889, and surviving materials from the visit include plan sketches of the building. The estate also served partly as a residence for Bredow relatives. Its landholding remained stable for decades, reaching 1,167 hectares shortly before the First World War. In 1914, Marie Countess Bredow, born Baroness Schilling von Canstatt, owned the estate, while individual parcels were leased.
Twentieth-Century Ownership and Decline
The manor remained with the von Bredow family until 1932. Joachim, or Achim, Count von Bredow went bankrupt and transferred the estate to the Ritterschaftsbank, the Kur- and Neumark Knightly Credit Institute, or its successor organization, the Märkische Landschaft. Korvettenkapitän a. D. Hermann Ehrhardt, a retired naval officer, subsequently acquired it.
During the Röhm Purge of 1934, the Nazi purge in which the SS eliminated Ernst Röhm and other perceived opponents, Ehrhardt hid for an extended period in the estate’s woods because he feared persecution by the SS. With help from his wife, Margarete Viktoria Princess of Hohenlohe-Öhringen, he fled to Switzerland.
Hans Wichard von Rochow, a cathedral canon of Brandenburg, acquired the estate in May 1938. The purchase was confirmed by the district administrator of Westhavelland in January 1939. He fell north of Berlin at the end of the Second World War. His sister Margarethe von Rohr, born von Rochow-Stülpe and widow of Colonel Otto von Rohr, lived at the manor, which also temporarily served as the headquarters of a Wehrmacht general.
Postwar Uses and Restoration
After the Second World War, the estate was expropriated. The municipality used the manor successively as a consumer-goods shop, kindergarten, village cinema, and old people’s home until 1981. The building then stood empty, while structural defects became increasingly apparent from the 1970s.
By 1993, doors and windows were missing, part of the roof had collapsed, and the interior and exterior stucco survived only in fragments. Private owners subsequently acquired the property and carried out extensive monument-sensitive restoration and reconstruction around 1999. The manor is now used predominantly for residential purposes. It is a protected historic monument, and the main building occasionally hosts exhibitions.
A permanent children’s-book museum was prepared from 2019. Its collection included about 200 titles in June 2020, among them works by Erich Kästner, Johann Amos Comenius’s Latin primer, and Lothar Meggendorfer’s Lebendige Bilder. The oldest exhibited children’s book was The Visible World, produced in 1712. The exhibitions also addressed children’s literature from the eighteenth century onward and first-hand accounts of the postwar period.
Remains
Baroque Complex and Exterior
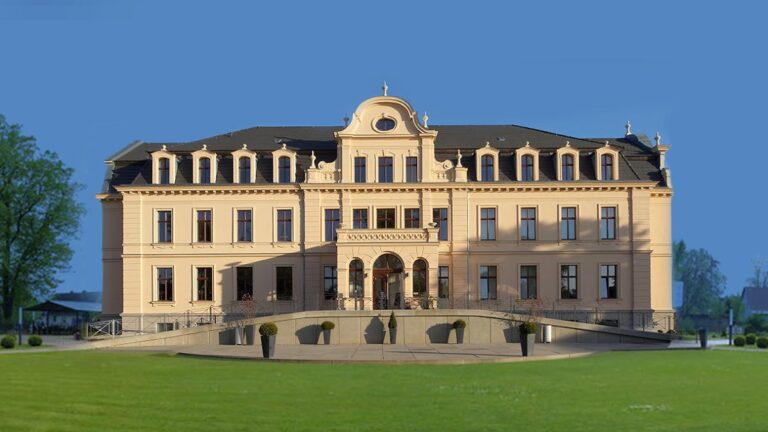
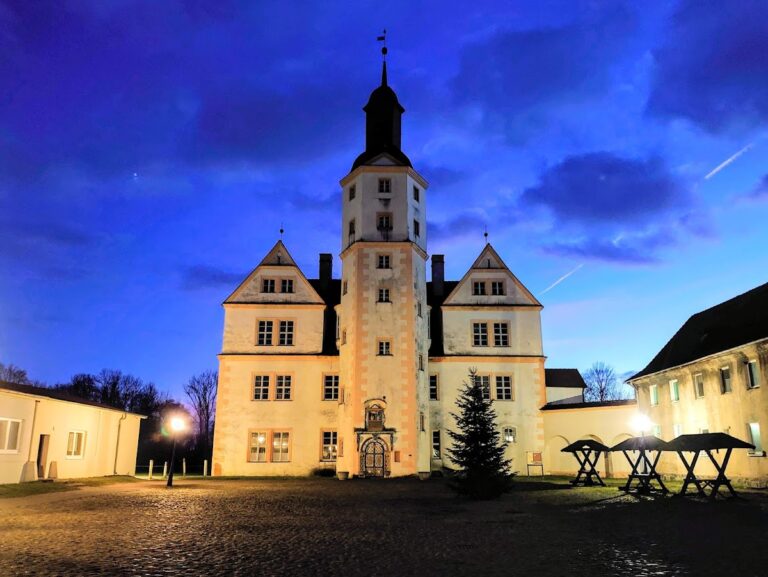
The present manor is a well-proportioned, strictly symmetrical three-wing Baroque complex. Its two side wings project northward beyond the main wing and enclose an entrance courtyard. Both side wings have basements. The west-wing basement contains cross-vaults, whose intersecting ceilings differ from the barrel vaults in the east wing. The east wing also has fieldstone walls, and these differing cellar constructions are regarded as remains of predecessor buildings.
Courtyard and Garden Facades
The central wing has nine bays on its courtyard-facing north side and eleven bays toward the garden. Its three central bays form projecting central sections, each with an entrance, while the garden-side projection extends substantially farther forward. An alliance coat of arms, combining the arms of the von Bredow and von Perkentin families, was originally placed in the frontispiece.
The attached side wings are only one bay wide. The building was originally single-storey and stood on a high base. During the nineteenth-century remodelling, a mezzanine, or partial intermediate storey, was added on the courtyard side. The courtyard roof became hipped, the central projection received a half-hipped roof, and the side wings received fully hipped roofs. The garden side retained its single-storey form and mansard roof, whose two slopes on each side create a steeper lower section.
The courtyard facade has horizontal plaster rustication, with star-like patterns inside the round arches above the windows. Strongly profiled cornices divide the ground floor from the mezzanine and separate the levels of the central projection. The horizontal bands contrast with the vertical rhythm of the window bays and projecting sections. A pergola once stood before the courtyard facade and obstructed the view of the house; it was later removed.
The garden-side projection was substantially altered around 1881. The date was found on the inner door frame of the terrace entrance and is regarded as an indication of the construction period. The projection emphasizes vertical lines through substantial pilaster-like supports, pronounced capitals, and profiled segmental arches above the windows and door.
Terrace and Decorative Elements
A rectangular terrace was added before the garden facade between 1881 and 1893. A staircase descends from it into the garden, and a low parapet wall surrounds the terrace. Pedestals emphasize the staircase and corners. Four approximately life-size figures originally stood at the corners and were later replaced by flower bowls.
Allegorical reliefs of child figures were placed above the ground-floor and projection windows. Eight of the original nine medallions survive, and they were secured and returned to their positions during the 1999 restoration. Their subjects include a child blowing a horn and holding lightning, interpreted as Air; a figure with a crescent-shaped cloak, poppy capsules, owls, and bats, possibly representing evening or night; and a child pouring water from amphorae, probably representing Water.
A larger medallion above the entrance shows two children playing a double flute and lyre and is interpreted as Music. Two flanking medallions show a torch-bearing figure and birds taking flight, understood as representations of Morning. The same subjects appear on the other side of the projection in mirror-image order.
Additional medallions above the figures show heads in old German costume. They include a bearded man in a pointed hat, a girl in a bonnet, a boy in a feathered beret, and a woman with curls and a ribbon band. The same medallions are arranged in mirror image on the other half of the building.
Six sandstone figures once stood on pedestals between the upper-storey windows of the central projection. Their clothing, hairstyles, and poses date them to the second half of the nineteenth century. The female figures held symbols of handicraft, shipping, agriculture, art, technology, and botany, including a hammer, anchor, sheaf of grain, mask, locomotive, and flowers.
During the late twentieth-century restoration, a lunette window, meaning a semicircular or segmental window, was inserted into the garden-side projections, and six dormer windows were added to the roof. The building’s yellow-ochre colour scheme is based on identified historical paint finishes.
Interior Arrangement and Rooms
Part of the original internal plan survives from the construction period. From the centre of the entrance courtyard, a vestibule leads to the garden hall. In the southern part of the building, an enfilade, or sequence of aligned rooms with connecting doorways, links the garden hall with two adjoining salons. The easternmost room was converted into a library in the nineteenth century and is again used as a library.
Vestibule and Residential Rooms
The dining room occupies the south-west corner. During the late twentieth-century restoration, it received a fireplace surround dated 1780 and brought from a Scottish country estate. The surround is thought to have been made by the English interior designers Robert and James Adam. It has fluted Ionic columns and a frieze decorated with classical ornament.
In the southern part of the building, simply designed nineteenth-century door frames terminate in wooden consoles supporting a cornice. A westward corridor from the vestibule was added after 1858 to improve access to the central wing’s residential and business rooms. At that time, the side wings contained kitchens, washrooms, bathrooms, and chambers.
East of the entrance hall is a room with a nineteenth-century fireplace decorated with framed ornament. A staircase from this room leads to the upper floor. The vestibule probably received a black-and-white marble-tile floor in a chequerboard pattern around 1875. By 1994, fragments of the floor remained, and restoration supplemented them with reddish-brown tiles formerly used in the Potsdam Picture Gallery.
Garden Hall
The garden hall originally had rich ornament, ceiling paintings, and stucco. The stucco formed a decorative frieze and wall finish, with another band on the ceiling. Two semicircular niches contained Meissen stoves, whose upper sections ended in shell forms and whose sides carried floral stucco decoration. The stove niches were probably inserted during the second half of the nineteenth century.
In 1994, parts of the garden hall’s decoration remained, while the original plank floor survived in small remnants. The room was restored in a form based on its earlier appearance, and the niches were fitted with ceramic stoves in the Classical style.
Former Agricultural Buildings and Estate Grounds
Two elongated former agricultural buildings now contain holiday apartments. The estate also includes two landscaped areas, the two-hectare manor garden immediately south of the house and the substantially larger Kleßen manor park, which extends south-westward to Kleßen Lake.
Manor Garden and Orchard
A Baroque garden was probably laid out when the manor was built. It was redesigned at least around 1900 in the Neo-Baroque style, probably incorporating older garden elements. The redesigned garden had a central lawn bordered on the east and west by large deciduous trees. The rows may originally have been double rows with a covered walkway between them.
A central fountain was converted into a plant basin in 1950. By 1993, several old trees and the fountain’s foundations remained as elements of the earlier garden. From 1999, the grounds were redesigned as a Markish estate garden, using the historical Mark Brandenburg region as a reference. The arrangement includes a lawn framed by large trees on two sides, the historic water basin at its centre, four climbing pyramids, a semicircular yew hedge to the south, and a beech hedge along the western edge.
An orchard laid out by Countess von Bredow around 1900 occupies the eastern side of the garden. Two obelisks have marked its central axis since 2003, and the axis ends at a pavilion dating from 1900.
Orangery, Farmyard, and Water Tower
East of the manor stands a small orangery with a loggia, a roofed open-sided gallery, and a perennial garden. Tiered hedges bound the beds, while a pergola closes the garden. East of the pergola, a square of lime trees surrounds plantings of peonies, Rudbeckia fulgida, and Calamagrostis x acutiflora ‘Karl Foerster’.
North of the manor, toward the farmyard, is a large meadow with two long rows of ornamental crab-apple trees. Near its centre stands a former water tower built of brick in the Historicist style in 1885. The entrance courtyard contains a circular lawn. Notable old trees include a walnut beside the water tower, a lime and an oak beside the circular lawn, and the lime reportedly planted by Gebhard Ludwig Friedrich von Bredow between 1723 and 1730. The courtyard lime is identified as a natural monument.
Nearby sites