Neubourg Castle: A Historic Castle Complex in the Netherlands


Site at a Glance
- Rating
- 3.5
- Popularity
- Low
- Country
- Netherlands
- Primary era
- Early Modern
- Eras represented
- Medieval, Early Modern, Modern
- Civilizations
- Duchy of Brabant, Dutch, Holy Roman Empire, Spanish
- Site type
- Domestic
- Remains
- Castle
On this page22 sections
History
Neubourg Castle is a historic castle complex in the Netherlands, south of Gulpen in Limburg, whose present character was shaped by seventeenth-century Maasland Renaissance architecture and later nineteenth-century alterations. It stands in the Gulp valley near the historic route between Maastricht and Aachen. The complex probably succeeded two earlier fortified sites, linking its development to the medieval settlement and lordship of Gulpen.
Medieval predecessors
The older predecessor was a motte, a medieval fortified mound usually associated with a residence and defensive enclosure, known as Burggraf or the Old Castle. It stood north of Gulpen beside a ford across the Gulp and the old Roman road. In 1288, Count Rainald II of Guelders sold its rights to the House of Luxembourg. The site was probably connected with a family that called itself the Lords of Gulpen and held its lands as vassals of the Duke of Limburg.
The motte may have been destroyed after the Battle of Woeringen in 1288, when Brabant defeated Guelders. Arnold II of Julémont may have been responsible for its destruction, although the precise circumstances remain uncertain. A second medieval castle stood on the southern bank of the Gulp. It was indirectly mentioned in 1289 through Wijnand de Nuenborg, and its replacement by a new castle is reflected in the name Nieuwenborgh, meaning “new castle.”
Arnold II of Julémont acquired the castle and its lands in 1301. He subsequently styled himself Lord of Wittem and Nieuwenborgh, and the castle was recorded as a Brabantine fief in 1312. Arnold was followed by Gerard of Julémont and then by his nephew Arnold of Sippenaken. In 1355, Arnold sold the estate to Tilman of Ophem. It passed from Tilman to his nephew Jan of Eppenrath and, in 1398, to Jan van Eynatten, his son-in-law.
The van Eynatten residence
The van Eynatten family retained the estate for more than three centuries, apart from an interruption between 1664 and 1690. Adolf van Eynatten and his brothers Jan and Wijnand were raised to the nobility in 1635. Adolf already owned the castle by 1619, and under his ownership the medieval complex was transformed into a residence, probably between 1636 and 1644. This work took place during a relatively stable period when the region formed part of the Spanish Netherlands.
The seventeenth-century rebuilding gave the complex much of its Maasland Renaissance character. This regional style of the Meuse valley commonly combines red brick with pale marl or limestone for quoins, bands, cornices, and other architectural details. The northern and western forecourts were built around 1640, largely using this approach, while a square tower was added at the southwest corner of the main house on older foundations.
Eighteenth-century owners and alterations
In 1716, Jean Philippe de Eynatten, a chamberlain serving the Elector Palatine, sold Neubourg to Johann Adam Clermont, an Aachen cloth manufacturer. Clermont probably commissioned the architect Laurenz Mefferdatis to make alterations. Tsar Peter the Great stayed at Neubourg in 1717. After Clermont’s death, his widow sold the estate in 1732 to Ferdinand, Imperial Count of Plettenberg.
Plettenberg modernized the castle with the architects Johann Conrad Schlaun, Johann Joseph Couven, and the Klausener brothers. The work probably altered the courtyard facades of the first forecourt and included filling the moat between that forecourt and the main house. The large windows of the main house may also date from remodeling associated with Schlaun, replacing earlier cross-mullioned windows.
Financial difficulties led to the sale of the estate in December 1769 to Léonard Bernard de Hayme de Houffalize, mayor of Liège. Around 1774, probably under the architect Barthélemy Digneffe, the east wing and the northeast tower containing the castle chapel were demolished. After Michel de Hayme became lord of Neubourg in 1795, he commissioned the Dutch architect Mathias Soiron to remodel the two forecourts and level some of the remaining moats. The straight northern approach to the castle dates from this period.
The nineteenth-century landscape estate
Michel de Hayme died in 1813, and the estate passed by inheritance to Oscar de Marchant d’Ansembourg, mayor of Gulpen. In 1838, Oscar commissioned Louis Fuchs to redesign the grounds according to an 1808 plan by Maximilian Friedrich Weyhe, a German landscape architect known for English-style landscape parks. The park was completed in 1843 and included a Neogothic chapel.
Around 1854, Oscar commissioned Victor Evrard to close the previously open east side of the main house with a new wing. In 1856, Fuchs revised the landscape garden again. The new wing enclosed the courtyard, which was covered with a glass dome or roof and converted into a winter garden and dining room. These changes gave the residence a substantially different form while retaining older medieval and seventeenth-century fabric.
Twentieth-century use and conservation
Oscar was succeeded by his son Iwan in 1887. In 1915, Iwan left the estate to his second son Rudolf, whose ownership saw the interiors remodeled during the 1920s. Rudolf served on the Gulpen municipal council, belonged to the Provincial States of Limburg, and was chamberlain to Queen Wilhelmina.
During the Second World War, the main house was used as a Jesuit boarding school. Jesuits are members of the Society of Jesus, a Catholic religious order founded in the sixteenth century. The owners lived in ancillary buildings. In 1944, toward the end of the war, the castle and associated buildings became the headquarters of the United States XIX Corps, a major American army headquarters active during the conflict.
Restoration and maintenance began in 1951, when the castle had deteriorated, and continued after Rudolf’s death in February 1952 under his widow, Christine, Baroness von Loë. The castle was used as a hotel and restaurant in 1952, and the main house was leased for that purpose from 1953. In 1959, Christine sold more than 57 hectares of the estate to the Dutch state. After the hotel closed in the 1970s, the castle remained vacant and uninhabited for a long period.
The Dassen family acquired the castle in 1978. Following prolonged disagreement between the owner and heritage authorities about the work required, extensive restoration began in June 2004. The castle estate, including the park and various ancillary buildings, has been protected as a Rijksmonument ensemble since 13 December 2004. A Rijksmonument is a nationally protected monument in the Netherlands. Over time, Neubourg has served residential, agricultural, military, educational, and hotel-restaurant functions. Farm buildings were occupied by the Pinckaers agricultural family and their descendants from the early 1960s until 2013.
Remains
Neubourg is arranged as a three-part complex, with a four-wing main house and two forecourts to its west and north. The buildings stand within a large English landscape park. The main house and both forecourts are treated as separate protected monuments, together with selected landscape features. Older castle fabric, seventeenth-century service buildings, eighteenth-century alterations, and nineteenth-century additions remain legible within this connected layout.
Main house
Structure and medieval fabric
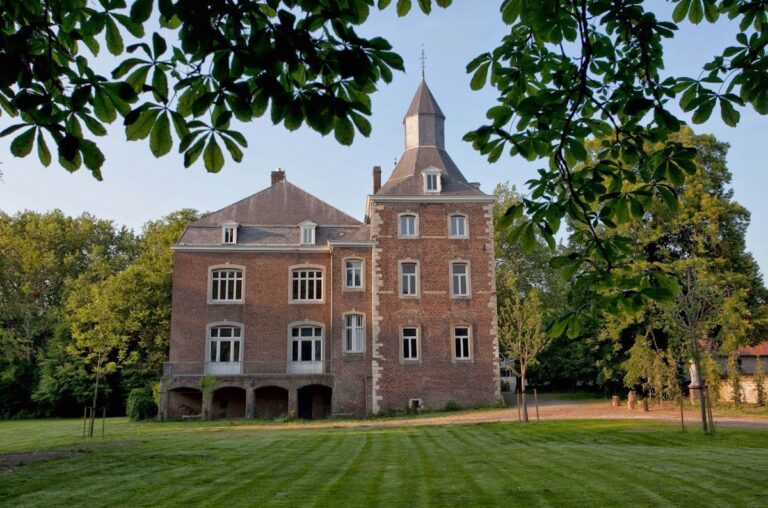
The main house is a brick building arranged in four wings around an inner courtyard. The north, west, and south wings rise three stories, while the later east wing has two. A slate-covered hipped roof unifies the structure. The oldest fabric survives in the basements of the south and west wings, where some walls exceed 1.5 meters in thickness and may incorporate remains of the fourteenth-century predecessor.
Southwest tower
A square tower at the southwest corner was built around 1640 on older foundations. Its Baroque roof distinguishes it from the main roofline. Remnants of a wooden spiral staircase survive inside, together with two doors dating from the tower’s construction. The tower therefore preserves both the earlier foundations of the castle and part of the seventeenth-century rebuilding.
North and east facades
The exterior combines brick walls with bluestone quoins, a marl cornice, and hardstone surrounds around the doors and windows. Large rectangular Louis-seize windows, in the style associated with the reign of Louis XVI, probably replaced earlier cross-mullioned windows during the eighteenth-century remodeling. Four pilasters extend through the full height of the five central bays on the north facade. The three central ground-floor bays contain pairs of round-arched doors, while the taller first-floor windows have low Louis-quinze-style railings bearing Léonard Bernard de Hayme’s crowned initials.
The east wing, added around 1850 to 1854, has a shallow central projection topped by a curved gable. The gable carries the alliance arms of Oscar de Marchant d’Ansembourg and his wife, Léonie von Wendt-Holtfeld. Its rusticated ground floor has steps leading to two central round-arched windows. Above them, windows with triangular pediments share a small balcony with a delicate railing. The former open side of the castle was thereby closed, enclosing the courtyard once more.
Interiors and staircase
The interiors retain substantial historic decoration despite the castle’s long vacancy and deterioration. Louis-quinze stucco ceilings, Régence and Louis-quinze marble fireplaces, cast-iron firebacks, copper fireplace surrounds, alcoves, paneling, and eighteenth-century overdoor panels survive in the rooms. The panels depict portraits, landscapes, and mythological scenes.
A broad wooden central staircase has a wrought-iron Louis-seize railing and a stucco ceiling from the nineteenth century. The entrance stair from the basement to the ground floor has an iron railing and dates from the first quarter of the eighteenth century. The stair leading to the upper floors belongs to the nineteenth-century alterations and has a stucco ceiling decorated with a dove.
Golden Hall
The Golden Hall is a relatively well-preserved ground-floor salon in the Empire style, the early nineteenth-century style associated with the Napoleonic period. Its white paneling is decorated with gold. Other fireplaces include a red-and-white marble Louis-seize example, three smaller Régence fireplaces, and three red marble and one black marble fireplace associated with the Louis-quinze style.
Western forecourt
Farm buildings and gatehouse
The western forecourt is an open U-shaped complex facing the main house. Built around 1640 and altered around the turn of the nineteenth century by Mathias Soiron, it consists mainly of a two-story brick farm complex. Marl decorative elements form its quoins and friezes, while loopholes survive in the west wall.
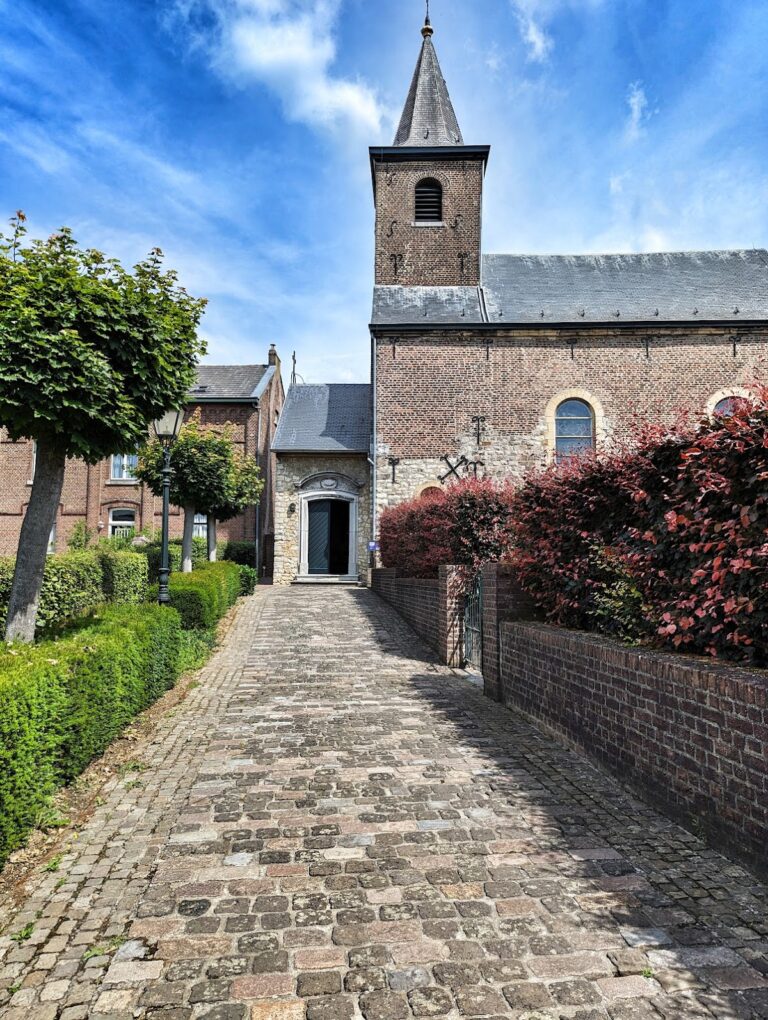
A gatehouse at the northeast corner provides the entrance to the forecourt. Its round-arched passage is covered by a broken hipped roof, and the building follows Soiron’s designs. A chapel beside the entrance was built after 1829, adding a religious structure to the agricultural court.
Northern forecourt
Courtyard and service wings
The northern forecourt is a three-winged complex around a trapezoidal courtyard. A moat surrounds it on three sides, while the open side faces south toward the main house. The forecourt was built in the second quarter of the seventeenth century using older fabric. Its rooms served practical functions, including stables, a brewery, and other service spaces.
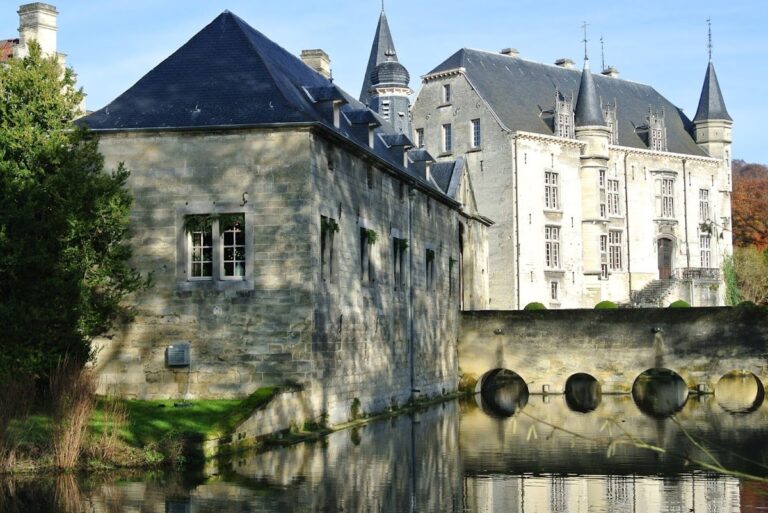
All three wings have three stories and slate-covered hipped roofs. Their brick walls are combined with marl and limestone around windows, doors, and corners. Loopholes remain in the west wing, and a bridge leads from that wing toward the western forecourt. The former brewery occupied the eastern part of the north wing, while the stables were located in the west wing.
Portal, avenue, and towers
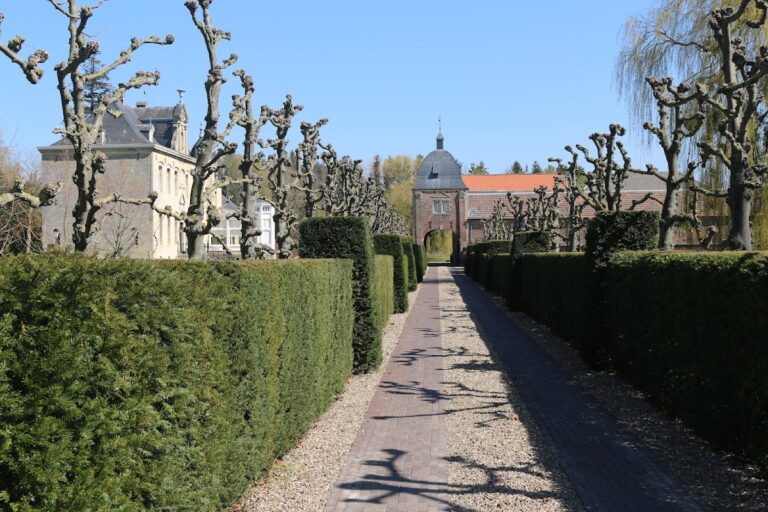
Mathias Soiron designed the central marl portal. A straight avenue more than 370 meters long, lined with oaks and lindens, leads to a three-arched brick bridge in front of it. The portal’s round-arched entrance is flanked on its outer northern side by paired Doric columns and topped by a triangular pediment. On the courtyard side, brick pilasters replace the paired columns.
The northern gatehouse has a square wooden roof structure with clock faces and a small pagoda-like roof. Four-story corner towers with Baroque slate roofs stand at both ends of the north wing. A weather vane on the western tower bears Michel de Hayme’s initials. These features form the principal architectural frame of the northern approach and service court.
Park and garden structures
English landscape park
A 32-hectare landscape park surrounds the castle on its south and east sides. Maximilian Friedrich Weyhe designed it as an English landscape park, incorporating the Gulp into the grounds. The river supplies the castle moat and was dammed south of the castle during the first half of the nineteenth century to create an artificial waterfall.
The park retains numerous old beech trees and groups of conifers. Nut trees were formerly also numerous. Notable surviving trees include a copper beech more than 30 meters high with a trunk circumference exceeding 6 meters, a bald cypress with a circumference of almost 6.90 meters, and a Dutch lime nearly 37 meters high.
Former Baroque garden
Northwest of the castle lies the site of a former Baroque garden laid out symmetrically on French models. A high wall encloses it on the north and west. At the northern end of the former central axis stands an early-eighteenth-century octagonal garden pavilion attributed to Laurenz Mefferdatis.
The pavilion has two red-brick stories with contrasting light marl bands, cornices, and quoins. Its slate-clad pear-shaped roof is accompanied by hipped-roof additions extending east and west along the garden wall. A severely deteriorated greenhouse from around 1900 leans against the northern wall and has a single-pitched roof.
Park chapel
A separate small Neogothic brick chapel stands beside the Gulp in the southeastern part of the park. It was created in connection with the nineteenth-century landscape park and may represent a deer shelter built there in 1838 and later converted into a Marian chapel.