Château de Pierreclos: A Fortified Estate and Historic Residence in France


Site at a Glance
- Rating
- 4.6
- Popularity
- Low
- Country
- France
- Primary era
- Medieval
- External website
- Open
- Eras represented
- Medieval, Early Modern, Modern
- Civilizations
- French
- Site type
- Military
- Remains
- Castle
On this page14 sections
History
Château de Pierreclos is a fortified medieval estate in France that developed around an earlier church and cemetery on a rocky hill above the Petite Grosne valley. Its origins lie in an ecclesiastical enclosure associated with a church built during the major period of church construction around 980–1040, while the castle itself is generally dated to the twelfth or thirteenth century. The complex later became a noble residence, a fortress involved in regional warfare, and a substantially altered country house.
Ancient and ecclesiastical origins
The earliest recorded activity at Pierreclos includes a pagan necropolis and a Gallo-Roman villa, a rural estate or residence of the Roman period in Gaul. No buildings from these ancient phases survive. The estate was mentioned in charters of Cluny between 887 and 926, when it included a fortified manorial residence. A chapel is referred to from the middle of the tenth century, and the word “church” replaced “chapel” in 996. This church formed part of the broad ecclesiastical building movement that affected the region between approximately 980 and 1040.
The date of the castle’s construction remains uncertain. A foundation date of 1140 is sometimes assigned, although other interpretations place its creation in the twelfth or thirteenth century. The castle is generally understood to have emerged when a pre-existing church-centered enclosure, including its cemetery, was fortified. One possibility is that the bishop or the canons built the first stone tower in a corner of the cemetery to defend the estate and assert ecclesiastical authority. Another is that the Berzé family built it to challenge the rights of the canons of Mâcon. By 1282, the tower had passed to the Berzé family.
The Berzé and Rougemont lordships
Étienne de Berzé is the earliest known lord connected with the castle. He took control with the agreement of his brother Hugues de Berzé, who owned the family castle at Berzé. Pierreclos remained with the Berzé family until 1366, when it passed to Guy Chevrier and later to Louis of Savoy, Prince of Morea. On 1 July 1403, Louis transferred the fief and castle to Ymbaud de Bletterans.
After Ymbaud died in 1429, his brother Pernet inherited Pierreclos. Pernet’s death without male descendants ended the male line of the Bletterans family. His daughter Catherine brought the estate to Humbert de Rougemont in 1434 as her dowry. Three years later, armed bands known as the Écorcheurs, who were notorious for plundering settlements after the Hundred Years’ War, raided the surrounding lands.
Philibert de Rougemont, Humbert’s second son and lord of Pierreclos, Bussy, and Bussières, faced a more direct attack in 1471. Forces of Louis XI, king of France from 1461 to 1483, invaded and partly burned the castle during his conflict with Charles the Bold, Duke of Burgundy. Philibert later commanded the garrison of Mâcon and was still alive in October 1479. He was followed by his son Gaspard and then his grandson Antoine de Rougemont.
Religious conflict and the Michon transformation
During the Wars of Religion, the sixteenth-century civil and religious conflicts between Catholic and Protestant factions in France, Protestant forces that had seized Mâcon besieged Pierreclos in 1562. They captured and looted the castle and ruined the Catholic church attached to it. Antoine’s son, Jean de Rougemont, later married Béatrix de Grollée. The marriage provided resources for restoring and modernizing the family residence.
When Jean died in 1596, the estate passed to his second son, Hugues de Rougemont. Hugues died heavily indebted in 1644, and his widow, Isabelle d’Albon, was eventually forced to surrender the fief. A wealthy merchant from Lyon acquired Pierreclos in 1664 but sold it on 28 January 1665 for 100,000 livres to Jean-Baptiste Michon, a nobleman, royal councillor and prosecutor, and official of Lyon’s financial administration. Michon carried out major works and transformed the fortress into a more comfortable residence. He added Varennes to his possessions in 1692 and died in 1717.
Michon’s sons, Antoine-Alexandre and Aimé-Alexandre-Gabriel, jointly administered the estate and enlarged the family’s territorial possessions. Their acquisitions included the county of Berzé-le-Châtel, the fief of Saint-Sorlin in 1713, the lordship of Milly in 1719, and the barony of Cenves by 1713. Aimé-Alexandre-Gabriel’s son, born at Mâcon in 1737, inherited at the age of ten and married Marguerite Bernou de Rochetaillée around 1768. Their son, Jean-Baptiste Michon, became treasurer of France and an official in Lyon’s financial administration.
Revolutionary unrest and later ownership
During the Great Fear, the wave of rural unrest and attacks on aristocratic property that spread through France in July and August 1789, Pierreclos was attacked on three successive days, from 27 to 29 July. The owner and his servants resisted from the former citadel, but attackers completely looted the outbuildings and part of the castle complex. A request for punishment and compensation was followed by Louis XVI’s pardon for offenses committed in the Mâconnais.
After the attacks, Michon armed the castle with old artillery. On the evening of 8 July 1790, 150 men from the Mâcon National Guard arrived to disarm the citadel. Michon surrendered two four-foot guns and seven smaller pieces called pierriers, while twelve rifles remained for protection against bandits. During the Terror, the most violent phase of the French Revolution, Benoît-Guillaume Michon, born on 24 January 1770, emigrated. His father, Jean-Baptiste, was arrested as a suspected counter-revolutionary in April 1793 and imprisoned. Benoît-Guillaume died in 1809, and creditors led to the sale of the estate between 1817 and 1829.
Jacques Chaland of Saint-Chamond acquired Pierreclos on 1 August 1829. His heirs retained it until 1909 and gradually restored most of the buildings. From 1909 until the Second World War, the castle belonged to the Darnat family, Lyon silk manufacturers. It then passed to Mr. Fouilloux, who used the former aristocratic residence as the Aubervilliers holiday camp until the 1970s.
The Pidault family acquired Pierreclos in 1989 and restored the complex. Pierreclos has been protected as a French historic monument since 21 December 1984, with protection covering major elements of the entrance, castle buildings, stairs, fireplaces, interior rooms, and chapel remains. The privately owned estate now operates as an organically certified vineyard and also contains accommodation, a restaurant, a shop, and spaces for receptions and other events.
Remains
Site and approach
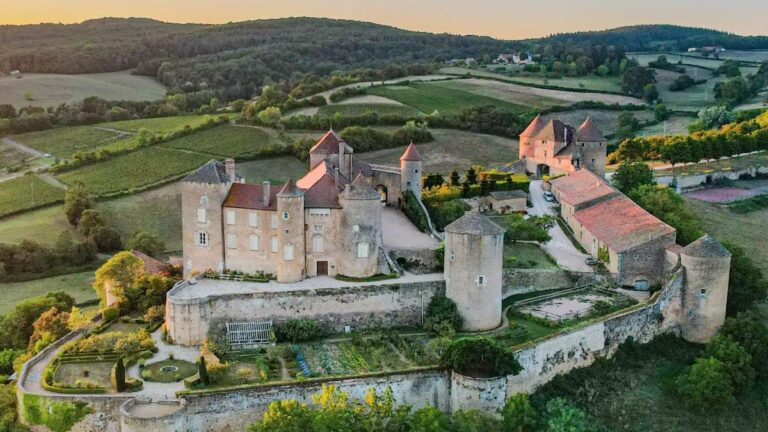
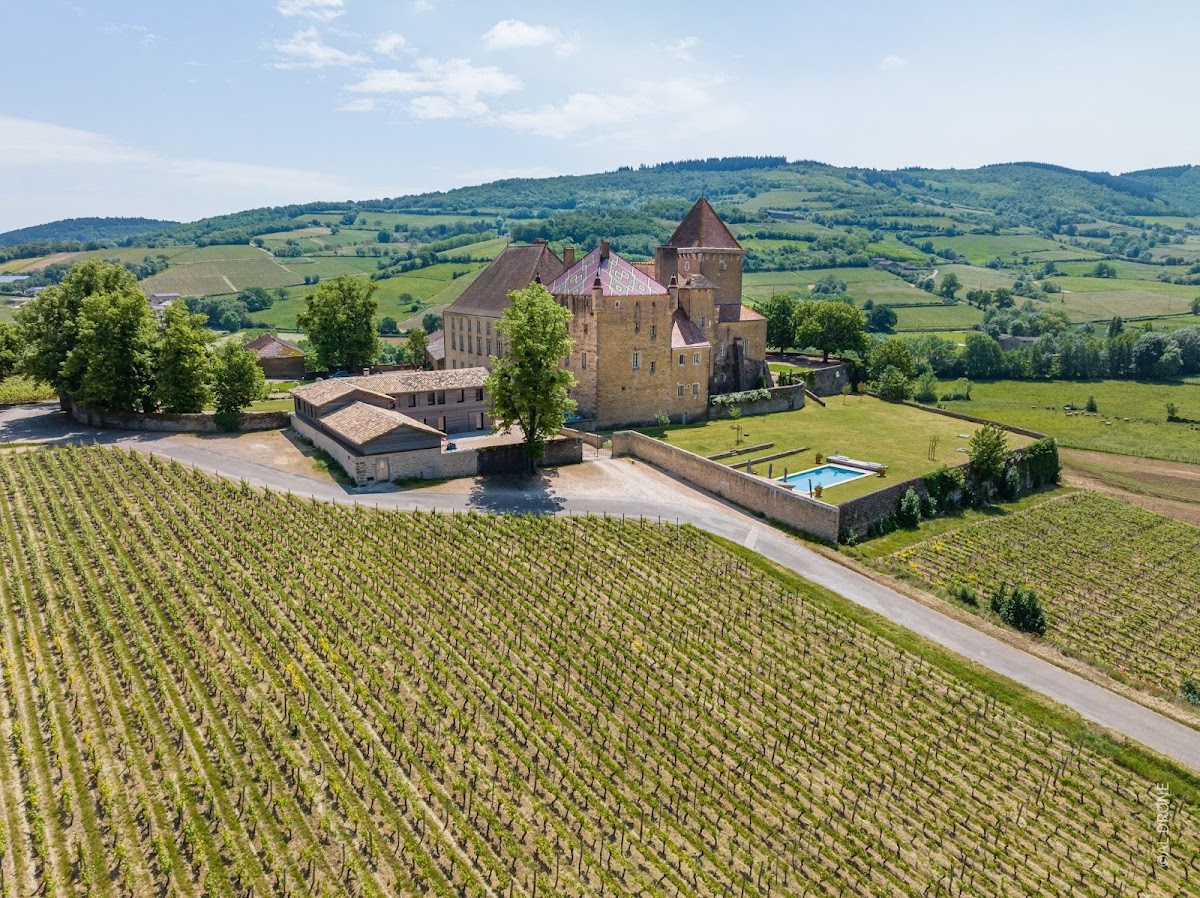
Château de Pierreclos occupies the southern tip of a rocky hill rising about 20 metres above the Petite Grosne valley. The position overlooks surrounding vineyards and lies approximately 15 kilometres west of Mâcon, near the Roche de Solutré and Cluny Abbey. Towers and rectangular buildings are arranged around a castle courtyard, while a low stone wall encloses a broader area around the main complex.
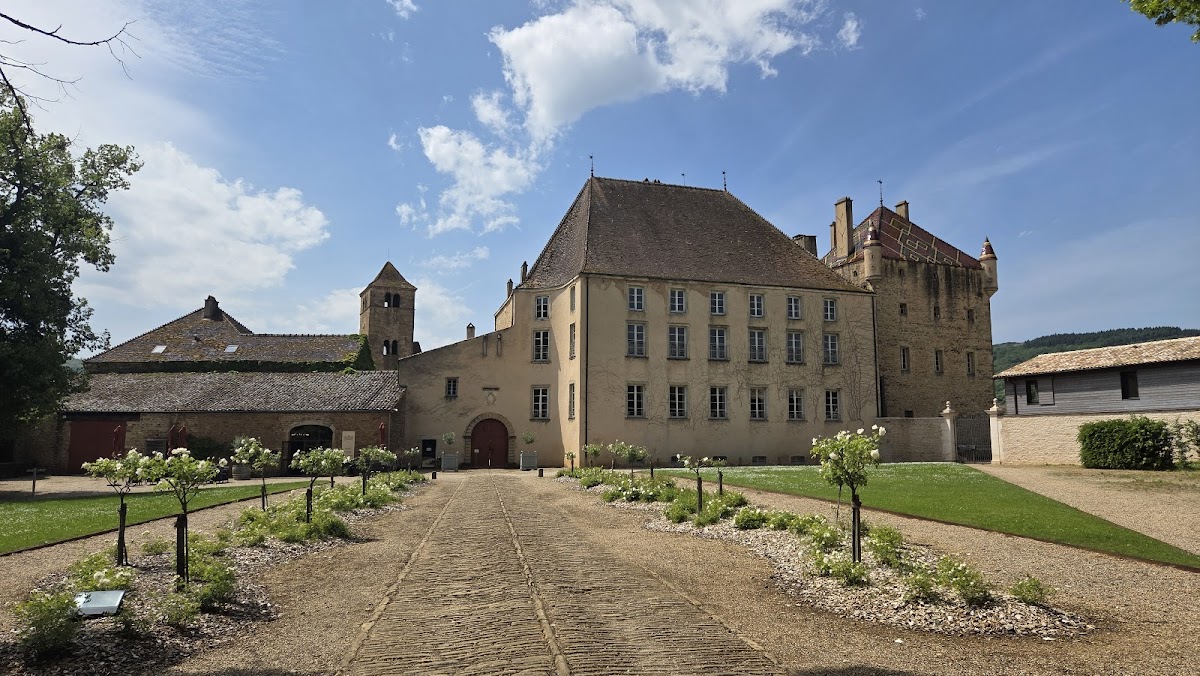
A rough-set paved avenue reaches a gateway placed between two small pavilions with imperial-style roofs. The gateway opens into an outer courtyard. From there, a vaulted passage leads to the castle courtyard through a rusticated, semicircular doorway bearing the Michon arms and the date 1665.
Fortified buildings and residence
Southeast tower
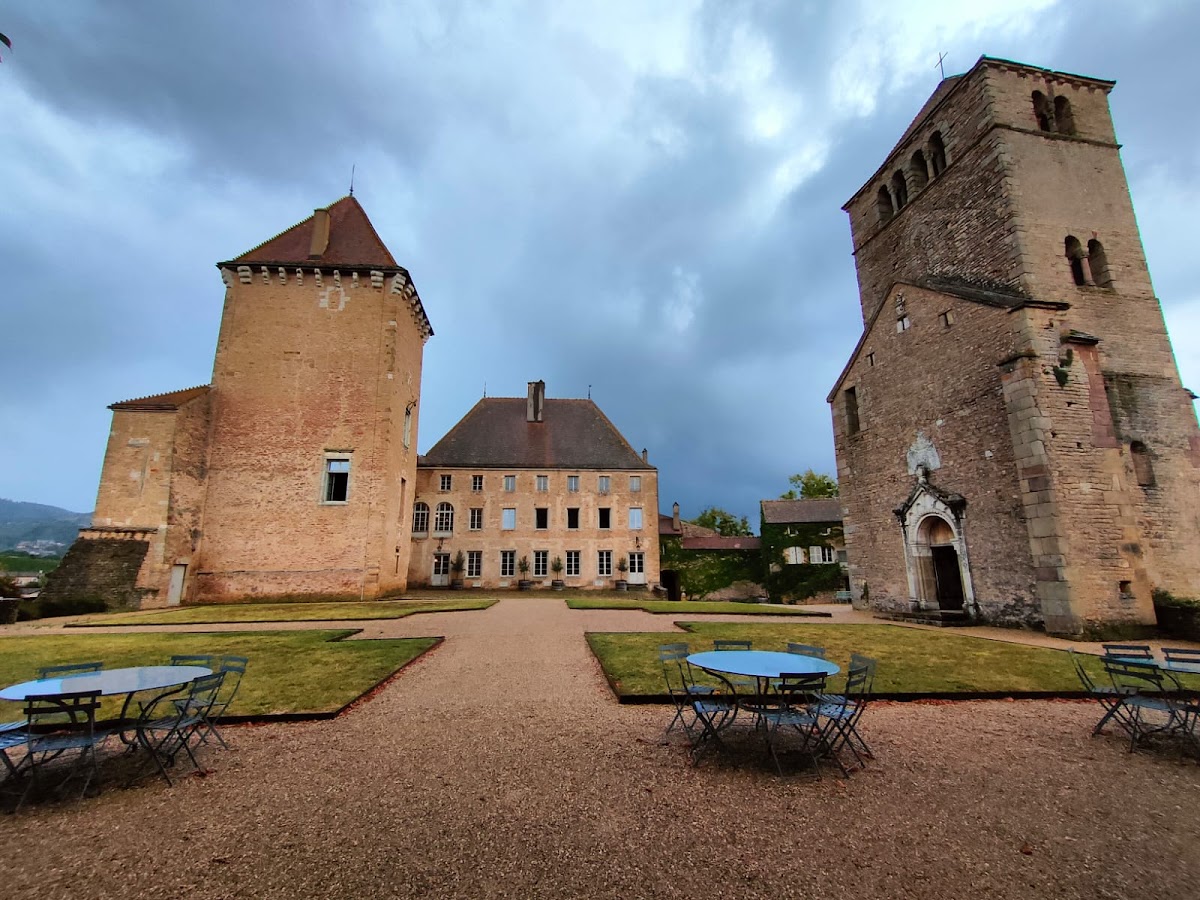
A tall square tower stands at the southeast side of the castle courtyard. Its corbels once carried a wall-walk, or hoarding, which was a projecting wooden defensive gallery. That structure has disappeared beneath a pavilion roof whose lower edge curves upward.
North-south range and northwest tower
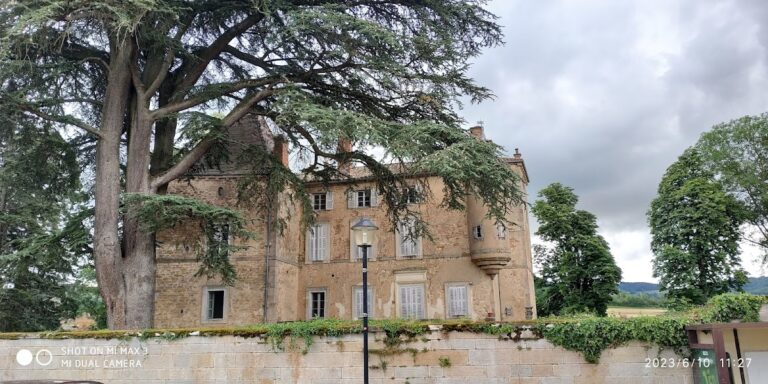
A rectangular building running from north to south adjoins the southeast tower. Its west façade contains a square tower, and a larger square tower projects from its northwest corner. The latter has round bartizans, small projecting turrets supported on corbels, which were added in the nineteenth century. It is covered by a pavilion roof.
Residential wing and staircase
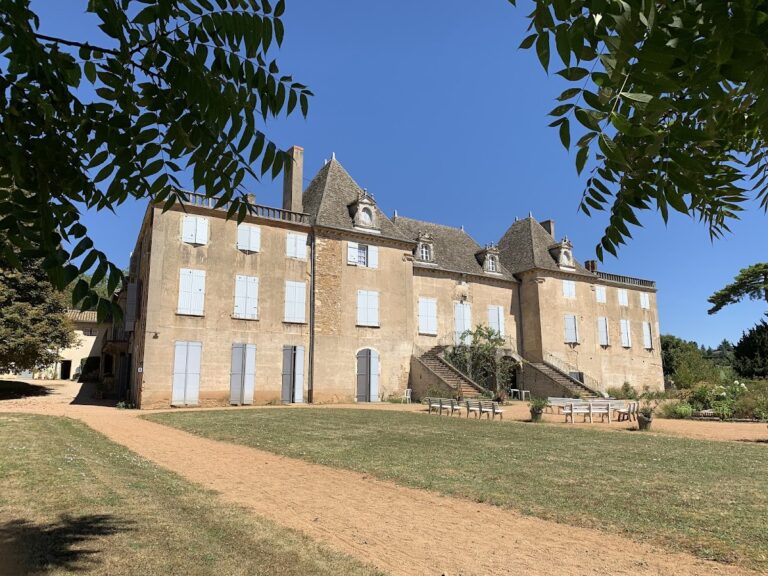
The principal residential wing turns eastward at a right angle and rises through two storeys. Its roofs have been substantially altered, and an unfinished building is attached to its north side. An internal suspended spiral staircase serves the buildings in the angle between the wings. This winding stair has no solid central support, and its landings are covered by groin vaults carried on pillars in the Tuscan order.
The complex also includes former stables, storage buildings, workshops, and other service structures. The surviving buildings generally have conical or pavilion roofs, reflecting the combination of fortified forms and later residential alterations.
Church and garden remains
Church remains
The remains of a church dating from the second half of the twelfth century complete the complex. The bell tower and choir survive from the building, which was attached to the castle before its ruin during the religious conflicts of 1562.
Parterre garden
Part of a parterre garden survives south of the castle. It contains ornamental shrubs and flower beds, preserving a formal landscaped element alongside the fortified and residential buildings.
Nearby sites