Selinunte: A Greek Colonial City on Sicily
Site at a Glance
- Popularity
- Very High
- Country
- Italy
- Primary era
- Classical
- Eras represented
- Iron Age, Classical, Early Modern
- Civilizations
- Ancient Greek, Carthaginian, Kingdom of Sicily, Spanish
- Site type
- City
On this page32 sections
History
Foundation and prosperity
Selinunte was a Greek colonial city on the southwestern coast of Sicily, in Italy. Founded by settlers chiefly from Megara Hyblaea in the mid-seventh century BC, it became a centre of commercial and cultural influence in western Sicily. Ancient writers gave different foundation dates, and archaeological evidence does not resolve the disagreement. The settlers were traditionally led by Pammilus, a Dorian from Megara Hyblaea; people from Megara Nisaea and Corinth also took part. Settlement may have unfolded in stages, with a later date marking formal recognition by the mother city.
The city’s location offered access to established Phoenician sea routes and nearby Phoenician settlements, while the limits on Megara Hyblaea’s expansion to the north and south encouraged the colony’s foundation. Selinunte traded with Segesta, despite recurring disputes, maintained contact with Motya, and had a trading outpost at the mouth of the Mazaro River. Around 570 BC it founded Heraclea Minoa at the mouth of the Platani River as a western outpost. Selinunte also joined Greek ventures to establish colonies in areas under Carthaginian influence, including those led by Pentathlos around 580 BC and Dorieus around 510 BC.
Selinunte prospered during the sixth and fifth centuries BC. Before 409 BC, its population may have reached about 30,000, not counting enslaved people. Its inhabitants included Greeks, Sicilians, Italo-Etruscans and people of Semitic background. The city’s name came from the Selinus River, whose name referred to the wild celery growing nearby. Celery became a civic emblem and appeared on Selinuntine coins, issued from the sixth century BC. Coin production paused around 480 BC and resumed around 461 BC; later designs included a river god and Apollo and Artemis riding in a chariot. The city’s religious practices also spread into the Belice valley, especially to Entella.
Selinunte’s government moved between rule by an elite and rule by individual leaders. Theron, son of Miltiades, seized power with the help of 300 armed enslaved people. Around 510 BC, Peithagoras was overthrown by Euryleon, a Spartan who ruled briefly before a popular revolt expelled him. Conflict with Segesta, a city of the Elymians, had begun by about 580 BC. Segesta won an early encounter with support from settlers from Rhodes and Cnidus. Later, Selinunte backed Carthage during the expedition of Hamilcar Mago in 480 BC, but its promised forces arrived after Carthage’s defeat at Himera. The city subsequently turned toward the Greek cities and received a son of the defeated commander. In 466 BC, it helped Syracuse overthrow its ruler, Thrasybulus.
Selinunte issued silver coins and developed a varied religious life. A major sanctuary was dedicated to Demeter Malophoros, whose name means pomegranate-bearer. In the fifth century BC, aspects of her worship became linked with the cult of Eleusis. Under Carthaginian rule in the third century BC, Malophoros was also associated with the Phoenician goddess Tanit. Selinunte worshipped Zeus Meilichios, Hecate and Persephone as well, alongside deities named in an inscription from Temple G.
Conflict, capture and Carthaginian rule
A renewed dispute with Segesta in 416 BC helped bring an Athenian expedition to Sicily. Selinunte appealed to Syracuse and blockaded Segesta. Athens compelled Selinunte to accept moderate terms while directing its main campaign against Syracuse. In 413 BC, Selinunte supplied troops to the Spartan-led forces supporting Syracuse. After Athens was defeated, Segesta ceded the disputed border district to Selinunte, but further attacks led Segesta to seek Carthaginian aid. Carthaginian forces defeated Selinunte in 410 BC.
In 409 BC, Hannibal Mago’s Carthaginian army besieged and captured Selinunte before relief forces from Syracuse, Agrigentum and Gela could arrive. The poorly prepared city resisted for an extended period, including street-by-street fighting. About 16,000 inhabitants were killed, 5,000 were captured and 2,600 escaped to Agrigentum under Empedion. Hermocrates, a Syracusan military and political leader, helped survivors and other refugees resettle the city and repair parts of its defenses. Selinunte remained under Carthaginian control and paid tribute. A treaty in 405 BC allowed Greek survivors to return, and Hermocrates later used the city as a base for operations against Carthaginian cities.
Selinunte supported Dionysius I of Syracuse against Carthage in 397 BC. The peace settlement of 383 BC returned it to Carthage and placed the Halycus River, now called the Platani, as the eastern boundary of Carthaginian territory. Dionysius briefly recovered the city before his death, but a treaty in 314 BC again confirmed Carthaginian control. Around 320 BC, Selinunte had experienced a revival under Carthage and served as a base for its forces in Sicily. In 276 BC, during the campaign of Pyrrhus of Epirus, the city submitted to him after he captured Heraclea Minoa, then returned to Carthaginian rule when he left.
Evacuation, destruction and later occupation
During the First Punic War, the conflict between Rome and Carthage, Selinunte’s territory became a military zone. Around 250 BC, as Carthage concentrated its defenses elsewhere, the population was moved to Lilybaeum. In 241 BC, Selinuntines destroyed their city to prevent its capture by Rome. It was not rebuilt as a city, although ancient writers differed over whether a settlement remained in their own times.
Limited occupation continued in Roman and Byzantine times and into the early Middle Ages. A small settlement existed in the Byzantine period, followed by hermits or religious communities, but Selinunte did not regain its earlier importance. Earthquakes damaged the ancient buildings, including a particularly destructive event during Byzantine rule, and further tremors caused damage in later centuries.
Rediscovery and archaeological investigation
The Dominican monk Tommaso Fazello identified the ruins as Selinunte in 1551. The remains had been quarried for building stone; in 1756, the government ordered blocks from the eastern temples to be used in repairing a bridge over the Belice. A decree issued by Ferdinand I of the Two Sicilies in 1779 prohibited further removal of stone.
Archaeological work began in earnest in 1809 with Robert Fagan. William Harris and Samuel Angell excavated sculpted panels from Temple C in 1822–1823. Bourbon authorities prevented their removal to Britain, and the finds went to Palermo instead. Investigations by Ludwig von Zanth and Jacques Hittorff followed at Temple B in 1824, and Domenico Antonio Lo Faso Pietrasanta worked at the site in 1831. Later excavations and clearances included work by Valerio Villareale, Francesco Saverio Cavallari, Giuseppe Patricolo, Antonino Salinas, Ettore Gabrici, Antonino Di Vita and Jole Bovio Marconi. Cavallari’s work led to the discovery of the Manicalunga cemetery in 1874, while Patricolo and Salinas investigated the Malophoros sanctuary in 1888 and 1893.
Looting by tomb robbers and the Mafia accompanied the site’s growing fame during the twentieth century. With support from archaeologist Vincenzo Tusa, an archaeological park was established in the 1980s. Landscaping plans by Franco Minissi and Pietro Porcinai, assisted by Matteo Arena, included artificial dunes intended as a barrier, but the project was substantially revised after objections and the designers’ resignations. The Sicilian Region formally established the archaeological park in 2013. Investigations in 2022 traced the outline of a large early public square and identified an aquifer beneath Temple A.
Remains
The archaeological park covers about 270 hectares and includes the acropolis, the eastern hill, Manuzza Hill, Gaggera Hill and several burial grounds. The ancient city occupied two raised areas linked by a narrow strip of land, between the Modione River to the west and the Gorgo Cotone to the east. The southern acropolis ends at a sea cliff about 30 metres high, while Manuzza Hill extends inland to the north. Limestone was the principal building material, and the site preserves urban streets, defensive works, temples, sanctuaries, quarries and tombs.
Urban layout and defenses
Streets and civic areas
Selinunte’s early streets ran north to south and east to west. A later, more regular grid associated with the city under Carthaginian rule was organized around two principal roads, each about nine metres wide. The north–south road extended about 425 metres, and the east–west road about 338 metres; narrower streets, roughly five metres across, crossed them at intervals of around 32 metres. The broader urban area measured approximately 1,600 by 600 metres. On Manuzza Hill, elongated blocks were about 190 by 32 metres, mainly aligned north to south, while individual blocks are also described as roughly 30.5 metres square. Twelve blocks have been identified north of the acropolis. Streets continued across the plains of the Modione and Gorgo Cotone, and drainage channels served the wider city.
Recent investigations have outlined an early public square, or agora, estimated at 33,000 square metres. A boundary wall exposed in 2022 dates to about 610 BC. Evidence from the area indicates destruction in 409 BC followed by later rebuilding. A covered colonnade with two-room shops stood in the northwest of the sanctuary area. Its twelve shops had an upper storey, and the building may have served as a market after taking on functions of the earlier agora.
Harbours
Two harbours lay near the mouths of the Selinus-Modione and Gorgo Cotone rivers; both are now silted up. The western harbour was the principal port. The eastern harbour extended inland and was altered during the fourth and third centuries BC with piers and storage areas. Terraces on the surrounding slopes held commercial and port-related districts.
Acropolis fortifications
The acropolis, the raised and fortified core of the city, sits on a limestone plateau with a roughly trapezoidal settlement area. A terraced retaining wall reached about 11 metres in height. The defensive wall was repaired and modified repeatedly. It had a squared-stone outer face, a rubble-filled core, five towers and four gates. Northern defenses included a secondary wall, a covered gallery with vaulted passages, a deep ditch crossed by a bridge and three semicircular towers. A weapons store occupied the base of the northern tower. At the northern gate, walls were nearly six metres thick and formed a three-tower defensive projection.
A separate defensive circuit around the acropolis extended for about 1,200 metres and included three gates and five towers. The fortifications include work dating to the sixth century BC, with substantial surviving remains from the fourth century BC; some sections reused stone and followed earlier wall lines. The structure known as the Tower of Pollux is a sixteenth-century defense against corsair raids, built against the remains of an ancient tower or lighthouse. Manuzza Hill also contains a large fortified enclosure with a monumental gate.
Acropolis temples and associated structures
Temple A
Temple A, beside Temple O, was built either around 490–480 BC or possibly around 460 BC. It measures about 16.23 by 40.24 metres and had a surrounding colonnade of six columns at each end and fourteen along each side. Inside were a front porch, a principal chamber, a restricted inner room and a rear porch. Two spiral staircases in the wall between the porch and principal chamber led toward the roof. The pavement bears a caduceus and the sign of Tanit, and the building was reused during the Punic period.
Temple O
Temple O was built around 490–460 BC and shared its general design with Temples A and E. Its colonnade measured about 16.2 by 40.2 metres, with six columns across the ends and fourteen along each side. The columns stood about 6.23 metres high. The interior included a porch, a main chamber with a restricted inner room, and a separate rear porch. The temple’s dedication remains uncertain; Poseidon, Athena and Artemis have all been proposed. Its surviving remains include foundations, some column drums and an altar.
Temple B
This small Hellenistic building, from the period following Alexander the Great, may date to around 250 BC. It measures about 8.4 by 4.6 metres and was approached by nine steps. Four columns formed its front, leading to a porch and a main chamber. The building combines Doric and Ionic features, two Greek architectural orders. Polychrome stucco was still visible in 1824, and the structure is now in poor condition. Its purpose is uncertain; suggestions include a strongly Greek-influenced Punic cult of Demeter or a joint cult of Asclepius and Eshmun, healing deities. The traditional identification as a shrine of Empedocles is considered too early for the philosopher’s lifetime.
Temple C
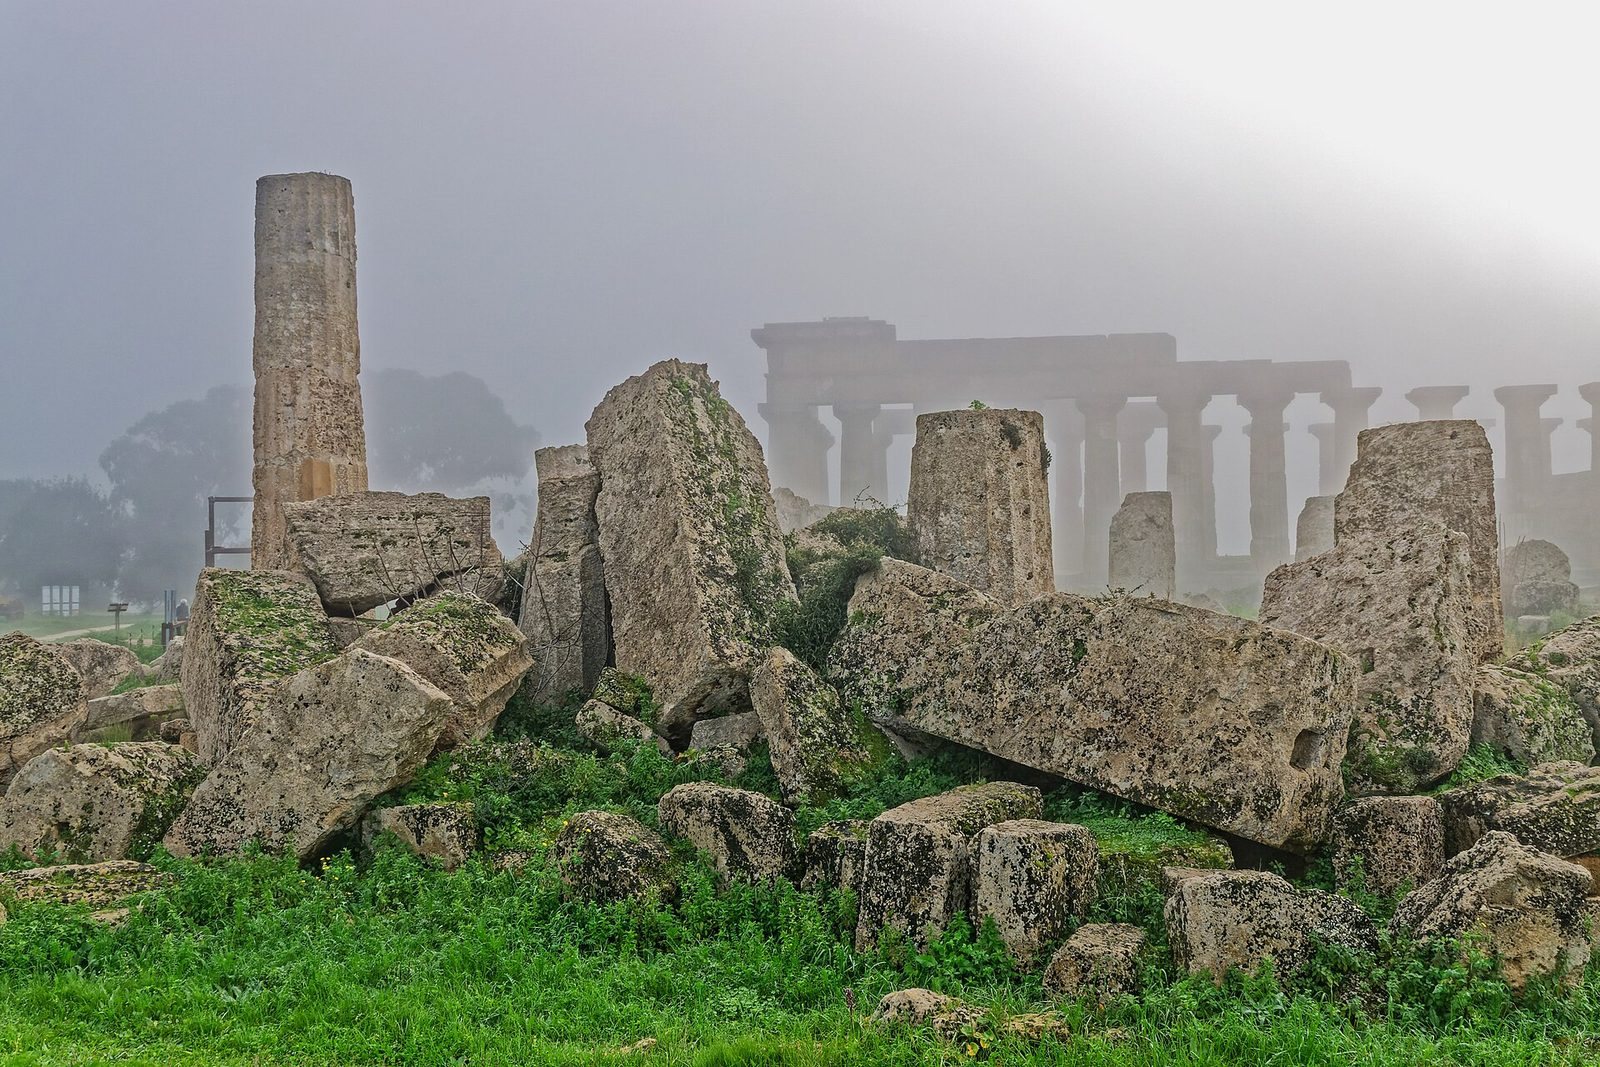
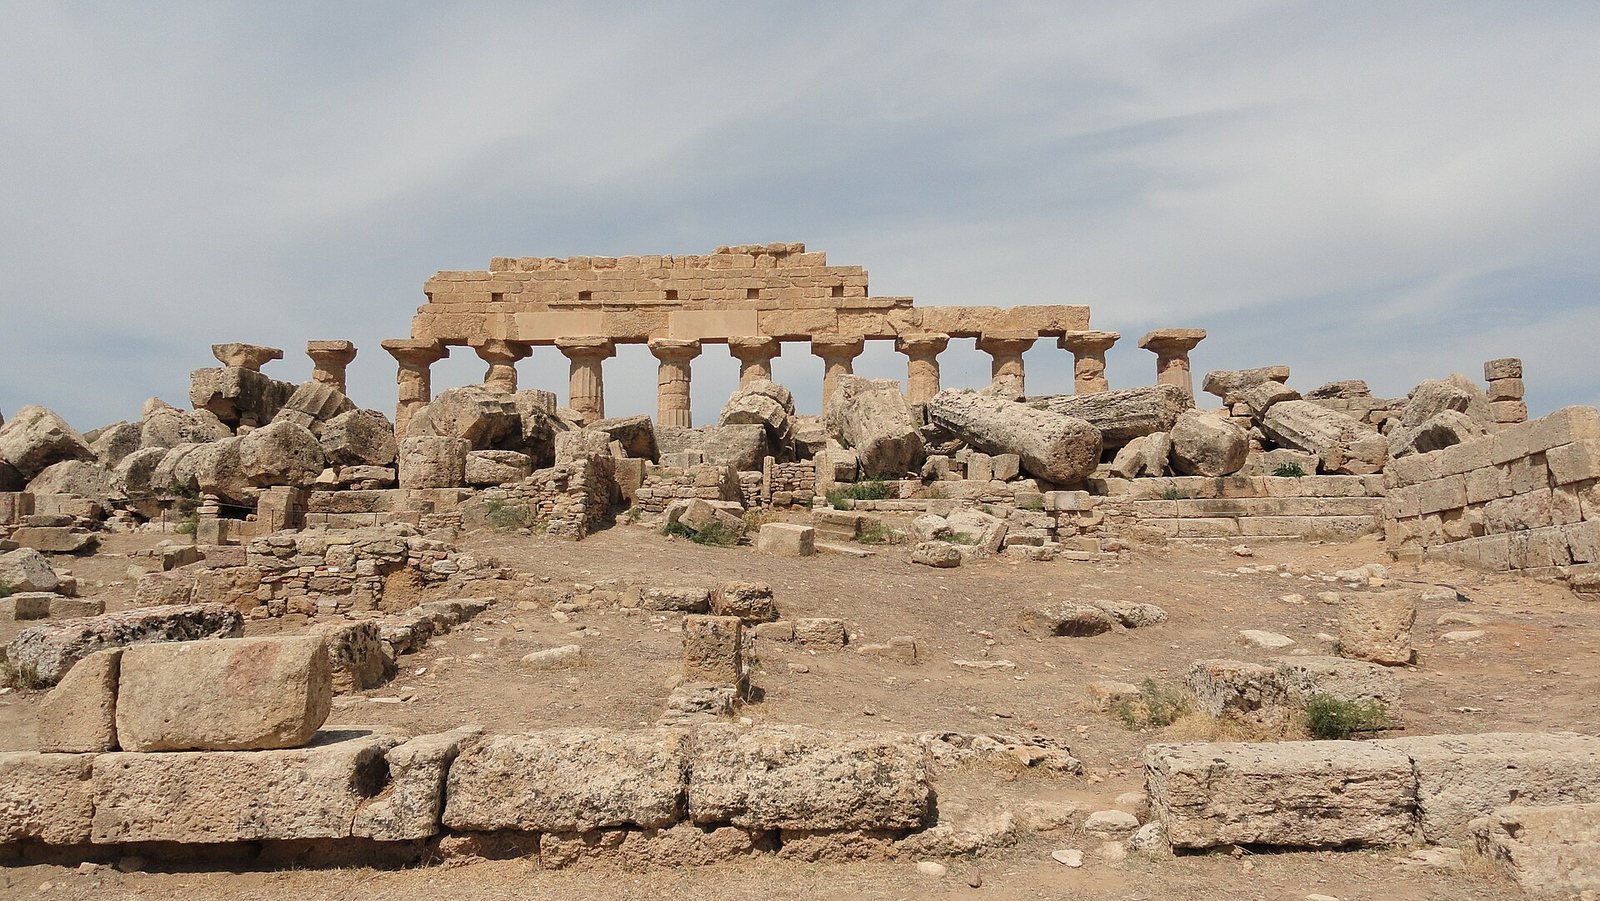
Built around 580–550 BC, Temple C is the oldest and largest temple on the acropolis. It measures about 24 by 63.7 metres. Its colonnade had six columns across the front and seventeen along each side, with a double row on the eastern front. An eight-step approach led to a porch, a long main chamber and a restricted inner room. The columns vary in proportions and construction. Restoration in 1925–1927 raised fourteen columns and part of the structure above them.
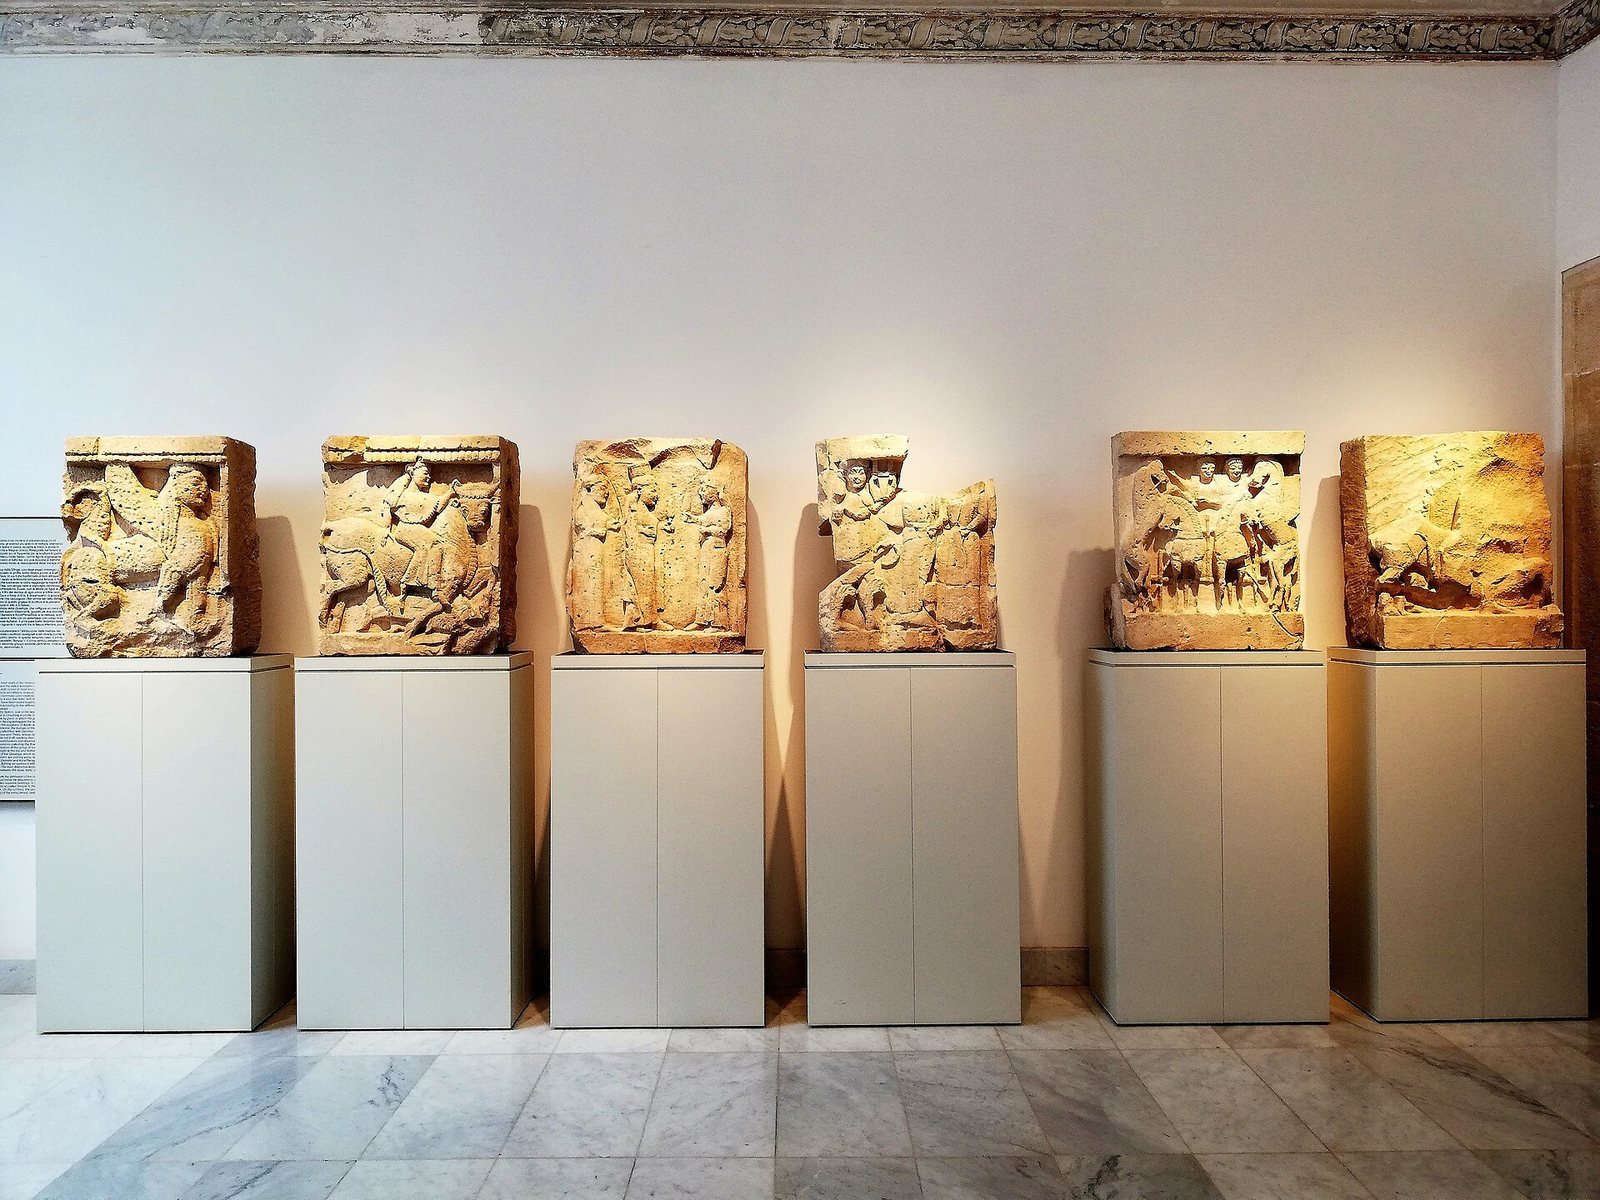
Painted terracotta decoration adorned the temple, while its ten sculpted panels were chiefly limestone with female figures carved from Parian or Ephesian marble. Their surfaces were painted and embellished with gilded bronze. Three surviving panels, now in the Antonino Salinas Regional Archaeological Museum in Palermo, show Perseus killing Medusa, a chariot scene associated with Helios or Leto and her children, and Heracles carrying the Cercopes. A Gorgon head about 2.5 metres high decorated the pediment. Hundreds of seals found inside suggest the temple may also have served as an archive. An inscription supports a dedication to Apollo, though Heracles has also been proposed.
Temple D and nearby archaic remains
Temple D, built around the middle of the sixth century BC, measures about 24 by 56 metres. Its colonnade had six columns across the front and thirteen along each side. The western front faced the north–south road. A porch led into an elongated main chamber and a restricted inner room. The columns are slimmer and slightly inclined compared with those of Temple C, and curve outward slightly along their shafts. Circular and square cavities in the pavement have an uncertain function. An inscription supports Athena as the temple’s dedicatee, while Aphrodite and Zeus Agoraios have also been suggested. A large external altar stands obliquely near the southwest corner, perhaps reflecting an earlier sanctuary on a different alignment.
East of Temple D are remains attributed to a small early shrine associated with sculpted temple panels known as the Small Metopes. Panels found in the fortifications, about 84 centimetres high and dating to the sixth century BC, show mythological scenes and are now attributed to an otherwise unlocated Temple Y. Further fragments found in 1968 may belong to the same building. A relief of Eos and Cephalus, found in the fortifications and dated to about 470 BC, has not been securely assigned to a temple.
Altars and smaller sacred buildings
A rectangular altar east of Temple C measures about 20.4 by 8 metres; its foundations and several steps survive. Nearby are remains of a Hellenistic public square and a Doric portico about 57 metres long and 2.8 metres deep. A large hall near Temples B and C may have held offerings. In front of Temple O, a Punic-period sacrificial area consists of dry-stone rooms containing vessels filled with ash and Carthaginian torpedo-shaped storage jars.
Temples of the eastern hill
Temple E
Temple E was built around 460–450 BC over two earlier sacred buildings, one destroyed by fire in 510 BC. It measures about 25 by 68 metres, with six columns across each end and fifteen along each side. Its columns were about 10.19 metres high. The outer colonnade survives, and the structure’s present form results from reassembly using original architectural pieces in 1956–1958. A dedication to Hera is supported by a votive inscription, though Aphrodite has also been proposed. Five sculpted panels from the temple are in Palermo. They depict Heracles and an Amazon, Zeus and Hera or Hades and Persephone, Actaeon attacked by Artemis’s hounds, Athena and Enceladus, and a possible scene of Apollo and Daphne. Evidence indicates two fires, one near the transition from the sixth to the fifth century BC and another late in the fifth century BC.
Temple F
Built in the sixth century BC, Temple F was the smallest of the eastern hill temples. It measured about 24 by 62 metres and had six columns across each end and fourteen along each side. Walls about 4.7 metres high closed the spaces between the columns on three sides, leaving narrow passages at the entrance; painted false doors formed part of this arrangement. The purpose is uncertain, though protecting offerings or concealing rituals has been suggested. After a fire, richly decorated terracotta ornament was replaced by sculpted panels, probably showing a battle between gods and giants. Two surviving panels depict Dionysus and Athena fighting giants. The temple is ruined, with its columns fallen.
Temple G
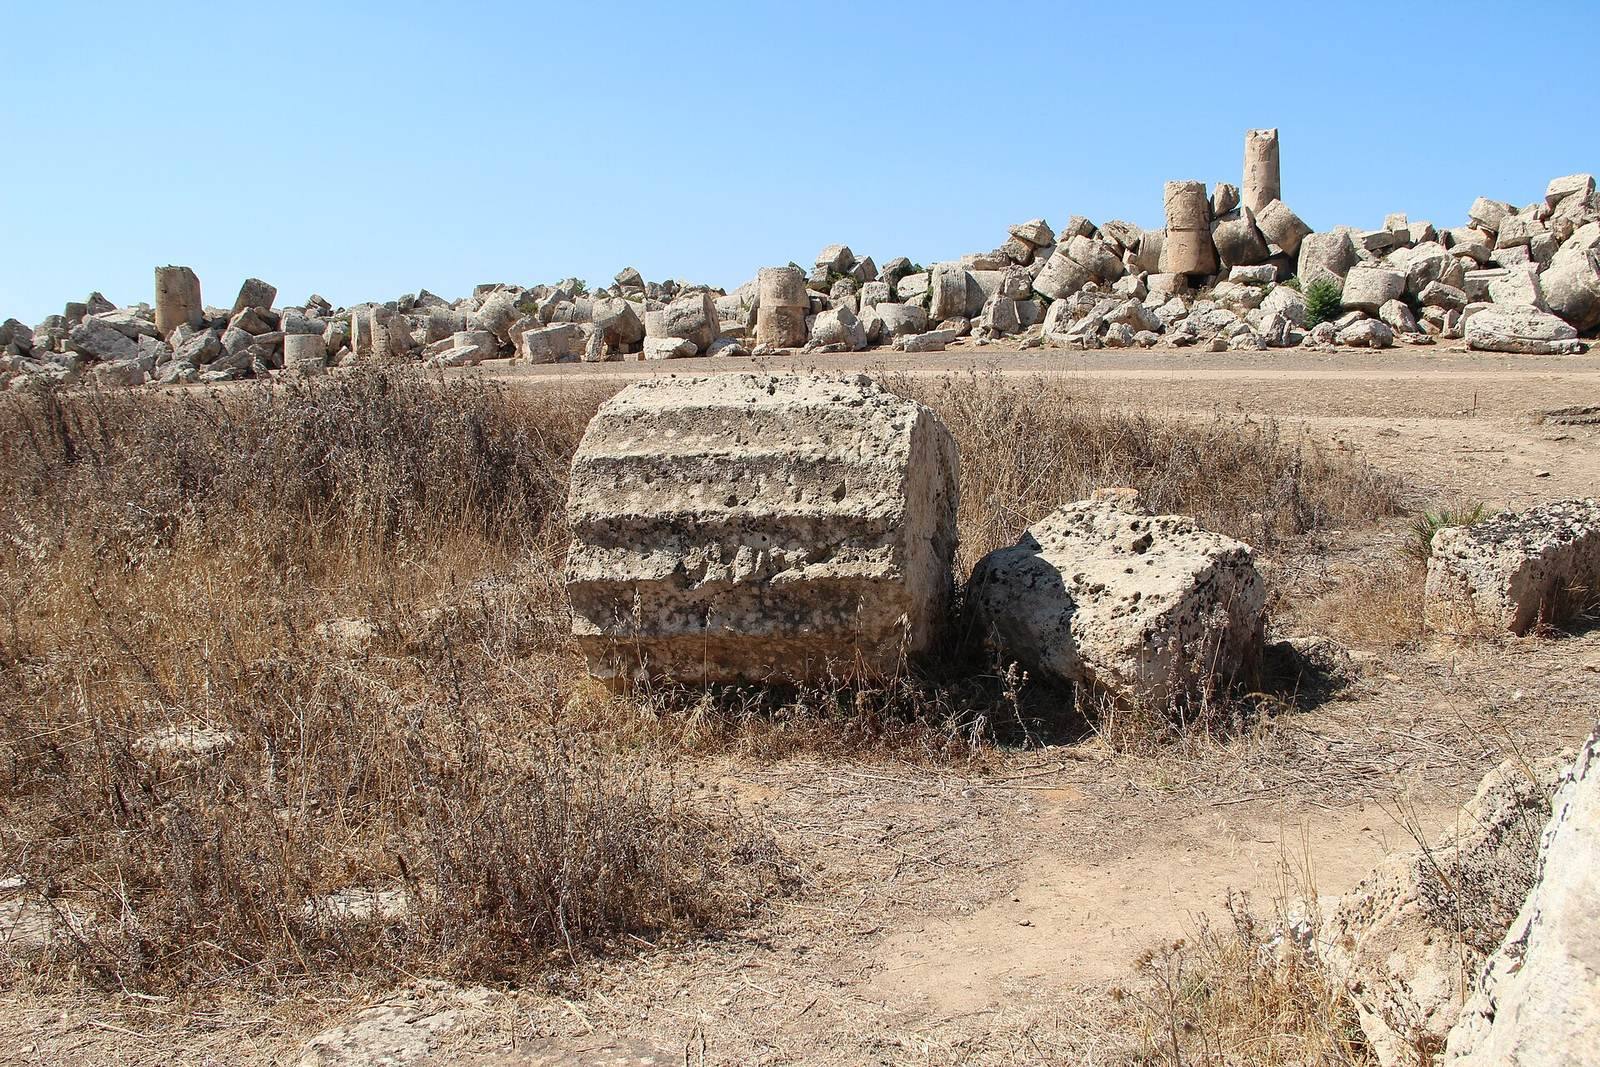
Construction of Temple G began around 540 BC and continued over an extended period. The building remained unfinished when Selinunte was captured in 409 BC. At about 113.34 by 54.05 metres and 30 metres high, it was the largest temple in Selinunte and among the largest in the Greek world. Its colonnade had eight columns across the front and seventeen along each side; the columns were about 16.27 metres high and 3.4 metres in diameter at the base. One column stands today, re-erected in 1832. The interior included a four-column porch, a large three-aisled main chamber, two inner rows of ten columns that supported an upper gallery, stairways to the roof, a restricted inner room and a rear porch. Finished columns retain traces of coloured stucco. Grooves in some upper structural blocks allowed lifting ropes to pass through them. The building may have served as the city treasury; its dedication to Apollo or Zeus Olympios is disputed.
The Great Table of Selinus was found in the temple’s restricted inner room in 1871. The inscription lists cults and records a decree to dedicate a gold object inscribed with the gods’ names, led by Zeus, in Apollo’s temple. It assigns sixty talents of gold to the dedication.
Temple R and the eastern cemetery
Foundations of Temple R were investigated in 2022 and dated to about 570 BC. An ancient double-reed instrument was found in its large hall during excavations in 2012. A cemetery on the eastern hill includes fifth-century BC graves marked with fragments of Doric columns. Temples E, F and G lie along a north–south line, with a wall separating Temples E and F.
Sanctuaries and structures on Gaggera Hill
Sanctuary of Demeter Malophoros
Across the Modione River, Gaggera Hill holds the sanctuary of Demeter Malophoros, other sacred enclosures, a monumental fountain and burial grounds. Built in stages from shortly after Selinunte’s foundation, the Malophoros sanctuary stood near the Gaggera spring within an irregular enclosure about 60 by 50 metres. Its arrangement is an early example of axial planning in Greek architecture. The fifth-century entrance had a porch framed by projecting side walls, preceded by a circular structure and flanked outside by a covered colonnade with seats. A stone channel carried spring water through the sanctuary.
A large altar, about 16.3 by 3.15 metres, stood inside; a smaller, earlier altar lay near its northwest end. The sanctuary’s main building was a rectangular hall about 20.4 by 9.52 metres, with a porch, central chamber and restricted inner room. A service room adjoined the north side of the porch, and other rooms and a later secondary entrance stood nearby. The altar and deposits preserve evidence of animal sacrifice, butchering and the consumption of some sacrificial animals at the site. More than 12,000 fired-clay offerings were found in the sanctuary, along with locally made busts and figurines, pottery, incense burners shaped like busts, small altars and a relief showing Persephone’s abduction. Much of this material is now in Palermo’s archaeological museum.
Sanctuaries of Hecate, Zeus Meilichios and Persephone
A square enclosure south of the Malophoros entrance was dedicated to Hecate. About fifteen metres to the north, a separate sanctuary of Zeus Meilichios and Persephone occupied an area roughly 17 by 17 metres. It included a Hellenistic covered colonnade, two altars and a small front-columned temple about 5.22 by 3.02 metres. The temple had single-stone Doric columns and an Ionic upper structure. Offering stones, some connected with a purification rite, stood in the enclosure. Scenes of banqueting and buried offerings reflect the sanctuary’s associations with the earth and the dead. Another sanctuary of Hecate lay east of the Malophoros precinct, and a sanctuary of Persephone Pasikrateia was also located on Gaggera Hill.
Monumental fountain
The structure traditionally called Temple M is a monumental fountain, built in the mid-sixth century BC from squared blocks. It measures about 26.8 by 10.85 by 8 metres. Its features included a cistern, a covered basin, a columned porch, a four-step stair and a paved forecourt. Nearby sculpted panels showing a battle between Greeks and Amazons do not belong to the fountain. Another building on the hill, measuring 26.8 by 10.85 metres and surviving at foundation level, has been interpreted as a temple, a monumental fountain or a sacred enclosure.
Burial grounds
Buffa and Galera-Bagliazzo
The burial grounds include Buffa, north of the eastern hill, and Galera-Bagliazzo, northeast of Manuzza Hill. Buffa dates to the late seventh and sixth centuries BC. Its triangular offering pit measures about 25 by 18 by 32 metres and contained fired clay, pottery and animal remains. At Galera-Bagliazzo, tombs cut into limestone tufa include chambers with two burial niches and others with pyramidal interiors. The bronze statue known as the Ephebe of Selinunte was found there in 1882 and is now held by the civic museum in Castelvetrano.
Pipio Bresciana and Manicalunga Timpone Nero
The western burial grounds of Pipio Bresciana and Manicalunga Timpone Nero date to the sixth and fifth centuries BC and form the largest cemetery area at Selinunte. Their connection to the city or a suburb remains uncertain. Excavated burials include both cremation and burial of the body. Large jars were associated with cremations, while coffins were made of fired clay or limestone tufa; covered burial chambers are also present. The Manicalunga cemetery was discovered in 1874.
The Ephebe of Selinunte is a bronze statue of a young man making a liquid offering. Dated to about 470–480 BC, it was probably placed in a clay coffin. The statue is now in the Castelvetrano civic museum. Its identification as Dionysus Iacchus has been proposed.
Quarries and production
Cave di Cusa
The Cave di Cusa quarries lie about 13 kilometres from Selinunte, near Campobello di Mazara. Extending for approximately 1,800 metres, they supplied much of the limestone tufa used in the city and its temples. More than 150,000 cubic metres of stone had been extracted. Work stopped abruptly when Selinunte was captured in 409 BC, leaving column sections at different stages of production, including 62 unfinished pieces intended for Temple G, as well as capitals and squared blocks. Workers cut circular trenches around the base of a block, about 55 centimetres wide at the bottom and 85 centimetres at the top, then used metal wedges driven with mallets to separate it from the rock. They shaped column sections with hammer and chisel and probably transported them on wooden rollers pulled by oxen. Finished columns received a stucco coating.
Terracotta and other finds
Selinunte produced funerary and votive fired-clay objects. Excavations at Malophoros identified about 80 kilns across an area of roughly 1,250 square metres, along with locally made busts and decorated figurines, some dating to around 500 BC. The evidence indicates that most of this pottery was exported, while production of storage jars began only late in the fifth century BC.
Other finds include Greek curse texts, a Corinthian-style alphabet used on different materials in the second half of the seventh century BC, and a marble arm from a statue of a youth found in Hellenistic layers. A falcon-shaped amulet, an image of Horus, an ivory sea-siren figurine found in 2017 and a three-column curse inscription known as the Getty Hexameters add to the range of objects recovered at the site.