Cloghan Castle: A Medieval O’Driscoll Stronghold in County Cork
Site at a Glance
- Popularity
- Medium
- Country
- Ireland
- Primary era
- Medieval
- Eras represented
- Medieval
- Civilizations
- Irish
- Site type
- Military
- Remains
- Castle
On this page8 sections
History
Cloghan Castle is a medieval tower house on Castle Island in Lough Hyne, County Cork, Ireland, and served as the principal stronghold of the O’Driscoll clan. A tower house was a compact, multi-storey fortified residence. The castle was also called An Clochán, meaning “stony place,” and the O’Driscolls were among Ireland’s wealthiest medieval families.
O’Driscoll stronghold and Elizabethan conflict
The settlement of Baile an Oileain, east of the lough, may have begun as land associated with the castle and held by a sept, a kin group within a wider clan.
Cloghan is probably the castle described in the seventeenth-century work Pacata Hibernia, which concerns English campaigns in Ireland during Elizabeth I’s reign. Elizabeth ruled England and Ireland from 1558 to 1603. The work describes the castle as a centre of rebellion. This identification distinguishes it from the similarly named castle at Lissangle, which belonged to the Coppinger family, loyal to Elizabeth.
Sir Fineen O’Driscoll and the castle’s decline
By 1629, Cloghan had become the O’Driscoll family seat. Sir Fineen O’Driscoll, the family chief since 1573, moved there after leasing Baltimore Castle to Sir Thomas Crooke, an English colonist in Munster. Fineen died at Cloghan shortly afterward.
The castle was probably abandoned after Fineen’s death and then faded from the historical record. It collapsed in the mid-nineteenth century. Folklore blamed the fall on the barking of a ghostly black dog said to haunt the tower, while the weak mortar used in construction was probably the cause. Another tradition made the castle the home of a legendary king with donkey’s ears.
George Victor Du Noyer drew the ruins in pencil in February 1853, and W. B. Yeats sketched the site in summer 1919. Du Noyer’s drawing is held by the Royal Society of Antiquaries of Ireland.
Remains
Island setting and layout
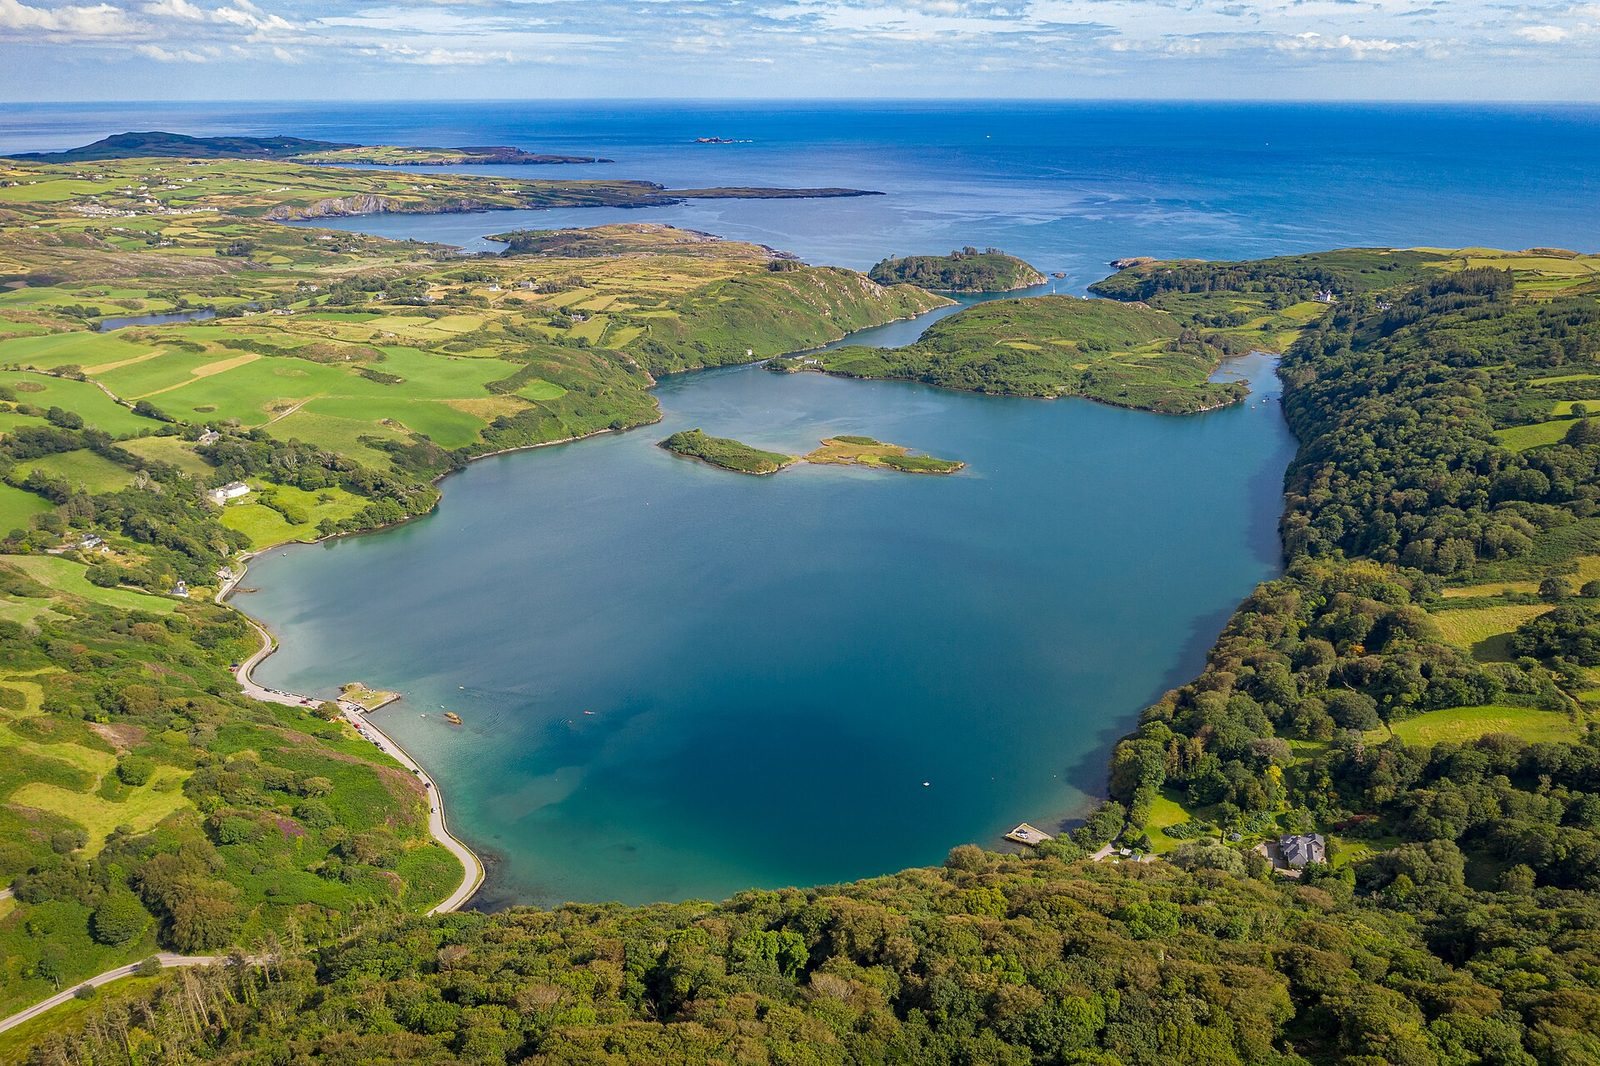
The castle occupies a mound on the southeast side of low-lying Castle Island in Lough Hyne, a sea lough, or coastal lake connected to the sea. The island can be reached only by boat. The lough reaches 44 metres in depth and has rough waters and a large tidal range, while the surrounding high ground rises to 200 metres. Together, these conditions gave the area relative protection from access by sea and land.
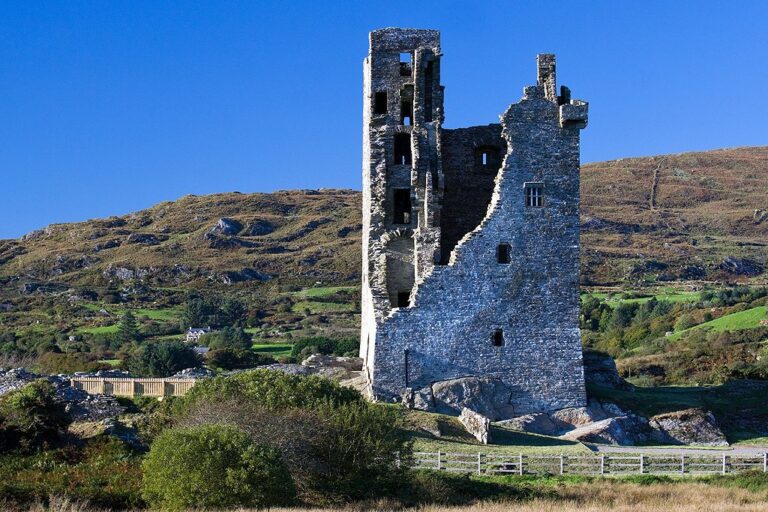
The remains belong to a square-sided tower with an enclosure on its eastern side. The tower’s long axis ran approximately east to west and measured about 8.5 by 11.4 metres externally and 4 by 6 metres internally. The enclosure was about 5.5 metres square. Above-ground tower masonry survives at the southwest corner, and the enclosure at its northeast corner.
The tower
The tower was built from small, rough-hewn blocks of local Old Red Sandstone, a red sedimentary rock found in Britain and Ireland. The stones were small enough to place by hand without lifting tackle. Builders used a generous amount of weak mortar, and the interior walls may once have had a mortar coating.
The entrance is thought to have been in the eastern wall, as in the similarly designed Castle Salem, although its position remains uncertain. A loophole, a narrow opening in a wall, survives at ground level in the west wall. It may have served a defensive purpose but probably admitted light and air chiefly. A stone washing fixture stood directly beneath it.
Timber joists supported the first floor, with sockets for them still visible in the masonry. Probably eight joists spanned the tower from north to south. Another loophole is visible in the western wall at first-floor level, though much of its fabric has been removed. The second floor was probably the principal chamber, with a barrel vault, a curved, tunnel-like ceiling. The tower may have had further storeys.
Eastern enclosure
The enclosure probably provided extra accommodation. Its smaller stones are closely fitted and bonded with the same weak mortar as the tower, although the surviving wall is better built. The north wall contains the remains of a window larger than the tower’s loopholes.
Other walls and surviving fabric
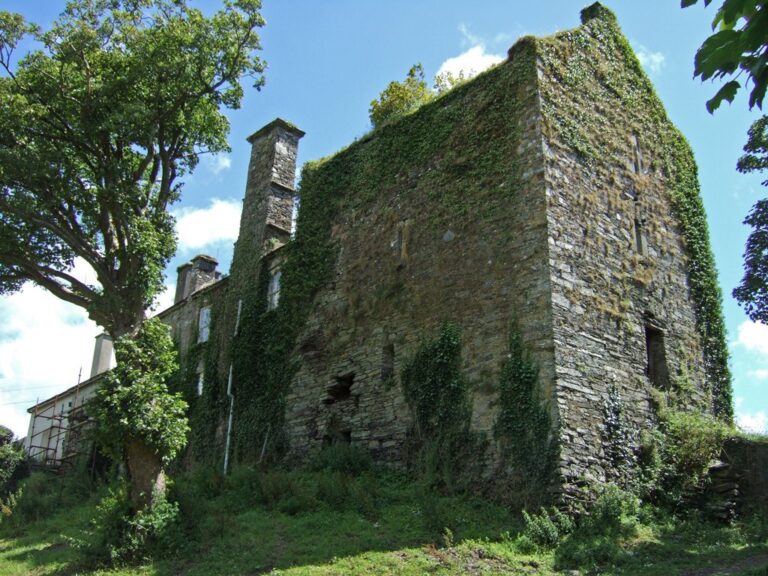
Two short lengths of drystone wall, built without mortar, remain north and south of the buildings. The northern section extends from the tower’s north wall; the southern section runs north to south about seven metres from the enclosure. They may belong to additional structures or an outer wall. The ruins are covered in ivy and appear to have suffered little stone removal, while further remains may lie underground.