Château de Puyferrat: A Renaissance-Era Château in Saint-Astier, France




Site at a Glance
- Rating
- 4.6
- Popularity
- Low
- Country
- France
- Primary era
- Early Modern
- External website
- Open
- Eras represented
- Medieval, Early Modern, Modern
- Civilizations
- Duchy of Aquitaine, French
- Site type
- Military
- Remains
- Castle
On this page11 sections
History
Château de Puyferrat is a château in Saint-Astier, France, built in the sixteenth century and completed during the following century as a reconstruction of an earlier noble stronghold. It stands in central Périgord, the historic region corresponding broadly to modern Dordogne, on a height about 60 metres above the town to the northwest. The name comes from an Old French expression meaning “fortified hill.” Classified as a French historic monument in 1862, the château preserves the character of a fortified aristocratic residence shaped by the political conflicts of southwestern France.
Medieval origins and reconstruction
The site originally belonged to the lordship of Beauronne, which was held by the Talleyrand family, Counts of Grignols. Underground refuges were dug there during the twelfth century. A noble stronghold may also have occupied the height during the fifteenth century. The present building is thought to represent a reconstruction of that earlier establishment.
During the sixteenth century, the fief, a landed holding granted in return for service or allegiance, passed to the Delaporte family. The family came originally from Puy-Saint-Front in Périgueux. Bertrand Delaporte began building the present château, and his son Bernard completed the work during the following century. The residence therefore belongs to a period when Renaissance architecture, which revived classical forms, influenced elite buildings in France while defensive features remained important.
The Wars of Religion
Château de Puyferrat was drawn into the Wars of Religion, the conflicts between Catholics and Protestants that affected France chiefly during the second half of the sixteenth century. Protestant forces held the château in January 1591, but it was retaken later that year. This episode reflects the château’s continuing military value after its rebuilding.
Revolutionary property disputes
In 1792, Jean Jacques de Laporte withdrew to Martinique with his family. During the French Revolution, people who left France could be treated by the revolutionary authorities as politically suspect émigrés. Laporte argued from Martinique, then French territory, that he continued to reside in France, but a certificate he sent failed to arrive after a British invasion interrupted its transmission.
The Sérigny family claimed to be creditors of Laporte and sought the revenues from his properties. Their claim was first refused, but an adjudication later awarded them the revenues. Laporte died in Martinique on 7 September 1823. On 26 August 1824, Madame de Sérigny, acting for her minor son, sold Puyferrat to Paul-François Dupont. Laporte’s two sons returned to France in 1830 and unsuccessfully petitioned to recover the château.
Later ownership
After Dupont’s acquisition, the property remained in private hands. The Maréchal family owned it until 1949, followed by the Georges family, who were footwear manufacturers, until 1961. Madame Rosenberg then held the château until 1998, after which it passed to Monsieur and Madame Marzat. Its classification as a French historic monument dates from 1862, and the château remains privately owned.
Remains
Fortified residential building
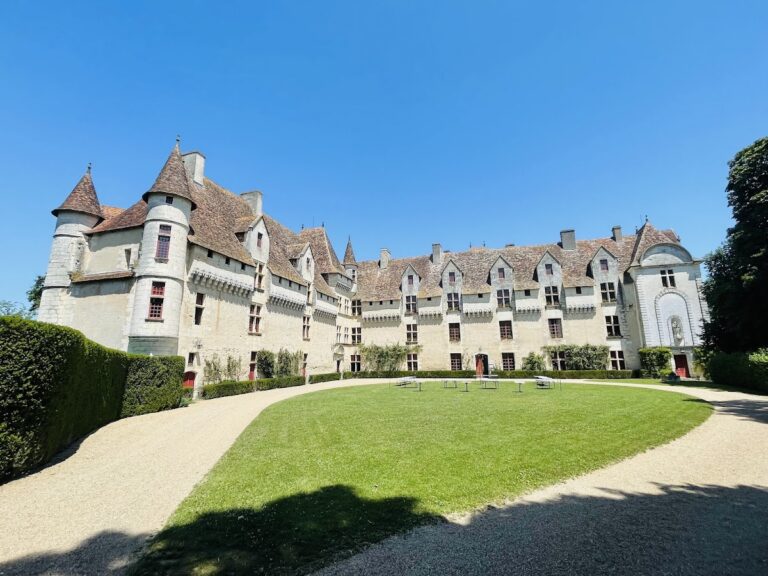
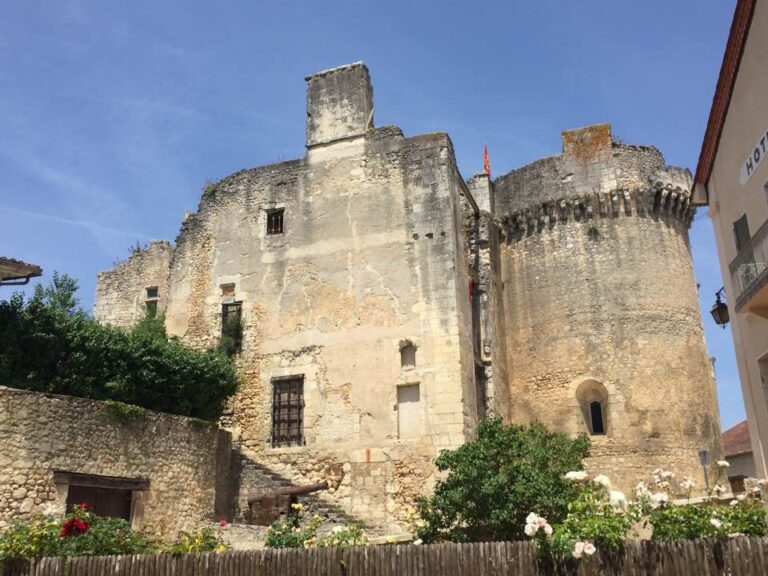
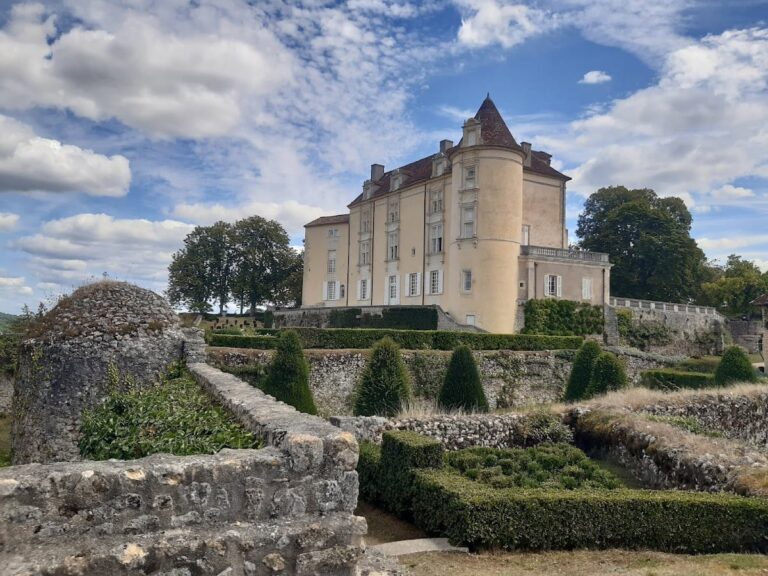
Château de Puyferrat is organized around a rectangular residential block. Two large circular towers flank one side, while two smaller turrets project from the opposite side. These turrets are corbelled, meaning that they are supported by projecting courses of masonry rather than standing directly on the ground. Together, the towers and turrets give the residence a strongly defensive outline while enclosing the accommodation of a noble household.
Defensive features
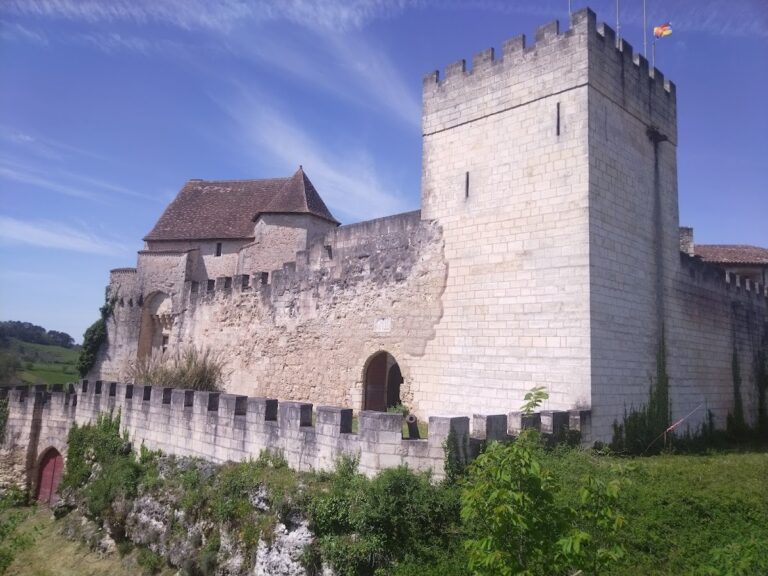
A wall-walk runs above the machicolations, which are projecting structures with openings used to observe or attack enemies below. The château also retains gun loops designed for arquebus fire. An arquebus was an early firearm, and these openings show how the building’s defenses accommodated firearms as well as older forms of fortification.
Interior arrangement
The kitchens occupy the cellars. On the ground floor, a large paved hall forms a principal interior space. A monumental staircase with landings connects this level with the two upper floors, organizing movement through the rectangular residential block. The roof structure supports a hipped roof covered with flat tiles.
West façade
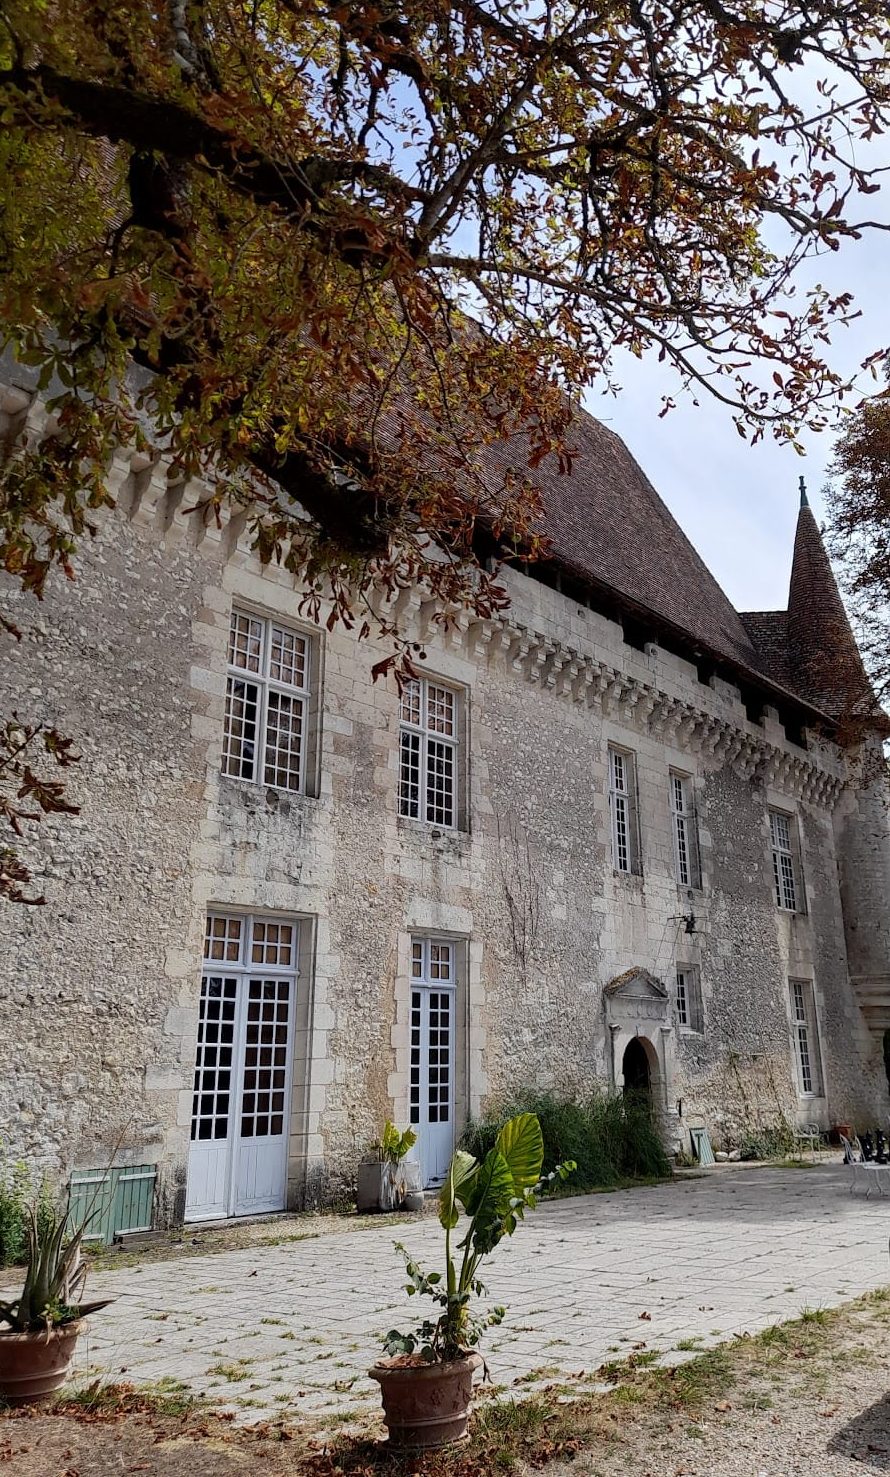
The west façade contains a late-Renaissance doorway in a distinctly Doric style. Doric is one of the classical Greek architectural orders, recognized partly by its relatively plain columns and capitals. The doorway provides the château’s clearest surviving expression of the classical forms associated with Renaissance architecture.
Park chapel and burial vault
A chapel with a family burial vault was built in the park in 1825 by Paul-François Dupont. The structure belongs to the nineteenth-century phase of the property’s history and adds a family memorial space to the château estate. Its construction followed Dupont’s purchase of Puyferrat in 1824.
Nearby sites