City Walls of Córdoba: A Multi-Period Defensive System
Site at a Glance
- Country
- Spain
- Primary era
- Medieval
- Eras represented
- Classical, Medieval
- Civilizations
- Crown of Castile, Roman
- Site type
- Military
- Remains
- Wall
On this page13 sections
History
The City walls of Córdoba are a multi-period defensive system in Córdoba, Spain. Their earliest circuit was built during the Roman period, although its precise construction date is uncertain.
Roman Córdoba
Rome captured Córdoba in 206 BC and incorporated it into the Roman Republic, the government that preceded the Roman Empire. Under Augustus, Rome’s first emperor, the city received the formal colonial status of Colonia Patricia. As Córdoba expanded toward the river during the Roman period, the southern wall was removed and new gates were opened.
Muslim rule
During the period of Muslim rule, the Roman walls deteriorated and were rebuilt amid the Fitna of al-Andalus, a civil conflict in Muslim-ruled Iberia. Later, as Christian forces advanced, a new eastern wall was built to protect homes beyond the existing enclosure. The city then had two walled districts: the older Medina, or urban centre, and the Axerquía, the eastern district.
Christian rule and later changes
After Córdoba was conquered by Christian forces in 1236, its older walls were kept and repaired. In the second half of the fourteenth century, three additional precincts were enclosed: the Castle of the Judería, named for the Jewish quarter; the Old Alcázar, a fortified palace or citadel; and the Alcázar Orchard.
The Tower of Seven Corners was demolished in 1755, and the original Puerta de Sevilla was demolished in 1865. Wall sections beside Calle San Fernando and Calle Cairuán were restored in the 1950s. The walls form part of the Archaeological Site of Córdoba and the city’s historic centre, inscribed on the UNESCO World Heritage List in 1984. They are also designated a Spanish Asset of Cultural Interest.
Remains
The wall system comprises five enclosures: the Villa, also called the Medina; the Axerquía; the Castle of the Judería; the Old Alcázar; and the Alcázar Orchard. The latter three are in the present-day San Basilio neighbourhood.
Roman fabric
The circuit
The Roman circuit enclosed about 47.6 hectares and extended for approximately 2,650 metres. Its carefully cut stone construction had an outer wall up to 3 metres high and an inner wall about 1.2 metres high, with a 6-metre-wide gap filled with rubble between them. Semicircular towers stood along the circuit, and four gates faced the cardinal directions.
Surviving Roman features
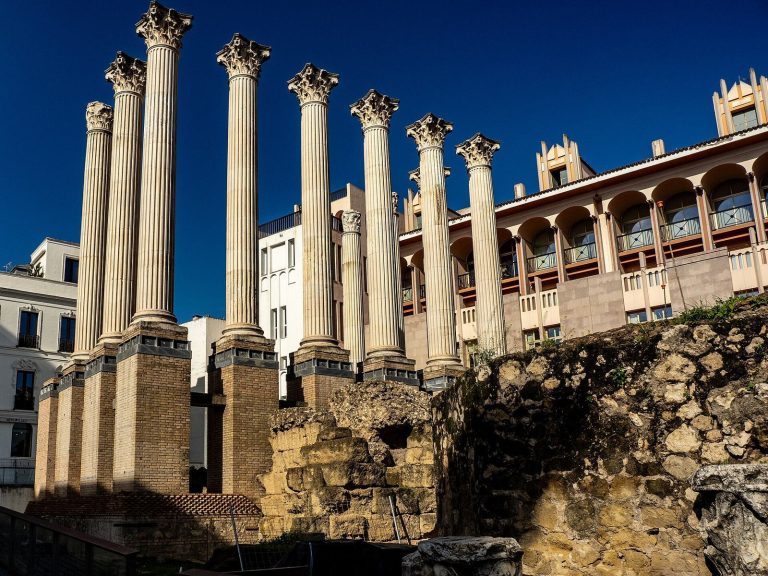
Roman-period wall remains survive at the Alcázar, near the Roman bridge, and beside Avenida de la Ribera. Sections alongside Calle San Fernando and Calle Cairuán retain Roman foundations, while a Roman wall section is visible from the street beside the Roman temple. The western Roman gate, Porta Principalis Sinistra, later called Puerta de Gallegos, stood near the Roman mausoleum. Arches beside Puerta de Sevilla, to the east, formed part of a Roman aqueduct.
Enclosures and surviving walls
Villa or Medina
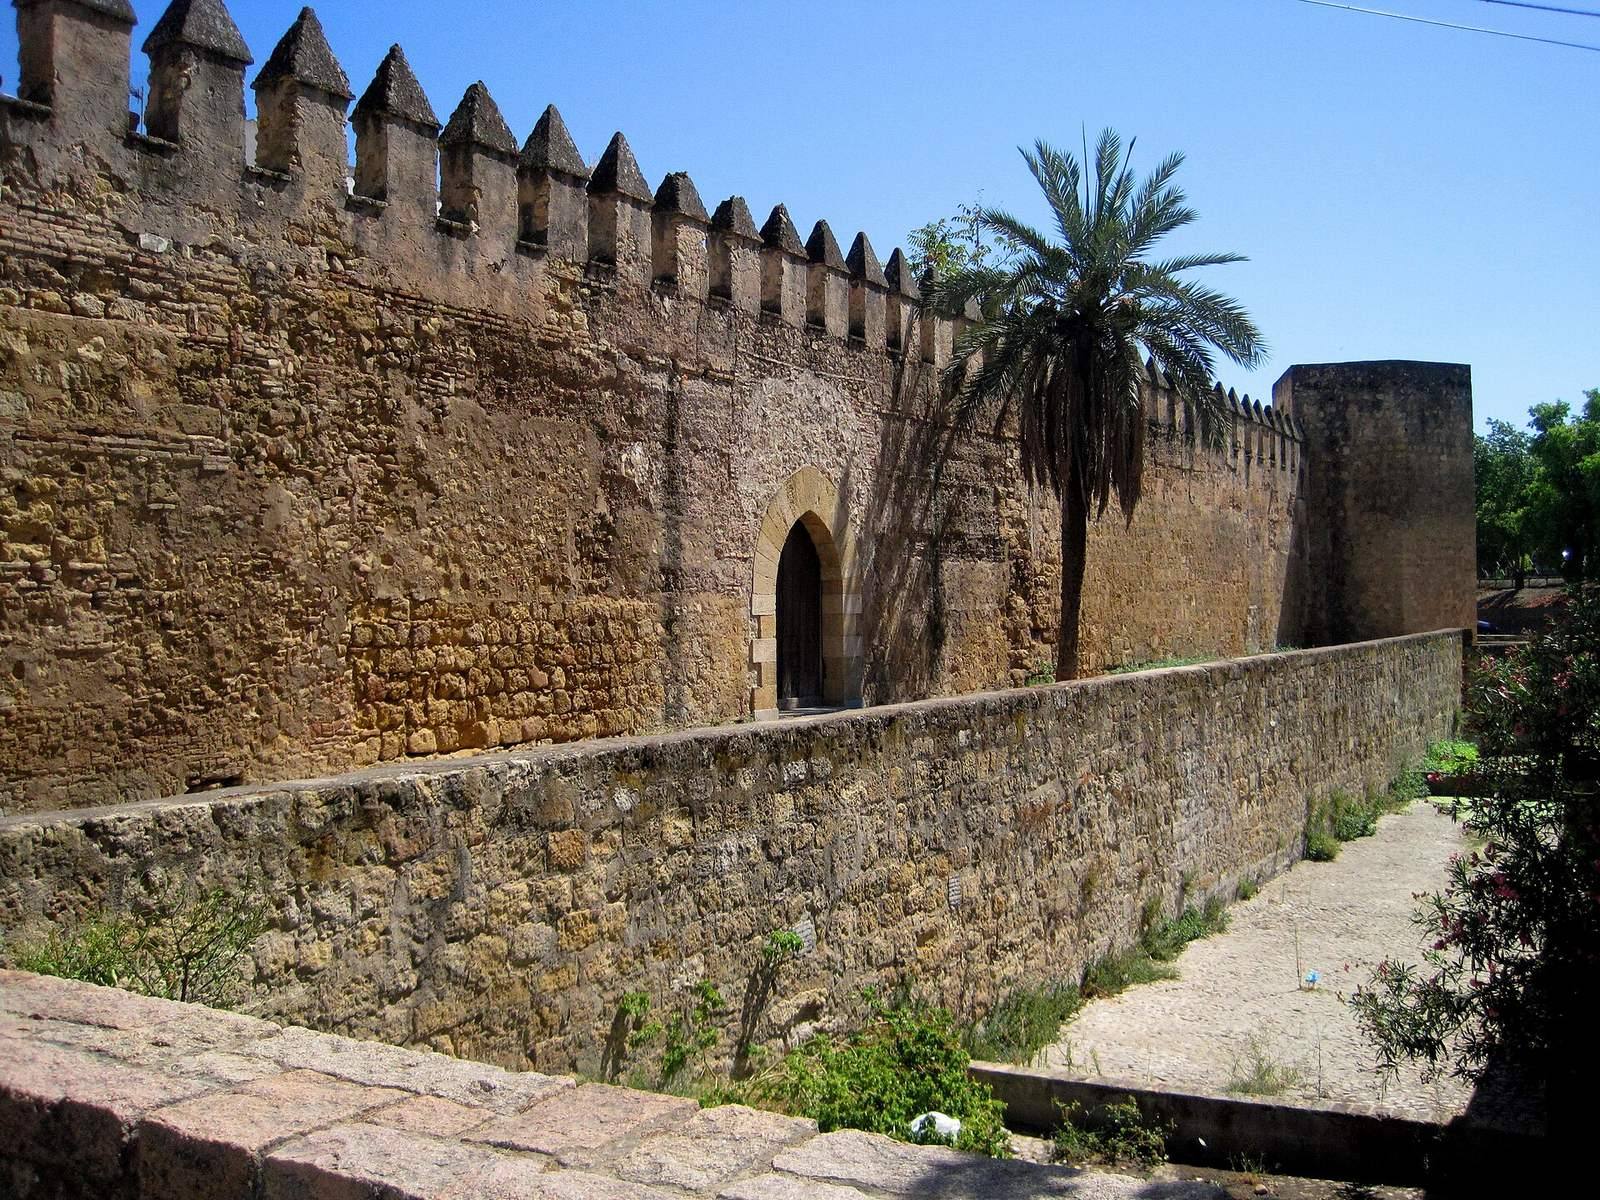
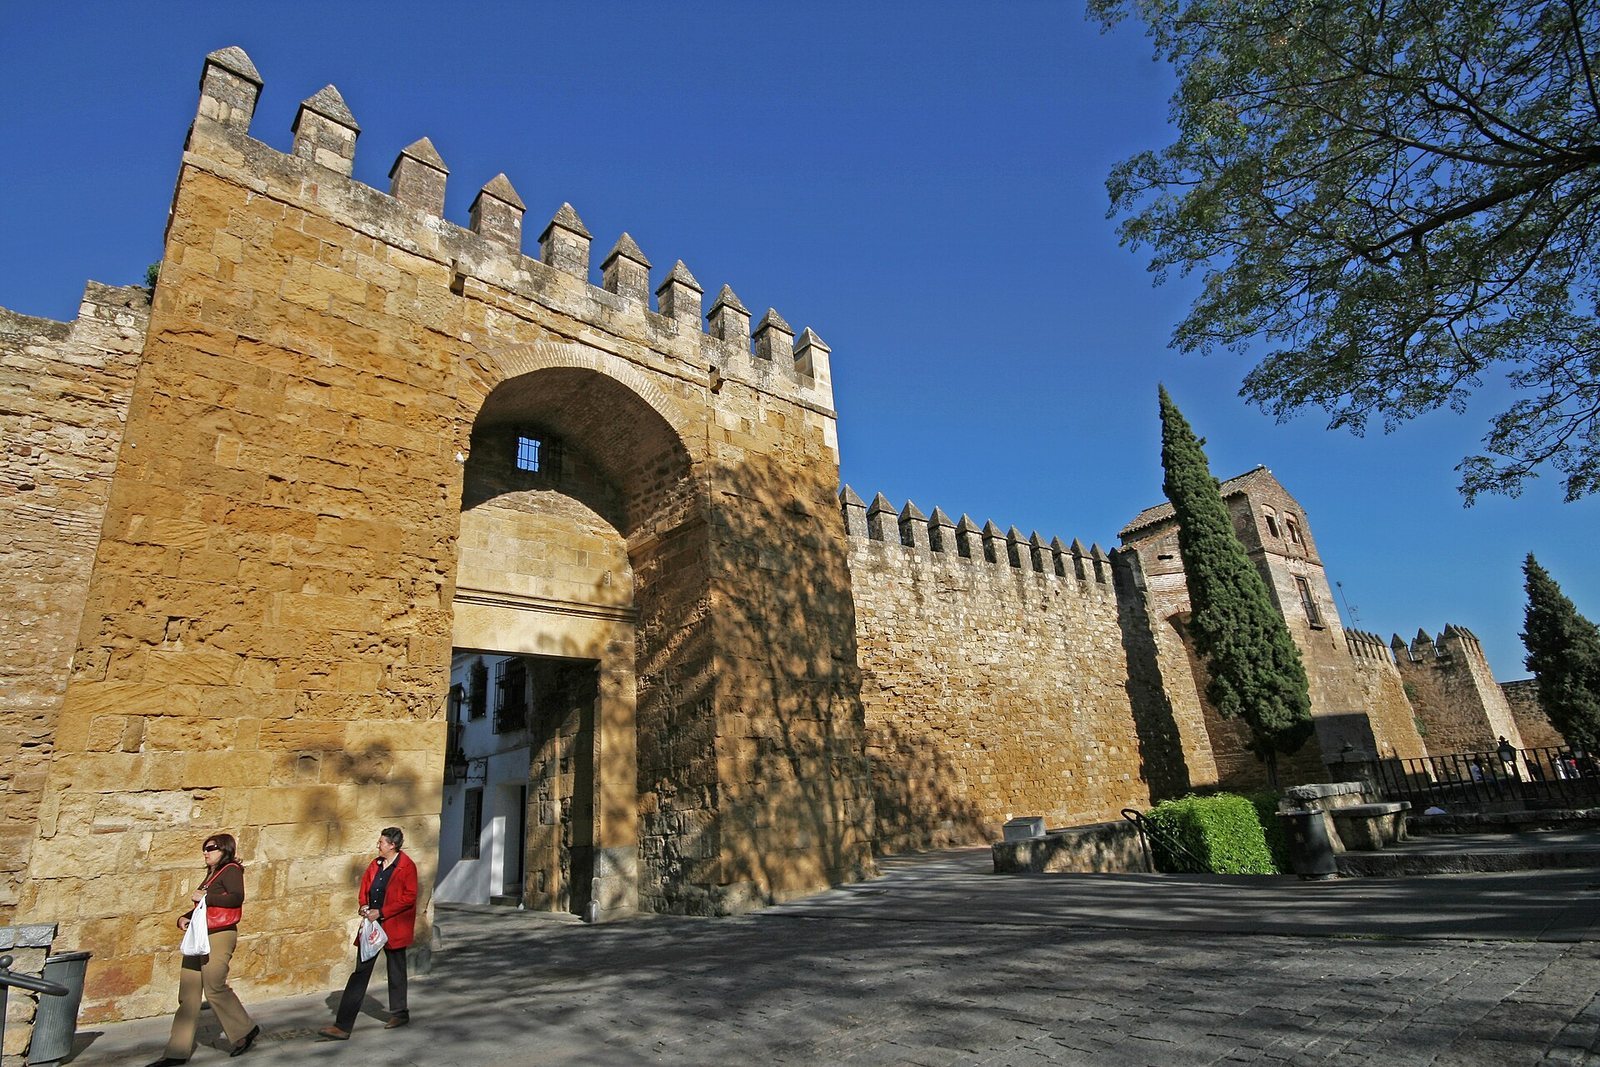
Fragments of the northern wall are incorporated into shared walls of buildings facing Plaza de Colón. Along Calle Cairuán, about 360 metres of the western wall survive, including seven towers and Puerta de Almodóvar.
Axerquía
Features associated with this eastern enclosure include the Tower of Malmuerta, the Tower of the Rincón Gate, and the Wall of Mercy. Squared, finely dressed stone blocks from the demolished Gate of Colodro also survive.
Alcázar Orchard
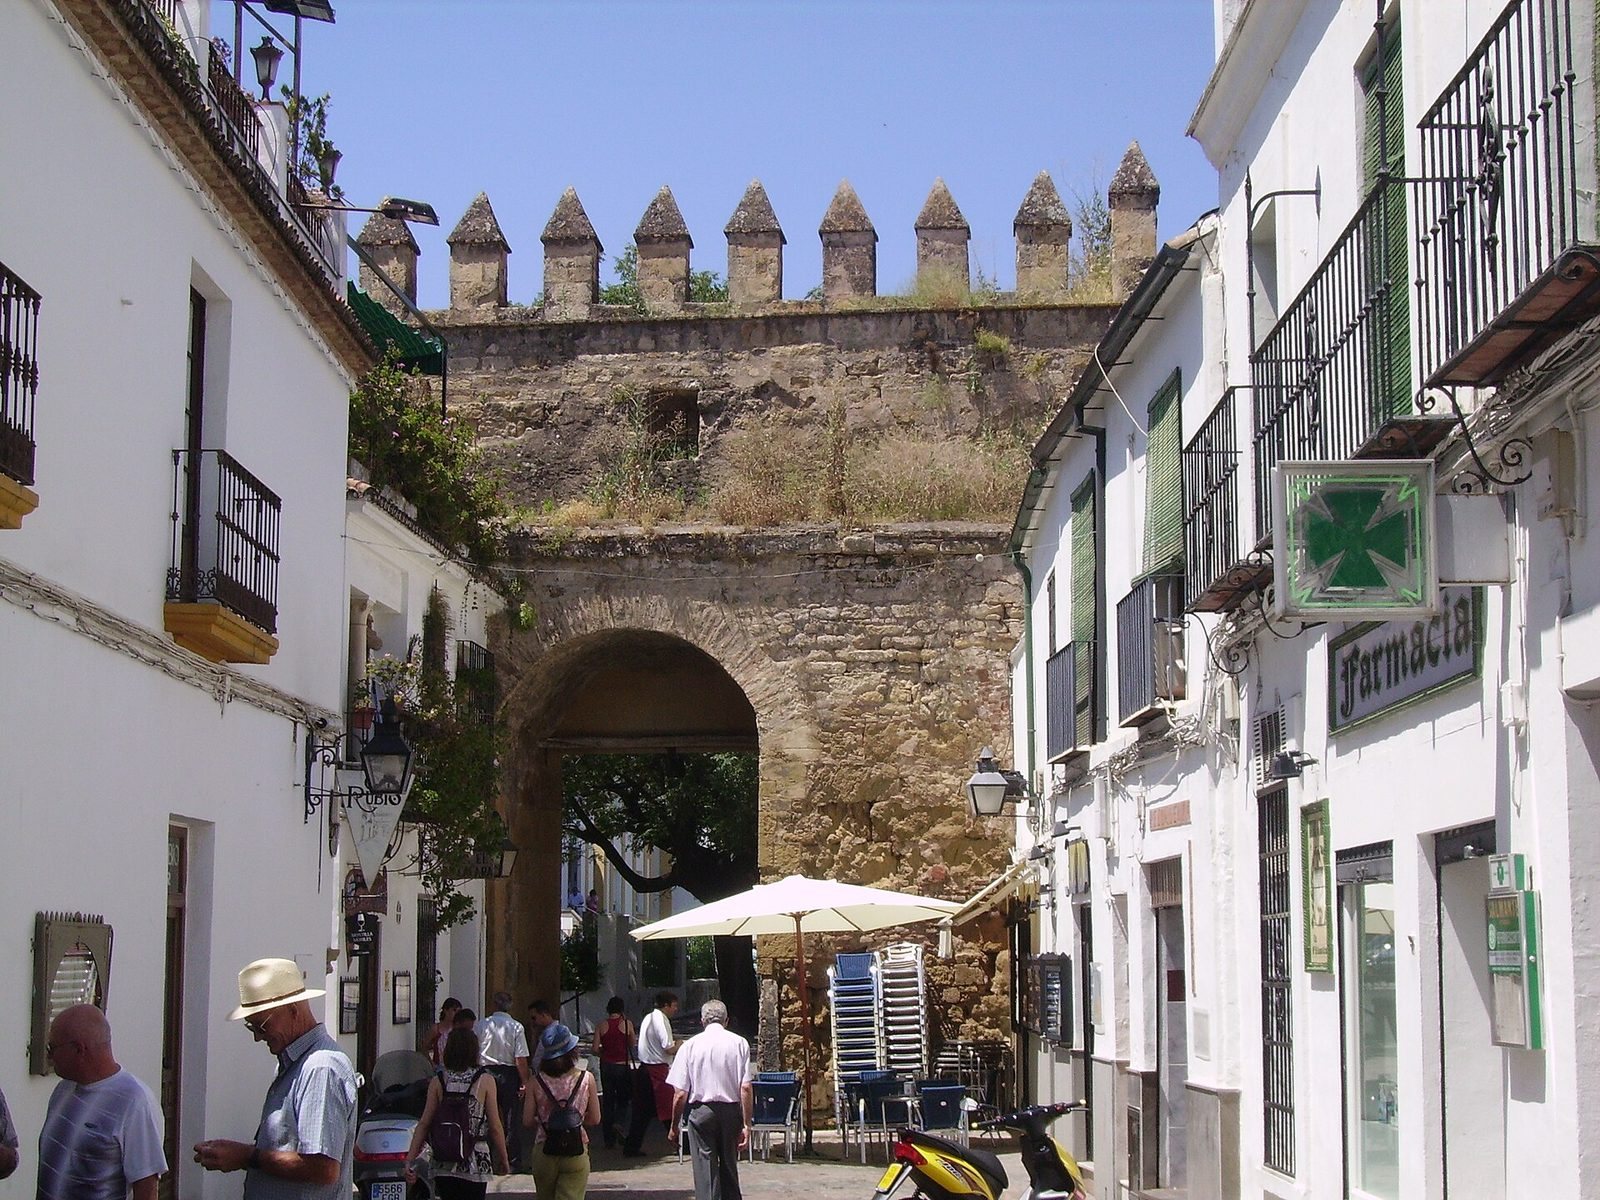
The southern wall extends for 410 metres and includes six towers, among them the Tower of Guadalcabrillas. Its western wall survives for 390 metres and has four square-plan towers. Puerta de Sevilla is a reconstruction, with a detached or projecting defensive tower beside it.
Other towers
Other towers associated with the city walls include the Tower of the Donceles, the Tower of Belén, and the Tower of Calahorra.