Cappella Colleoni: A Renaissance Funerary Chapel in Bergamo


Site at a Glance
- Rating
- 4.7
- Popularity
- Medium
- Country
- Italy
- Primary era
- Medieval
- External website
- Open
- Eras represented
- Medieval, Early Modern, Modern
- Civilizations
- Venetian
- Site type
- Religious
- Remains
- Tomb
On this page13 sections
History
Cappella Colleoni is a Renaissance funerary chapel in Bergamo, Italy, commissioned by the condottiere Bartolomeo Colleoni as his mausoleum in the fifteenth century. A condottiere was a professional military commander employed by a state under a formal contract. The chapel was intended to preserve Colleoni’s memoria, or continuing public, family, and religious remembrance, after he failed to establish a male dynastic line.
Colleoni’s Ambitions
Bartolomeo Colleoni (1400–1475), who came from the lower Bergamasque nobility, became Capitano Generale of the Republic of Venice. His political position rested on his military contract with Venice, although he hoped to create an independent ruling dynasty. His eight daughters included his favorite child, Medea, who died in 1470 at the age of twelve. His wife, Tisbe Martinengo-Colleoni, died the following year. These losses intensified his concern that the memory of his family would not continue through a male heir.
Colleoni’s growing patronage of monumental art also followed his inability to return to active campaigning after the Peace of Lodi and his unsuccessful efforts to leave Venetian service. His rivalry with Galeazzo Maria Sforza, duke of Milan, shaped the chapel’s conception. When Sforza commissioned a funerary chapel in 1471, Colleoni expanded his own project from a tomb monument into an autonomous chapel. Political competition thus became a contest in artistic patronage and public commemoration.
Foundation and Construction
In 1471 Colleoni commissioned Giovanni Antonio Amadeo to design Medea’s tomb and the chapel. Amadeo probably developed the overall architectural conception and sculptural program and supervised the work. Venetian engineers and brothers known as the Moroni probably directed the building structure, while Alessio Agliardi, Colleoni’s adviser and associate, supervised execution during Amadeo’s frequent absences.
The precise beginning of construction is uncertain. A tradition places the laying of the foundations in 1470, while notarial evidence indicates that work began in 1472. The project started with the demolition of the old sacristy and portico of Santa Maria Maggiore. The later claim that this demolition was carried out by force became a legend, and the surviving evidence does not establish military intervention. Colleoni promised to rebuild the sacristy elsewhere, but that promise remained unfulfilled when he died.
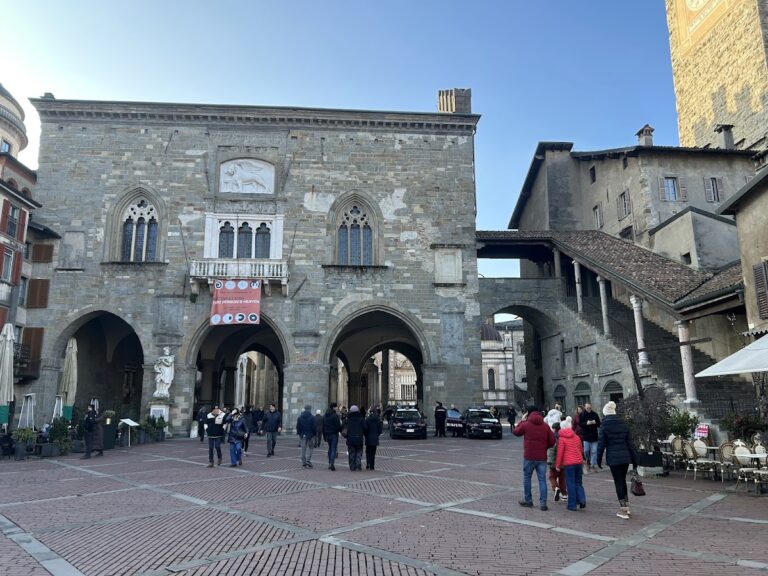
The chapel stood beside the north portal of Santa Maria Maggiore, in Bergamo’s civic and religious center. Burial inside the communal church was barred by its statutes, while the cathedral was engaged in an interrupted rebuilding campaign. An independent chapel gave Colleoni a funerary monument directly among the basilica, the bishop’s palace, the cathedral of Sant’Alessandro Martire, the Palazzo della Ragione, and the connected Piazza Vecchia. Its position also expressed his territorial claim over Bergamo. The building’s separate administration and its rarely used, understated passage into Santa Maria Maggiore reinforced its autonomy.
Completion and Memorial Administration
Colleoni’s 1475 testament entrusted completion of the chapel and the continuation of its liturgy to the Luogo Pio, a charitable and devotional foundation he had established during his lifetime. The arrangement separated the chapel’s finances and ritual administration from his heirs and was designed to protect his memorial institution. The chapel was dedicated principally to Saint John the Baptist and was also associated with Saints Bartholomew and Mark.
Colleoni died on November 3, 1475, and was buried in the chapel on January 4, 1476, before the building was fully finished. The roof still lacked its lead covering, and the floor slabs, altarpiece, and altar sculptures were installed later. The altar and sculptures were completed in 1491, the same year as the window glazing. The chapel was substantially complete around 1492, although work on façade details and cornices continued into the early sixteenth century.
His body was temporarily kept in a pitch-sealed coffin while the tomb was completed. For centuries, inspections found the visible sarcophagi apparently empty, encouraging legends that the body had been moved, possibly after the apostolic visitation of Charles Borromeo in 1575. A coffin found beneath the floor of Santa Maria Maggiore in 1651 was identified as Colleoni’s in 1950, but a commission chaired by Agostino Gemelli rejected that identification in 1956.
In 1969, a geophysical and physical investigation by technicians associated with the Lerici Foundation located a concealed coffin beneath the main sarcophagus. Opened on November 21, it contained Colleoni’s well-preserved body, clothing, gloves, sword, spurs, staff, and cap. The sword was located during cleaning on February 5, 1970, and a lead plaque identifying the deceased was also found in the coffin.
Changing Decoration
The chapel’s original mobile furnishings included Colleoni’s coat of arms, armor, helmet, and standards, displayed around the tomb after his funeral. These objects are now lost. Sixteenth-century frescoes depicted Colleoni’s major battles and saints, but the battle scenes disappeared during a later stucco redecoration.
In the mid-seventeenth century, the Luogo Pio replaced the Renaissance altar from the Lombardo workshop with a polychrome Baroque altar. The transformation of the choir was completed in 1677. In the early 1730s, the neglected main room was redecorated with stucco, probably by the Camuzio family, and Giovanni Battista Tiepolo began painting new frescoes from 1732, with assistance from Francesco Capella. His subjects included the cardinal virtues and episodes from the life of John the Baptist.
Additional paintings were added between 1737 and the nineteenth century by Giuseppe Maria Crespi, Giovanni Battista Pittoni, Gianbettino Cignaroli, Gregorio Guglielmi, Antonio Concioli, Gaspare Landi, Giuseppe Poli, and Giuseppe Diotti. These works shifted the emphasis of the interior toward biblical subjects. The lower walls received another stucco campaign between 1773 and 1775, the choir stalls were replaced in 1771, and Angelika Kauffmann completed a painting of the Holy Family and Saint John the Baptist in 1790. Medea’s tomb was transferred from the Dominican church or sanctuary of Santa Maria della Basella at Urgnano in 1842. The lunettes were restored in 1996.
Remains
Façade and Dome
The chapel is an autonomous structure built against the north side of Santa Maria Maggiore, with its principal façade facing Piazza del Duomo. Its symmetrical three-axis front is covered in polychrome marble and framed by narrow pilasters. Above it rises a gallery with a low balustrade, paired round columns, short columns with volute capitals, and a two-bay arcade with patterned infill. A projecting cornice supports a niche storey, an octagonal drum, a segmented dome, and a lantern. The strongly vertical arrangement makes the façade distinct from the basilica while echoing the color and proportions of its north portal.
Seventeen types of stone enrich the façade. Its principal field uses rhomboidal marble inlay that recalls a design associated with Filarete’s project for Bergamo Cathedral and refers to opus reticulatum, a Roman wall-facing technique made from small stones arranged in a diagonal net-like pattern. The lower zone contains two bands of polychrome marble, a string course, and reliefs of Genesis scenes beneath the windows and the labors of Hercules beneath the pilasters. Hercules, a classical hero associated with strength and the overcoming of trials, appears here as an example of virtue, while the Genesis scenes present Abraham as an example of faith.
The central portal rises three steps above the base and forms the façade’s main axis. It has an aedicule, or small framed architectural shrine, with a triangular pediment, a round-arched double wooden door, composite pilasters, an ornamented architrave, a vine frieze, dentils, and Ionic molding. Its tympanum contains God the Father blessing between angels, while three further angels hold a cloth bearing the Colleoni coat of arms above the pediment.
A large round window above the portal provides the principal interior light and directs attention toward Colleoni’s equestrian monument. Its emphasized spokes refer to the wheel of Fortune. Above it stands a statue of an antique-clad military commander, probably Colleoni, although its position has also been explained as a correction for an error where the marble panels were joined.
The side windows are framed as triumphal arches by pilasters, broken entablatures, and attic zones with segmental pediments. Their decoration includes polychrome columns, allegorical female figures probably representing virtues, putti with cornucopias, griffins, candelabra, medallions, and vegetal ornament. Aedicules above the windows contain portrait busts of Gaius Julius Caesar and Trajan, Roman rulers celebrated as military commanders and models of imperial authority. Other medallions depict ancient exemplary figures and the twelve Apostles.
Red Veronese marble faces the corner pilasters. Their alternating medallions contain profile busts of ancient exemplary figures and Apostles in lozenge-shaped fields, with low-relief candelabra, vases, and fruit baskets between them. Tabernacles crown the pilasters above the gallery. The niche storey and drum use white plaster, contrasting with the lower marble decoration. The drum may originally have carried terracotta pilasters and busts of emperors. The lantern repeats the tabernacle form on a larger scale and contains a statue of the Madonna and Child. The roof’s octagonal drum, segmented dome, and lantern provide a formal connection with Santa Maria Maggiore and Bergamo’s Venetian architectural context.
The reliefs combine biblical history, classical heroism, and political imagery. The Hercules panels show his struggles with Antaeus, the Nemean Lion, the Hydra, and the Cretan Bull. The Genesis cycle includes the Creation of Adam and Eve, the Fall and Expulsion from Paradise, the earthly fate of humanity, the offerings of Cain and Abel, Abel’s murder, the hunting of Lamech, the punishment of Tubal-Cain, and the sacrifice of Isaac. Together with the portraits of Caesar and Trajan, these images associate Colleoni with military virtue, exemplary rule, and triumph over Fortune. A wrought-iron and bronze grille bearing his coat of arms was made in 1912 by Virginio Muzio after a design by Gaetano Moretti.
Interior and Choir
Central Room
The principal room is a domed central space on a square plan. Two subsidiary rooms extend westward, while an axial square choir lies beyond the main room and a sacristy occupies the space south of the choir against the church wall. The interior is divided into lower and upper horizontal zones, framed by engaged quarter-pilasters and entablatures. Lunettes and pendentives, curved triangular surfaces that support a dome over a square room, lead upward to the dome.
Stucco ornament covers the lower walls, with colors responding to the tomb sculpture. The upper zone uses pastel tones and contains biblical scenes painted by Italian artists of the eighteenth and nineteenth centuries. Tiepolo’s frescoes in the pendentives, lunettes, and dome include episodes from the lives of Saint John the Baptist, Saint Mark, and Saint Bartholomew, as well as the Baptism of Christ and other devotional subjects. The chapel’s domed central plan recalls both the Anastasis Church associated with Christ’s tomb in Jerusalem and the Roman use of central buildings for funerary purposes.
Choir and Altar
The lower choir is also domed, but it is smaller and lower than the main room. Its Baroque altar, made by Bartolomeo Manni and dated 1676, is enclosed by spiral columns and carries statues of Saint John the Baptist, Saint Bartholomew the Apostle, and Saint Mark the Evangelist by Pietro, Tullio, and Antonio Lombardo. The altar arrangement includes a mensa designed by Leopoldo Pollack and supported by two angels by Grazioso Rusca.
Carved and inlaid wooden benches occupy the choir. Their biblical inlays were made by Giovan Battista Caniana, while the accompanying sculptures are by Giovanni Antonio Sanz. The surviving marble statues from the original Lombardo-workshop furnishings remain part of the choir’s present arrangement.
Colleoni and Medea’s Tombs
Colleoni’s Monument
Colleoni’s tomb stands at the center of the wall opposite the entrance and interrupts the room’s horizontal divisions. Four lions form the bases of narrow piers that rise into the monument’s vertical structure. The lower and larger sarcophagus contains Colleoni’s remains and carries a five-part relief cycle of the Passion of Christ, including the Ascent to Calvary, the Crucifixion, and the Deposition. Putti holding the Colleoni and Anjou coats of arms decorate its base.
Above it is a smaller sarcophagus-like chest supported by three decorated piers. Its front shows the Annunciation, the Nativity, and the Adoration of the Magi, although its original purpose is uncertain. A gilded wooden equestrian statue crowns the monument. Sisto and Siry of Nuremberg made it in 1501 for 1,600 gold ducats, replacing an unstable stone statue whose removal was authorized in 1493.
The equestrian group stands beneath an arch supported by pairs of slender columns on sculpted red-marble bases and set against a blue background. Two female figures accompany the rider and have been interpreted variously as Delilah or Judith, and Jael or Minerva. Three seated warriors occupy the space between the two sarcophagi, with figures identified as Samson and David at the sides. Christian scenes, biblical heroes, military imagery, and classical references combine in a deliberately mixed sacred and secular language.
The coat of arms on the main sarcophagus includes three testicle-like heraldic forms, a pun associated with Colleoni’s name and battle cry. Amadeo made this relief before the Passion scenes, and it has been compared with sculpture in the small cloister of the Certosa di Pavia.
Medea’s Tomb
Medea Colleoni’s tomb stands on the east wall between two wooden doors. The north door is decorative, while the south door provides the rarely used passage into Santa Maria Maggiore. Medea’s sarcophagus supports a reclining statue of her with a serene, almost sleeping expression. Behind her, the Madonna or Mother of God stands between Saint Clare and Saint Catherine. The front of the tomb includes Colleoni and Anjou heraldic imagery and a Pietà.
Two further doors flank the choir on the west side. The south door leads to the sacristy, while the north door is a false door. These restrained internal connections coexist with a building whose main approach and visual emphasis are directed from the square toward the tomb of Colleoni.