Casa Migliavacca dei Rivola: A Medieval Residence and Former Hospital in Bergamo
Site at a Glance
- Rating
- 4.7
- Popularity
- Low
- Country
- Italy
- Primary era
- Medieval
- External website
- Open
- Eras represented
- Classical, Medieval, Early Modern
- Civilizations
- Duchy of Milan, Holy Roman Empire, Roman, Venetian
- Site type
- Domestic
- Remains
- Elite Residence
On this page10 sections
History
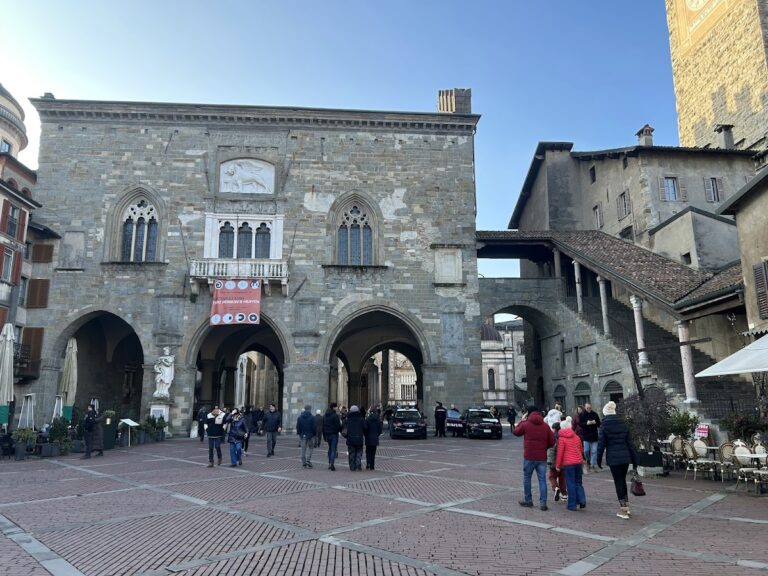
Casa Migliavacca dei Rivola is a historic civil residence in Bergamo, Italy, in the upper city and the former vicinia of Antescolis, a historic urban neighborhood. Associated with a medieval tower house, the building stands along Via Arena, one of Bergamo’s oldest streets, and reflects successive residential, charitable, educational, and archaeological uses.
Medieval origins and the Priacini family
The Rivola family was associated with the building that housed Bergamo’s first mint. After the family divided into branches, the Migliavacca branch became linked with the property and built a tower before 1220. Part of that tower was later demolished, reducing it to the level of the other tower houses in the area.
During the fourteenth century, the residence passed to the Priacini family of Gromo in Val Seriana. In 1399, Antoniolo de Priacini, the family’s last representative, transferred the building and the income from his property to the works of the Basilica of Santa Maria Maggiore. He stipulated that the premises should become a hospital for people in need.
The hospital and later civic uses
The building was adapted for hospital use from 1410, when its rooms were also decorated with frescoes. From 1449, the Misericordia Maggiore, a charitable religious congregation in Bergamo, administered the hospital. After the city’s eleven hospitals were united, the institution moved to San Marco in the lower city. The former hospital rooms then served as chancery offices, classrooms for the congregation’s councils, and rented accommodation for Lenten preachers and the Bonicelli family.
In a later phase, the premises housed the music lyceum and the charitable music institute founded by Simone Mayr in 1806. Gaetano Donizetti received his first musical instruction there from the organ teacher Gonzales. The palace subsequently became Bonicelli property and, from 1960, belonged to the family of the architect Sandro Angelini.
Restoration and the Roman house
Sandro Angelini directed a restoration intended to recover the building’s ancient frescoes and restore the palace as a whole. Archaeological excavations and research commissioned by the Angelini family in 1963 revealed a Roman domus, meaning an urban Roman house, beneath the building. The house dates from the first to the third century AD and was named the Domus of Lucina after an inscription on a clay bowl found during the excavation. It probably belonged to an affluent family and was abandoned around the seventh century, probably during the destruction that followed the decline of Roman rule.
Since 4 June 1988, Casa Migliavacca dei Rivola has been protected by a preservation restriction imposed by the architectural heritage authorities. The archaeological documents concerning the Roman house are preserved at the archaeological museum.
Remains
Casa Migliavacca dei Rivola is a four-storey residence on a rectangular plan with two connected building bodies. This form resulted from the incorporation of the former tower into the adjoining house. The roof combines a terrace and open-sided loggia, a covered gallery, with a separate two-pitched section. The building also contains an elevator.
Medieval fabric and facade
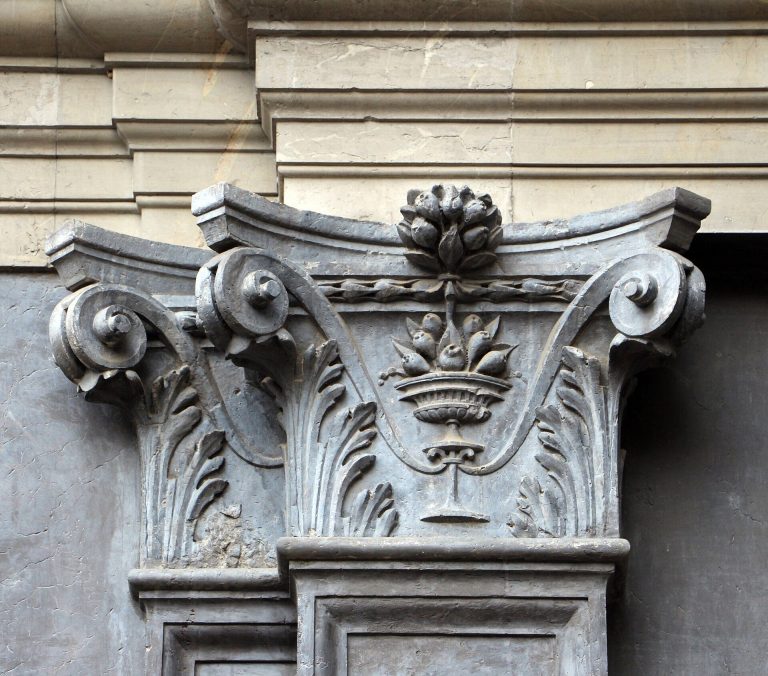
The facade on Via Arena retains masonry characteristic of a medieval tower house. A two-light window, or bifora, on the first floor was converted into eighteenth-century windows during the restoration. The building preserves distinct decorative phases from the fifteenth and eighteenth centuries. On the second floor, faux-marble decoration frames medieval windows with profiled arches. The first floor has three large pilasters with Ionic capitals, decorated with scenes of public charity.
The wall corresponding to the former tower has more elaborate decoration. Its brown-ground frieze shows corbels and festive childlike figures, known as putti, arranged in groups divided by pilasters. These features retain the visual distinction between the former tower and the adjoining residential body.
Portico and interior frescoes
Painted portico
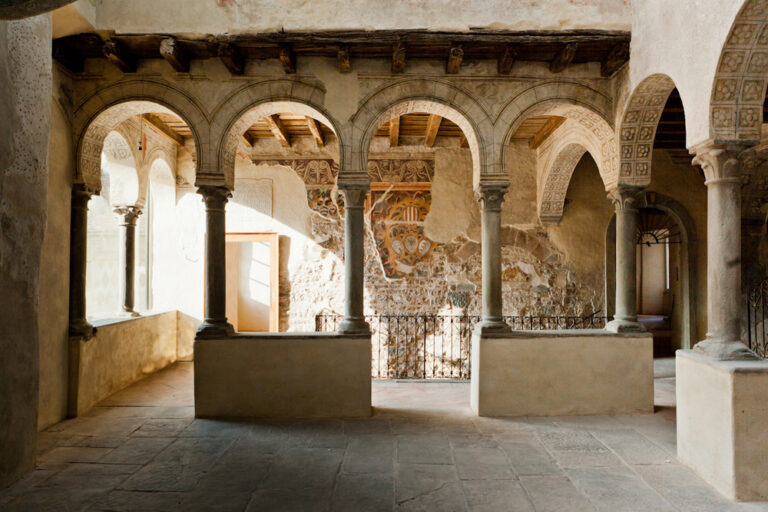
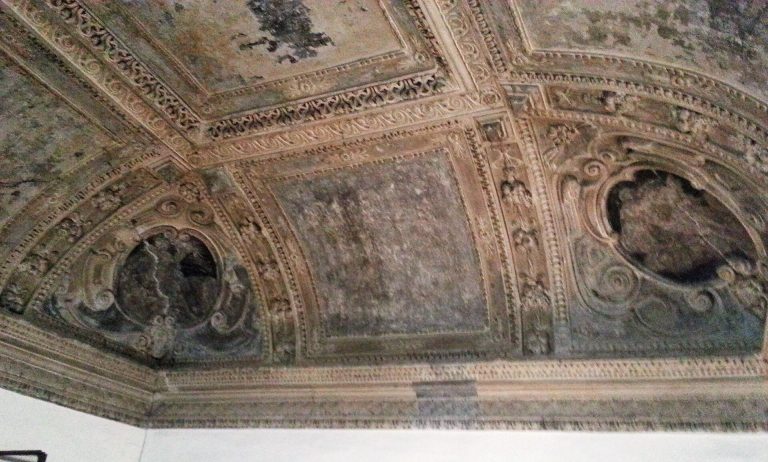
The portico has five vaulted arched openings and a coffering pattern with corded forms, all treated in a monochrome scheme. Its painted decoration includes two horsemen confronting one another while riding seahorses, together with ornamental motifs and figures representing virtues. Charity, Temperance, and Justice are identified among these personifications. Other images include a man dressed in yellow and a Madonna and Child with saints whose identities are difficult to determine beyond their halos.
Fresco fragments
The internal stairways preserve detached fragments of fifteenth-century frescoes. These paintings were originally located on the facade and are attributed to Bramante, the Italian Renaissance architect and painter Donato Bramante. Their position inside the stairways reflects the survival of decorative material removed from the exterior.
Roman archaeological remains
Excavations beneath the palace exposed the remains of the Roman domus dated from the first to the third century AD. The clay bowl bearing the name Lucina provided the basis for the house’s modern designation as the Domus of Lucina. The surviving archaeological evidence places an affluent Roman residence beneath the later medieval and early modern building, while the related archaeological documentation is held at the archaeological museum.