Tempietto di Santa Croce: A Romanesque Bishop’s Chapel in Bergamo
Site at a Glance
- Rating
- 4.4
- Popularity
- Very Low
- Country
- Italy
- Primary era
- Medieval
- Eras represented
- Medieval, Early Modern
- Civilizations
- Holy Roman Empire, Venetian
- Site type
- Religious
- Remains
- Chapel
On this page8 sections
History
Tempietto di Santa Croce is an eleventh-century Roman Catholic chapel dedicated to the Holy Cross in Bergamo, Italy. Built in the first half of the eleventh century in the regional Bergamask Romanesque tradition, it stands in the upper city near the Basilica of Santa Maria Maggiore and the bishop’s curial buildings. Its role was that of an ecclesiastical chapel rather than a baptistery, despite its compact central plan and distinctive form.
Medieval chapel and bishop’s complex
The earliest surviving reference to the building dates from 1133, when it appeared as ecclesia sancte Crucis. Documents from 1169 and 1173 identify it as the bishop’s chapel. At that time, it formed part of a larger ecclesiastical complex that included the basilica, the bishop’s palace, and the administrative and residential buildings of the curia.
The first recorded decorative commission belongs to 1360, when Bishop Lanfranco de Saliverti ordered work for the chapel. In 1440, the reorganization of the bishopric and the construction of a staircase into the curia altered the building’s relationship with its surroundings. Part of the oratory then became subterranean.
Early modern renewal
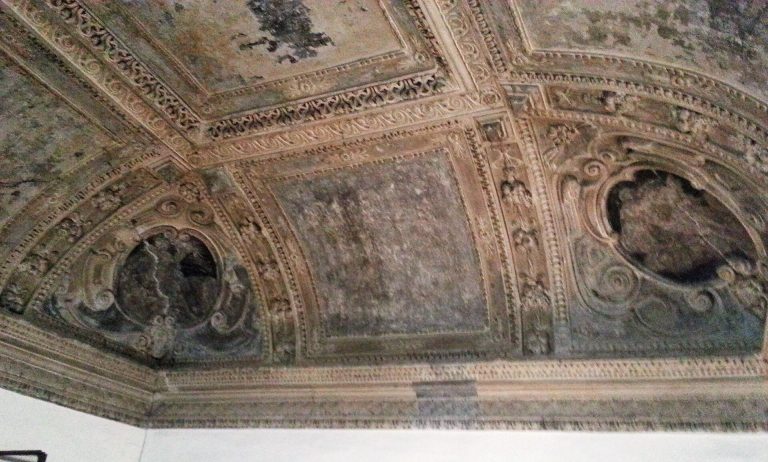
Bishop Federico Cornaro renewed the oratory in 1561. During the seventeenth century, further decoration was added to the apsidal semi-domes, the trompes, structural supports that carry an upper dome over a differently shaped space, the lantern, and the dome.
The chapel’s position between Santa Maria Maggiore and the curial palaces concealed it for a long period from visitors and scholars. Its first restoration took place in 1939 during Bergamo’s urban rehabilitation program. In 1940, Luigi Angelini connected the chapel with other square-plan buildings of the tenth and eleventh centuries. It was subsequently studied among centrally planned buildings associated with a Carolingian precedent, the Palatine Chapel at Aachen.
Modern interpretation and restoration
In 1999, Joelle Leoni proposed a possible relationship between the chapel and Bramante’s Tempietto of San Pietro in Montorio. The interpretation was linked to Bramante’s activity in Bergamo, including his work on the frescoes of the Palazzo della Ragione and the Seven Sages of the Palazzo del Podestà.
A major restoration project took place in the twenty-first century on the initiative of Bishop Roberto Amadei, following a design by the architect Pino Calzana. The work revealed the lower part of the church and allowed a more extensive study of its architectural development. The chapel is classified as an example of Bergamask Romanesque architecture alongside monuments such as the Rotonda di San Tomè, the Basilica of Santa Giulia, and the Priorato di Sant’Egidio.
Remains
Central plan and exterior form
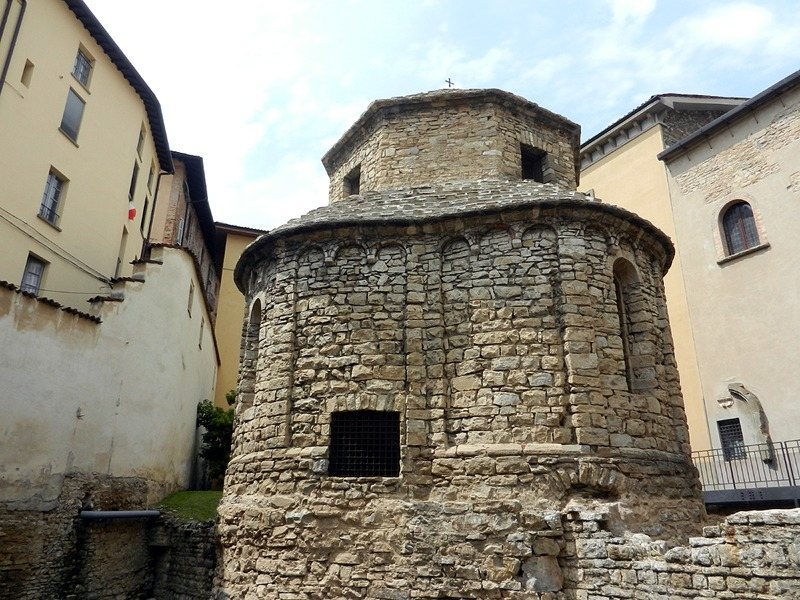
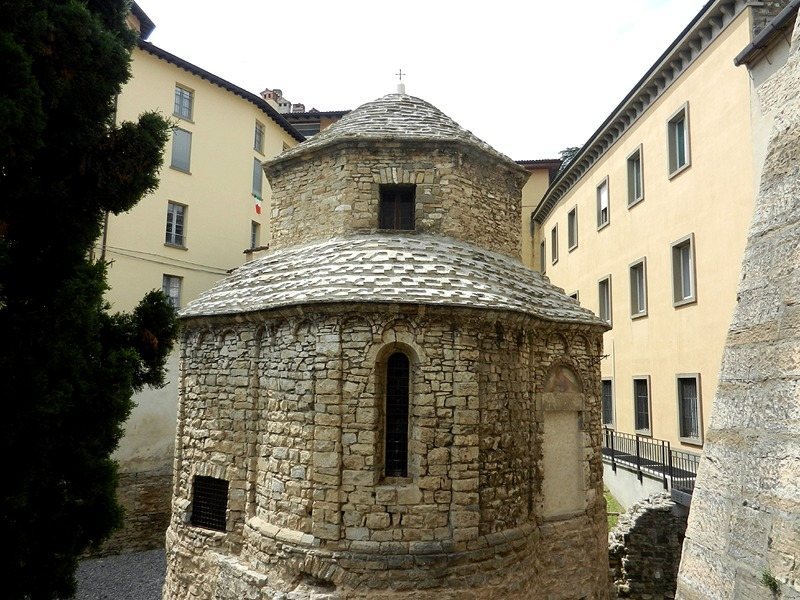
Tempietto di Santa Croce is a small centrally planned building with a quadrangular interior and an octagonal upper form. Its exterior is arranged in two sections placed one above the other. The lower section has a quadrilobate form, meaning that it is organized around four rounded projecting lobes, and is built from small pieces of brown sandstone. Pilasters divide its walls, with groups of three small arches between them.
The upper section is octagonal and contains rectangular windows. These replaced earlier bifora windows, two-light openings divided by a central support. Traces of the capitals belonging to the earlier windows remain inside the octagonal dome. The upper structure also includes the lantern, a small raised element above the dome, and the supports known as trompes.
Lower level and curial complex
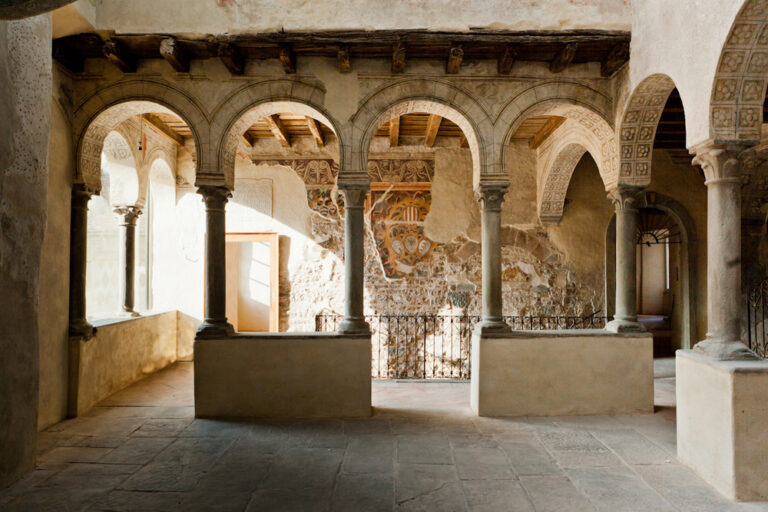
A lower level, now inaccessible, corresponds to the original aula of the curia, its principal hall. The surviving arrangement indicates that the Basilica of Santa Maria Maggiore, the bishop’s palace, and the chapel once stood at the same level as components of a single large complex. The later exposure of this lower part during restoration made the building’s relationship with that complex more clearly understandable.
Frescoes and sculptural imagery
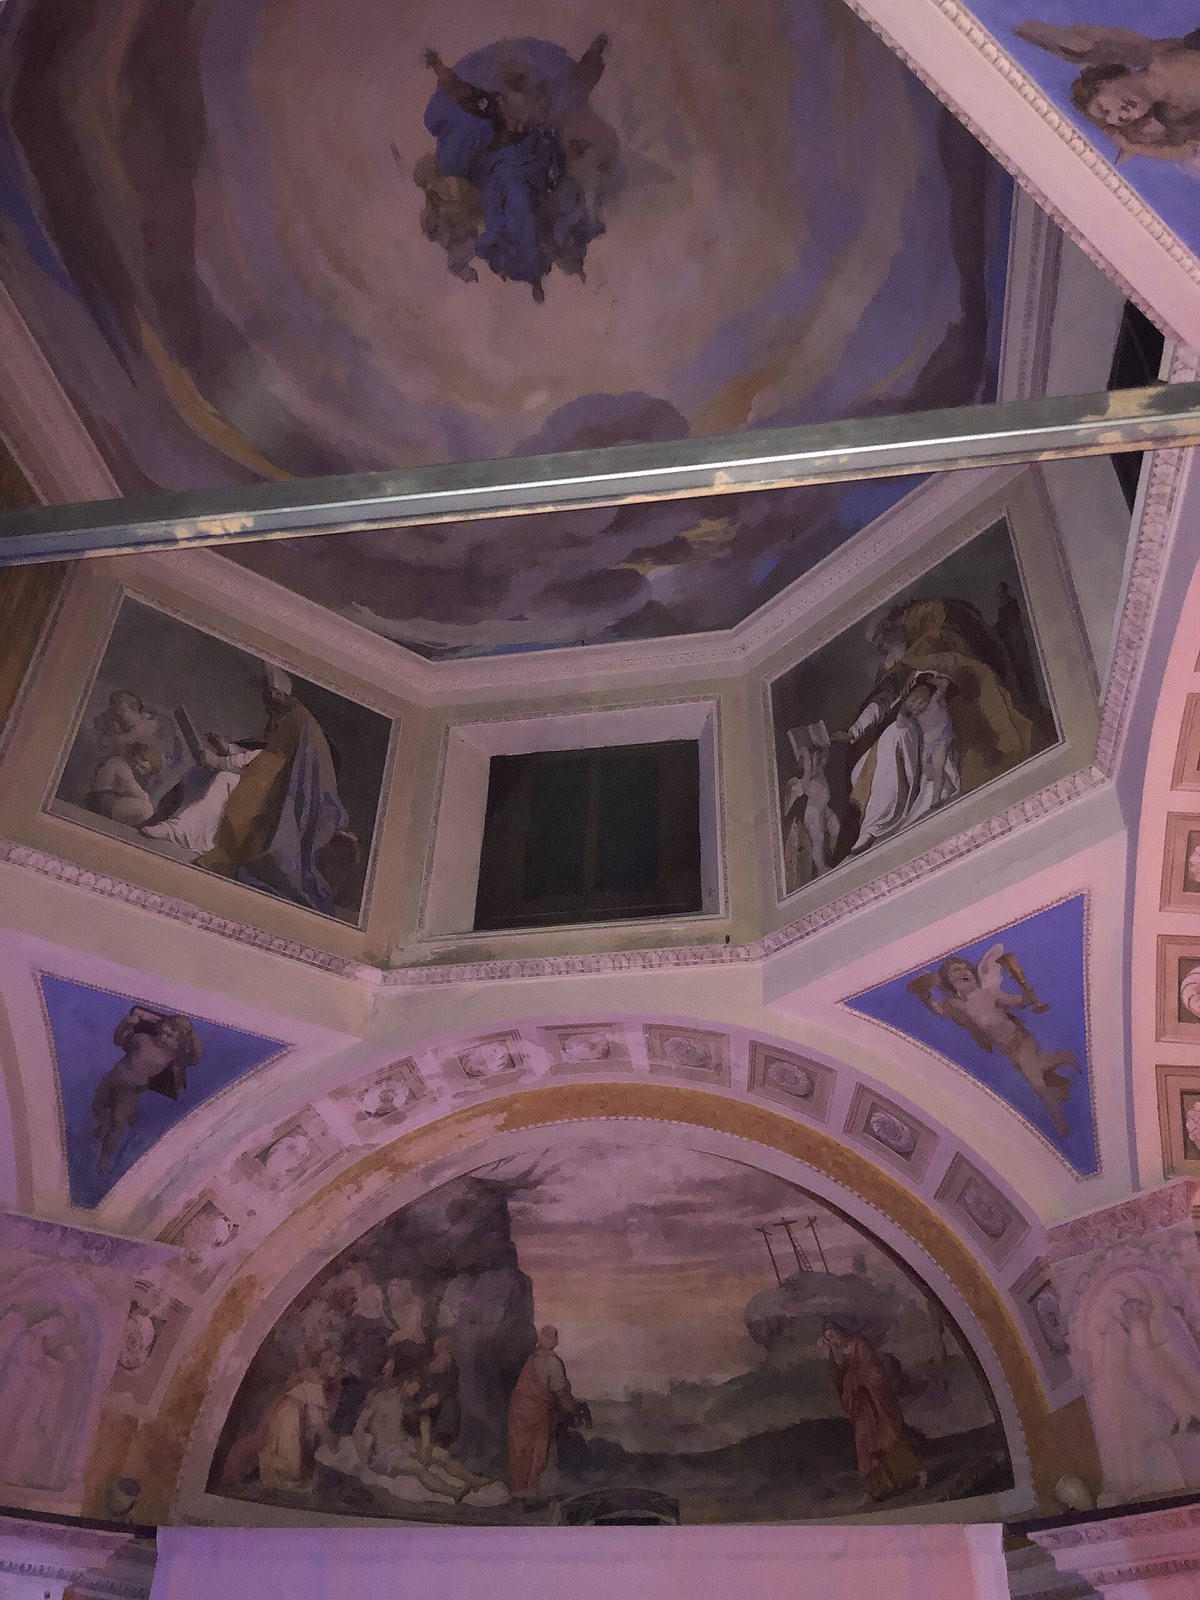
The apsidal conches, the semi-domes covering the apses, contain frescoes by Cristoforo Baschenis the Younger. Their subjects include the Deposition, Saint Helena’s discovery of the Cross, the miracle that confirmed its authenticity, and Emperor Constantine carrying the Cross into Rome.
Four reliefs in the upper part represent the Evangelists, Matthew, Mark, Luke, and John, through their traditional symbolic figures. The lantern contains four mitred elders identified as Saints Ambrose, Augustine, Jerome, and Gregory the Great, major Christian bishops and theologians traditionally recognized in Western Christianity as the four Doctors of the Church.
The fresco of the Eternal Father on the dome, together with the figures in the lantern, is attributed to Francesco Coghetti. Frescoes by Giovan Battista Guarinoni d’Averara, dating from the second half of the sixteenth century, depict episodes from Jacopo da Varagine’s Golden Legend, a widely circulated collection of saints’ lives associated with the thirteenth-century Dominican archbishop.