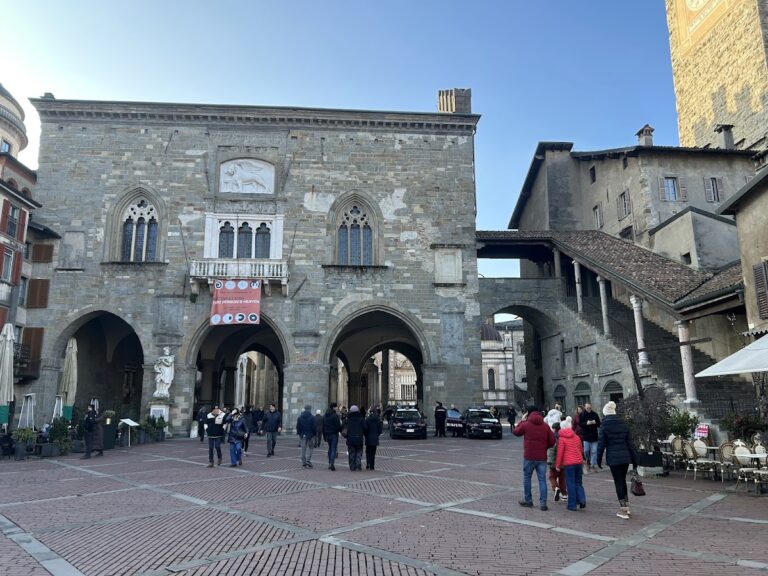
Palazzo Roncalli: A Venetian Baroque Residence in Bergamo
Site at a Glance
- Rating
- 4.3
- Popularity
- Very Low
- Country
- Italy
- Primary era
- Early Modern
- Eras represented
- Medieval, Early Modern
- Civilizations
- Venetian
- Site type
- Domestic
- Remains
- Elite Residence
On this page9 sections
History
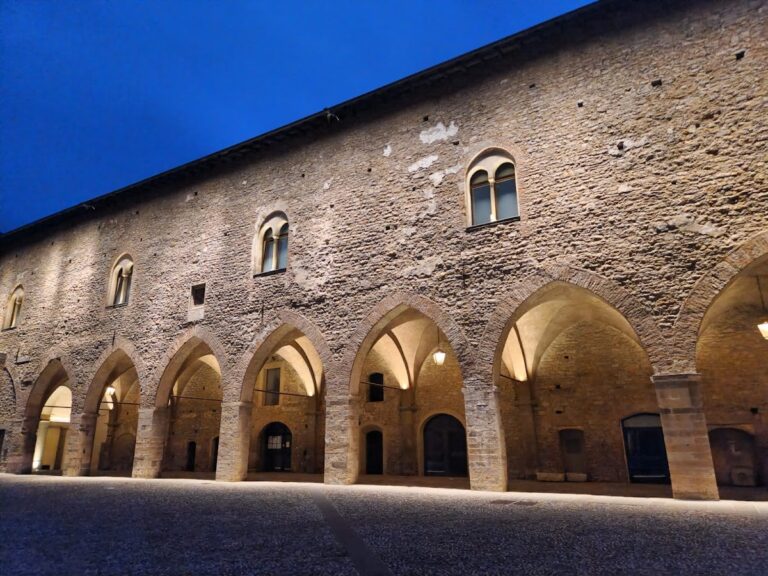
Palazzo Roncalli is a Baroque residential building in Bergamo, Italy, commissioned by the Republic of Venice during the sixteenth century. Its initial project, dated 1520, was laid out on an existing building beside the Visconti Citadel.
Venetian commission and merchant origins
The Republic of Venice, the maritime and territorial state that governed Bergamo at the time, ordered the building for use as a loggia and warehouse. A loggia was an open or partly open architectural gallery, and this one served merchandise arriving from the Brembana Valley and the lower city. The structure may have replaced an earlier building, possibly preceded in the Roman period by a Forum Boarium, a cattle market or cattle-market district. That Roman identification remains uncertain.
Andrea di Giacomo Ziliolo received responsibility for the initial design, while Pietro Isabello and Francesco Cleri oversaw construction. The building was positioned beside the Visconti walls, raised by the ruling dynasty of Milan around 1300 to enclose Bergamo’s military citadel. It incorporated part of one of the citadel’s eleven guard towers.
The Roncalli family had settled in Bergamo by the fourteenth century. The family appears in the Sant’Andrea district in 1353 and in the San Lorenzo district in 1472, with some members also using the surnames Negro and Biagini. During the sixteenth century, the Roncalli del Negro branch occupied houses at 74 and 76 Via Pignolo. These properties originated with Marco di Guglielmo Roncalli, and the family belonged to the prosperous merchant milieu connected with the woollen-cloth trade.
Ownership and transformation
From the seventeenth century, part of the property was acquired by the Benaglio family, and the building became a private residence. The Sonzogno family acquired Palazzo Roncalli in the eighteenth century and altered it according to designs by Ferdinando Caccia and Giovanni Francesco Lucchini. Ownership later passed from the Albani family to the Roncalli family.
The end of Venetian rule
On the night of 12–13 March 1797, representatives signed an agreement in the piano nobile apartment. The piano nobile was the principal or formal residential floor of an Italian palace, usually the first upper storey. The agreement established Venice’s withdrawal from Bergamo and led to the creation of the autonomous Republic of Bergamo. Its brief existence ended soon afterward when French forces arrived.
Modern restoration
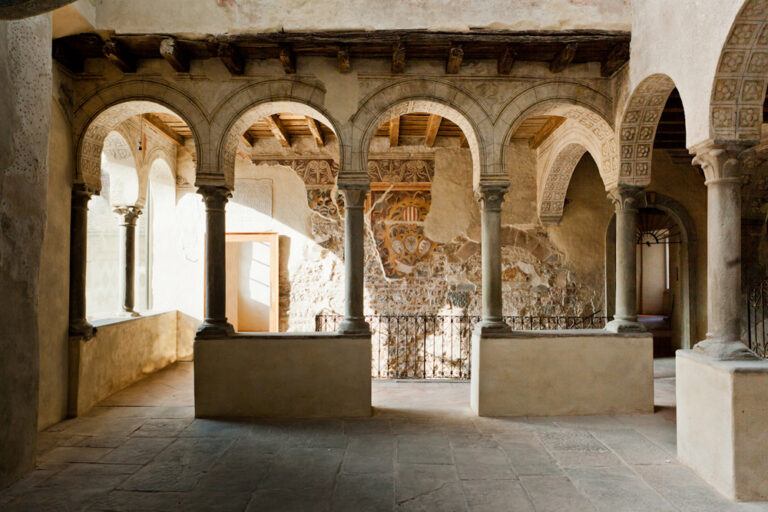
A twentieth-century refurbishment modernized the palace while preserving the historical and architectural character of its façades. Francesco Gilardi directed façade restoration in 1981. During the work, frescoes thought to have been lost were revealed beneath collapsed sections of old plaster. Sixteenth-century descriptions of the building’s loggia had nevertheless preserved knowledge of the paintings.
Remains
Palazzo Roncalli has an irregular polygonal plan formed by several connected structures. It rises through three principal storeys and a mezzanine, a partial intermediate floor between two main storeys, giving four floors in total. A multi-pitched roof covers the complex, and an irregular internal courtyard occupies its centre. The façade toward Via Mascheroni has the more formal treatment, while the section on Via San Salvatore uses similar openings with simpler detail.
Via Mascheroni façade
The symmetrical Via Mascheroni façade has a ground floor with six tall openings, including two round and four square openings. A round-arched portal stands between two columns that support a small balcony. The first floor contains five openings with projecting cornices. Four square openings light the mezzanine, and the upper storey repeats the window arrangement below. Separated supporting brackets run beneath the roof cornice.
Visconti guard tower
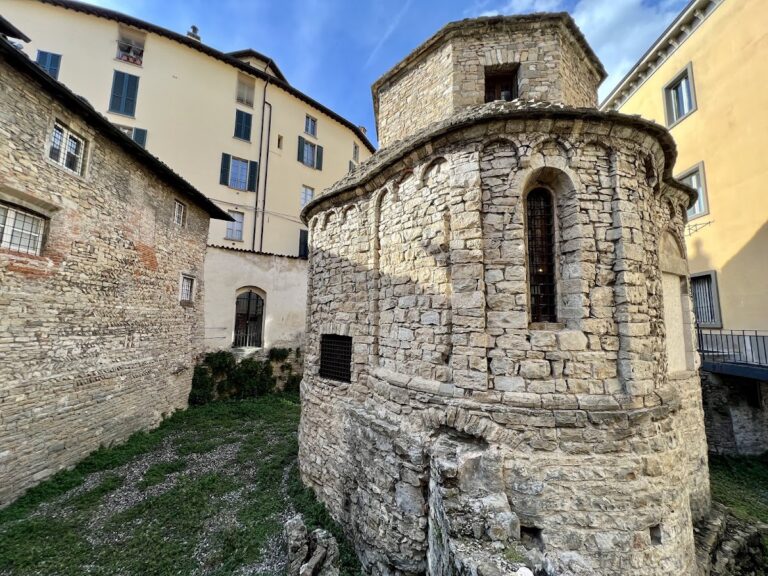
Part of a surviving Visconti guard tower is incorporated into the palace. The tower remains in existence but is privately owned. Of the citadel’s ten elevated towers, only two others survived and later came into municipal ownership.
Façade frescoes
The façade paintings are attributed to Giovanni Busi, also known as Giovanni Cariani, who was described as a pupil of Giorgione, a major Venetian painter of the High Renaissance. Their subjects are arranged without a predetermined order and include two leonine heads, a young man holding a sceptre, a badly damaged Venus, a flute player, and two youths carrying sacks of grain. Damage and lost sections caused the grain carriers to be mistaken for two people kissing.
On the part of the palace formerly associated with the Benaglio residence is a fresco of the beautiful Cyprian, an epithet of Venus. Beneath the façade paintings runs a monochrome frieze of fantastical foliage populated by putti, small usually winged child figures used as decorative motifs, together with horses and birds.