Citadel of Montpellier: A Royal Fortification and School Campus
Site at a Glance
- Popularity
- Medium
- Country
- France
- Primary era
- Early Modern
- Eras represented
- Early Modern, Modern
- Civilizations
- French
- Site type
- Military
- Remains
- Citadel
On this page13 sections
History
Foundation after the 1621 siege
The Citadel of Montpellier is a royal fortification in Montpellier, France, built by the French crown from 1624 to 1627 in a Vauban-type design, a bastioned form associated with the military engineer Sébastien Le Prestre de Vauban but not attributed to him. In 1621, King Louis XIII sent troops to suppress a revolt by Huguenots, French Protestants. After an eight-month siege, royal forces captured the city. Louis then ordered a citadel nearby to control Montpellier and the surrounding region, which had a large Protestant population.
Jean de Beins prepared the plans, and Charles Chesnel directed construction. The citadel was intended to secure royal authority in a city that had recently resisted the crown.
Garrison and military use
Under the Ancien Régime, France’s monarchical order before the Revolution, the citadel housed royal troops and hosted training for the Bas-Languedoc provincial militia. It later served as barracks for the 2nd Engineer Regiment. By the end of the nineteenth century, it was known as Joffre Barracks, named for Joseph Joffre, a French general who became commander-in-chief of the French armies early in the First World War and was later made a Marshal of France.
The 28th Engineer Regiment was formed at the citadel in 1929 and disbanded in 1939. That year, the site served as an engineering mobilization center, helping form units of the 28th Engineer Battalion of the 28th Alpine Infantry Division. These included a telegraph company and a radiotelegraph company, predecessors of the 28th Signals Regiment, now based at Issoire.
Conversion to a school campus
Montpellier’s boys’ high school had been established in 1804 in former Jesuit college buildings near the esplanade. As its premises became too small, pupils and activities were spread among two other sites north of the old town by the later nineteenth century. In 1947, the city chose the former Joffre Barracks for the school’s new home. Classes began at the citadel on 1 October 1948, and the last boarding pupils moved there in October 1959.
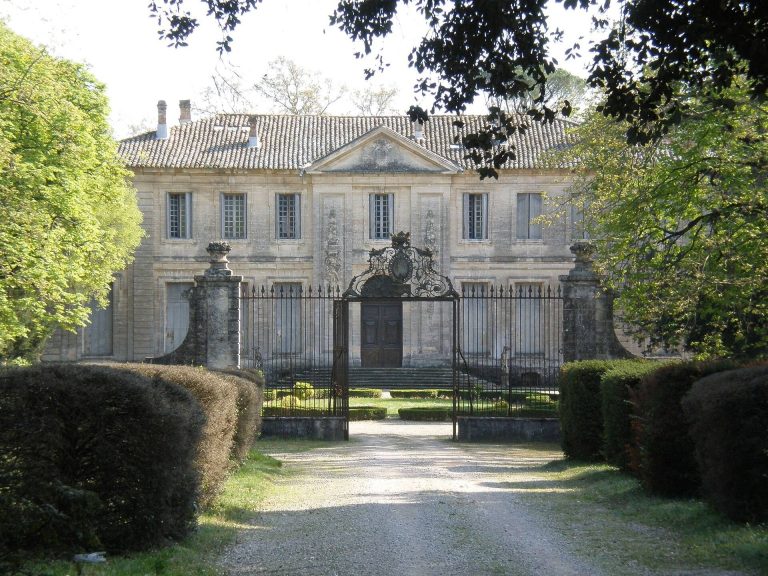
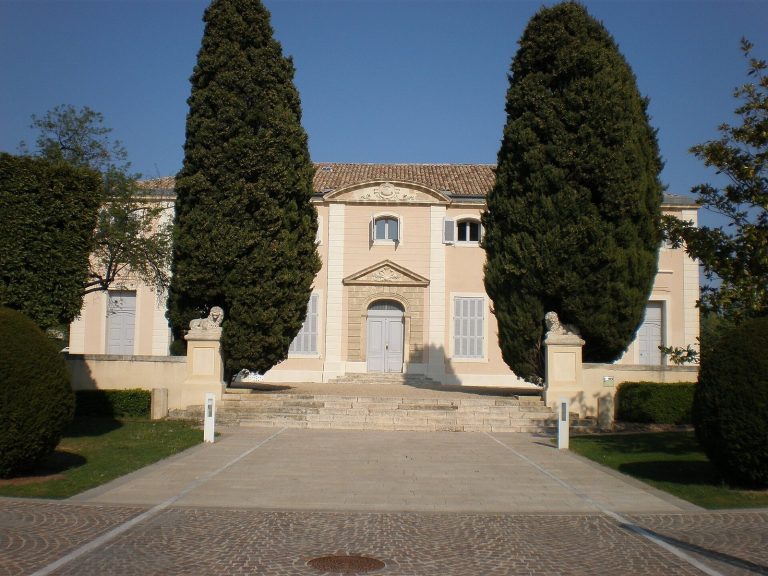
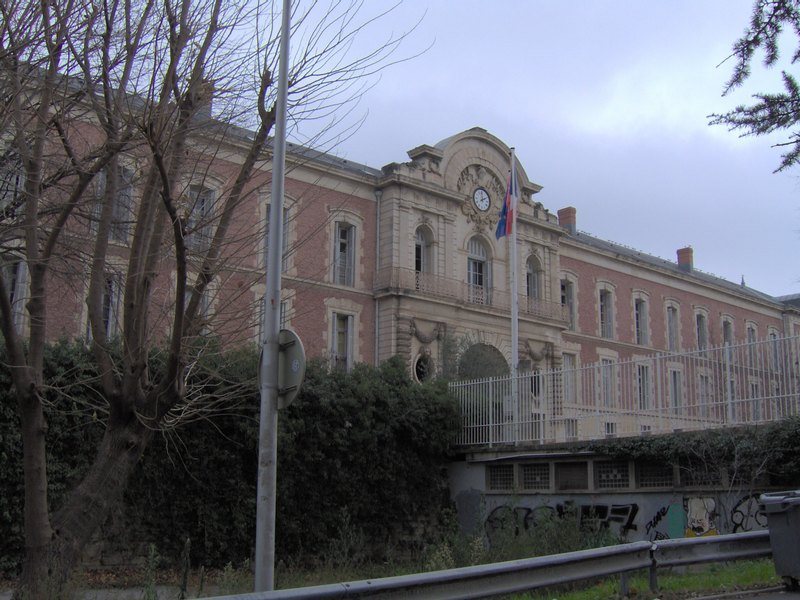
The citadel is municipal property and now houses Joffre middle school, high school, and preparatory classes, advanced courses that prepare students for competitive higher-education entrance examinations. Its fortifications, ditches, and main barracks building have been listed as historic monuments since 14 April 1951.
Remains
Plan and setting
The citadel stood between the eastern fortifications of Montpellier’s old town and the floodplain of the Lez. A broad esplanade separated it from the city, while part of the plain below served as a military exercise ground. Its original plan placed four bastions, projecting sections of a fortification that allowed defenders to cover neighboring walls, at the corners of a square. The King’s Bastion to the northwest and the Queen’s Bastion to the southwest faced the city; Montmorency Bastion to the northeast and Ventadour Bastion to the southeast faced the plain.
Surviving bastions and walls
Queen’s and Ventadour bastions
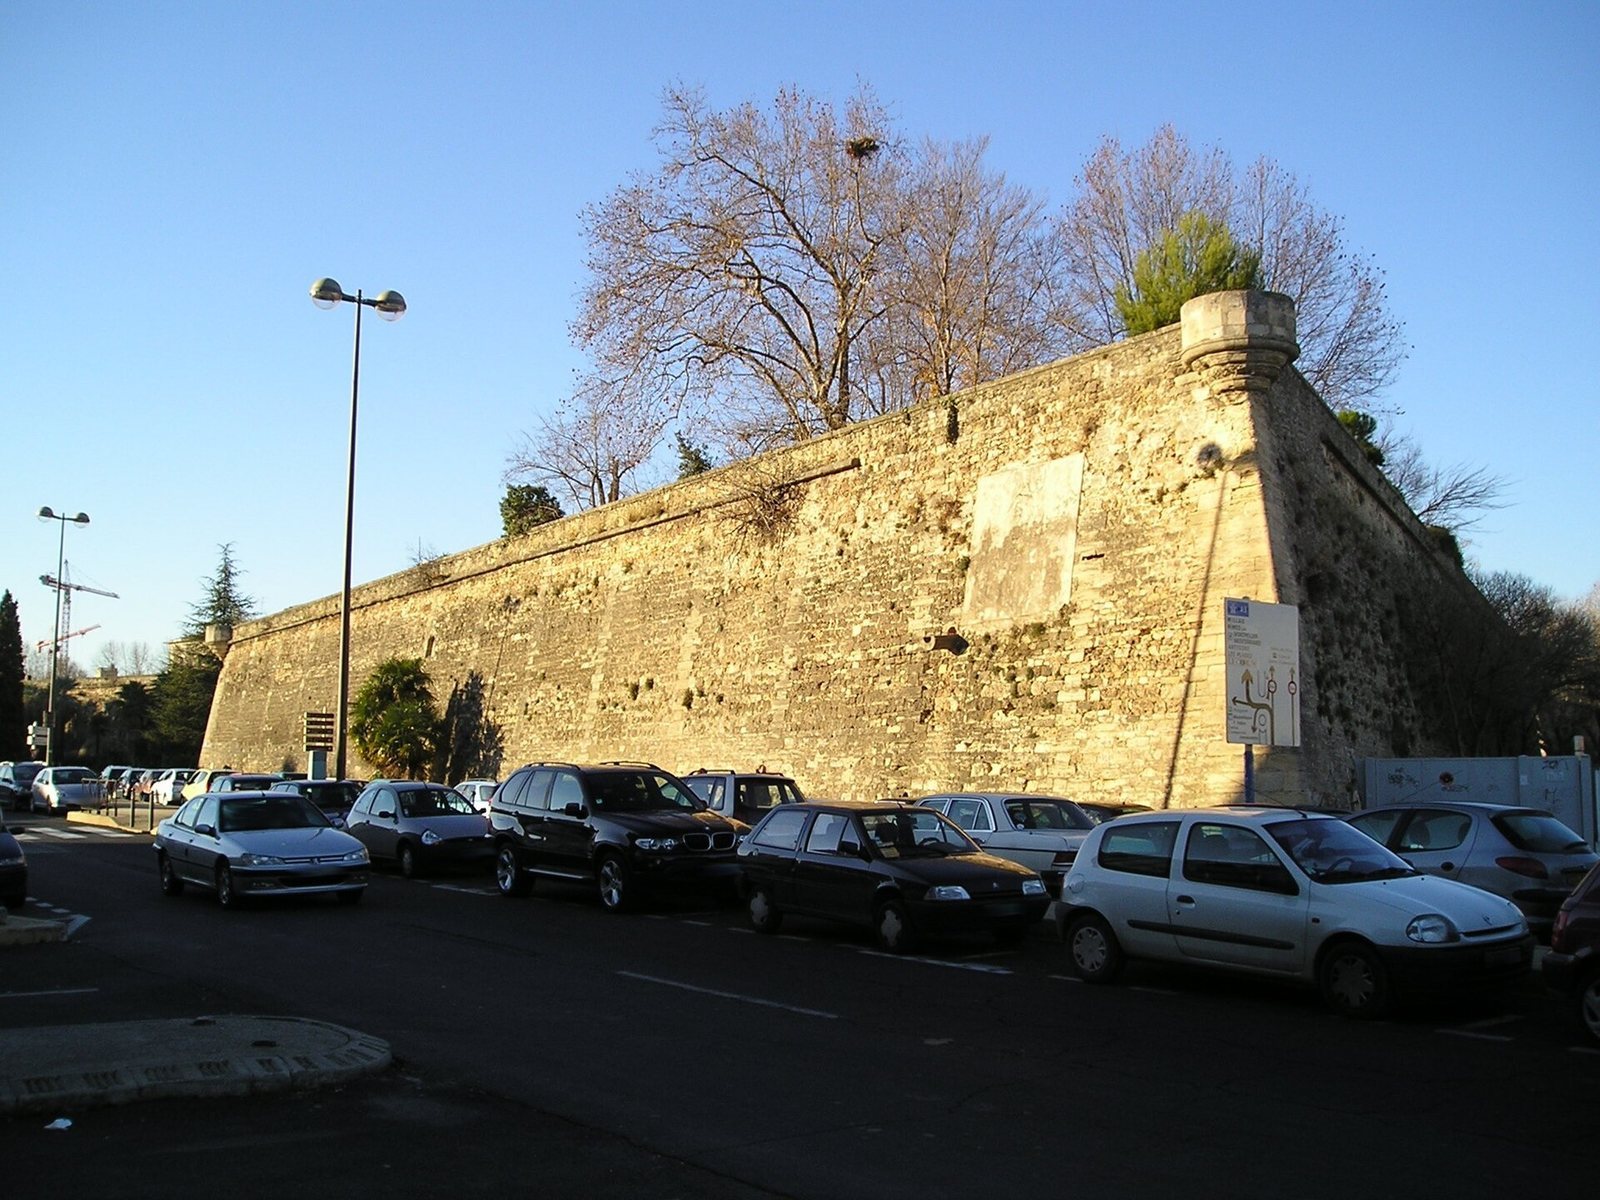
The two southern bastions and the wall connecting them survive. A palm grove is planted along the wall’s foot. This side of the fortification faces the Allée Henri II de Montmorency and the Antigone district.
King’s Bastion
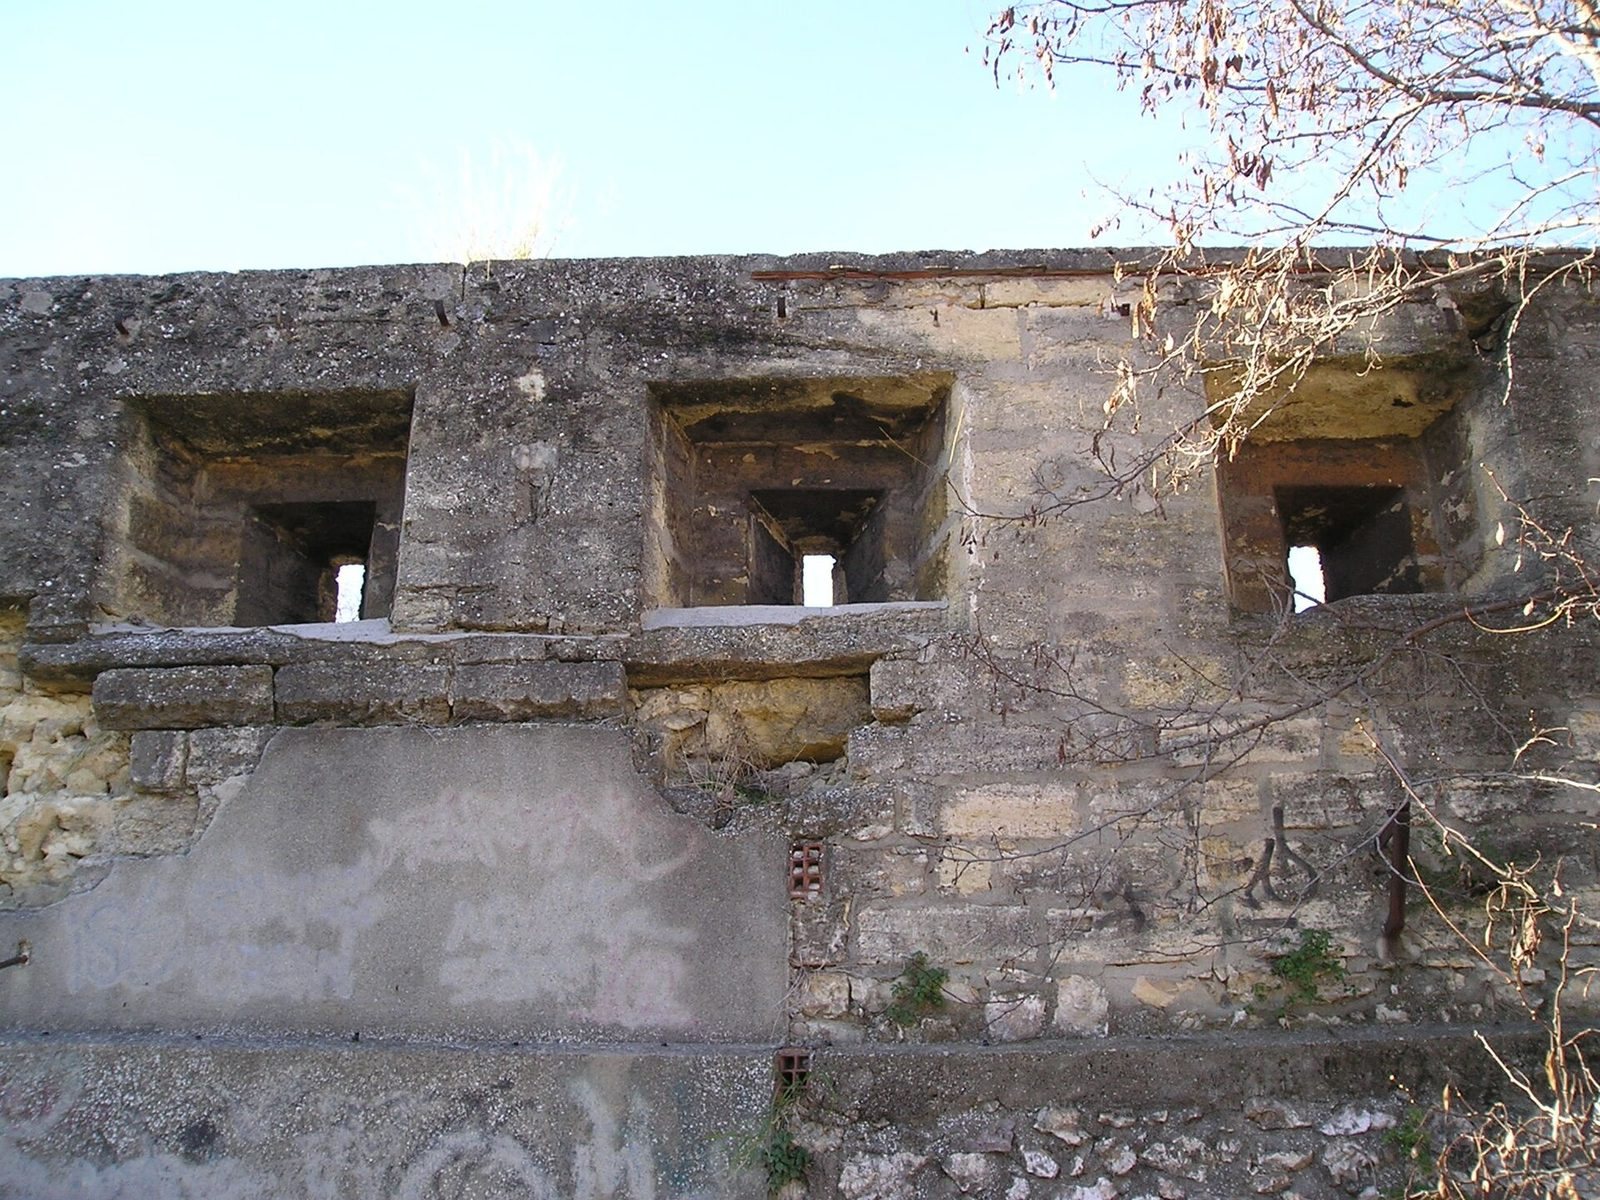
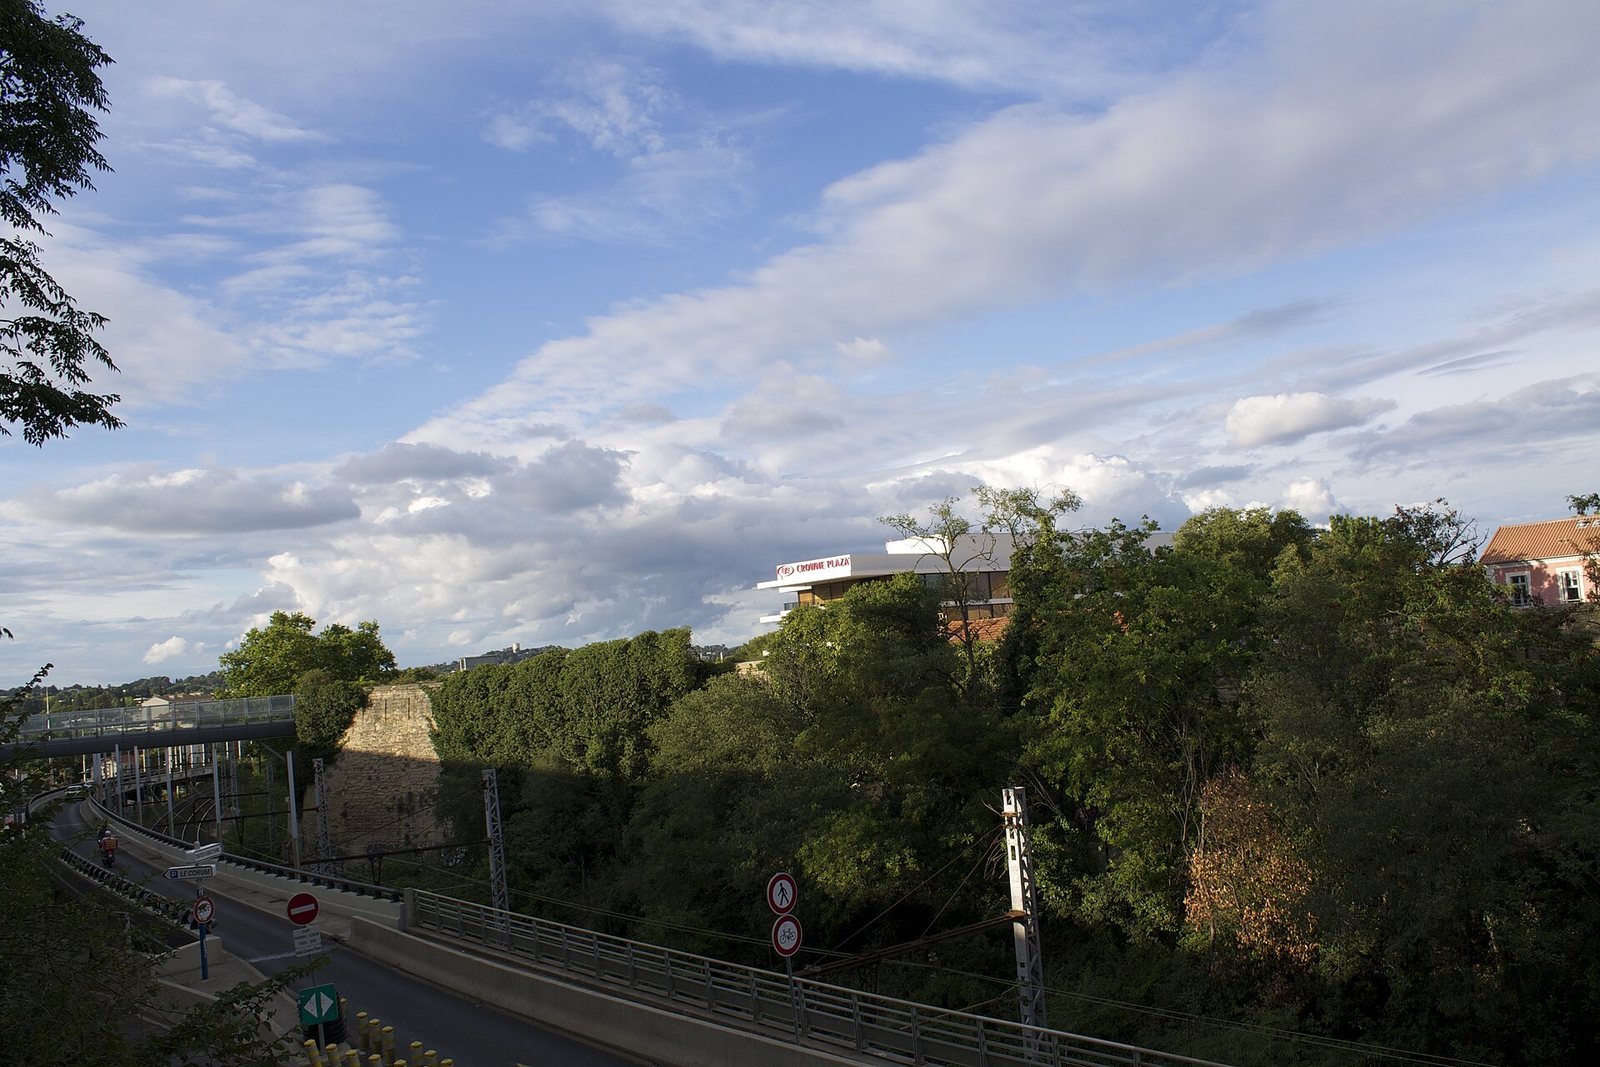
The western King’s Bastion remains, though several openings have been made through it for vehicle and pedestrian passage. The regional educational documentation center occupies the Queen’s Bastion, and the openings in the King’s Bastion also provide access to the school. The defensive walls and their embrasures, openings through which weapons could be fired, are still visible. A railway line runs in a cutting at the foot of the old wall after emerging from a tunnel from Montpellier station.
Montmorency Bastion
On the north side, Montmorency Bastion stands above a parking area and adjoining education-authority buildings. It serves as a gymnasium for Lycée Joffre.
Adapted buildings and grounds
Powder magazine and sports facilities
The powder magazine, a secure storehouse for gunpowder, inside Montmorency Bastion has been converted into an Olympic swimming pool associated with a large gymnasium. Land south of the citadel became sports grounds.
School campus
The school campus covers about 15 hectares within the citadel and includes landscaped grounds. New school buildings have been added, while existing buildings have been adapted or altered for educational use. The interior buildings have undergone several reconstructions; the last before conversion to educational use took place in 1863.