Castle Upton: A Fortified House in Templepatrick
Site at a Glance
- Popularity
- Medium
- Country
- United Kingdom
- Primary era
- Early Modern
- Eras represented
- Early Modern
- Civilizations
- British, English
- Site type
- Domestic
- Remains
- Castle
On this page12 sections
History
Castle Upton is a fortified house in Templepatrick, United Kingdom, whose principal building dates to around 1611, during the Plantation of Ulster, an early 17th-century settlement programme that brought English and Scottish settlers to Ulster. The castle developed from a late-16th-century building project begun by the Norton family.
The Norton origins
A religious house, or priory, of the Knights of St John, also known as the Hospitallers, has been proposed as an earlier predecessor. The order combined religious life with a military role. The priory’s presence at this site remains disputed, as do claims that its building materials survive in the castle; the present house is attributed to the later Norton work.
Sir Robert Norton, an officer serving under Sir Arthur Chichester, Governor of Carrickfergus, acquired land beside the Six Mile Water and began building in the late 16th century. His project included an east wing. Sir Humphrey Norton completed the work in the first half of the 17th century.
The Upton family
Captain Henry Upton bought the castle in 1625. Previously known as Norton Castle, it took the Upton name under its new owner. Henry became Member of Parliament for Carrickfergus in 1634, and later generations of the family represented Carrickfergus and County Antrim. The Uptons held the property into the 20th century.
The family supported William III against James II during the Glorious Revolution of 1688–89, when William displaced James. James later tried to regain the crowns, including through war in Ireland. Clotworthy Upton, who had served in the household of Princess Augusta, dowager Princess of Wales, became Baron Templetown in 1776. Baron was a rank in the British peerage.
Remodelling and later change
Clotworthy commissioned the Scottish architect Robert Adam to remodel the castle. Adam, a leading Neoclassical architect whose work drew on ancient Greek and Roman forms, did not visit Ireland, but most of his design was carried out. The scheme gave the house a castellated appearance, meaning a castle-like design, and included plans for a mausoleum and stable block.
After Clotworthy’s death, his son John succeeded him as 2nd Baron Templetown. John represented Bury St Edmunds in the British House of Commons from 1802 to 1812 and became Viscount Templetown in 1806, a peerage rank above baron. Henry Montagu Upton, 2nd Viscount Templetown, commissioned the architect Edward Blore to remodel the house in 1837.
During the first half of the 20th century, the Upton family sold the castle. Adam’s roof alterations were removed, and his wing fell into disrepair. In 1963, Belfast businessman and former Lord Mayor Sir Robin Kinahan bought the semi-ruined house. His wife, artist Coralie de Burgh, guided its restoration over the following years, and their son Danny Kinahan and his wife Anna continued improvements. The Templetown family mausoleum is protected as a historic and architectural monument and is managed by the National Trust.
Remains
The complex centres on a thick-walled residential tower, expanded by later wings and set within defensive boundaries. A double-courtyard stable range lies northeast of the house, while the family mausoleum and an older burial ground stand nearby.
The house and its defensive setting
Residential tower and wings
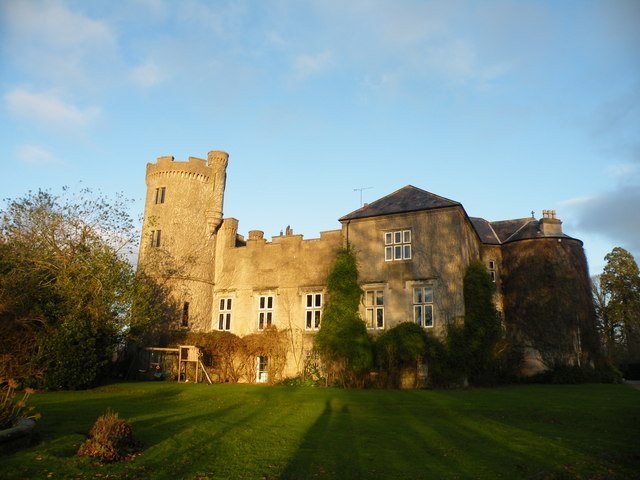
The house’s core is a residential tower dating to 1611, with walls about 1.5 metres thick. Adam’s redesign added a north wing and enlarged the residence, changing its roofline to create a castle-like outline. The roof alterations were later removed, and the damaged Adam wing was eventually reconstructed. It contains a ballroom with an Italian marble chimney that the castle’s owners obtained from Downhill Castle in County Londonderry.
Walls and gateway
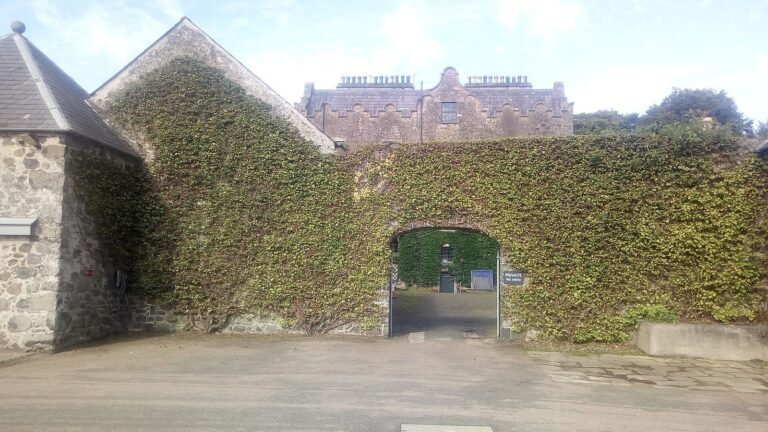
A bawn, a walled defensive enclosure associated with Irish castles and fortified houses, surrounded the castle during the Plantation period. A separate castle wall, dated to the 18th century, runs beside one side of Templepatrick’s main street. A large fortified gateway stands in the village centre, with a route leading from it to the castle.
Stable yard and burial ground
Stable complex
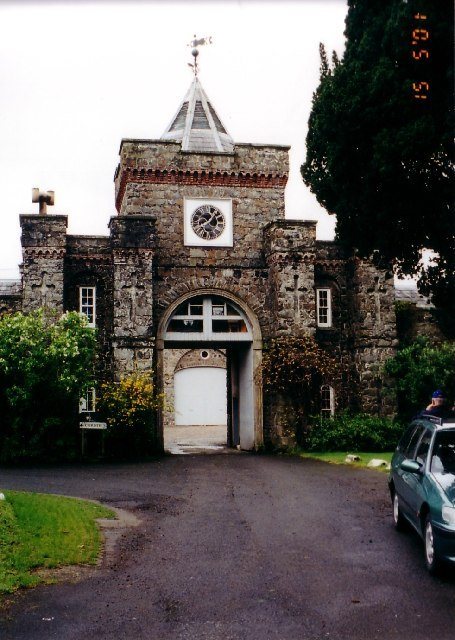
The stable complex, completed in 1789 to Adam’s design, is northeast of the house. Its two courtyards and overall form draw on ancient Roman defensive works. The buildings also incorporate architectural copies of features from the demolished Old Fish Market at Leith, near Edinburgh. The complex is now known as Adam Yard and has been converted to housing.
Templetown mausoleum
Built in 1789 in the adjacent Templetown Old Burial Ground, the family mausoleum was designed by Adam as a triumphal arch, a monumental arch traditionally used to commemorate rulers or victories. It served as a burial place for the Viscounts Templetown. Among those commemorated is George Upton, 3rd Viscount Templetown, who was a Crimean War veteran, Member of Parliament, and Gold Stick in Waiting, a ceremonial office in the royal household.
Old Burial Ground
The adjacent burial ground contains the grave of William Orr, a member of the United Irishmen, an Irish political movement associated with the 1798 rebellion. Orr’s execution was invoked in the rebel cry Remember Orr during the Battle of Antrim that year. The graveyard also holds Josias Welsh, a preacher educated in Geneva and a grandson of the Scottish Reformer John Knox.