Castle in Zbąszyń: A Fortified Palace Residence in Poland


Site at a Glance
- Rating
- 4.6
- Popularity
- Low
- Country
- Poland
- Primary era
- Early Modern
- External website
- Open
- Eras represented
- Early Modern
- Civilizations
- Polish–Lithuanian Commonwealth
- Site type
- Military
- Remains
- Castle
On this page8 sections
History
Construction and Unfinished Development
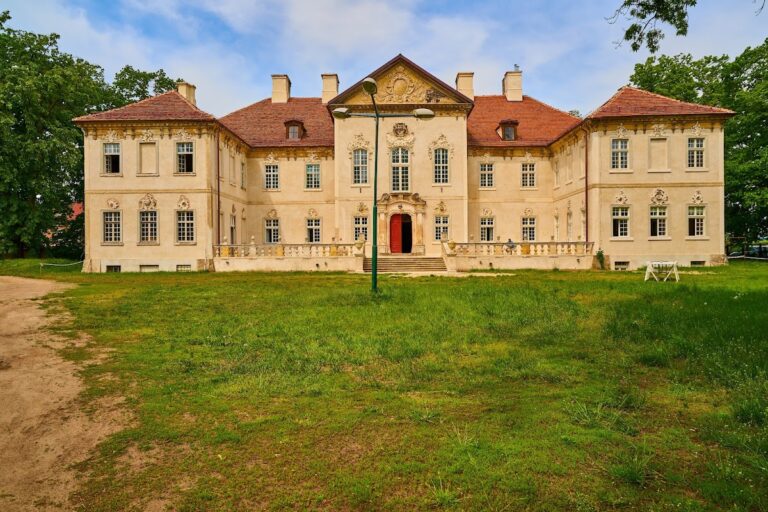
Castle in Zbąszyń is a ruined fortified residence in Poland, planned as a palazzo in fortezza, a palace combined with defensive walls and military works. Its construction was commissioned by Abraham of Zbąszyń, who died soon afterward. His grandson, Abraham Ciświcki, inherited his estates, including Zbąszyń, and either continued the original work or began a new building project.
Ciświcki’s undertaking joined a representational residence to bastions, earthworks, and other fortifications. The project was never completed, and the estate began to decline around the turn of the seventeenth and eighteenth centuries.
Destruction during the Great Northern War
In 1705, during the Great Northern War, a conflict fought from 1700 to 1721 between Sweden and a coalition led by Russia, Denmark-Norway, and Saxony-Poland, the Swedish army of King Charles XII camped near Zbąszyń. The troops plundered the town and devastated the castle.
An inspection carried out in 1706 found the interior in ruins. Rooms had been emptied of stoves, windows, and doors, while sections of wall were broken, stairs were damaged, and ceilings had collapsed after Swedish troops removed the iron ties that helped stabilize the masonry. The inspection also described damage or emptiness in the chapel, Italian garden, kitchen, stable, distillery, and malt house. The masonry gate remained, but its chamber had lost its doors, windows, stove, and flooring.
Heritage Protection
The surviving remains are protected as cultural property in Poland. The entrance gate was entered in the heritage register on 16 September 1950 under registration number Z-II/116/49.
Remains
Fortified Layout
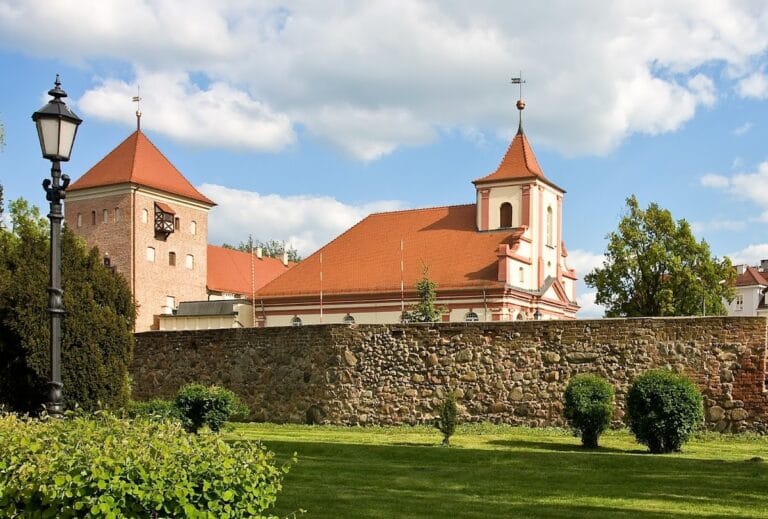
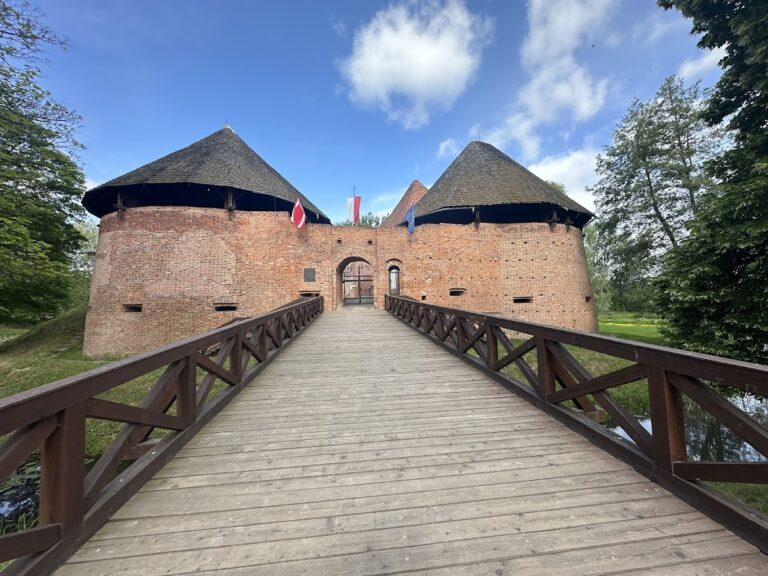
The castle survives as a largely unpreserved fortified residence with a combination of masonry structures and earthworks. Bastions formed part of the defenses, including works that protected the bridge on the northern side. A moat belonged to the fortified complex, while a ravelin, a detached triangular defensive work usually placed beyond a wall or moat, stood at the southeastern edge of the fortress.
Gate and Military Structures
A gate tower, probably erected during the first phase of construction, is among the surviving built elements. Beneath the western bastion is a powder magazine, a structure for storing gunpowder and ammunition supplies. The masonry entrance gate also contained a chamber described in 1706, when it had no doors, windows, stove, or flooring.
Residence, Garden, and Associated Buildings
The wider complex included a chapel, kitchen, stable, distillery, malt house, and residential room. In 1706, the residential room was considered habitable, although it had no windows or stove. The estate also had an Italian garden, a formal garden arranged with geometric planning and architectural or water features. Its porch was ruined by 1706, and only the fountain pillars remained. An associated brewery, now used as a hotel, and a park, now a municipal park, are identified with the castle complex.