Church of the Resurrection of the Word, Bityagovo: A Seventeenth-Century Russian Orthodox Church
Site at a Glance
- Popularity
- Low
- Country
- Russia
- Primary era
- Early Modern
- Eras represented
- Early Modern, Modern
- Civilizations
- Russian
- Site type
- Religious
- Remains
- Church
On this page13 sections
History
The Church of the Resurrection of the Word in Bityagovo, Russia, is a Russian Orthodox church built in 1670–1671 and a characteristic example of Moscow architecture from the second half of the seventeenth century. Its dedication is to the Resurrection of Christ; in Orthodox usage, the Resurrection of the Word is a feast commemorating the renewal of the Church of the Resurrection in Jerusalem.
Village and church foundation
Bityagovo is first mentioned in 1339, in a spiritual charter of Ivan I Danilovich Kalita, a prominent prince of Moscow. The village then stood on the river’s high right bank. A later settlement developed on the left bank as a manor estate, where a wooden Resurrection church was rebuilt.
The stone church was built by Ivan Stepanovich Telepnev, a high-ranking court official. An administrative entry from 1671–1672 described it as newly built and noted that its land had been removed from the register of vacant plots. The same entry assessed dues of 26 altyns and one grivna for a visit, amounts stated in historical monetary units. A description dated 29 September 1689 was prepared by a clerk of the Landed Estates Chancery, the Muscovite office responsible for landed property and estate records. The parish belonged to the Russian Orthodox Church within the Podolsk Diocese, a regional church district, and the Domodedovo Deanery, a subdivision of a diocese.
Alteration and abandonment
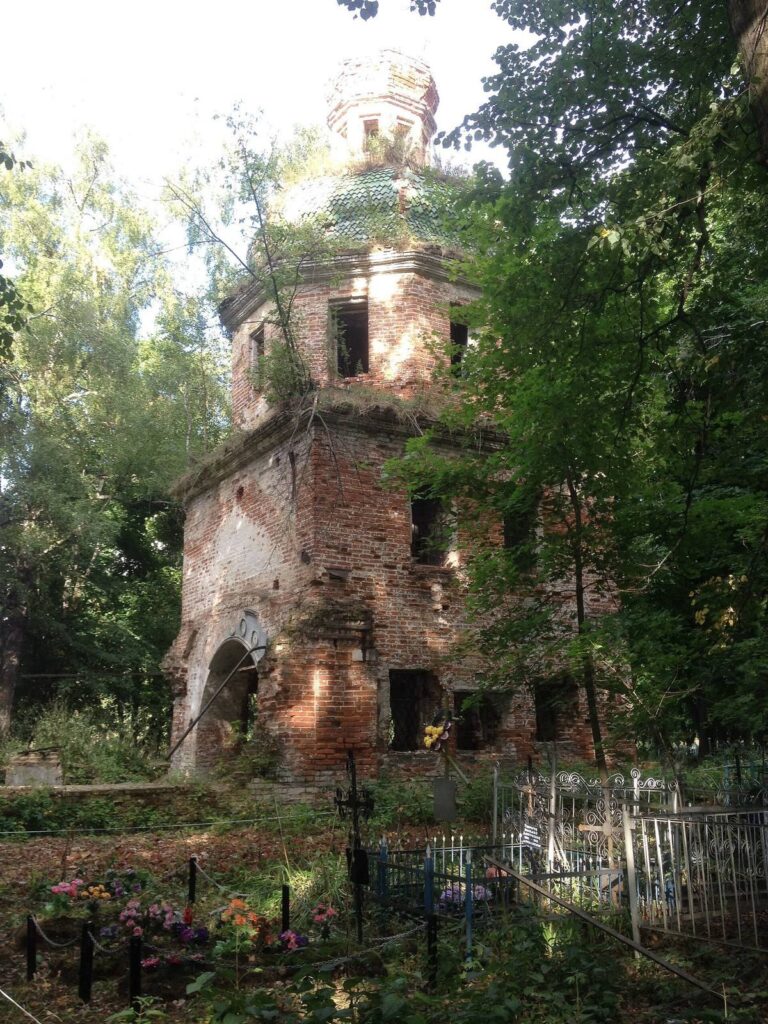
The wooden bell tower was replaced with a brick one in 1867. Major work in 1883 altered the church, and it received its last repairs in 1906. The parish was dissolved in 1930. The interior was ransacked, and the building was used to store grain and vegetables; a winnowing machine was installed in the bell tower. It was later abandoned and fell into severe disrepair.
At a fork in the road leading to the village and a mill stood a centuries-old pine with an icon of the Savior. Parishioners revered it as a “holy tree,” but it was cut down and destroyed in the 1950s.
Return to worship
The first liturgy after the interruption took place at Christmas in 1990. The church was consecrated on 3 December 2000 and is now fully restored and operating, with a Sunday school. It is recognized as a cultural heritage site of federal significance in Russia.
Remains
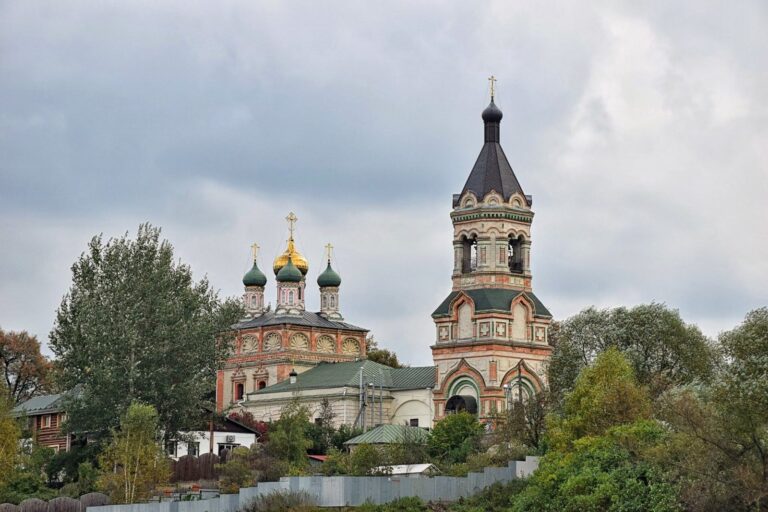
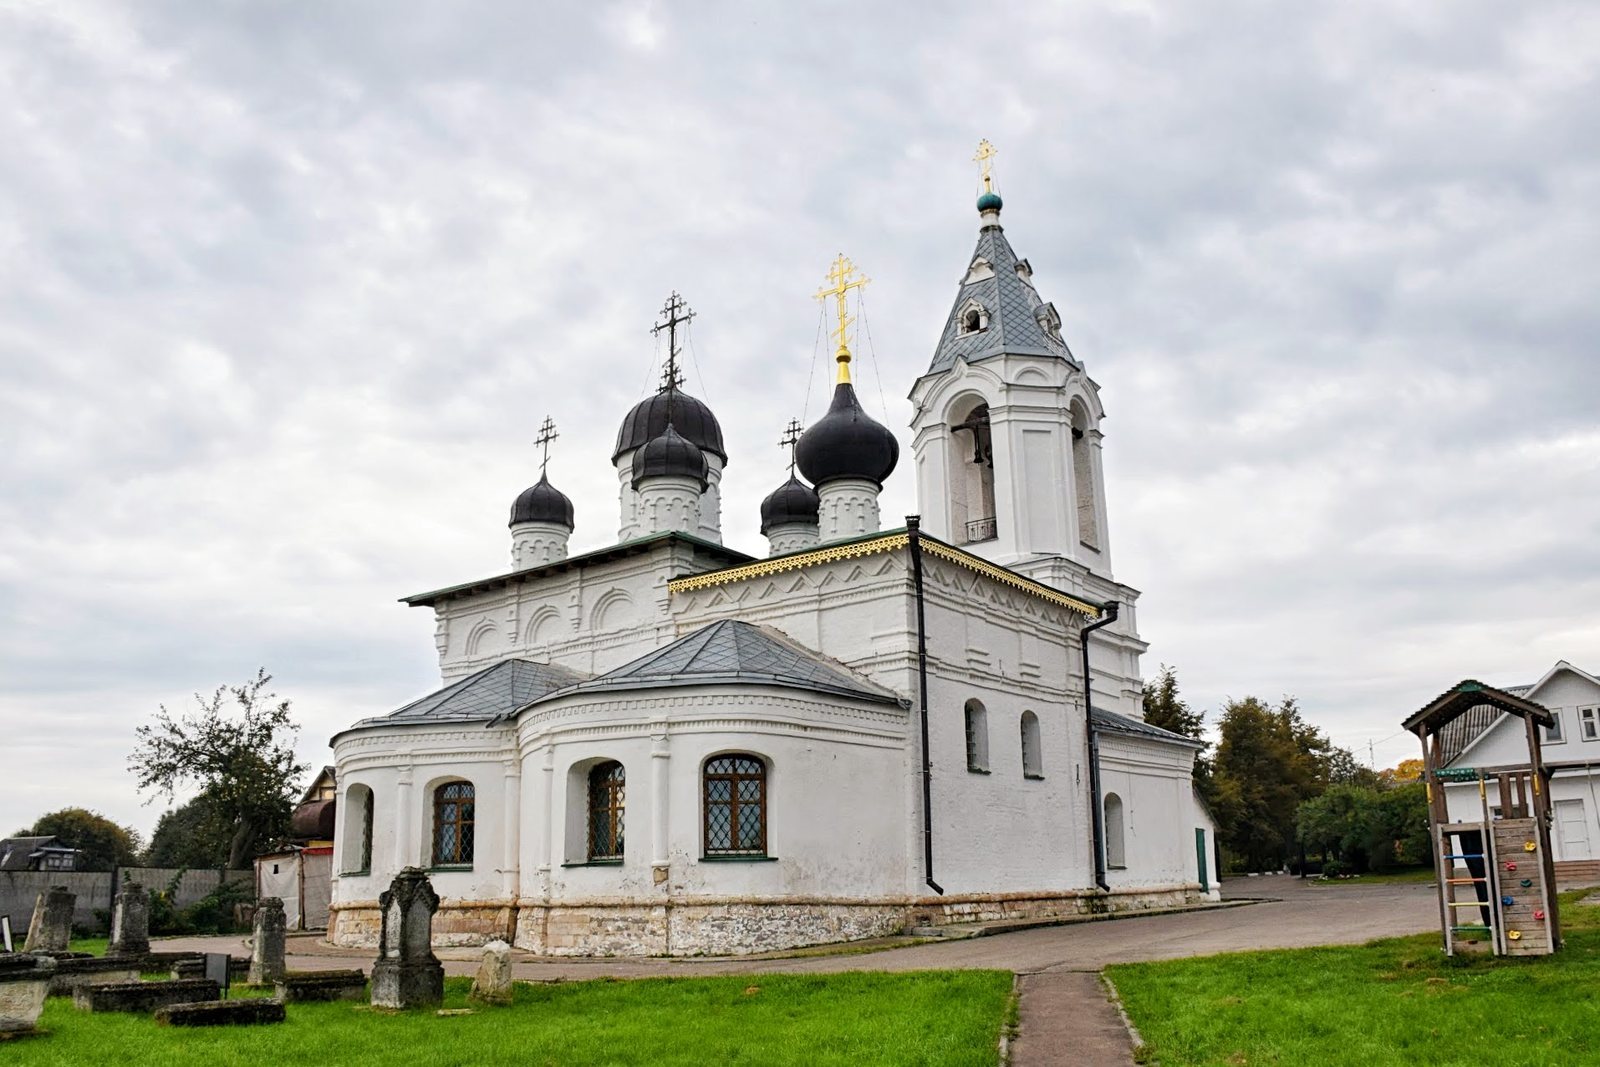
The complex is built of brick on a white-stone foundation. Two square, column-free worship spaces, each with a projecting altar end, share an axial arrangement with a refectory, a room for communal gathering adjoining a church, and a two-tier bell tower. The buildings vary in height and form.
The paired worship spaces
Summer church
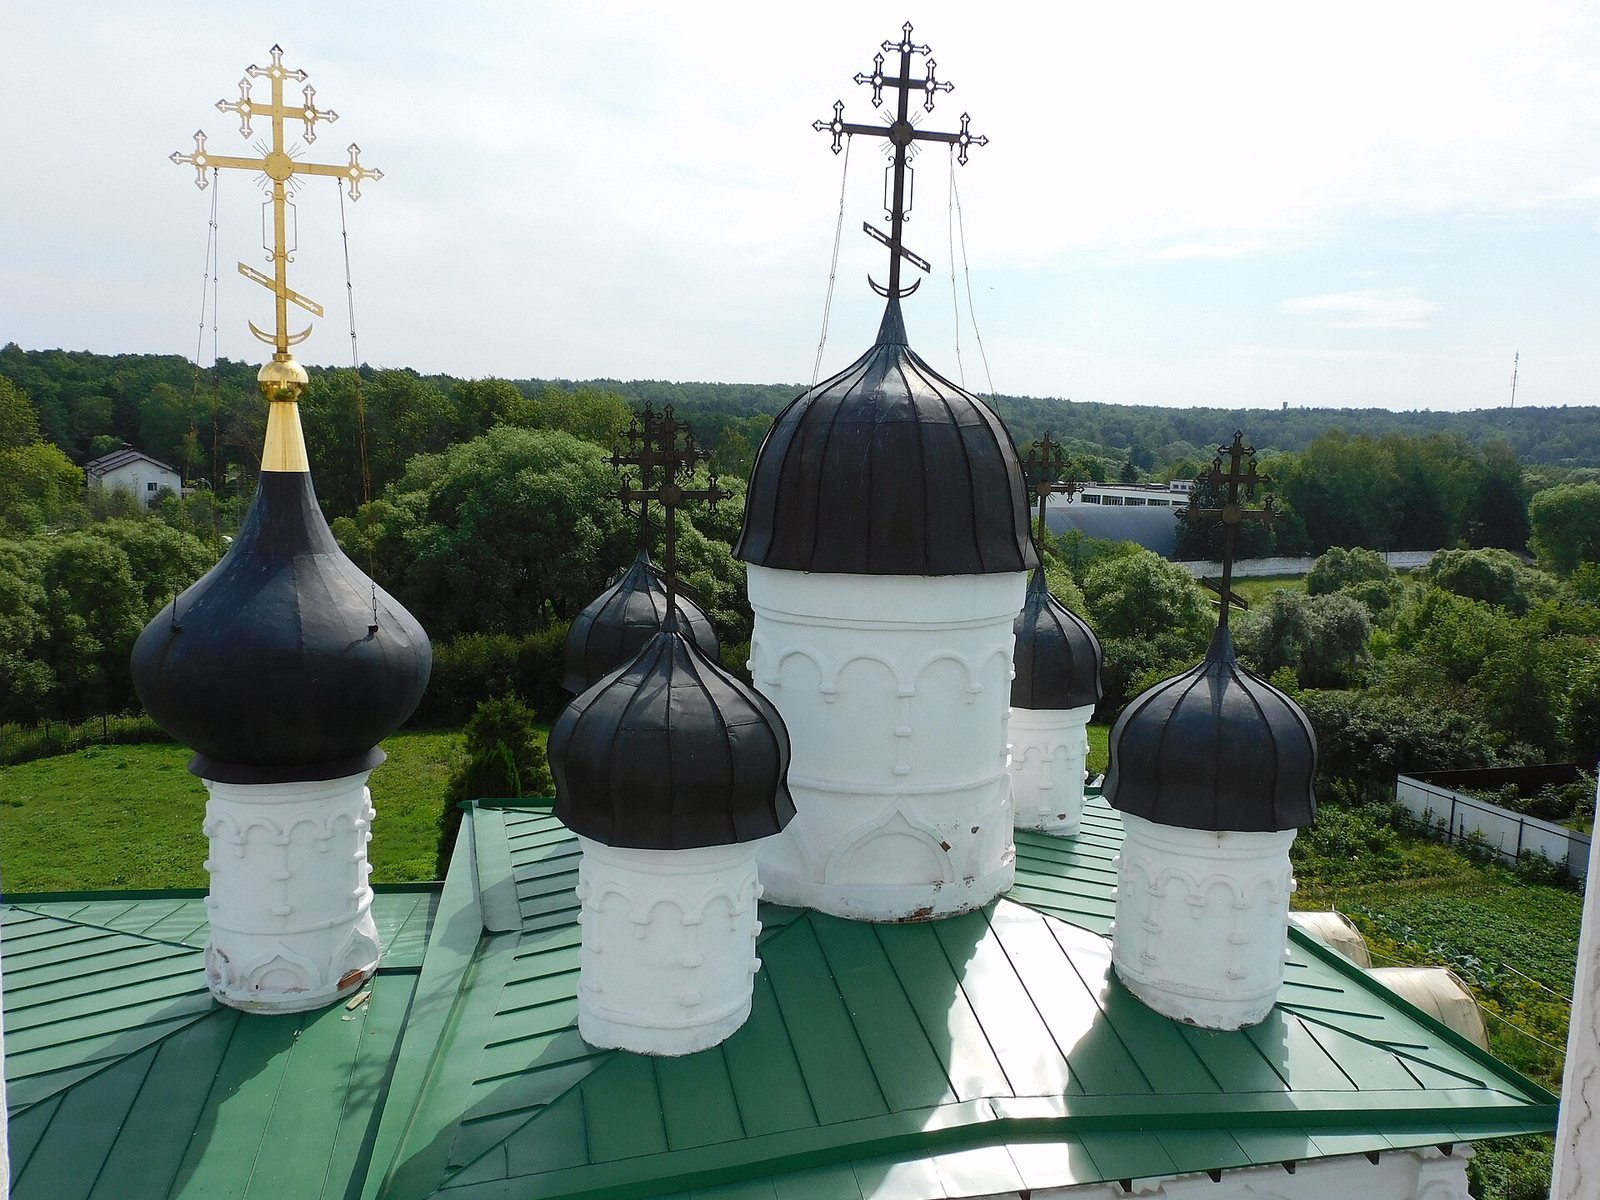
The larger-scale summer church is two tiers high and has a five-dome crown. Its vaulted interior forms one of the two worship spaces that were originally separate. The 1689 description records a plank roof and domes covered with green glazed tiles.
Winter chapel
The winter chapel is on the north side and is also described as equal in size to the summer church. It is a lower, warm space with a single dome, dedicated to the Virgin Mary under her Kazan title, associated with the city of Kazan. The 1689 description lists six domes across the complex, wooden crosses clad in tinned iron, and 14 glazed windows. It also notes an altar table covered in patterned white silk.
Bell tower and exterior
Bell tower
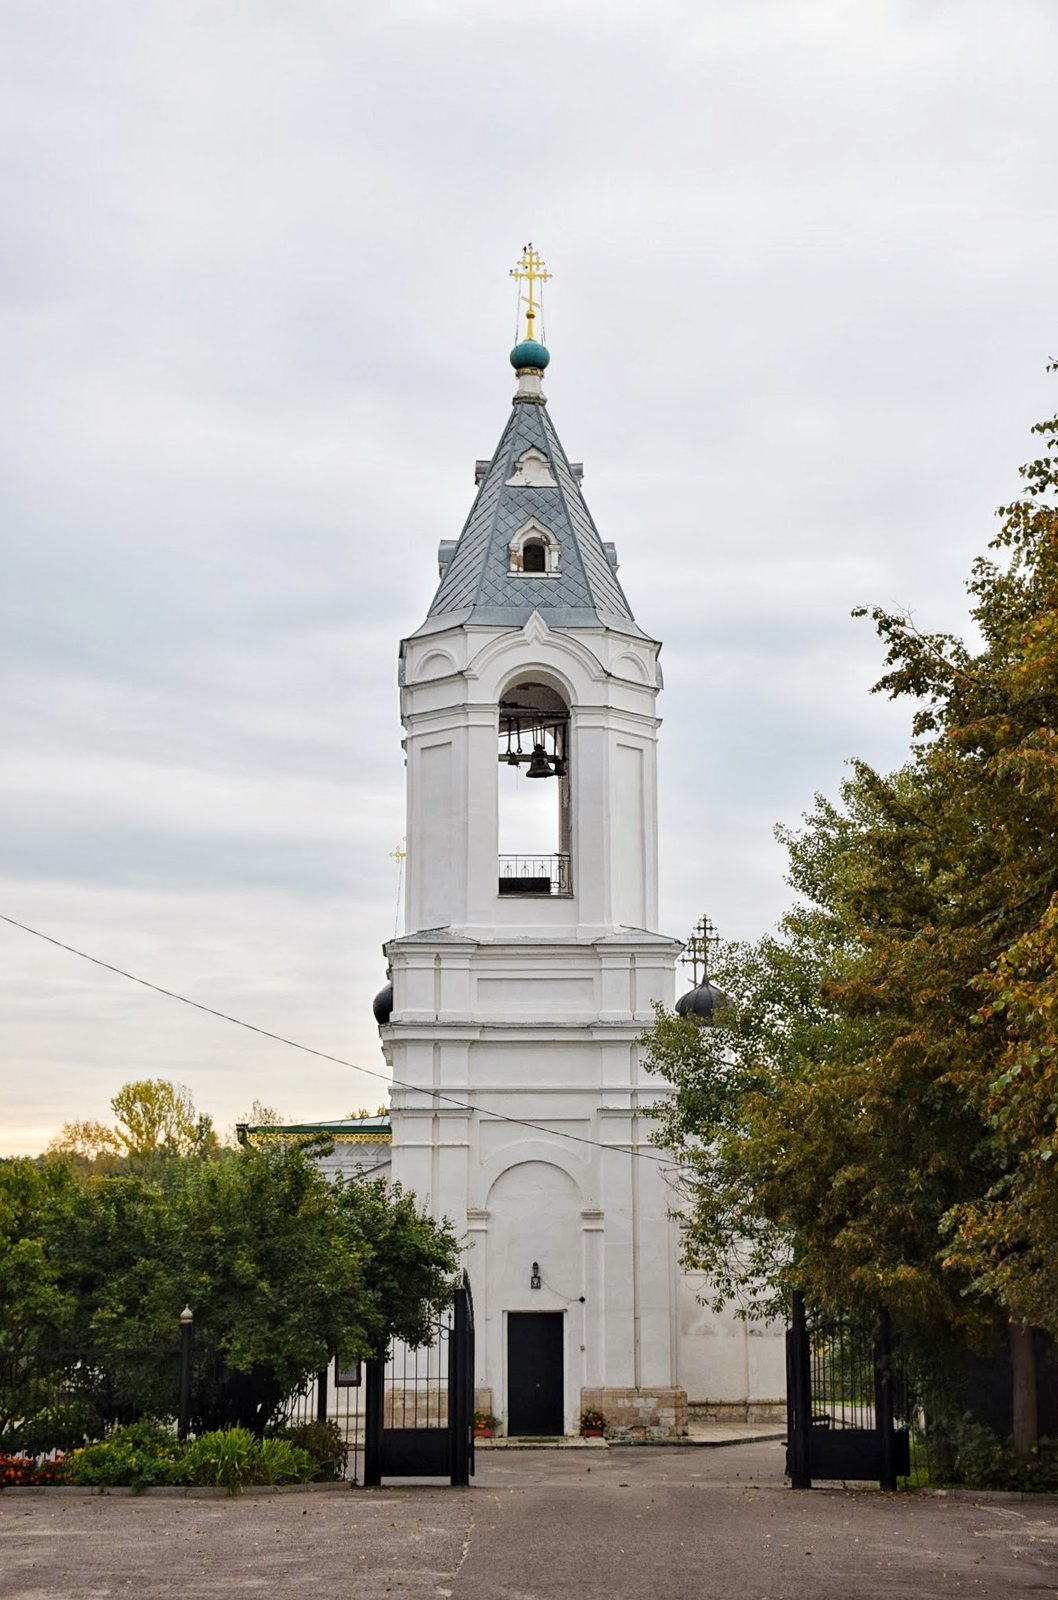
The brick bell tower stands on a white-stone base and has projecting white-stone bands. Its two tiers are capped by a tent-shaped roof, and its features combine classical and Russian styles. The 1689 description records five bells in the tower.
Exterior ornament
Surviving details include projecting bands of brickwork with sawtooth patterns, ornamental arched gables known as kokoshniks, triangular recesses along the upper walls, and rows of arches on the structures supporting the domes. The domes were once covered with glazed tiles. Triangular and shaped window surrounds were lost during the 1883 work, when older exterior ornament was replaced with plaster decoration.
Interior and restoration
The church ceilings have closed vaults, while the refectory has a later sail vault, a curved vault spanning a square space. Plaster on the walls and vaults conceals acoustic resonators, cavities incorporated to affect sound. The restoration sought to unite the worship spaces that had formerly been separate. Paintings and stucco decoration from around the turn of the twentieth century were in poor condition and were replaced by whitewash. The present iconostases, screens of icons separating the sanctuary from the main worship space, are modern, and the floor is paved with marble slabs. By the early 1990s, floors and walls had cracked, vaults over the altars and refectory had broken, the basement stove had collapsed, and graffiti covered the walls. The church has since been fully restored.
Cemetery
An old cemetery lies near the church. Its gravestones include carved examples made of white stone.