Church of the Nativity of the Virgin Mary in Czchów: A Gothic Parish Church in Poland
Site at a Glance
- Rating
- 4.6
- Popularity
- Very Low
- Country
- Poland
- Primary era
- Medieval
- External website
- Open
- Eras represented
- Medieval, Early Modern, Modern
- Civilizations
- Habsburg, Kingdom of Poland, Polish–Lithuanian Commonwealth
- Site type
- Religious
- Remains
- Church
On this page11 sections
History
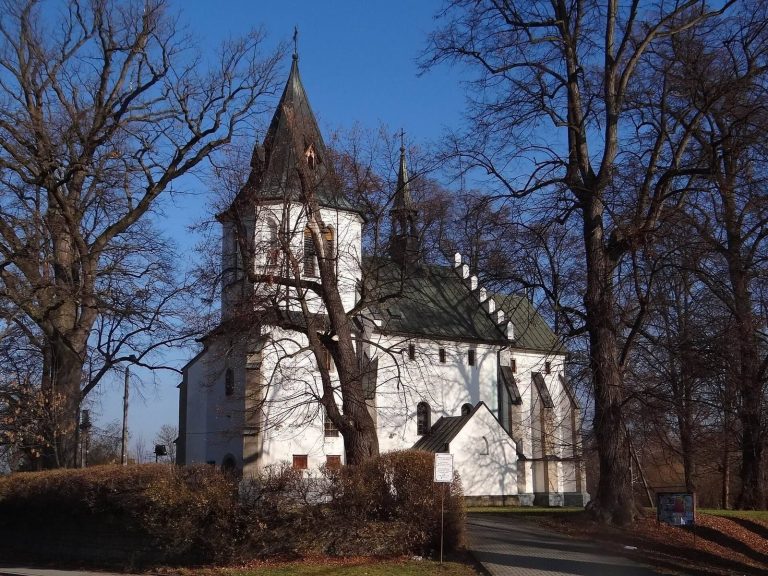
The Church of the Nativity of the Virgin Mary is a historic Roman Catholic parish church in Czchów, Poland. Its present Gothic building was developed in two principal stages, with the chancel erected before 1360 and the nave constructed around 1450. The parish belongs to the Czchów deanery of the Diocese of Tarnów, and its liturgical feast is celebrated on 8 September.
Romanesque predecessor and Gothic construction
A Romanesque church stood on the site during the twelfth century, although its plan is unknown. The present chancel was probably founded by Casimir III, also known as Casimir the Great, who ruled Poland from 1333 to 1370. It was built before 1360. The nave, or main body of the church, followed around 1450. Stone blocks from the earlier Romanesque building were reused in the eastern part of the chancel, including a fragment of a pseudo-kymation, an ornamental frieze resembling a classical pattern.
Reformation and later alterations
From 1551 to 1554, the church temporarily belonged to the Lutherans. Its parish priest at that time was Francesco Lismanini, a Franciscan provincial, former confessor to Queen Bona, and prominent supporter of religious reform in Poland.
A tower was added during the fifteenth or sixteenth century. In 1841, fears that it might collapse led to its reduction to the level of its first storey. A chapel was built beside the chancel in the eighteenth century. At the turn of the nineteenth and twentieth centuries, a major renovation added a Neo-Gothic gable and a roof bell turret.
Discovery and conservation of the medieval paintings
Gothic wall paintings in the chancel were uncovered between 1890 and 1896. Adam Marczyński conserved and partly reconstructed them between 1960 and 1965. Further restoration took place from 2008 to 2019 under Dorota Kwiecińska-Nosek and a conservation team. The church is entered in the heritage register under entries dated 28 February 1930 and 4 April 1968.
Remains
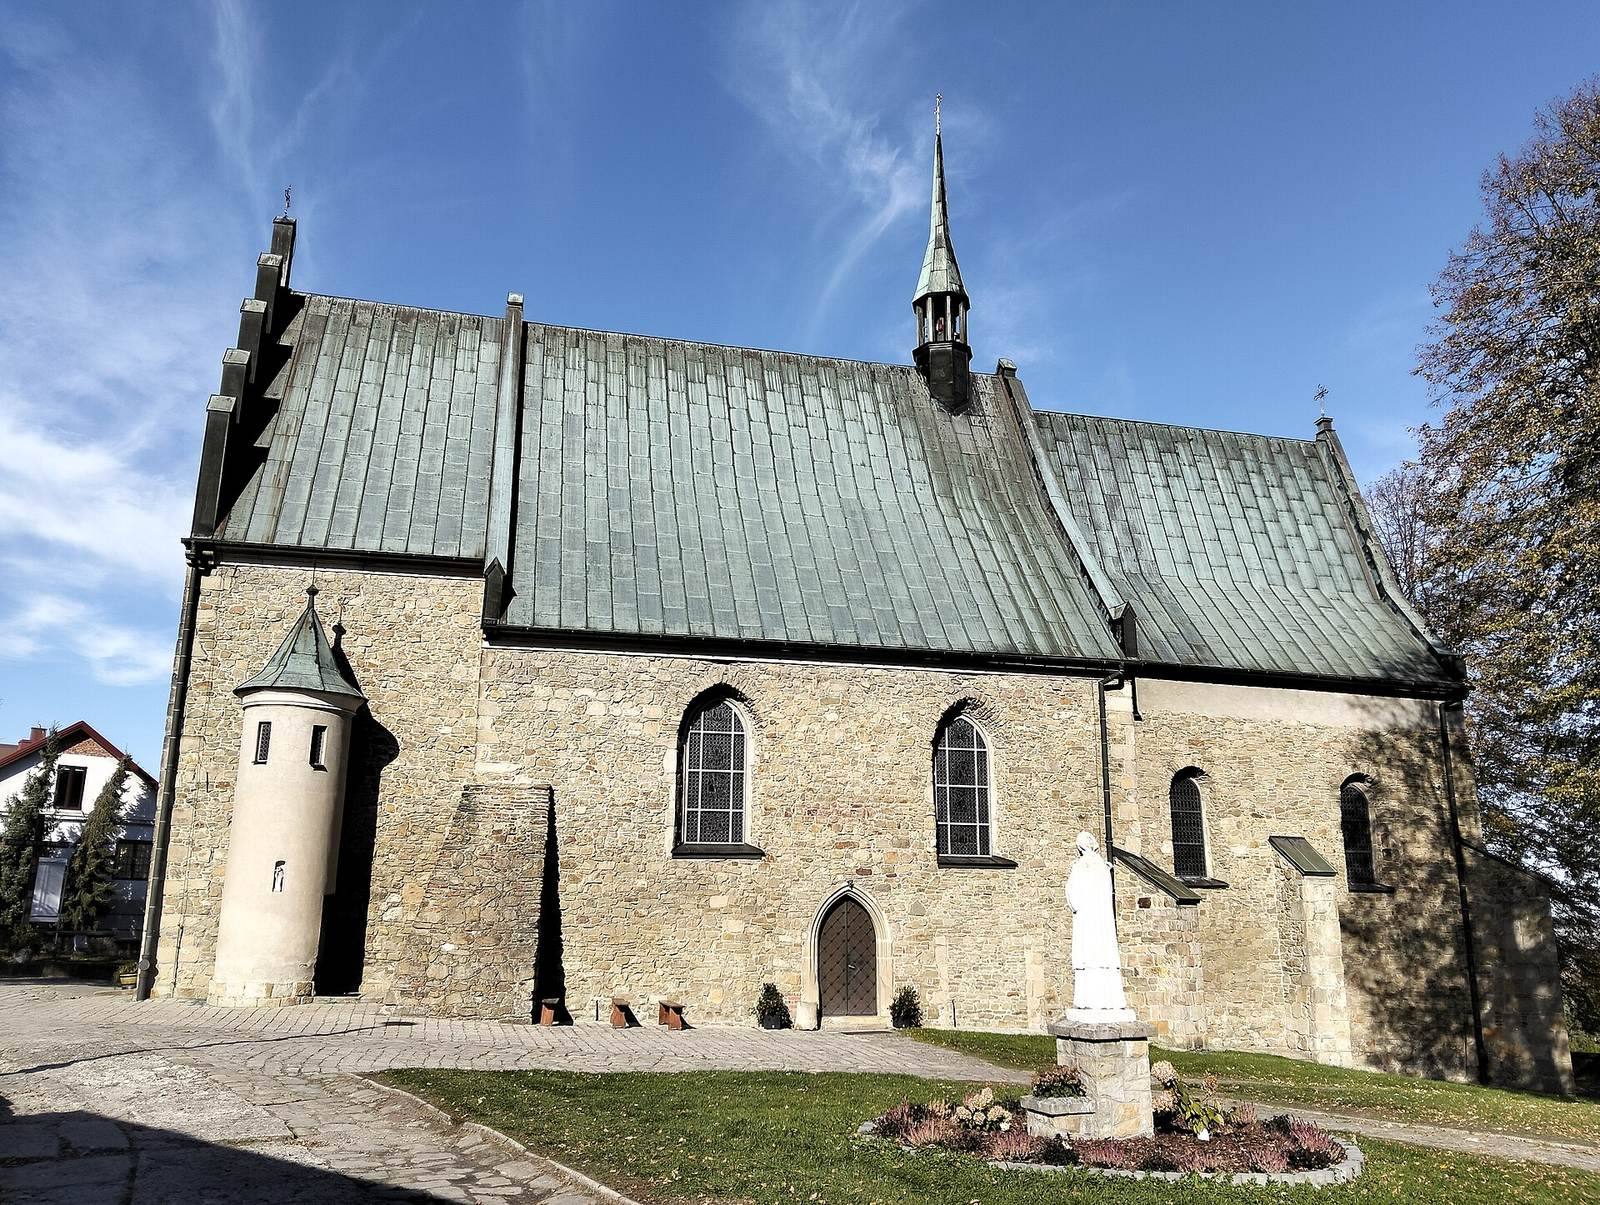
The church is a single-nave, stone-built Gothic structure. Its two-bay chancel ends in a straight wall and is flanked by a sacristy on the north and a chapel on the south. The main body and attached spaces are covered by gabled roofs, above which rises a roof bell turret with a lantern and spire.
Chancel and exterior structure
Chancel
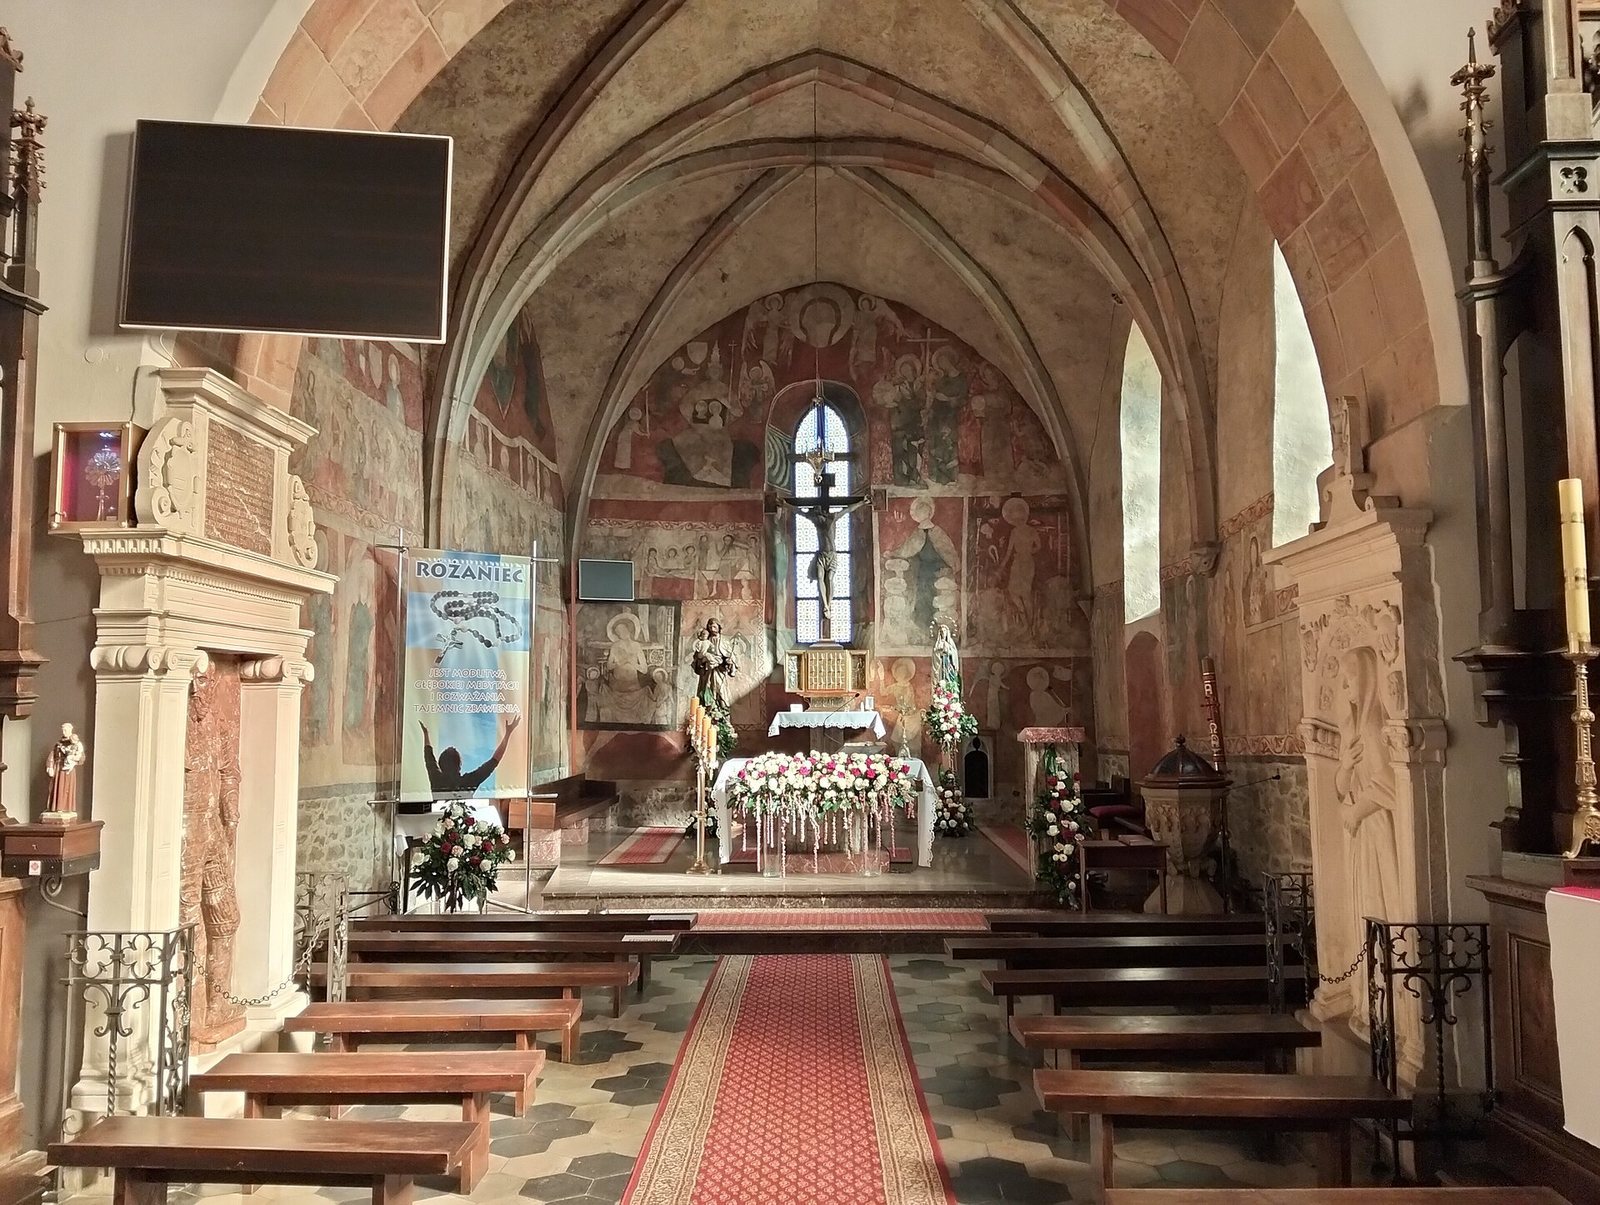
Buttresses reinforce the chancel, including one set on the axis of its eastern wall. The eastern elevation has a setback crowned by a cornice that incorporates reused Romanesque details. The eastern windows are pointed, framed in stone, and splayed on both sides. Inside, the chancel has ribbed vaults, meaning vaults articulated by projecting masonry ribs, with circular bosses. Stone corbels carved as masks support the vaulting, and the chancel opens to the nave through a pointed arch.
Nave and western tower
The nave has a later wooden ceiling and a western gable made of brick. Five semicircular-headed blind niches decorate this gable. A quadrangular western tower contains a porch at ground level and a music gallery above. Both spaces open into the nave through pointed arches. A circular stair turret stands on the tower’s south side, while another buttress marks the south-eastern corner of the main body. The south nave windows are pointed and set in splayed stone surrounds.
Chapel and subsidiary spaces
The chapel beside the chancel is covered by a dome carried on pendentives, curved triangular supports that transition from a square or polygonal space to the dome. A lantern, a raised structure above a dome or roof that admits light, crowns the chapel. The sacristy has a barrel vault, while the porch has a cross vault formed by the intersection of two barrel vaults. Two Gothic portals survive, one pointed and moulded, the other rectangular and articulated with masonry joints.
Interior furnishings and memorials
The interior is divided visually by pilasters and an entablature. Four altars stand in the church. Two Neo-Gothic side altars date from 1918, and the right-hand altar contains a Pietà sculpture from around the middle of the fifteenth century. The side chapel contains an altar with a seventeenth-century image of Our Lady of the Snows. Other furnishings include a late-Gothic stone baptismal font dated 1506 and an eighteenth-century late-Baroque pulpit.
Two Renaissance tomb monuments commemorate members of the Wielogłowski family. One, made of red marble and sandstone, commemorates Kasper Wielogłowski, who died in 1564. It presents him standing within an architectural frame and is attributed to Hieronim Canavesi. The other monument, dating from around the middle of the sixteenth century, commemorates Wielogłowski’s wife and shows a standing female figure within a similar architectural frame.
Chancel wall paintings
The chancel polychromy was produced in three phases between the second half of the fourteenth century and the first quarter of the fifteenth century. The earliest phase, created after the middle of the fourteenth century, includes a Passion cycle on the north wall and part of the east wall.
A second phase, made after 1368, includes scenes of the Birth of Mary, the Deesis, an image of Christ accompanied in intercession by the Virgin Mary and John the Baptist, the Coronation of Mary, the Annunciation, and the Adoration of the Magi. It also contains the Holy Face, the Apotheosis of Pope Urban V, Mater Misericordiae or Mother of Mercy, Vir Dolorum or Man of Sorrows, Noli me tangere, referring to Christ’s appearance to Mary Magdalene after the Resurrection, and the Resurrection itself. The latest painting, from the first quarter of the fifteenth century, depicts an Angelic Pietà.