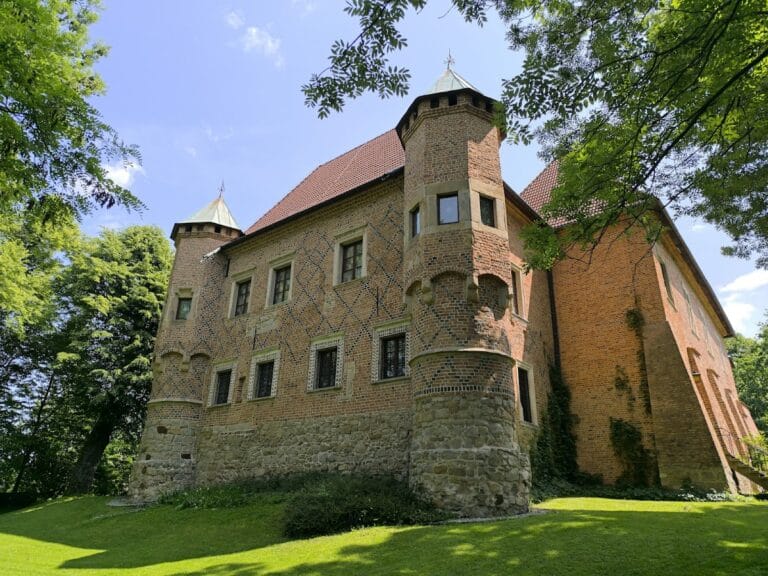
Melsztyn Castle: A Medieval Fortress and Renaissance Residence in Poland

Site at a Glance
- Rating
- 4.5
- Popularity
- Medium
- Country
- Poland
- Primary era
- Medieval
- Eras represented
- Medieval, Early Modern, Modern
- Civilizations
- Kingdom of Poland
- Site type
- Military
- Remains
- Castle
On this page18 sections
History
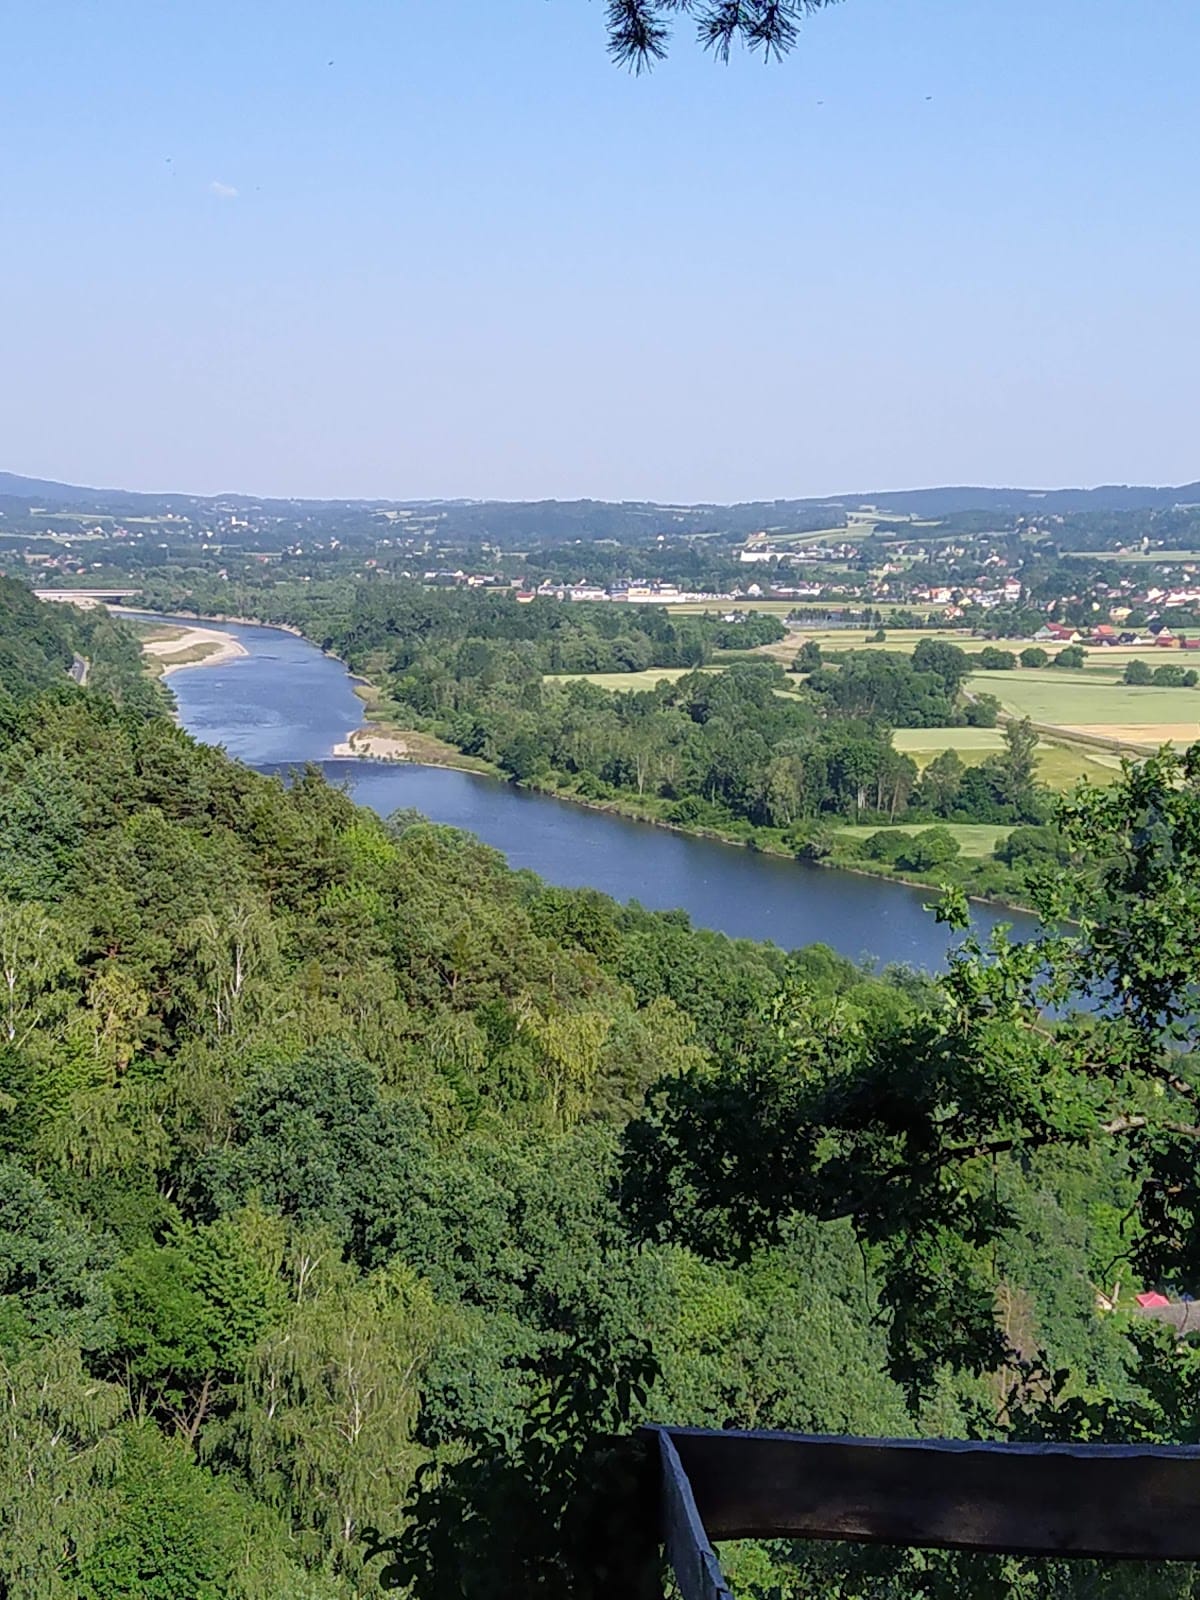
Melsztyn Castle is a medieval and Renaissance castle ruin in Poland, above the Dunajec River near Zakliczyn in Lesser Poland. First recorded in 1347, it formed part of the Dunajec castles that guarded the medieval trade route between the Kingdom of Poland and Upper Hungary along the Dunajec and Poprad rivers.
Foundation and the Melsztyński family
In 1347, King Casimir III confirmed Spycimir Leliwita’s acquisition of Charzewice and neighboring villages. Spycimir probably began building the castle soon afterward. From the fourteenth century until the beginning of the sixteenth century, the fortress belonged to the Melsztyński branch of the Leliwite family, a powerful Polish noble clan associated with the Leliwa coat of arms.
The family included Jan of Melsztyn, castellan and starost of Krakow, as well as Spytek of Melsztyn, who held the same Krakow offices and served as prince of Podolia. In 1362, Krakow Bishop Bodzenta established a castle chapel dedicated to the Holy Spirit. An altar under that invocation was recorded in the same year, and in 1364 the castle hosted a ceremony confirming endowments for the parish church in the outer settlement.
Spytek of Melsztyn held the castle from about 1380 or 1381 until his death in 1399. Some researchers connect him with the construction of the quadrangular residential and defensive donjon, a principal fortified tower combining domestic, administrative, and military functions. After his death, the property remained with his widow, Elżbieta of Melsztyn, under the legal guardianship of relatives. Following her remarriage and move to Silesia, guardians administered the castle for her minor sons, while Pełka of Melsztyn leased it between 1410 and 1413.
Conflict and political refuge
From 1413 to 1421, the castle belonged to Jan and Spytek, the sons of Spytek of Melsztyn. After their property division, it became the sole possession of Spytek of Melsztyn, castellan of Biecz. In 1430 he bequeathed it to Jan Tarnowski and Spytek of Jarosław.
In 1438, Spytek sheltered Prince Fiodor Ostrogski, a commander of the Taborytes, a radical faction of the Hussite religious reform movement associated with Jan Hus. Spytek joined him in devastating the Krakow bishops’ estate at Uszew. Some researchers associate the Taboryte presence with possible fortification work at Melsztyn. After Spytek died in the fratricidal Battle of Grotniki in 1439, royal forces besieged the castle in the presence of King Władysław III. The property was later assigned to Spytek’s widow, Beata of Szamotuł.
From 1439, Jan and Spytek Melsztyński held the castle jointly. Between 1453 and 1457, Jan Botenwalder, a Krakow merchant serving Jan Melsztyński, used it to gather goods taken from Hungarian merchants. In 1461 and 1462, the brothers sheltered Bishop-elect Jakub Sienieński and his companions, including the canon Jan Długosz, who were being pursued by royal authority. Krakow councillor Mikołaj Kreidler also sought refuge there in 1461.
After Jan Melsztyński entered the Bernardine order, his younger brother Spytek Melsztyński, castellan of Zawichost, became the sole owner in 1464 or later. Jan regained the castle in 1502 and sold it in 1511 to Mikołaj Jordan, castellan of Wojnicz and royal administrator of Krakow. The sale was reportedly intended to finance Jan’s pilgrimage to the Holy Land.
Renaissance transformation
The Jordans controlled Melsztyn from 1511. After 1515, Mikołaj Jordan probably began adapting the medieval complex to Renaissance tastes, and his son Jan later rebuilt or renewed parts of the buildings. In 1536, Jan and Wawrzyniec Spytek Jordan divided the castle between them. The following year, Wawrzyniec sold his share with the right of repurchase to Mikołaj Cikowski, mayor of Bochnia.
Wawrzyniec Spytek Jordan, castellan of Krakow, controlled the castle from 1548 to 1568 and probably commissioned further Renaissance work around 1546. The Italian architect and stucco artist Bartolomeo Ridolfi, together with his son, may have taken part in this building campaign. Jordan also founded the nearby town of Zakliczyn in 1558.
From 1568 to 1597, the castle was held as the life tenancy of Anna Jordan of Sieniawski, Wawrzyniec Spytek Jordan’s widow. She renovated the chapel in 1588 and rededicated it to the Holy Spirit and Saint John the Evangelist.
Later owners and destruction
From 1597, the castle was divided between the Zborowski and Tarło families. Marriages in 1601 and 1639 transferred the property to two Tarło branches, known as the Melsztyn-Szczekarzewice and Tenczyn lines. Adam Tarło and his wife moved their household to Dębno Castle around 1695, although Jan Tarło renewed the Melsztyn chapel in 1731.
After Adam Tarło died in a duel with Kazimierz Poniatowski in 1744, the castle passed to Adam’s nephews, Stanisław and Maciej Lanckoroński. In 1748, Antoni Tarło, the last member of the Melsztyn-Szczekarzewice line, arranged for the Zakliczyn estates and castle to pass to the same nephews after his childless death.
The castle was devastated during the Bar Confederation, an eighteenth-century Polish armed movement directed against Russian influence and the government of King Stanisław II August. A confederate detachment searched the complex on 7 April 1770. On 22 April, the chapel and probably the rest of the castle were plundered. Russian troops then occupied, robbed, and burned the complex, after which Melsztyn remained a ruin.
Because the chapel could no longer be used, Krakow Bishop Kajetan Sołtyk permitted one of its paintings to be moved to the parish church in Zakliczyn in 1774. Treasure seekers caused further damage, and between 1789 and 1796 parts of the castle were dismantled for building material used in the church at Domosławice. Part of the Gothic donjon collapsed in 1846. In 1848, the Austrian authorities prohibited local inhabitants from continuing to dismantle the walls.
Preservation and reconstruction
Between 1879 and 1885, Karol Lanckoroński secured the surviving remains as a permanent ruin and built a small tourist shelter in the courtyard. The castle ceased to belong to the Lanckoroński family in 1886. Its ruined appearance was later captured by Jan Matejko, Napoleon Orda, and Maciej Bogusz Stęczyński, while the Romantic poet Seweryn Goszczyński described it in his 1832 travel diary.
The State Forests formally owned the ruins until 2022. In 2008, at the initiative of Zakliczyn municipality, the site was transferred to municipal use, enabling protection of the remains. Archaeological work took place in 2017 under the supervision of Eligiusz Dworaczyński. Protection and partial reconstruction continued from 2018, and Melsztyn Castle is recorded as a protected cultural-heritage site in Poland.
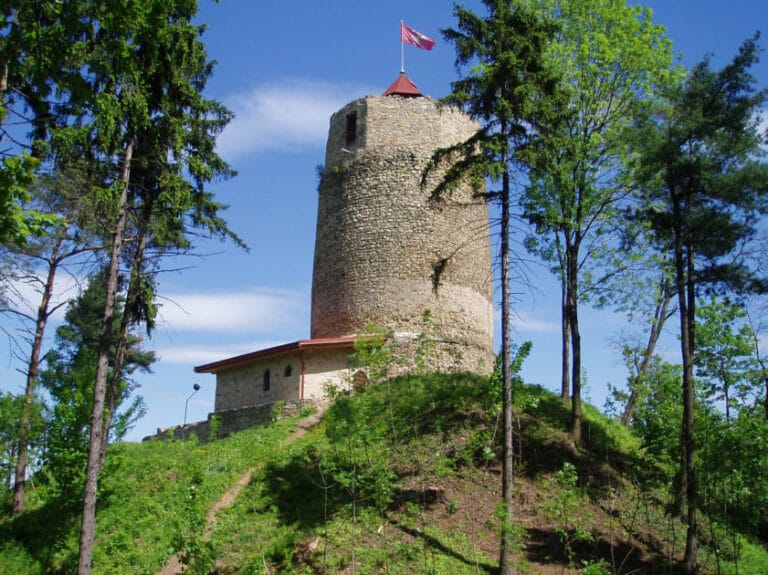
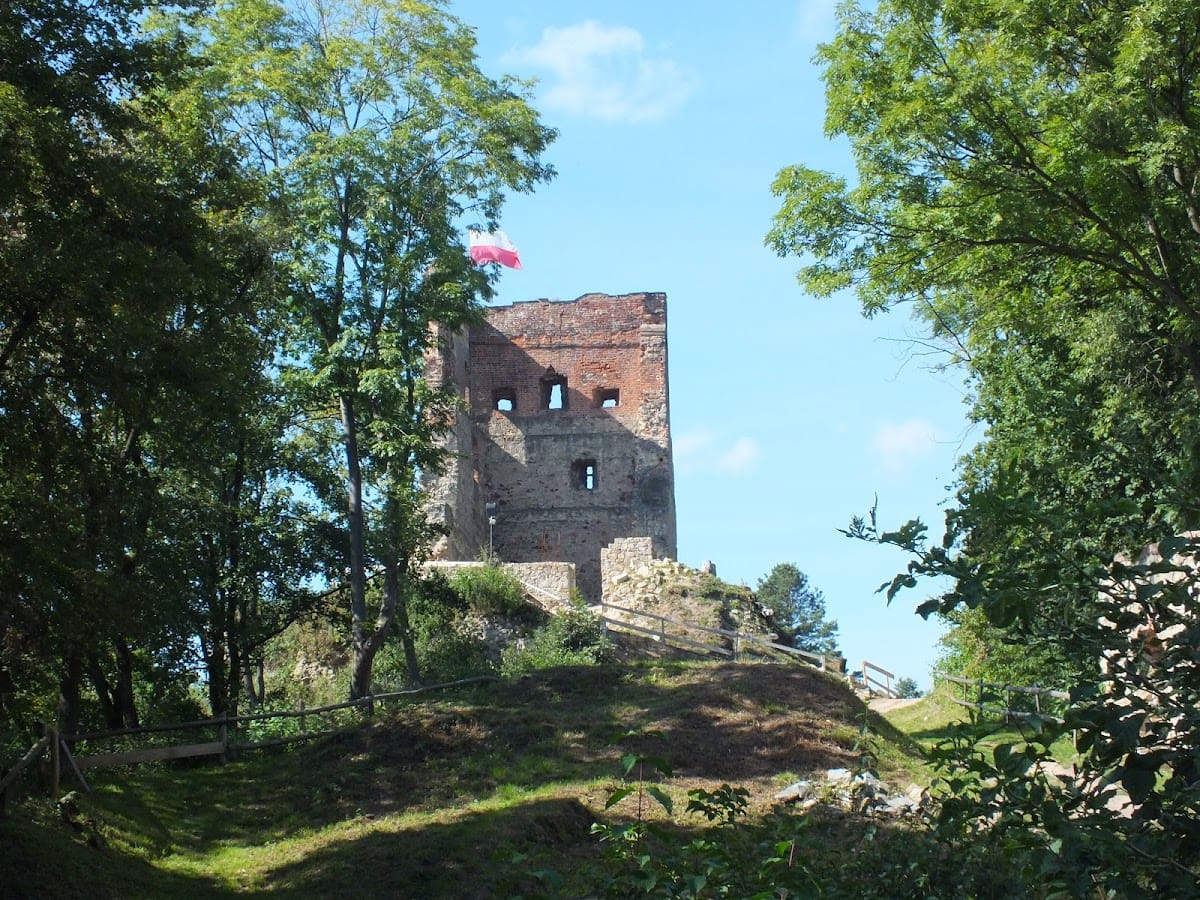
The reconstruction has included clearing rubble from the tower’s ground floor, exposing wall foundations, securing the ruins, rebuilding tower walls and stairs, and installing floors. By 2020, the tower walls had reached 7.2 metres, with a wooden floor at the level of the second storey. Later work raised the masonry to about 18 metres and structurally closed the tower. The sixth reconstruction stage ended in December 2023, when the masonry reached 20 metres and the tower was roofed. The completed tower ultimately reached 28 metres, while reconstruction of its buttress continued.
In 2025, the gate and curtain-wall remains were strengthened, supplemented, isolated, and protected from rainwater. The external walls and the slope beneath them were secured against landslides with a supporting structure, stone-filled baskets, nets, and drainage. Between 2018 and 2025, municipal investment therefore covered the tower reconstruction, the beginning of the buttress reconstruction, and protection of the gate, curtain wall, and surrounding slopes.
Legends of Melsztyn
Local legends describe underground passages extending beneath the Dunajec for about three kilometres to the monastery at Zakliczyn. They are also said to have led to underground stables used as refuges and containing hidden treasure. Another tradition tells of a ghostly mounted knight on the road to the castle, identified as the spirit of Spytek III, who died at Grotniki in 1439.
Remains
Melsztyn Castle occupies the southeastern part of the present site on Zamczysko Hill above the Dunajec River. The original fortress had an irregular trapezoidal plan in the area considered most defensible, with steep slopes protecting three sides. The southeastern slope continues into steep rock faces. The oldest foundations survive in the southeastern section, while the best-preserved walls stand in the northwest. Stone and brick formed the enclosing walls, with sandstone facing and massive buttresses on the southern and southeastern sides.
Walls and defensive towers
Northwestern walls
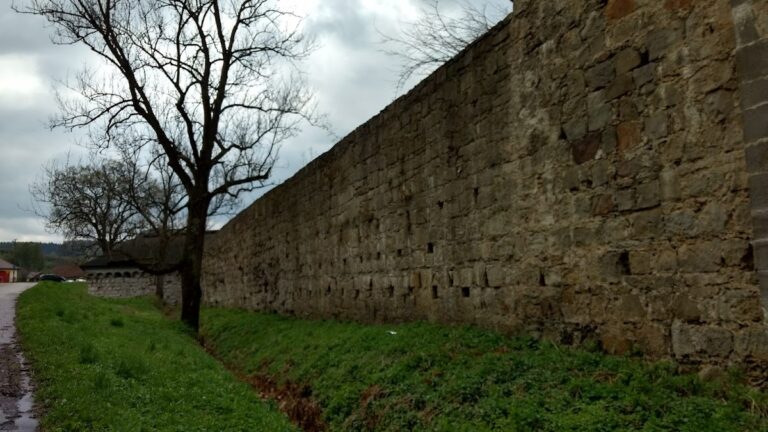
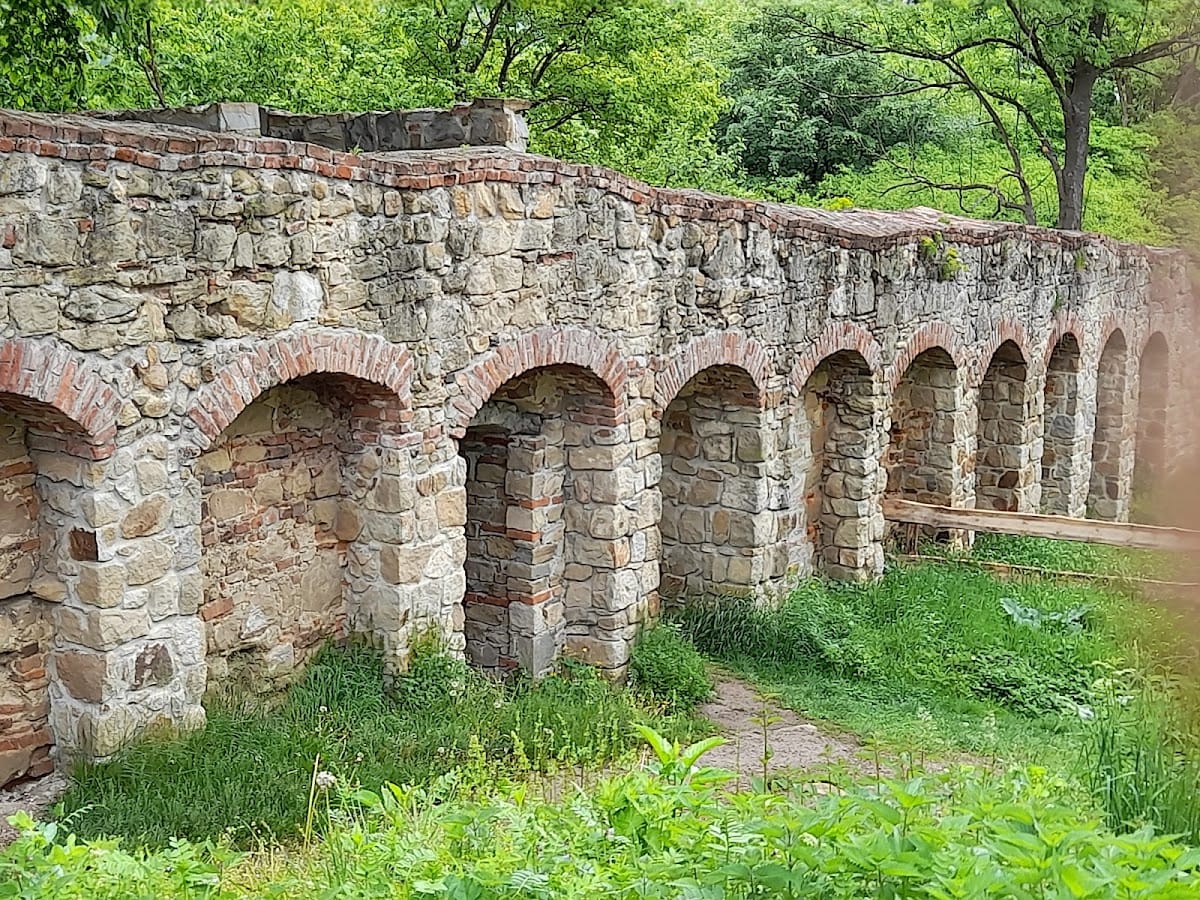
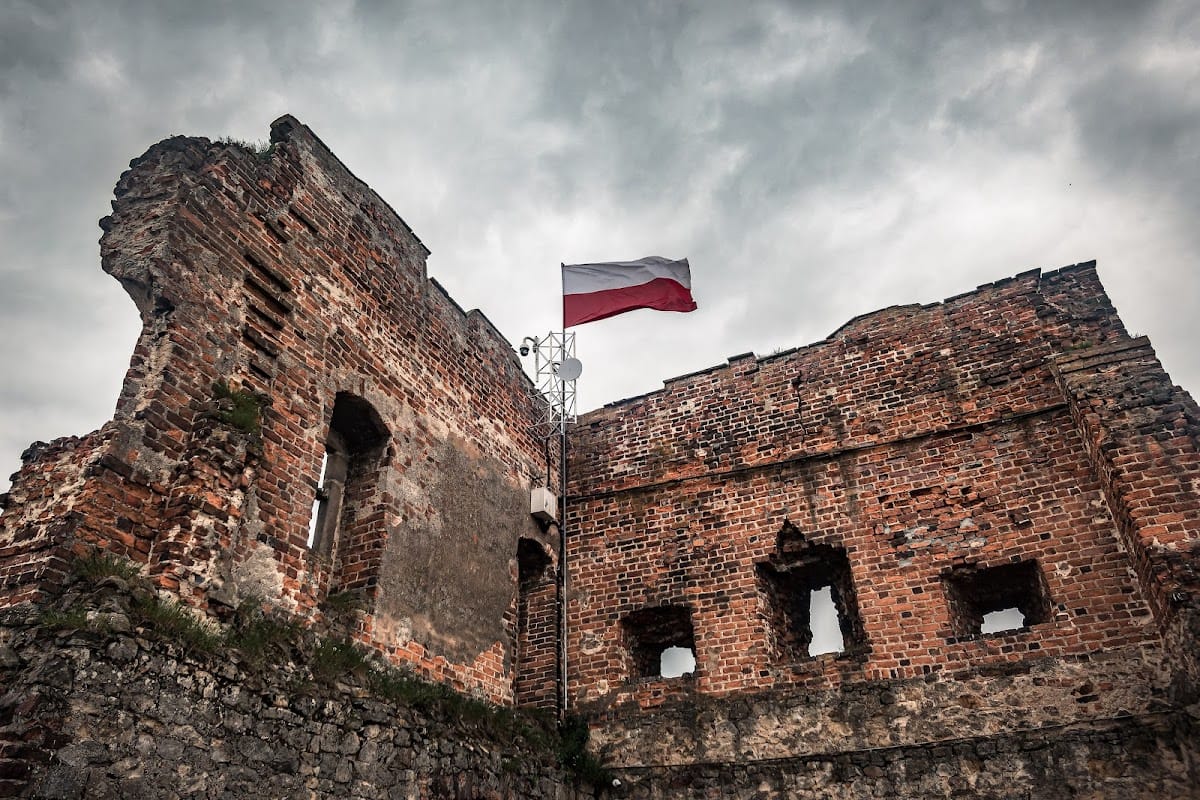
Two defensive walls in the northwestern part run approximately from northwest to southeast and survive to about 18 metres. Gothic window arches remain at fourth-storey level, providing evidence of the height and arrangement of the surviving medieval fabric. A Renaissance wall with loopholes stands in the central part, where the later castle was joined to the older fortress.
Quadrangular tower
The first major expansion strengthened the more vulnerable northwestern side with a massive stone quadrangular tower. Its lower two storeys and upper storey served defensive purposes, while the third and fourth storeys were used administratively. A brick terrace surrounded the tower and may represent an early artillery bastion, a projecting fortification designed to strengthen defensive fire.
Gothic donjon
A large Gothic donjon was built in the western part of the complex around the turn of the fourteenth and fifteenth centuries. Two of its walls survive. The attribution of this tower to Spytek of Melsztyn remains an interpretation associated with some researchers rather than a settled identification.
Northeastern structure and gates
In the northeastern part, the remains of an older building survive. Its function is uncertain, with the structure possibly representing a gate or tower. The documented complex also included a lower gate tower and a large gate, whose surviving masonry was stabilized in 2025. Gaps were filled, exposed remains were isolated, and the wall crowns and facing courses were protected from rainwater.
Residential and religious buildings
Domestic buildings
The castle’s recorded buildings included a three-storey great house, an older house known as the “Dance Hall,” and a new house. Other named structures included a four-storey opposing tower, a high tower, a stable called “Tłok,” a bakery with a room called “Lipski’s,” a wooden house, and a wooden bathhouse. These buildings formed part of a complex that was enlarged and altered as the fortress became a Renaissance residence.
Chapel
The chapel, first recorded in 1362, occupied a religious place within the castle and was renovated in 1588 and again in 1731. A new black-marble altar may have been installed there during the seventeenth century. The altar is now in a side chapel of Saint Giles Church in Zakliczyn, while one painting was transferred to the parish church there in 1774 after the castle chapel had been rendered unusable.
Water supply and outer area
A Renaissance reservoir or cistern collected rainwater. A pond beside the road supplied it through a pipe, creating a water system within the fortified complex. The outer area contained wooden buildings identified as a church, stable, and brewery. Their precise construction dates and locations are unknown, although they may have stood in the central part of the castle.
Reconstructed structures and slope protection
Recent work has rebuilt sections of the tower with masonry, stairs, and wooden floors. The tower reached 7.2 metres by 2020, with its wooden floor at second-storey level 6.6 metres above the ground. Later stages raised the structure to about 18 metres, followed by masonry reaching 20 metres and the installation of a roof by December 2023. The reconstructed tower ultimately reached 28 metres.
The adjacent buttress is being reconstructed as a four-storey structure with a staircase and viewing terrace, replacing an earlier three-storey design. The external walls have been protected through landslide stabilization, a supporting slope structure, stone-filled baskets, nets, and drainage works. A path about 100 metres long and 1.85 metres wide follows these protective works around previously difficult-to-reach parts of the castle.