Saint Martin church in Gnojnik: A Gothic Roman Catholic Church in Poland
Site at a Glance
- Rating
- 4.9
- Popularity
- Very Low
- Country
- Poland
- Primary era
- Medieval
- External website
- Open
- Eras represented
- Medieval, Early Modern, Modern
- Civilizations
- Habsburg, Kingdom of Poland, Polish–Lithuanian Commonwealth
- Site type
- Religious
- Remains
- Fortified Church
On this page11 sections
History
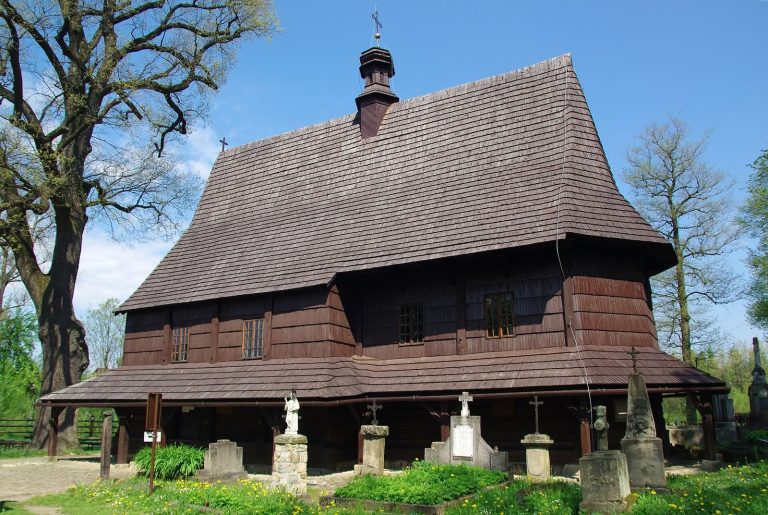
Saint Martin church in Gnojnik is a Roman Catholic filial church in Poland, a Gothic masonry building completed in 1380. Founded by Marek Żegota, a Kraków canon, custodian of the Sandomierz collegiate church, and owner of Gnojnik, it was consecrated in 1382 by Jan Radlica, Bishop of Kraków. As a filial church, it remains subordinate to the parish church of Saint Martin the Bishop in Gnojnik and belongs to the Brzesko deanery of the Tarnów Diocese.
Foundation and religious changes
The church was established in the late fourteenth century under the patronage of Saint Martin the Bishop, commonly identified with Martin of Tours, a fourth-century Christian bishop and saint. From 1575 to 1617, it served as an Arian congregation. In early-modern Poland, the term Arian referred to anti-Trinitarian Christians, including members of the movement known as the Polish Brethren.
After the building returned to Catholic use, Kasper Wielogłowski, castellan of Wojnicz and subchamberlain of Kraków, supported its renovation in 1633. The church was damaged in 1657 during an invasion by Transylvanian troops.
Alterations and later use
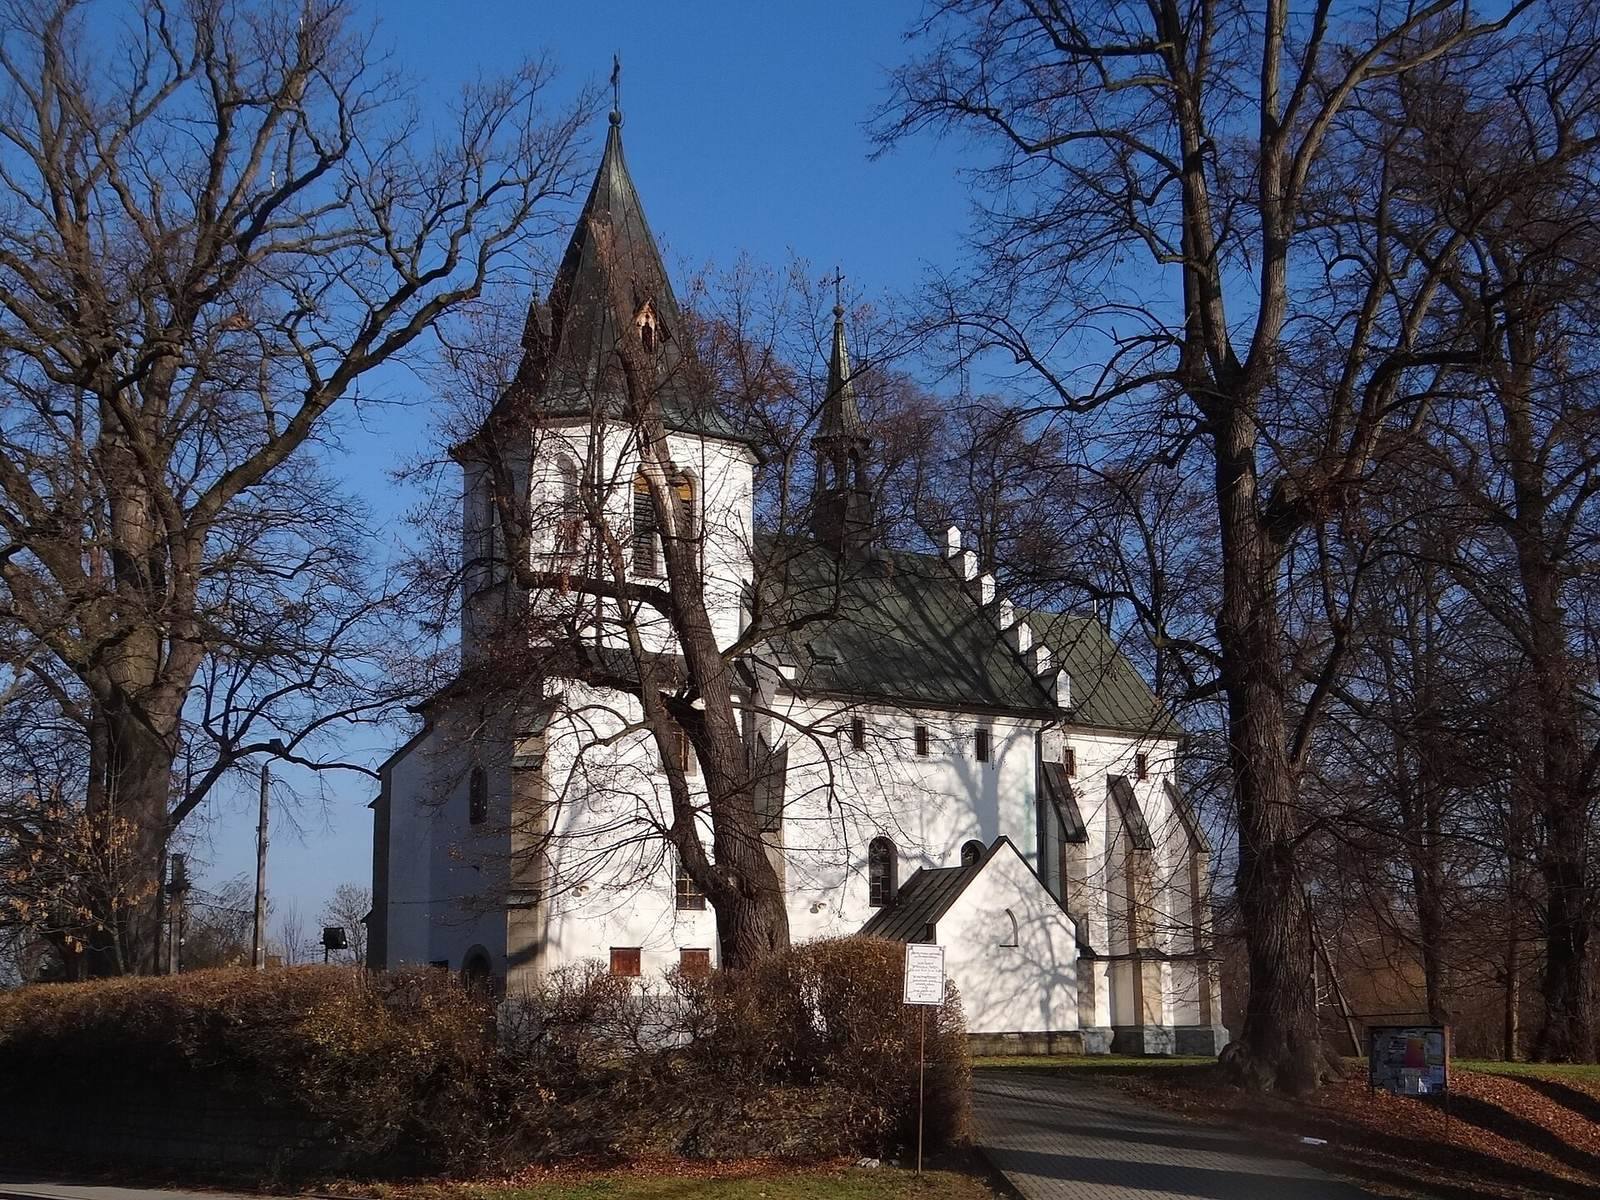
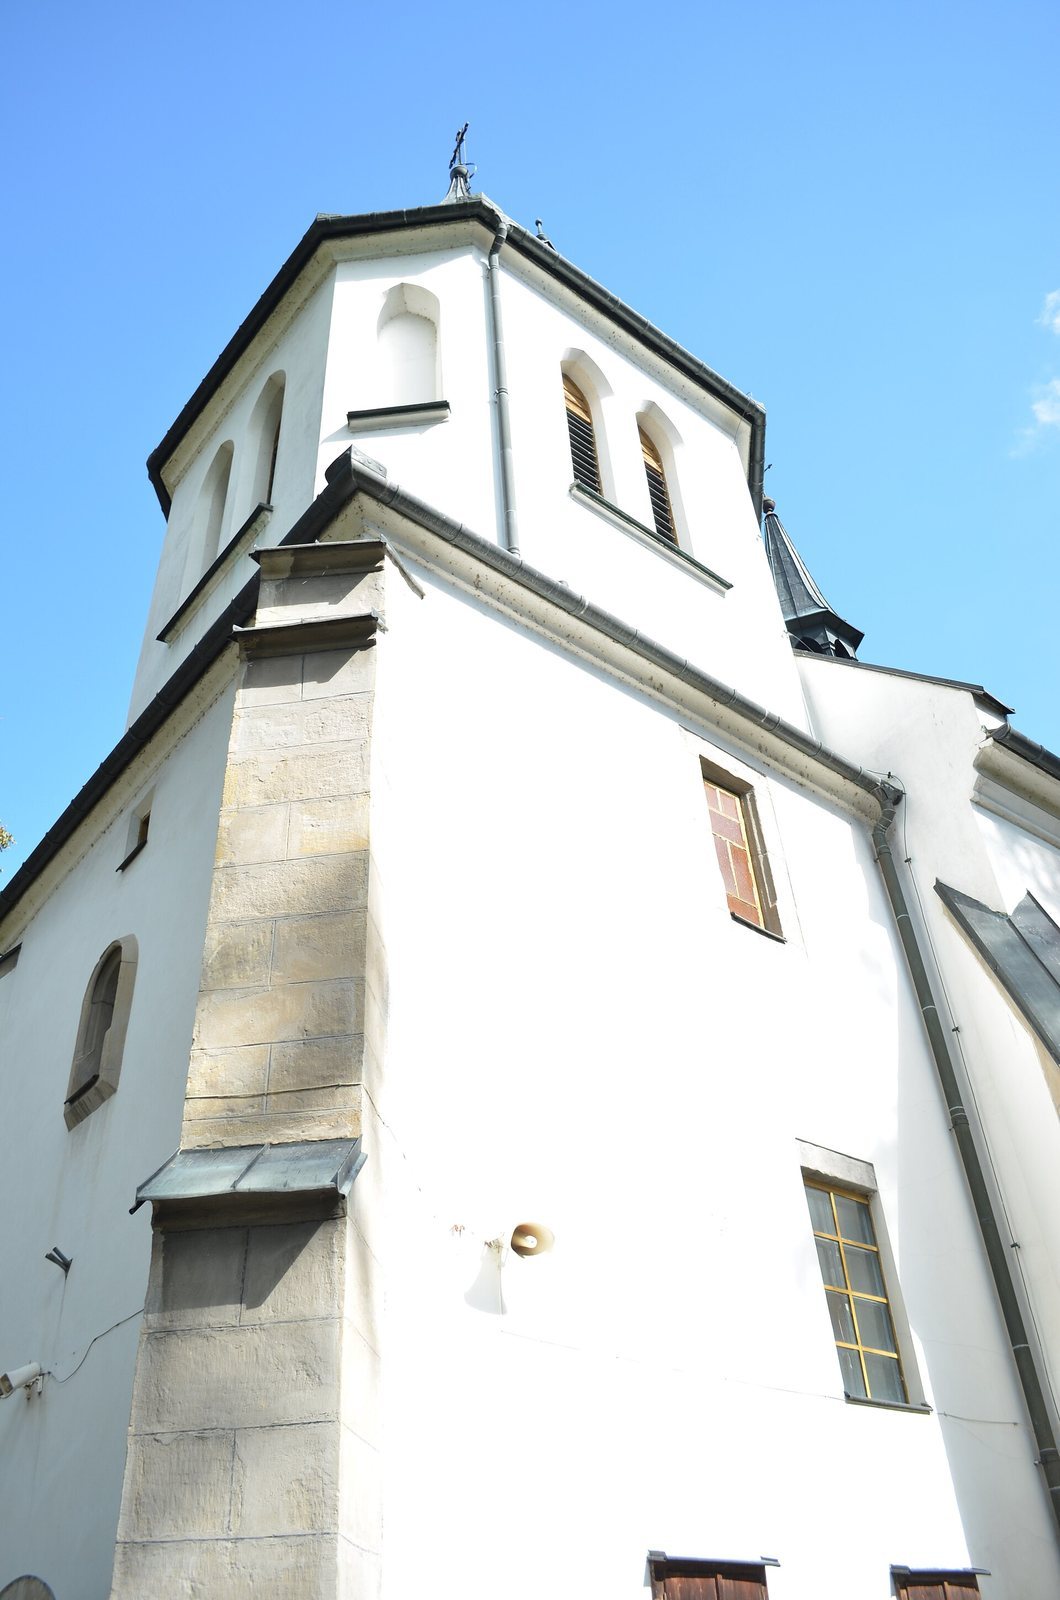
A major remodelling took place in 1900 in the Neo-Gothic style, the nineteenth- and early-twentieth-century revival of medieval Gothic architecture. Designed by Zygmunt Hendel, the work raised the tower on the site of an earlier wooden belfry, rebuilt the roofs, and added a bell turret.
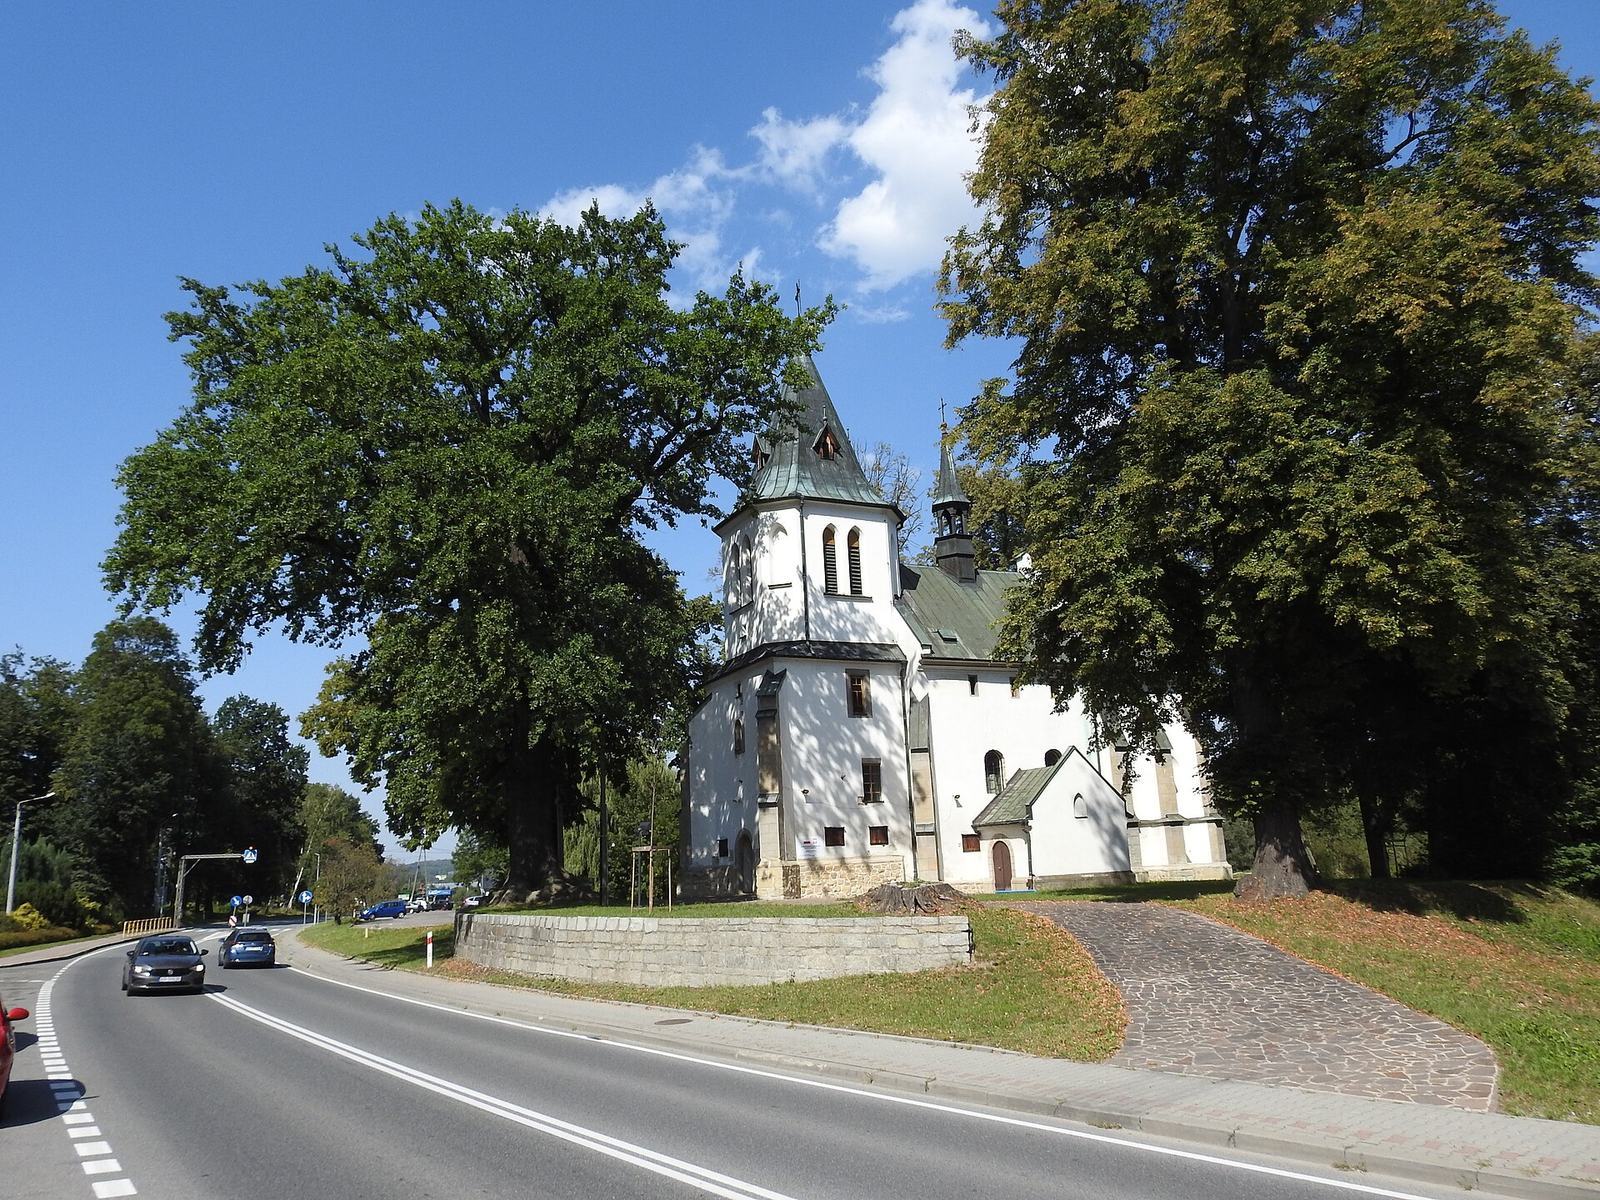
In 1963, a masonry porch replaced the earlier wooden porch on the south side. The figurative painted decoration in the chancel was renewed during the same work, and new figurative decoration was added to the nave ceiling. The church remains dedicated to Saint Martin the Bishop, whose liturgical feast is observed on 11 November.
Remains
The church is a single-nave Gothic building made of stone covered with plaster. Its square nave leads to a two-bay chancel with a three-sided termination, while a sacristy stands on the north side. A porch adjoins the nave on the south, and a tower occupies the west end, with a porch at ground level. The building has a defensive character, expressed by its numerous loopholes and reinforced exterior walls.
Exterior and structural features
Tower and roofs
The square-plan tower has three storeys. Its upper storey has chamfered corners and is capped by a tent-shaped roof. The second storey contains the music gallery, which opens into the nave through a pointed arch. Tiled gabled roofs cover the church and are divided by a Neo-Gothic stepped gable. Above the nave rises a Neo-Gothic bell turret with a tent-shaped roof cap and lantern.
Walls, entrances, and openings
Stepped buttresses strengthen the exterior, which is enclosed by a stone plinth with a drip cornice. A second drip cornice runs beneath the pointed-arch windows of the chancel. The south entrance has a Gothic stone portal dating to about 1380. Its pointed arch is framed by pinnacles and decorated with tracery, the ornamental geometric stonework of a Gothic opening. Niches for the Stations of the Cross are set into the walls and closed with wooden doors.
Interior and furnishings
Chancel and painted decoration
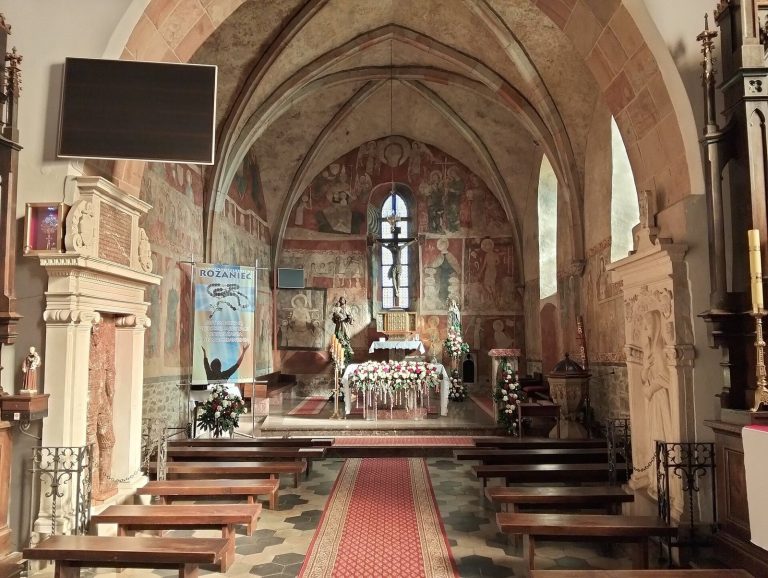
The chancel has Gothic cross-rib vaults, formed by intersecting stone ribs that continue into shafts on the walls. The nave has flat ceilings, while the pointed-arch opening to the chancel has roll moulding at its keystone. A stone tabernacle, an architectural receptacle for the consecrated Eucharist, is set into the chancel wall. Its figurative polychromy, a multicoloured painted decorative scheme, is Neo-Gothic and was produced around the turn of the nineteenth and twentieth centuries. The nave ceiling received additional figurative polychromy in 1963.
Altars and devotional objects
The Rococo main altar dates from 1776 and was funded by Kazimierz Petryczyn, stolnik of Polotsk. It contains a nineteenth-century painting of Our Lady of Częstochowa and a painting of Saint Martin in its upper section, made around the turn of the nineteenth and twentieth centuries by Stanisław Kuna of Bochnia. Two side altars, also funded by Petryczyn, are Rococo works from the second half of the eighteenth century. They contain Baroque paintings of the Virgin and Child, the Flagellation of Christ, and Saint Joseph, dating from the eighteenth to the nineteenth century.
Other furnishings include a Baroque marble baptismal font from the seventeenth or eighteenth century and a Rococo pulpit made in the second half of the eighteenth century. Two Baroque confessionals date from the eighteenth century. The music-gallery balustrade consists of ornamentally cut, polychromed boards in the Baroque style, and an eighteenth-century Baroque crucifix is also preserved in the church.
Epitaphs, organ, and bells
Three marble epitaphs commemorate Anna Kordula, Salomea Petryczynowa, who died in 1794, and Roman Petryczyn. The epitaph for Roman Petryczyn dates from the end of the eighteenth century, while that for Anna Kordula is also from the eighteenth century. Edward Homolacs funded the organ, made in 1854 and fitted with five pipes. Two bells, named Marcin and Stanisław, were cast in 1954 at the Felczyński Bell Foundry in Przemyśl.