Tropsztyn Castle: A Reconstructed Defensive Castle in Poland


Site at a Glance
- Rating
- 4.6
- Popularity
- Medium
- Country
- Poland
- Primary era
- Medieval
- External website
- Open
- Eras represented
- Medieval, Early Modern
- Civilizations
- Kingdom of Poland
- Site type
- Military
- Remains
- Castle
On this page7 sections
History
Tropsztyn Castle is a reconstructed defensive castle in Wytrzyszczka, Poland, probably founded in the first half of the thirteenth century on the initiative of the Ośmioróg family. Its first recorded mention dates to 1231, while the earliest masonry buildings probably appeared in the fourteenth century. The site’s history is closely linked with Tropie, a village on the opposite bank of the Dunajec River.
Early owners and medieval development
Records from 1231 name Dobroslav Osmorous de Tropsztin, while a 1420 entry refers to Gniewomier de Tropstyn or Tropie. The Ośmioróg-Gierałtowie, a Polish noble family associated with the Gierałt or Ośmioróg coat of arms, belonged among the castle’s early owners. In 1390, the castle was associated with the knight Chebda of Tropsztyn, who married Zochna Gierałtówna of that family. Through this marriage and female-line relationship, the Chebda family controlled Tropsztyn for approximately three centuries.
From around 1400, written records used several forms of the castle’s name, including Rostin, Rotsteyn, Roczsten, Rogsteen, Rosten, Roscow or Rożków, and Rogstein. The earlier stronghold was also described as the castle “on Zawrocie” and as being at Wytrzyszczka.
Sixteenth-century transfers and destruction
In 1535, during the Counter-Reformation, the Catholic reform movement and political response to the Protestant Reformation, Prokop Chebda was ordered by the king to transfer the castle to Piotr Kmita, castellan of Sandomierz. A castellan was a senior official who administered a castle district and represented royal authority. Tropsztyn belonged to the Robkowski family in 1541 and to the Gabański family, of the Janina coat of arms, in 1556.
In 1574, the owners of Rożnów ruined the castle because attacks were being launched from it. The Łyczkowie family owned it in 1581, and the Zborowski family held it in the seventeenth century. By 1608, Tropsztyn was already described as a ruin. Later ownership lists also name the Zborowski, Błoński, and Łyczkowie families in the succession of seventeenth-century owners.
Excavation and reconstruction
Historian Szczęsny Morawski conducted the first archaeological excavations at Tropsztyn in 1863. Further investigations took place in 1993 for the Tropsztyn Foundation, led by archaeologist Eligiusz Dworaczyński, architect Waldemar Niewalda, and historian Halina Rojkowska.
Andrzej Benesz became the owner of the ruins in 1970. Reconstruction followed the 1993 investigations. The outer walls were built and the eastern gate was reconstructed in 1997 and 1998. In 1998 and 1999, the form of the later sixteenth-century entrance gate was recreated. The castle is entered in Poland’s cultural-heritage register as monument A-128, dated 18 August 1977.
Remains
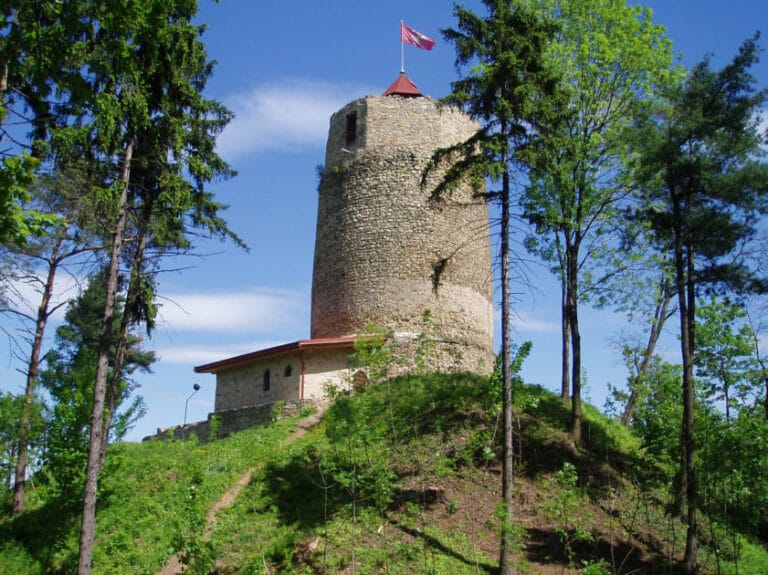
Tropsztyn stands on a steep peninsula surrounded by the Dunajec River on three sides. The present castle is reconstructed, while its arrangement reflects successive medieval and early modern phases. The site developed from a stone perimeter wall enclosing wooden buildings, then acquired Gothic construction, a defensive tower, a representative residential building, and changing entrances.
Medieval enclosure and Gothic structures
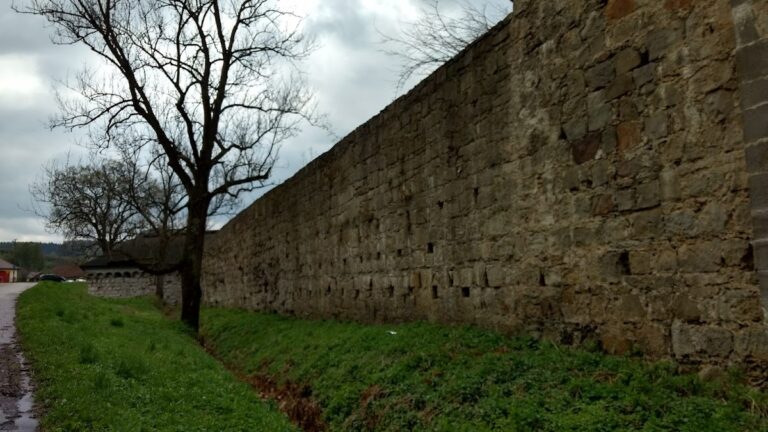
In the fourteenth century, a stone perimeter wall enclosed the castle’s wooden buildings, with the gate placed on the northeastern side. At the turn of the fourteenth and fifteenth centuries, a Gothic building was erected on the southern side. Gothic architecture was a medieval European style associated with pointed arches, ribbed vaults, and strong vertical emphasis. A five-storey defensive tower was later added on the northwestern side.
Sixteenth-century buildings and gates
During the sixteenth century, a new representative residential building was constructed on the northern side, together with a new gate on the western side. The late twentieth-century rebuilding reconstructed historical forms of the outer walls, the eastern gate, and the later sixteenth-century entrance gate, giving the castle its present reconstructed defensive appearance.