Rożnów Castle: Medieval Fortress and Renaissance Fortifications in Poland


Site at a Glance
- Rating
- 4
- Popularity
- Low
- Country
- Poland
- Primary era
- Early Modern
- Eras represented
- Medieval, Early Modern
- Civilizations
- Kingdom of Poland
- Site type
- Military
- Remains
- Castle
On this page11 sections
History
Rożnów Castle is a complex of medieval and Renaissance defensive remains in Poland, above the Dunajec River at Rożnów. The site includes a Gothic stone castle probably built between 1336 and 1370, during the reign of King Casimir the Great, and a later Renaissance fortress begun around 1560. Together, the upper and lower castles guarded an important route from the Kingdom of Poland toward Upper Hungary through the Dunajec and Poprad valleys.
Medieval castle and the Rożen family
A watchtower stood on the site in the thirteenth century and was erected by the Gryfit family, a medieval Polish noble lineage identified by the Gryf coat of arms. The stone castle that followed was probably built by the father of Piotr and Klemens Rożen, members of the same lineage. Its position on a narrowed hilltop above the river gave it a strategic role in the chain of Dunajec castles that protected the medieval trade route leading south.
After Klemens Rożen, ownership passed to Michał Rożen and then to his sons Klemens and Piotr. Piotr served as starosta of Łęczyca, a royal or territorial official responsible for administering a district or estate. His son Andrzej became a courtier of Sigismund of Luxembourg, king of Hungary. In 1412, Andrzej brought the Polish coronation insignia to Władysław Jagiełło in Kraków.
The Kurowski and Rożnów inheritances
In 1408, property at Rożnów burdened by debt became half-owned by Mikołaj Kurowski, archbishop of Gniezno and a senior Polish churchman. After his death, his brother Piotr Kurowski inherited the share. The Kurowskis formally held half the castle, while a pledge over the other half, owned by Rafał of Rożnów, gave them control of the entire fortress. Piotr Kurowski also acquired the estate at Gródek nad Dunajcem in 1410.
In February 1425, Piotr Kurowski pledged half the castle for 800 grzywnas to Zawisza Czarny of Garbów. A grzywna was a medieval unit of weight and monetary account. Zawisza was a celebrated Polish knight and military commander, starosta of Spiš, and a Polish delegate to the Council of Constance, the major Western Christian council held from 1414 to 1418. After a further payment of 200 grzywnas in March 1426, he owned that half and held the other half in pledge.
Zawisza died at the Battle of Golubac in 1428. By then, Rafał Rożen was using the name “of Kąśna,” and he sold his half of the castle for 300 grzywnas to Zawisza’s widow, Barbara of the Pilawa coat of arms. After Barbara’s death, Rożnów passed to their sons Stanisław, Jan, and Marcin.
Fifteenth- and sixteenth-century transitions
Marcin of Rożnów took part in the Nowy Korczyn Confederation. In 1443, the bishop of Kraków accused him of sheltering at Rożnów Jan of Krzyżanowice, who had been sentenced to banishment. Marcin and his brother Stanisław died at the Battle of Varna in 1444.
Jan of Rożnów, Zawisza’s third son and starosta of Koło, had a daughter named Barbara with Małgorzata of the Szafraniec family. Around 1486, Barbara transferred her entire inheritance from her grandfather to her second husband, Jan Amor the Younger Tarnowski. A document from 1498 mentions a chapel at the castle. After Jan Amor Tarnowski’s death, his son, Hetman Jan Amor Tarnowski, pledged Rożnów to the Ligęza family but redeemed it before his own death. The estate then passed to Jan Krzysztof Tarnowski.
The Renaissance lower castle
Construction of the lower castle began around 1560 under Hetman Jan Tarnowski, a senior Polish military commander and writer on warfare. The new fortress was intended to block the route through the Dunajec valley from the south into Poland. Its construction took place amid heightened Ottoman danger after the Battle of Mohács.
The lower castle was planned as one of the most modern fortifications in Poland and as the first new early-modern castle built from the ground up in the country. Work remained incomplete after Tarnowski’s death in 1561. The projected upper part of the beluard, an early firearm-era defensive work related to a bastion, was never finished.
Decline, reuse, and preservation
From 1567, the Rożnów estate belonged to Prince Konstanty Wasyl Ostrogski, Tarnowski’s son-in-law. The medieval castle began to fall into ruin during the sixteenth and seventeenth centuries. By the seventeenth century it had been abandoned as a residence, although the remains were initially still used as a church by the Polish Brethren, a non-Trinitarian Christian community active in the Polish-Lithuanian Commonwealth.
Local residents later took building stone from the ruins. The lower castle was also used for a bell foundry and as a church by the Polish Brethren, while a distillery operated there in the nineteenth century. After 1961, the lower castle was cleared of rubble and secured. The medieval ruins were secured in the same year. The remains of both complexes, including the lower castle’s beluard, curtain wall, and gate building, are entered in the heritage register. Drawings by Maciej Bogusz Stęczyński and Napoleon Orda also preserve views of the ruins.
Remains
Rożnów Castle survives as two related but separate defensive complexes. The upper castle occupies a steep hill above the Dunajec, while the lower castle lies about 1 kilometre away in the valley beside the river. The medieval fortress was built of stone on a roughly rectangular plan. The Renaissance complex was arranged around a large firearm-era defensive work, a gate building, and a connecting curtain wall.
Upper castle
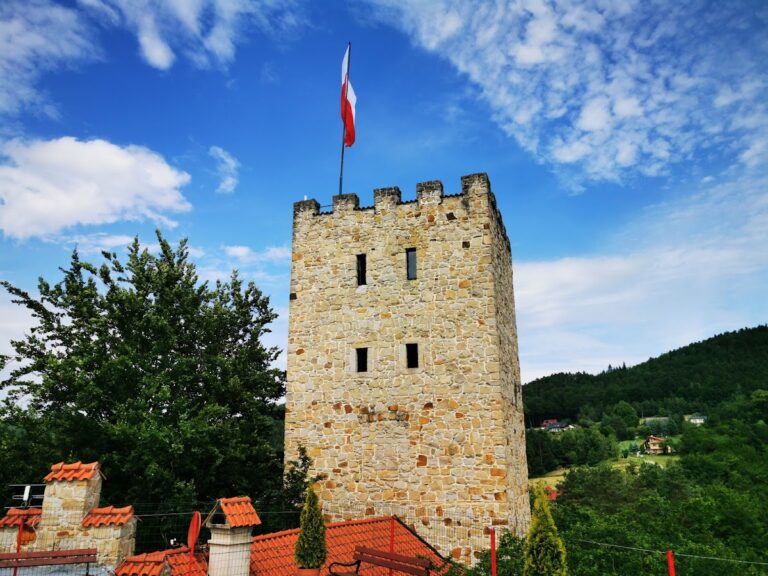
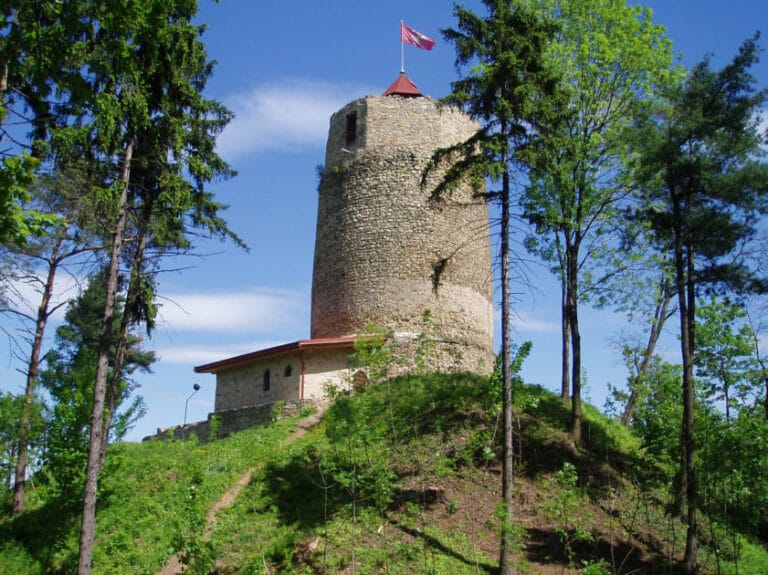
The medieval castle stood on a narrowed promontory that was originally surrounded by a bend of the Dunajec. Its approximately rectangular plan measured 44 by 20 metres. Built in the Gothic style, it contained two masonry buildings attached to the perimeter walls. Both were two storeys high. The longer building was divided into three rooms on its lower floor, while the shorter building contained two rooms.
Only fragments of the medieval castle walls survive. Their position on the steep hill preserves the basic relationship between the fortress and the river setting, while the remaining masonry represents the upper castle of the two-part site.
Lower castle fortifications
Beluard
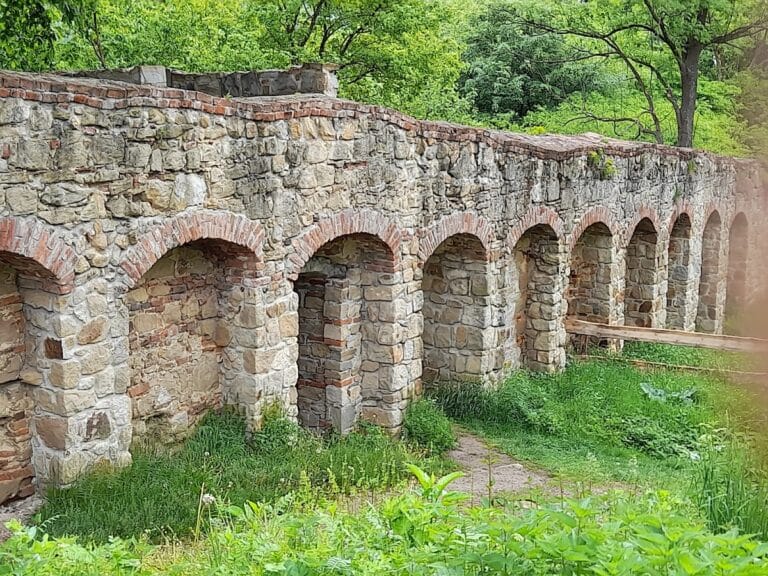
The beluard has an elongated pentagonal plan and forms the principal defensive element of the lower castle. Its stone walls are between 2.5 and 3 metres thick, and the structure is 30 metres long. Inside, a vault spans 16 metres at its widest point. The beluard represents an early form of fortification adapted to firearms and an early type of bastion.
Traces of a gallery and the ramp that led to it remain inside the structure. Cross-shaped loopholes open from the gallery, with separate openings for handheld firearms and artillery. The planned upper section was meant to rise above the beluard walls, but this part was never completed. After Tarnowski’s death, the structure was reused for a bell foundry and as a church of the Polish Brethren. In the nineteenth century, it housed a distillery.
Gate building and curtain wall
A gate building formed another principal element of the lower castle. Its entrance was positioned 8 metres above ground level, reflecting the defensive design of the complex. The gate building was connected to the beluard by a stone curtain wall, the main wall linking fortified projections.
The curtain wall was equipped with cross-shaped loopholes. After the lower castle was cleared and secured following 1961, the posterns, which are small protected passages through or beneath a fortification, were protected with a drainage system. A shield wall threatened by the weight of earth and damp was exposed, and the roof framework over the gate building was replaced.
Nearby sites