Igreja do Carmo: A Carmelite Church in Lagos, Portugal

Site at a Glance
- Rating
- 4.5
- Popularity
- Very Low
- Country
- Portugal
- Primary era
- Early Modern
- Eras represented
- Medieval, Early Modern
- Civilizations
- Portuguese
- Site type
- Religious
- Remains
- Church
On this page11 sections
History
Igreja do Carmo is a Roman Catholic church in Lagos, Portugal, whose origins reach back to a chapel built in 1463. Formally dedicated to Our Lady of Mount Carmel since 1554, it became part of a Carmelite convent established when Lagos was regarded as the Algarve’s most important city. The church is associated with the Diocese of the Algarve and stands within the city’s historic centre.
From Chapel to Carmelite Convent
The first building was a chapel dedicated to Our Lady of the Conception. It was built and consecrated under that dedication in 1463. In the mid-sixteenth century, the Calced Carmelites, the branch of the order following its traditional rule, selected Lagos for their intended second female convent in Portugal. Father Cristóvão Dias initiated the convent, which was completed in 1554 beside the earlier chapel. The church was consecrated in the same year under the dedication of Our Lady of Mount Carmel.
The convent followed the Carmelite tradition of contemplative prayer, ascetic discipline, and a restrained way of life. Popular tradition attributes the creation of the Algarve sweet Dom Rodrigo to the convent’s nuns in the eighteenth century, in honour of Rodrigo de Menezes, governor and captain-general of the Algarve.
Earthquake, Decline, and Suppression
The 1755 earthquake and tsunami disaster that affected Lisbon and many parts of Portugal severely damaged the convent complex. The church itself suffered less damage. By 1821, Domingos de Mello described the convent as declining and losing its community. Some nuns sought secularization, meaning release from their religious vows, while others wished to return to relatives because of illness. He believed that only two might remain and proposed transferring them, together with the convent’s income, to the Carmelite convent in Beja.
Domingos de Mello also proposed converting the vacant complex into a regimental or military hospital, a Misericordia hospital, and a public educational institution. A Misericordia was a Portuguese charitable religious institution traditionally concerned with the sick, poor, and socially vulnerable. He further suggested that the church could serve as a Misericordia church because Lagos’s existing military and charitable hospitals lacked adequate facilities.
The convent closed in 1833 after a decree suppressed religious associations with fewer than twelve members. By the middle of the nineteenth century, the former convent had been divided between the Municipality of Lagos and a private owner. The municipality later acquired the entire complex, which was subsequently used by the Vitorino Damásio Technical School and then converted into an Industrial School. Part of the former convent housed the Gil Eanes School in 1952–1953.
Later Uses of the Former Convent
The nineteenth-century complex acquired several civic and cultural uses. On the privately held section, the Teatro Gil Vicente was built partly over the ruins of the former cloister in 1862. A society of Lagos residents founded the theatre, whose construction followed the leasing of the ruins on 3 July and began on 16 July. It opened with an amateur performance of Vinte e Nove ou Honra e Glória, held 600 spectators, and operated until 1866. Carnival balls were also held there.
Between 1931 and 1944, one dependency of the church housed the Patronato de Nossa Senhora do Carmo, a charitable institution for disadvantaged young women. Lucinda Anino dos Santos and Cesaltina Roque founded it with support from the Female Catholic Youth and the Bishop of the Algarve. In 1970, the sculptor João Cutileiro established his studio in the former Carmelite convent. He probably worked there on his statue of King Sebastião, inaugurated in 1973 in Lagos’s Gil Eanes Square.
Restoration and Cultural Use
A restoration process began in 2003 with a structural study and restoration plan prepared by the Historical Centre Office of the Municipality of Lagos. In 2004, the Santa Maria Church Factory, the institution responsible for the church’s material administration, agreed to transfer use of the building to the municipality for twenty-five years so that restoration could proceed.
The first restoration phase, carried out in 2006–2007, consolidated and reinforced the structures and included archaeological work. After an interruption from September 2007 to May 2008, restoration resumed. Conservation in 2009 addressed the stonework, tiles, and polychrome wooden elements. A second phase, completed in 2012, renewed the interior for cultural events and introduced new flooring, lighting, electrical systems, dressing rooms, and sanitary facilities.
From 2013, the Lagos Choral Group used the church for music classes, rehearsals, and concerts. In 2022, the municipality launched a further project for the conservation, restoration, and recovery of the interior’s decorative elements and furnishings, including gilded woodwork, mural paintings, niches, writing desks, and the sacristy basin. Gilded woodcarving consists of carved wooden decoration covered with a gold finish. The work also included LED lighting and the restoration and installation of a bell in the church tower. The church officially reopened on 16 July 2023 during the liturgical celebrations of Our Lady of Mount Carmel, attended by Manuel Neto Quintas, Bishop of the Algarve, and Paulo Jorge Reis, vice-president of the Municipality of Lagos.
Remains
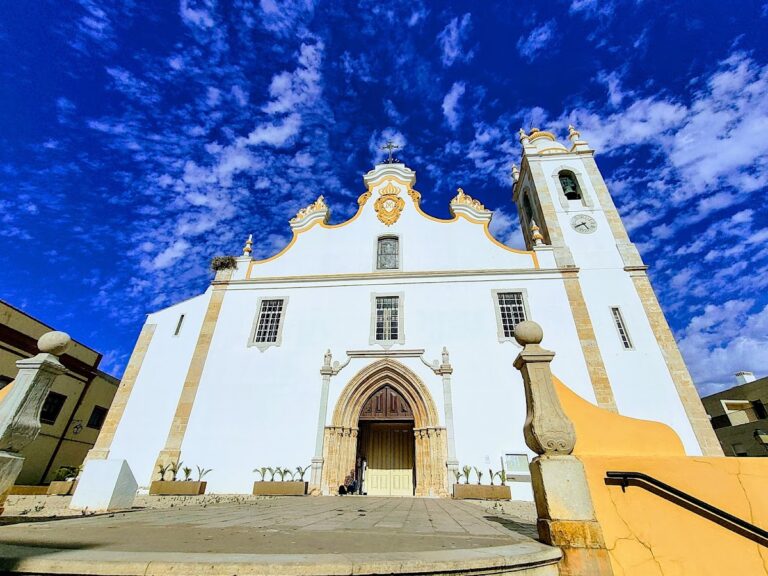
Igreja do Carmo stands beside Largo Vasco Garcia within the walls of Lagos’s historic centre. It occupies a projecting hill position overlooking the surrounding houses, the coastal strip, and the mouth of the Bensafrim River. The church is a large, architecturally restrained building with a single nave covered by a vault. Its simple exterior is largely undecorated apart from the stonework, while the interior contains the principal decorative elements associated with its religious use.
Church Interior
The rectangular main chapel is covered by a dome crowned with a lantern, a raised opening that admits light. A window in the chapel allowed the nuns to attend religious services. The sacristy contains several cupboards and is lined with tiles. Gilded woodcarving decorates the altar, pulpit, and altar oratories, while polychrome wooden elements and mural paintings form part of the interior furnishings and decoration addressed by later conservation work. The church’s structural elements, stonework, tiles, flooring, lighting, electrical systems, and tower bell have been affected by restoration and conservation interventions.
Former Convent and Theatre
Convent Ruins
Few remains of the former Carmelite convent survive, and the complex has almost completely disappeared. The former cloister area was partly occupied by the Teatro Gil Vicente, while other convent buildings were adapted for municipal, educational, charitable, and studio uses. These successive occupations changed the physical arrangement and function of the former convent beyond the surviving church.
Teatro Gil Vicente
The former Teatro Gil Vicente was built partly over the convent ruins. Its arrangement included a spacious stage, a foyer for intervals, an auditorium, two rows of boxes, balconies, seats, and a general-admission area. The theatre operated from 1862 to 1866, after which the former convent complex continued through other civic, educational, and cultural uses.
Archaeological Material
Archaeological work at the site produced religious objects, clothing-related materials, coins, and remains of molluscan, mammalian, and fish fauna. Ceramic material included common wares, glazed pottery, porcelain, and faience vessels or fragments. Together with the surviving church fabric and the altered convent area, these materials form part of the physical evidence for the site’s religious and later civic history.
Nearby sites