Church of the Intercession of the Theotokos, Kostryna: A 17th-Century Wooden Church
Site at a Glance
- Popularity
- Low
- Country
- Ukraine
- Primary era
- Early Modern
- Eras represented
- Early Modern, Modern
- Civilizations
- Habsburg, Hungarian, Polish–Lithuanian Commonwealth
- Site type
- Religious
- Remains
- Church
On this page8 sections
History
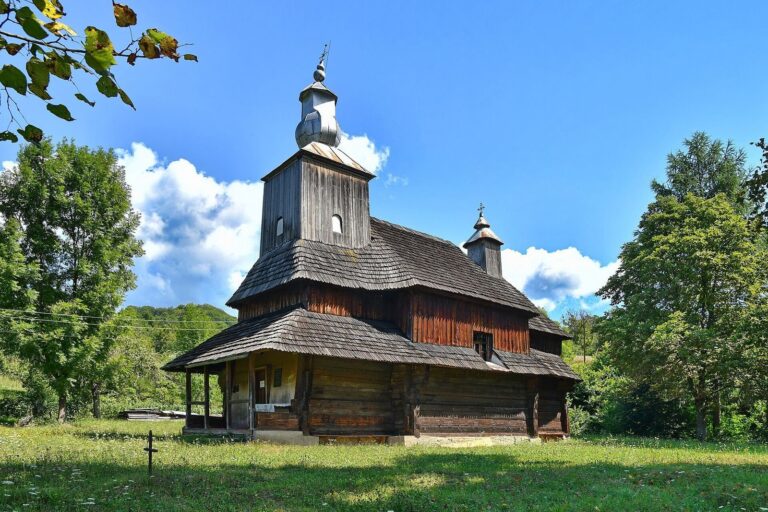
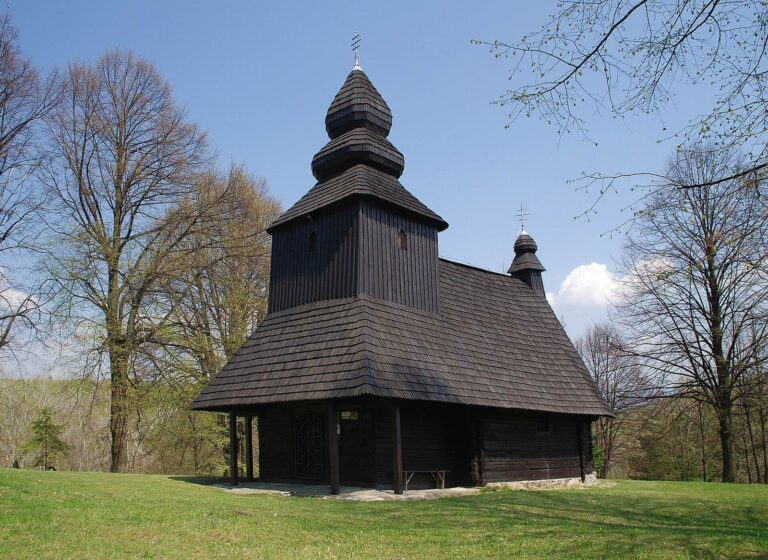
The Church of the Intercession of the Theotokos is a wooden church now standing in Kostryna, Ukraine. It is dedicated to an Eastern Christian observance honoring the Virgin Mary’s protective intercession. Built in 1645 in Sianky, the church was bought by Kostryna’s community and transported there in 1703. Its design belongs chiefly to the Boyko tradition of Carpathian wooden churches, with features transitional toward the regional Lemko tradition. It became Kostryna’s third church, following spruce churches built in 1451 and 1602.
Foundation and transfer
Local tradition says villagers hauled the church from Sianky by oxen overnight. Another account tells that, after bringing the timber, they moved it between two local tracts, Kosharky and Doroshavytsia, before choosing Doroshavytsia as the building site.
Parish life and nineteenth-century changes
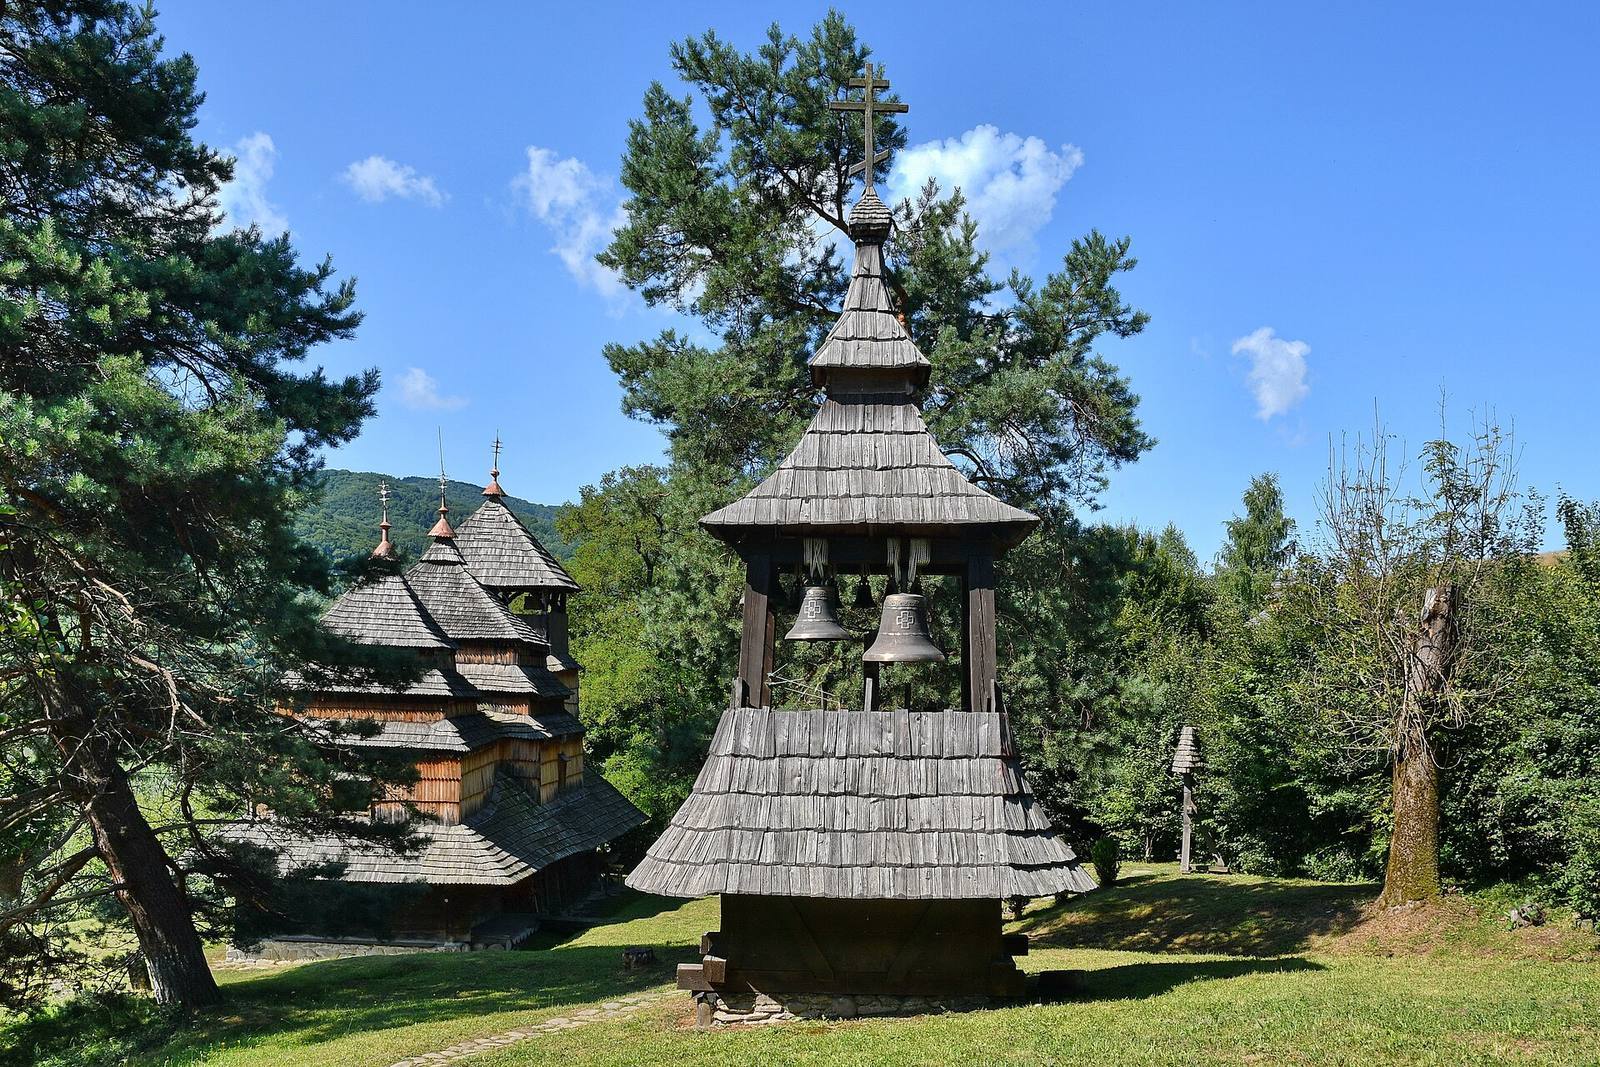
A timber-framed bell tower was added above the entrance end in 1761. The church’s largest bell was later taken for military use during the Hungarian War of Independence of 1848–1849, the struggle for Hungarian independence led by revolutionary leader Lajos Kossuth. A replacement set was cast in 1899 by Sándor László at Mali Geivtsi, near Uzhhorod.
Oleksandr Danylovych served as priest from 1848 to 1853. He paid for much of a new rectory himself, planted an orchard, and encouraged improved farming methods. Vasyl Legeza, priest from 1855 to 1893, expanded the parish. From 1874 to 1884, Avhustyn Gulovych established an apiary and built stone schools in Kostryna and Sil. Greek Catholic priest Mykhailo Lendel, who served from 1891 to 1901, wrote a detailed chronicle of religious and economic life in both communities. He recorded the earlier churches in Kostryna and included a local elder’s testimony. The elder was said to have lived to 130 and died in 1897.
In 1865, parishioners commissioned plans for a replacement church built of masonry, or stone or brick, and chose a site. They intended to start construction in 1914, but the First World War stopped the project. After the war, inflation diminished the funds gathered for it, and the new church was never built. The wooden building remained in use. From the nineteenth century onward, photographs of it appeared in magazines, books, and pamphlets.
Survival and present use
During the Soviet period, local residents resisted repeated attempts to destroy the church. Later repairs included laying a foundation beneath the building, replacing door locks, and varnishing the roof. Monks and residents continue to maintain it. It was protected as an architectural monument of the Ukrainian SSR and, in 2018, was designated a cultural heritage site of national significance and entered in Ukraine’s State Register of Immovable Monuments. The church is now affiliated with an Orthodox diocese, a church district overseen by a bishop, and is also referred to as the Kostryna Monastery.
Remains
Plan and exterior
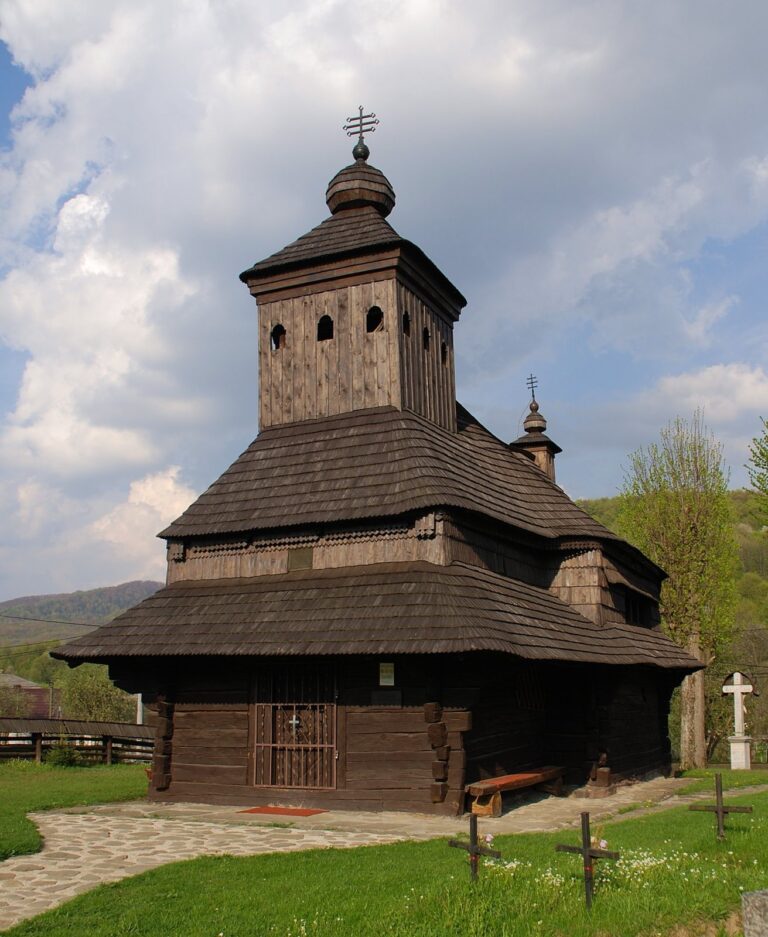
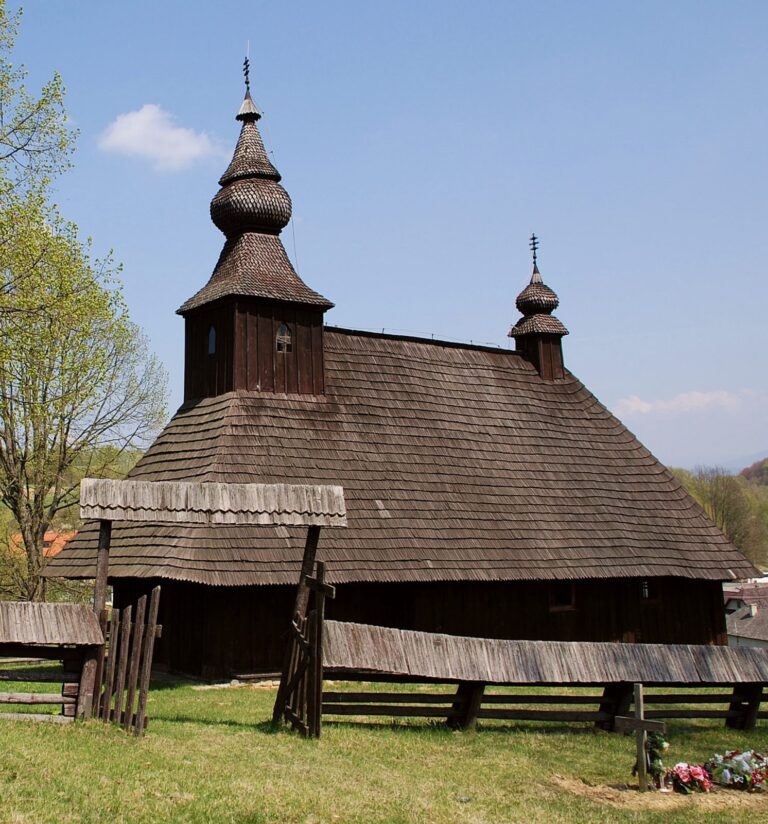
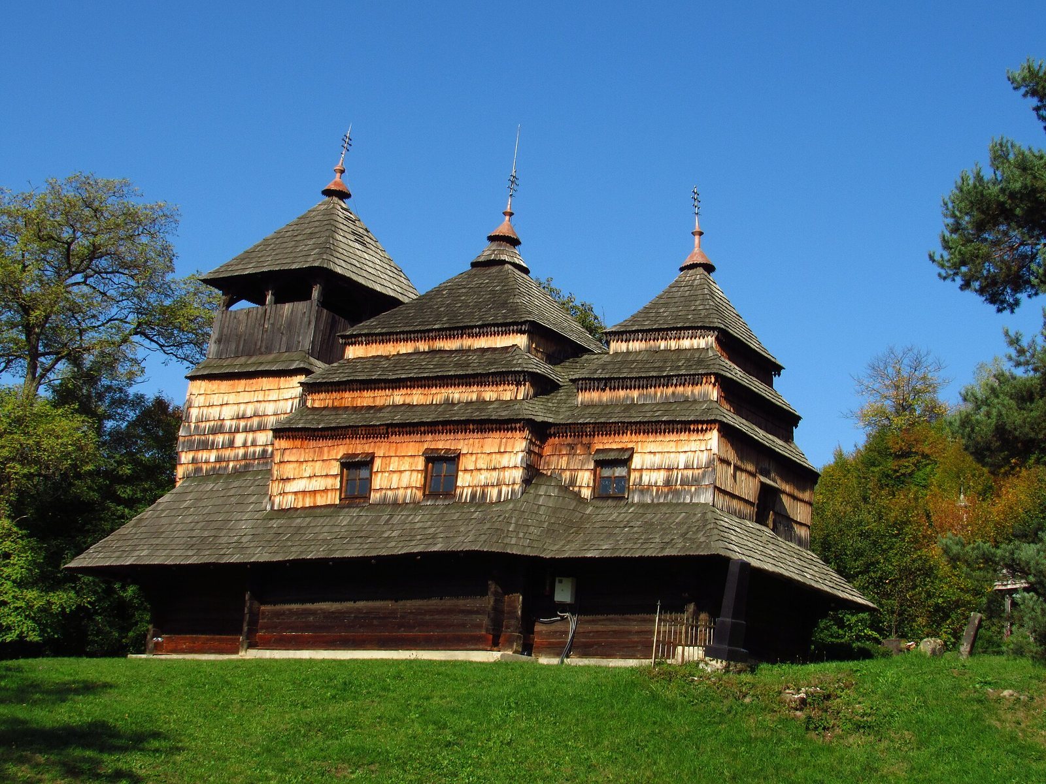
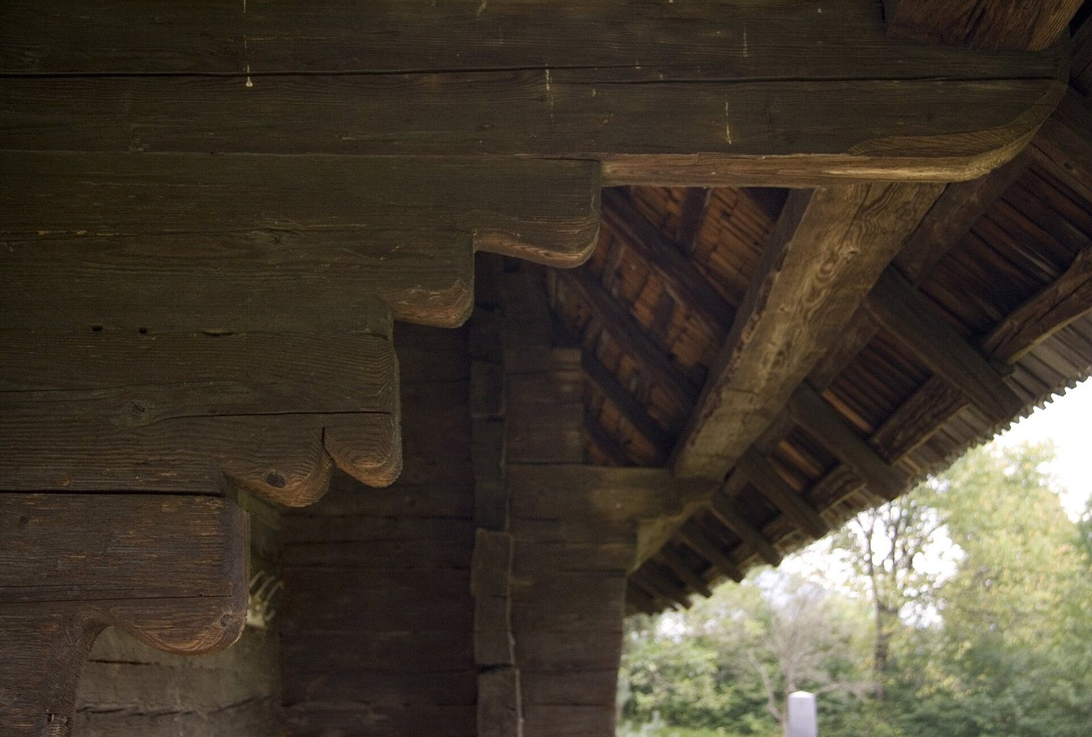
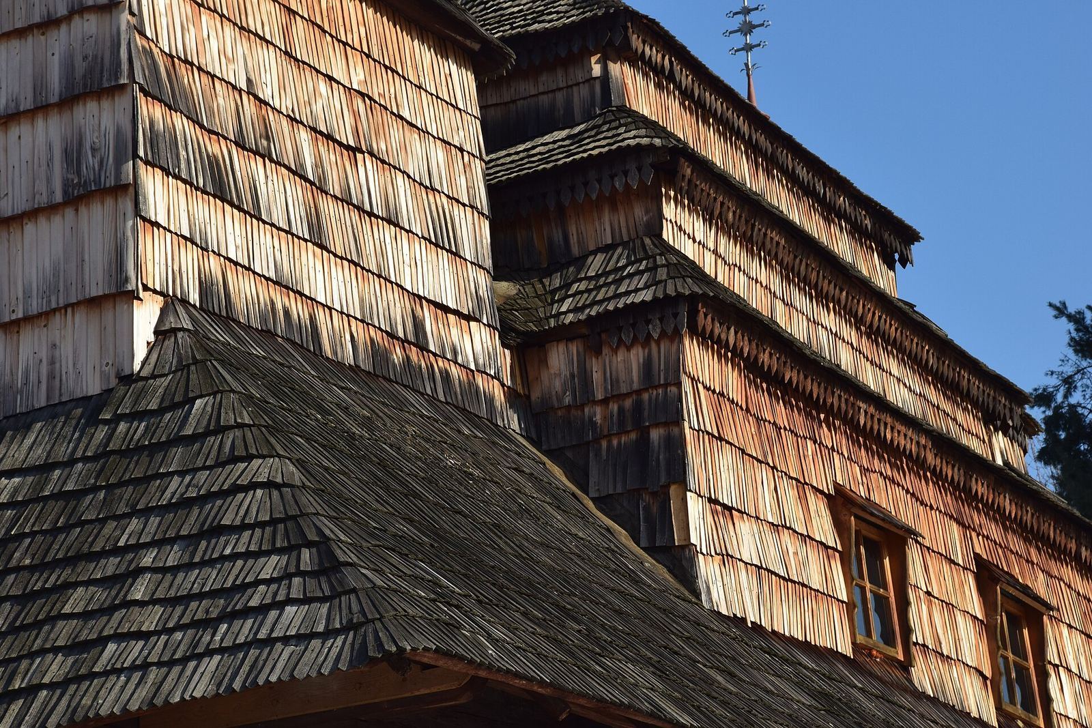
The church stands on a hill in central Kostryna and measures 15 metres long by 7 metres wide. Its spruce beams form three nearly square log structures, with the central one wider than the other two. The building rises from the smaller altar end through the central structure to the taller western end. Each section has a tent-shaped roof with two stepped tiers. Interlocking timber cuts and concealed straight tenons, shaped wooden projections fitted into joints, connect the corners. A projecting-log eave encircles the building, while wooden shingles cover the roof peaks, the overhanging canopy, and the walls above it. The framed tower above the entrance rises 14 metres from its foundation, stands higher than the central structure, and has a lookout gallery and a low, shingled pyramidal roof.
Interior and furnishings
Galleries sit above the entrance chamber, whose doorway has a sharply pointed profile resembling a Gothic arch. The chamber is low and dark, in contrast with the high, open, light central space. There, attention is drawn to the carved wooden iconostasis, a screen of icons separating the sanctuary from the main worship space, with gilded decoration. The screen is dated to 1645, although another date, 1596, is also given. Its icons are painted on limewood panels that darkened beneath layers of lacquer; treatments are recorded for 1832 and 1894. The church also holds a richly decorated Gospel bought in 1871, an older Gospel dated 1691, gilded chalices, and surviving eighteenth-century wood carving.
Cemetery
Remains of a cemetery lie beside the church and include the graves of priests.