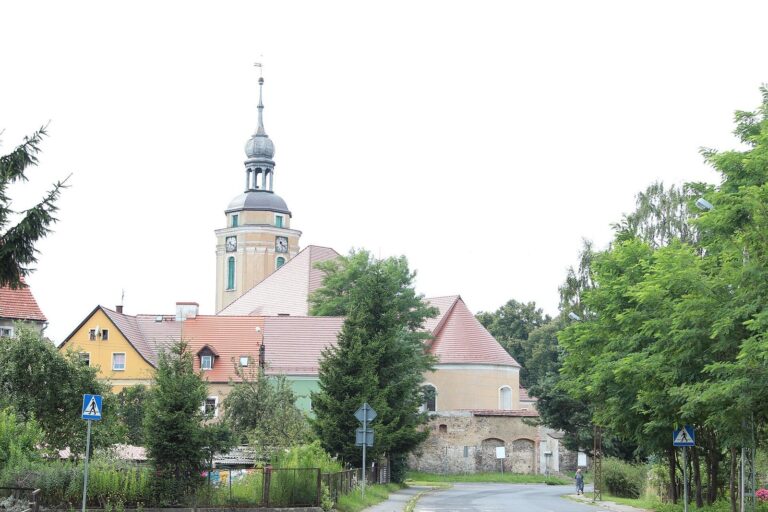
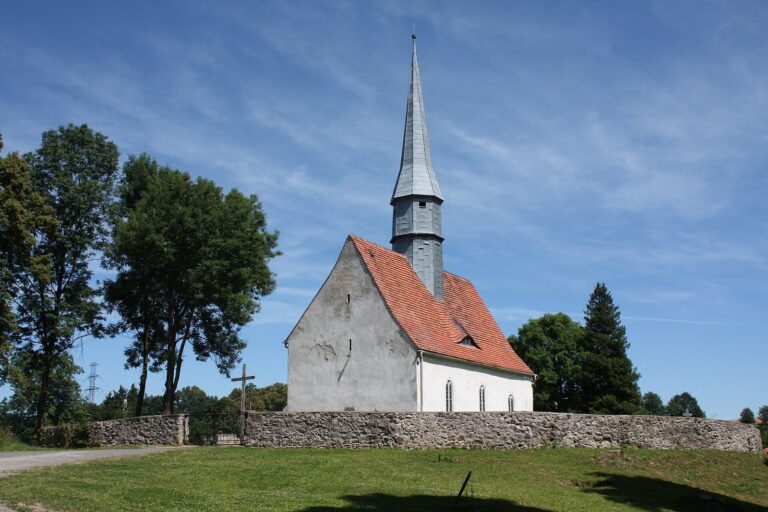
Church of the Exaltation of the Holy Cross in Olszyna: A Roman Catholic Auxiliary Church
Site at a Glance
- Popularity
- Low
- Country
- Poland
- Primary era
- Early Modern
- Eras represented
- Early Modern, Modern
- Civilizations
- Electorate of Saxony, Holy Roman Empire, Kingdom of Bohemia
- Site type
- Religious
- Remains
- Church
On this page6 sections
History
The Church of the Exaltation of the Holy Cross in Olszyna, Poland, is a Roman Catholic place of worship whose present form dates to the 16th century and is classified as Neo-Gothic. The church was mentioned as early as 1314.
Early modern changes
Protestants took control of the church in 1520. It was remodeled in 1567. In 1654, Ferdinand III, a Habsburg ruler and Holy Roman Emperor from 1637 to 1657, took it from Protestant control. Further remodeling followed in 1675 and during the 18th century.
The tower and later use
A Baroque bell tower was added in 1709–1711, and Baron Abraham Ernst von Dobschütz, a European nobleman, financed the crypt beneath it. The tower remained in exclusive Protestant use until 1936. Renovation work on the church took place from 1936 to 1938, when a new organ made by the Berschdorf workshop in Nysa was installed. That organ is now in the Literary Chapel of the Warsaw Archcathedral.
The church is an auxiliary church of the Parish of St Joseph the Bridegroom of the Blessed Virgin Mary in Olszyna. Its liturgical feast, the Exaltation of the Holy Cross, a Christian feast honoring the cross, is observed on 14 September.
Remains
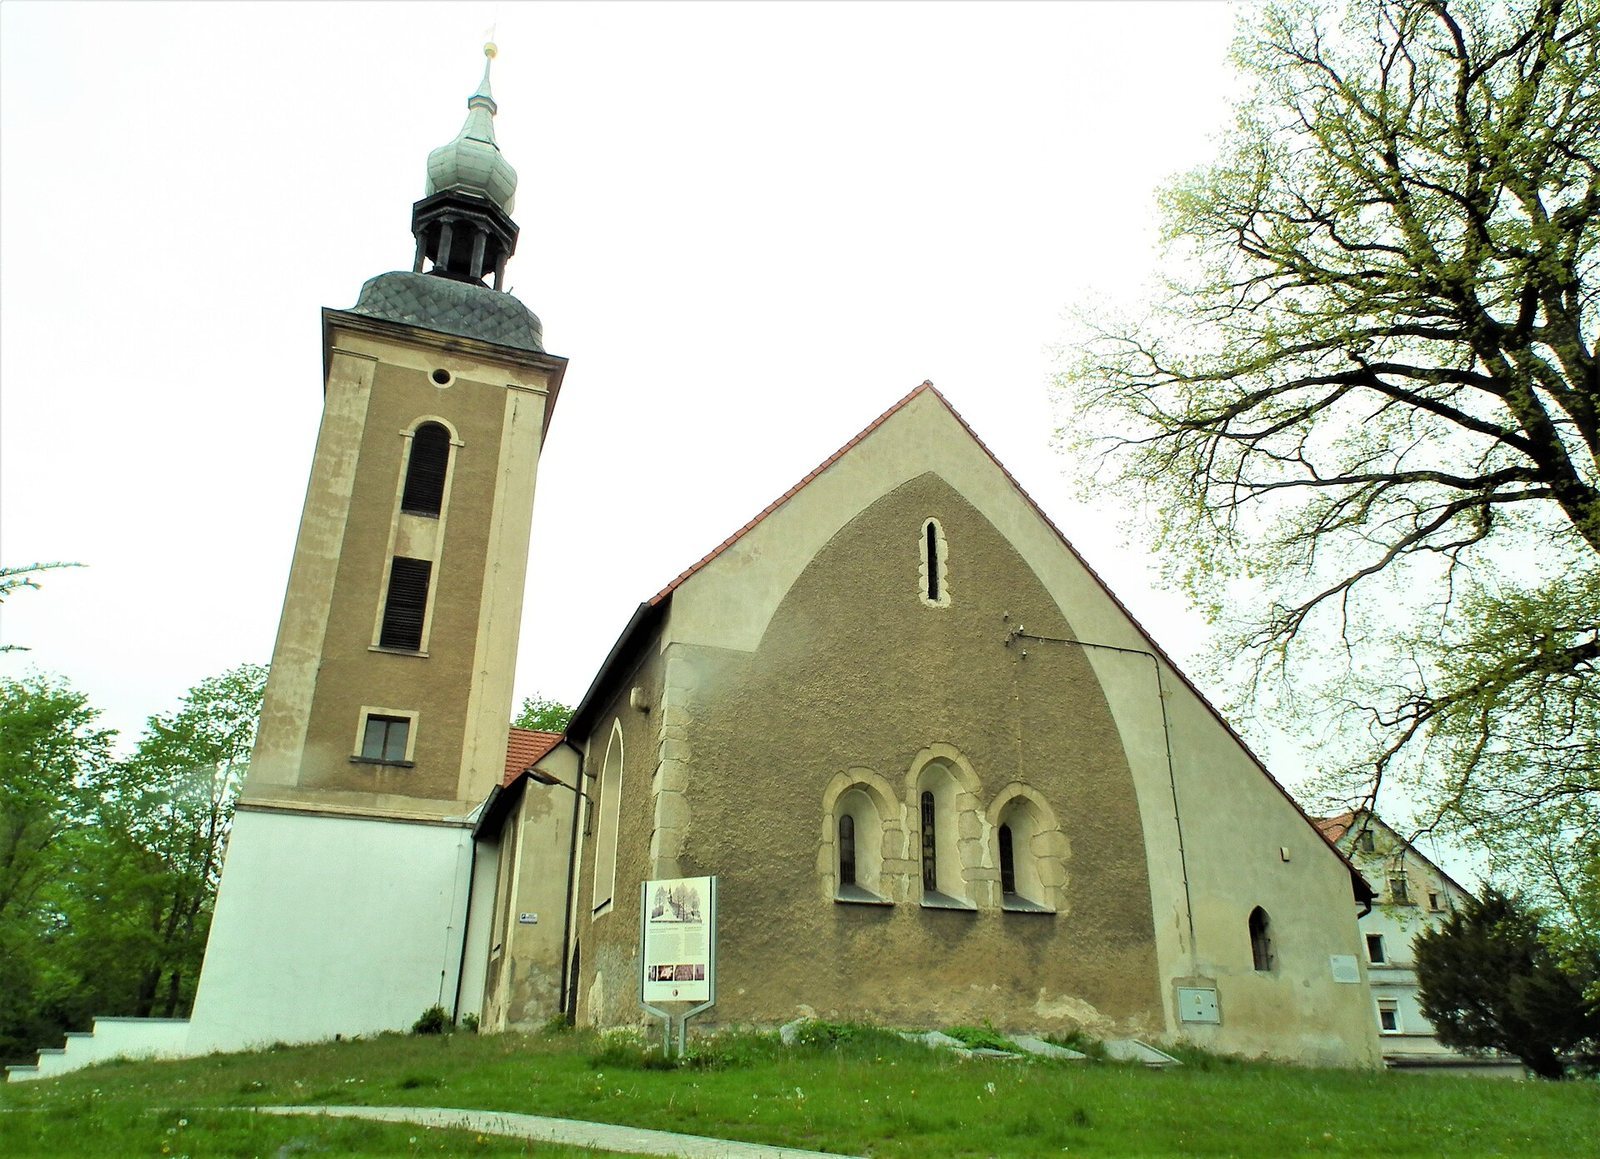
The church is aligned east to west, with a single nave, or main worship hall, and a narrower chancel, the area around the altar, at the eastern end. Its tower stands on the south side. The building is classified as Neo-Gothic, a revival of Gothic forms, while its eastern chancel windows have late-Romanesque characteristics. Its masonry is described as stone and also identified as brick.
Tower and memorial
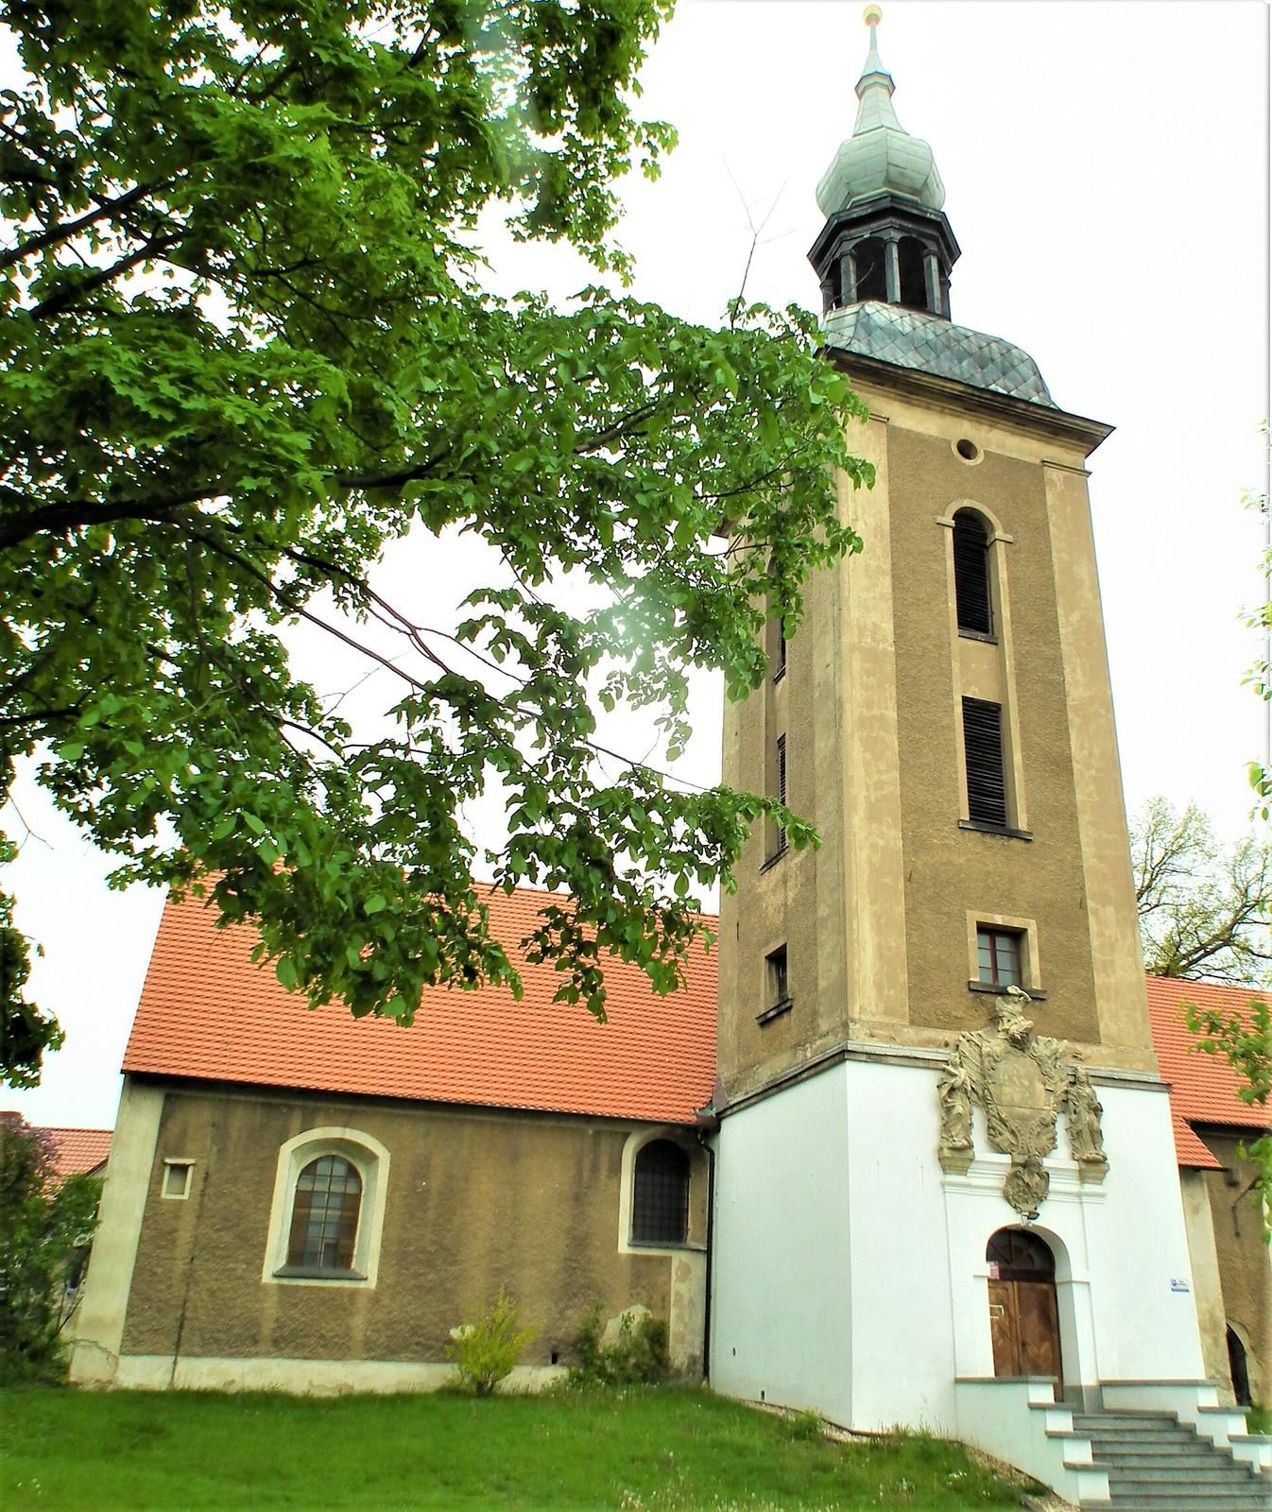
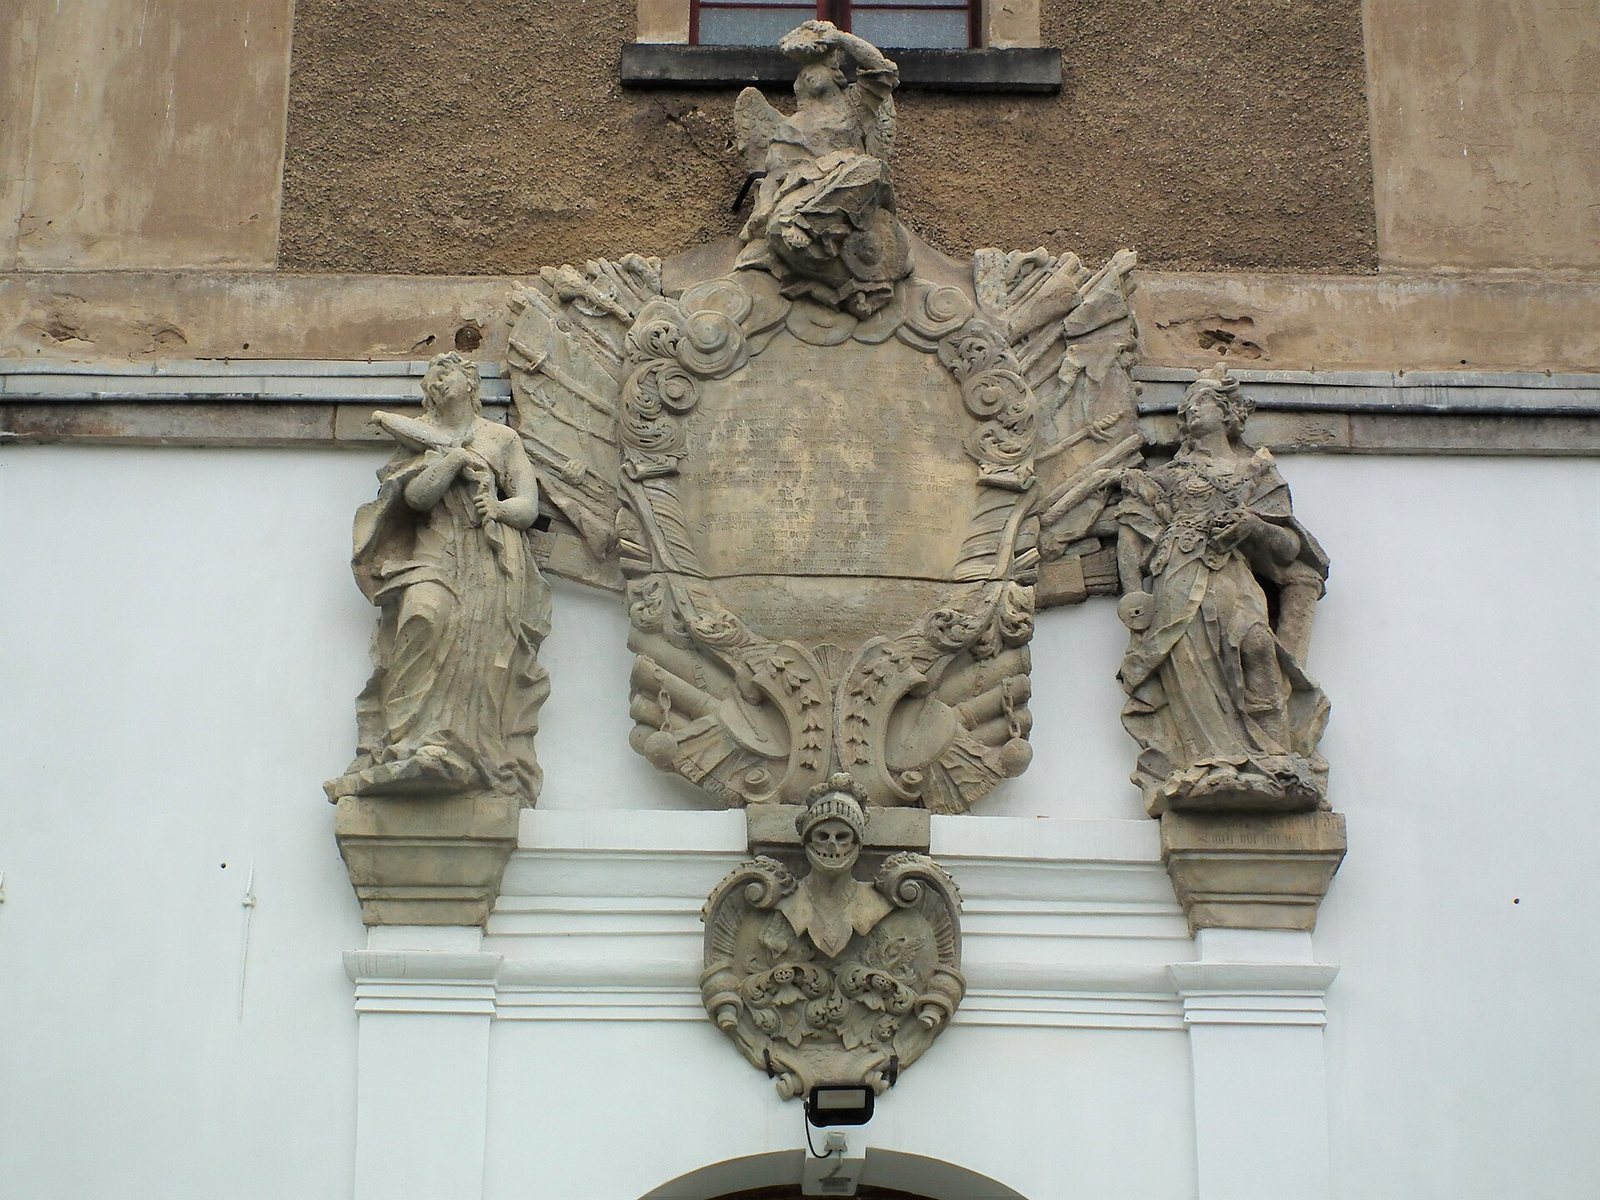
The tower has a rounded, bulb-shaped roof and a porch at ground level. Its entrance portal is decorated with the patrons’ coats of arms and flanked by figures of saints. Beneath the tower is a crypt. Above its entrance, an elaborate sandstone epitaph is framed as a cartouche, an ornamental panel; a second cartouche below displays the arms of Abraham Ernst von Dobschütz and his wife, Juliane Charlotte von Mauschwitz. The memorial identifies him as a landholder at Olszyna, Kałużna, Krzewie, and Staniszów Średni. It gives his birth as 3 August 1676 at the Staniszów Średni estate and his death as 23 March 1722. His widow commissioned the epitaph.
Nave and furnishings
The nave’s painted coffered ceiling, divided into recessed panels, dates to 1614 and depicts Christ, the apostles, St Paul, and floral motifs. Cross-rib vaults, supported by intersecting ribs, cover the western part of the nave and the chancel. The church has three altars, including one in late Baroque style dating to around the turn of the 18th and 19th centuries. A baptismal font is also among its notable furnishings.