Podskale Castle: A Medieval Rock Castle in Poland


Site at a Glance
- Rating
- 4.1
- Popularity
- Low
- Country
- Poland
- Primary era
- Medieval
- External website
- Open
- Eras represented
- Medieval
- Civilizations
- Holy Roman Empire, Kingdom of Bohemia
- Site type
- Military
- Remains
- Castle
On this page8 sections
History
Podskale Castle is a ruined rock castle in Poland, located at Rząsiny in Lower Silesia. Also known as Talkenstein, it is associated with medieval Silesian noble families and was destroyed during the conflicts surrounding King Matthias Corvinus of Hungary, who extended his rule over Silesia.
Origins and the Talkenberg Family
Tradition attributes the castle’s foundation to Piast duke Henry the Bearded, possibly in 1207. The Piasts were a medieval Polish ruling dynasty whose members governed several Silesian duchies, including the Duchy of Świdnica-Jawor. According to this tradition, the castle defended the duchy’s southern frontier against Bohemia and guarded the trade route toward Liegnitz. The Talkenberg family was supposedly appointed to administer the stronghold and later acquired it through long-term possession recognized under the legal customs of the period, after the duchy passed to the Bohemian Crown in 1368. This early account has not been confirmed by documentary or archaeological evidence.
A different tradition places the castle’s construction in the fourteenth century, when the Talkenbergs are said to have moved from a nearby fortress at Gradówek, formerly called Pirszyn. The castle is securely documented from 1367, when it belonged to the brothers Reintsch and Nickel von Talkenberg. In 1372, the family enlarged its holdings by purchasing an inheritance in the village from Marithe von Wachaw. Nickel von Talkenberg was the sole recorded owner from 1385 to 1387, and Bernhard von Talkenstein was identified as the castle’s lord in 1470.
Conflict and Destruction
Between 1468 and 1478, the castle’s owners took part in opposition to Wrocław and Matthias Corvinus, including attacks on merchants from Wrocław. Bernhard von Talkenstein was consequently regarded as a robber knight. Corvinus ordered the castle to be captured and destroyed. A royal instruction issued to Georg von Stein in 1476 called for the walls to be undermined and demolished, although the operation took place on 1 May 1479.
Another account places the siege and capture in 1478 and attributes the punitive expedition to Jan Zeleny. The destruction may have involved gunpowder, miners from Kowary, troops commanded by Georg von Stein, citizens of Lwówek, and the League of Six Lusatian Cities. In 1479, Corvinus confiscated Rząsiny and the castle ruins and granted them to the citizens of Lwówek. Christoph von Talkenstein reached an agreement with the citizens in 1491 and regained the village and ruins.
Rebuilding Elsewhere and Later Preservation
Christoph von Talkenberg built a manor house in the village in 1494. His son Rumpold, also known as Ramphold, later left it for the Renaissance castle at Plagwitz. Podskale Castle itself was not rebuilt after its destruction. In later centuries, the village and ruins belonged, among others, to the von Lest, von Poser, and von Schmettau families.
In 1818, stone from the surviving walls was removed for construction of a nearby road, reducing the remains further. After acquiring the surrounding lands, the Russian field marshal Hans Karl von Diebitsch-Sabalkanski ordered the ruins secured in 1830. Later restoration is also attributed to him, under the name Ivan Dybich. Hintz aus dem Winckel was the last owner before the Second World War. After the war, the site came under Polish control in 1945, when large parts of Silesia were incorporated into Poland.
A tradition in Rząsiny held that a bell was rung every day at 9 a.m. in remembrance of the castle’s first destruction.
Remains
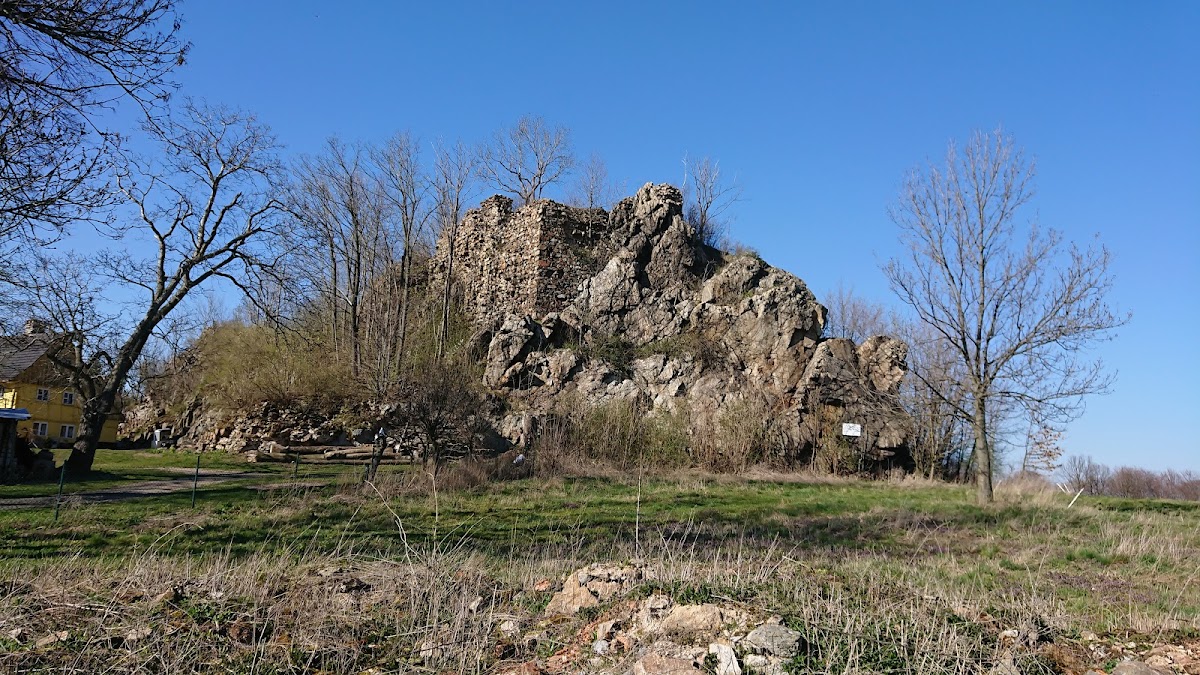
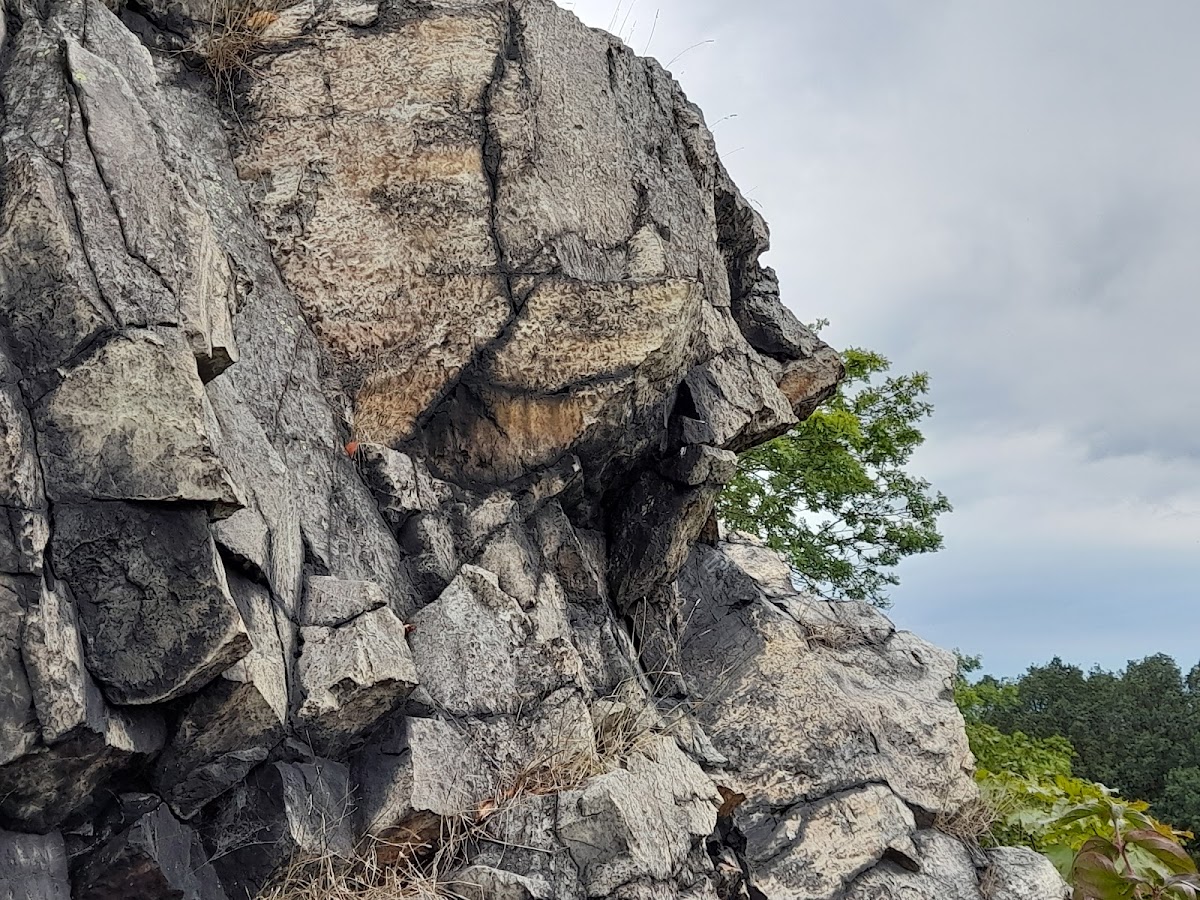
The ruins occupy Talkenstein, a narrow, elongated rock at the northeastern edge of Rząsiny. The rock rises about 25 metres above the surrounding land, extends for nearly 100 paces, and reaches approximately 422 metres above sea level. Its sides fall steeply on three sides, while the western slope is gentler and formed the former approach to the castle. The complex consisted of a lower castle and an upper castle, with an irregular plan shaped by the rocky site. Its buildings were made from broken or roughly quarried stone.
Upper and Lower Castle
Upper Castle
The upper castle stood on a plateau approximately 7 metres wide. Part of its defensive wall survives, together with loopholes, narrow openings in the wall through which weapons could be used while protecting the defenders. Wall fragments also belong to a probable residential building. The outline of the upper enclosure remains identifiable on the rock.
Lower Castle
The lower castle had a rectangular plan and retains the remains of a vaulted cellar. Together with the upper enclosure, the surviving defensive and residential tower fragments and the cellar make the two-part arrangement of the stronghold recognizable. These remains preserve the relationship between the castle’s upper and lower areas despite the destruction and later removal of building stone.