Saint Nicholas Church in Ludemska, Russia: A Baroque Parish Church
Site at a Glance
- Popularity
- Very Low
- Country
- Russia
- Primary era
- Early Modern
- Eras represented
- Early Modern
- Civilizations
- Russian
- Site type
- Religious
- Remains
- Church
On this page9 sections
History
Saint Nicholas Church was a Baroque stone church built in 1769 in Ludemska, Russia, and became associated with a widely venerated Hodegetria icon showing the Virgin Mary pointing to Christ as the way to salvation.
Early church history
A wooden church was built at Grishovo in 1662. In 1769, landowner Shcherbachev erected the stone church on the site of a wooden church and dedicated it to Saint Nicholas, a fourth-century bishop of Myra who became widely venerated as a saint. The building underwent substantial alterations during the nineteenth century.
A description from 1782 places a churchyard at Ludemska, with land assigned to clergy and church servants but no houses or residents. It describes a wooden church dedicated to the Image of the Savior Not Made by Hands, a Christian image of Christ traditionally believed to have originated without human artistic creation.
The Hodegetria tradition
Tradition placed the icon’s appearance near Kurakino, in a forest beside a marsh and the main road to Meshchov. When a local landowner and peasants tried to carry it to a church, it repeatedly returned to the same spot. A chapel was built there to house the icon, and it was repeatedly robbed.
Clergy reported that some people who prayed before the icon recovered from illness. Its veneration extended to other parishes as well.
Parish and closure
In 1915, the parish included Grishovo and the villages of Sychevo, Volkonskoye, Mashkino, Matovo, Lunino, Bakhtinsk, Timofeyevskoye, Kurochkino, Myachkovo, Staroselye, Plyuskovo, and Gorodnikovo. The church closed in 1932 and was put to use by the local collective farm. By 1962, its deteriorated condition had made it structurally unsafe, and demolition was planned.
Remains
Church structure and fittings
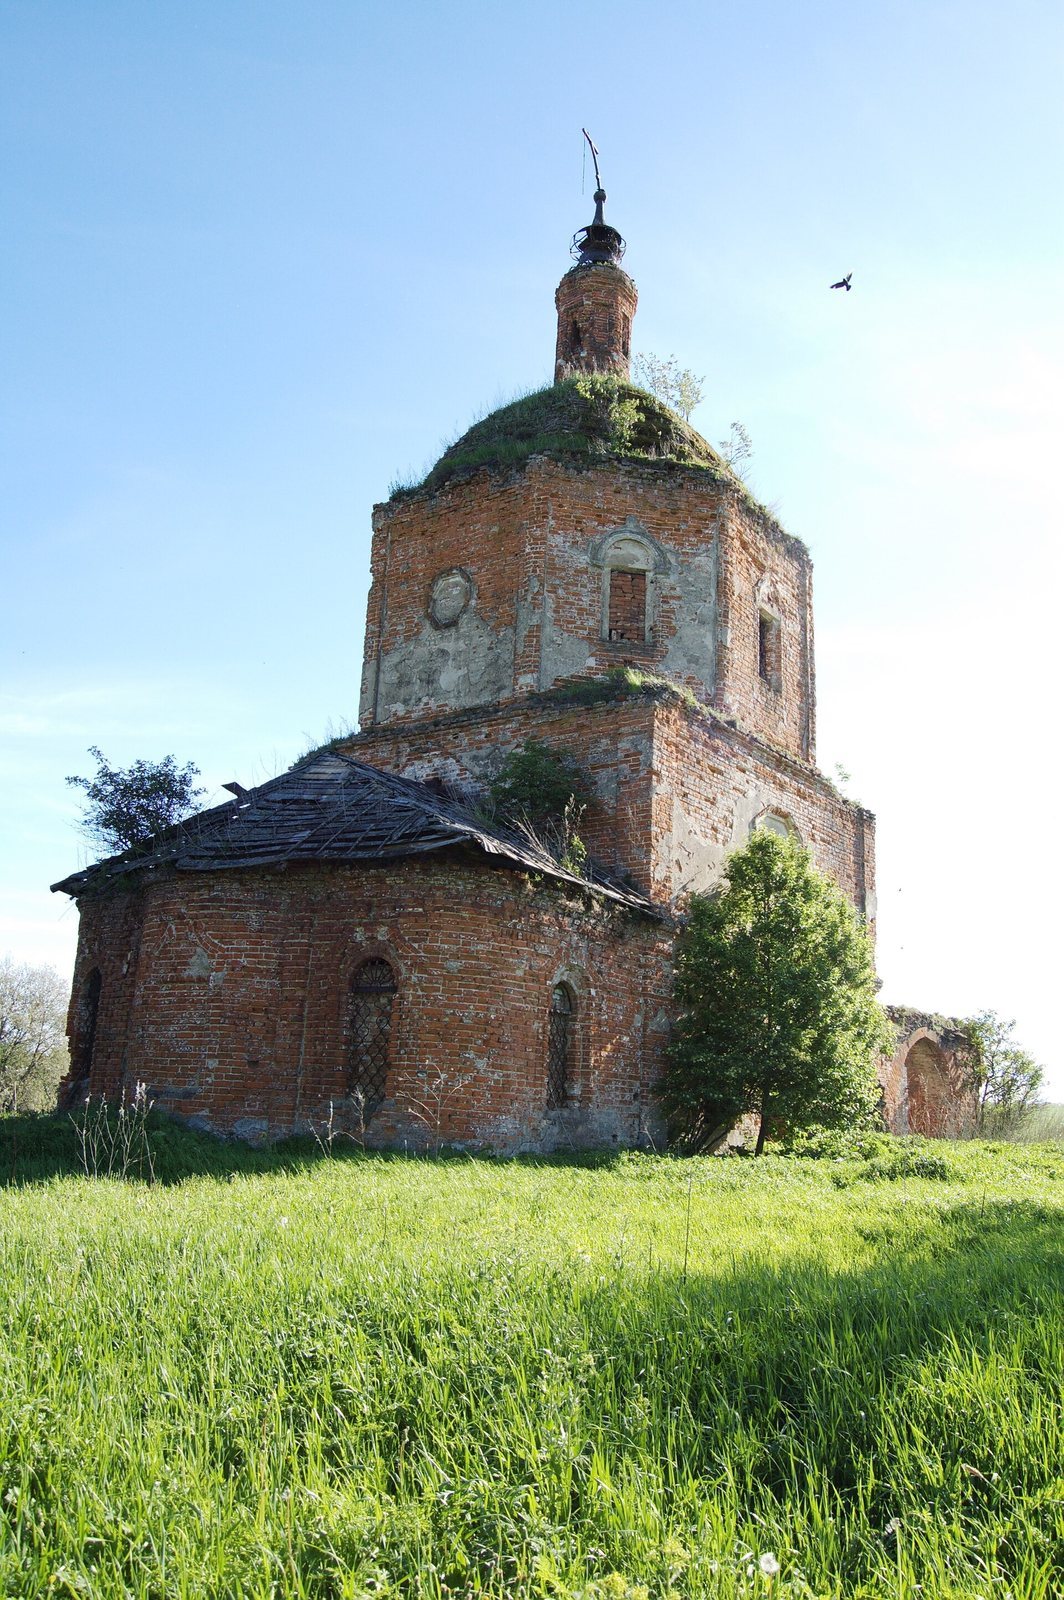
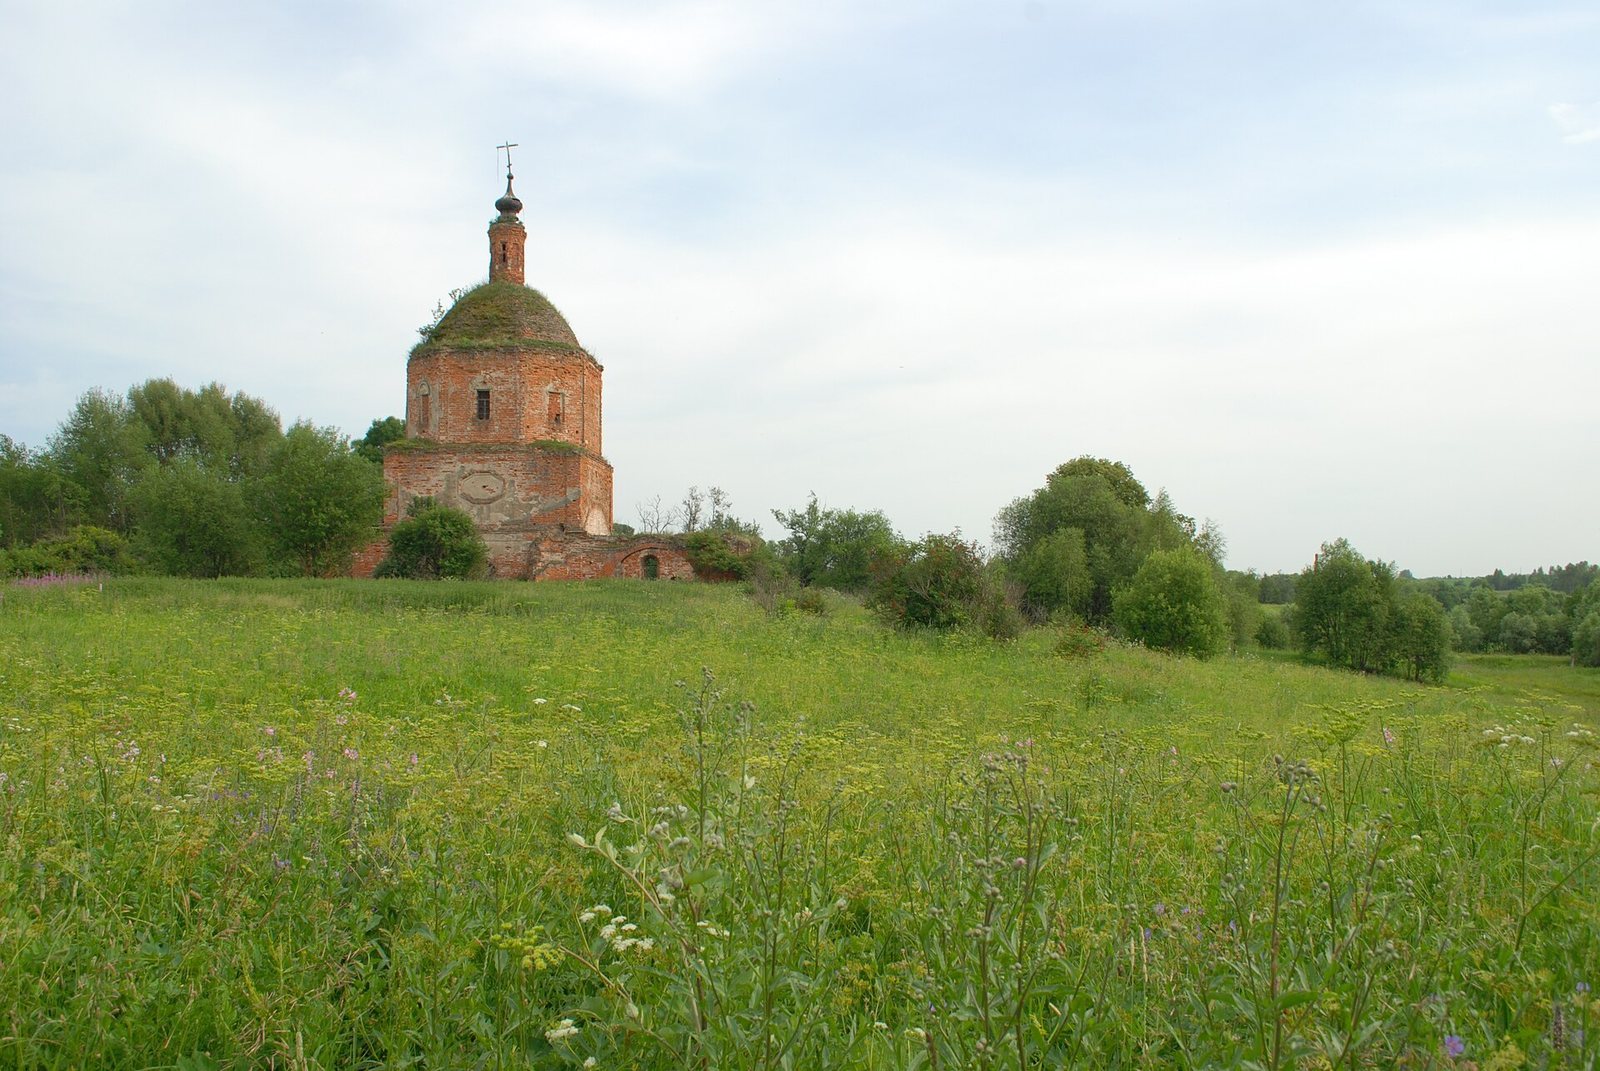
The stone church combined a domed central body with a three-part sanctuary end, while a refectory and bell tower were attached on the west.
Main body and sanctuary
The main body rose from a square plan into an octagonal upper section. Its three-part apse, the projecting end of the church that housed the sanctuary, completed the central structure.
Western annexes
The refectory was an attached hall. Its vaulted ceilings have collapsed, and its western wall is destroyed. The bell tower that stood alongside it is entirely lost.
Altars and Hodegetria icon
The church had three altars: the main altar honored Saint Nicholas, the southern side altar was dedicated to the Hodegetria Mother of God, and the northern one to the Dormition of the Mother of God, the Christian tradition of Mary’s death and bodily assumption in Eastern Christianity. Landowner Kaverina funded the Hodegetria side chapel and adorned the icon with a silver-gilt cover, made of silver overlaid with gold.