St. Nicholas’ Monastery Church, Mesopotam: A Byzantine Orthodox Monastery Church


Site at a Glance
- Rating
- 4.5
- Popularity
- Low
- Country
- Albania
- Primary era
- Medieval
- External website
- Open
- Eras represented
- Classical, Medieval
- Civilizations
- Ancient Greek, Byzantine
- Site type
- Religious
- Remains
- Church
On this page8 sections
History
St. Nicholas’ Monastery Church is the principal church of an abandoned Orthodox monastery in Mesopotam, Albania, near Delvinë. Built in 1224 or 1225 as a Byzantine monument, it formed the central church of the monastery of Saint George and stands over the walls of a much older temple.
A privileged Orthodox monastery
The monastery was a stauropegion, an Orthodox institution placed directly under the authority of a patriarch rather than a local bishop. In the early fourteenth century, the bishop of nearby Chimara, now Himara, tried to bring it under his control. His attempt led to his expulsion from the see.
After John Glykys became Ecumenical Patriarch of Constantinople, the principal patriarchal see of Byzantine Orthodoxy, he issued a decree confirming the monastery’s privileged status. The decision maintained the institution’s direct connection with the patriarchate and its independence from the local bishopric.
Earlier occupation and modern investigation
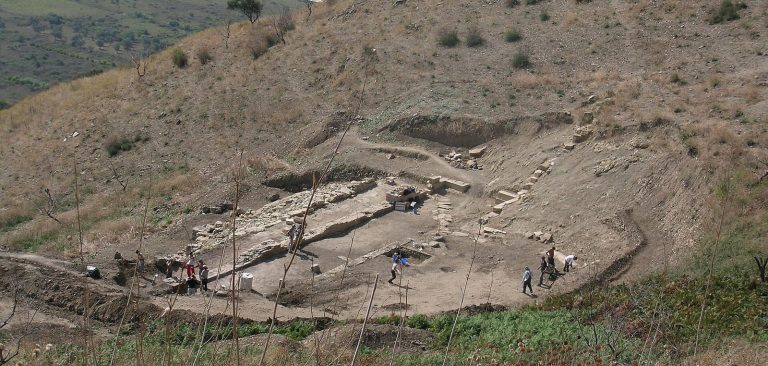
The monastery’s construction over an earlier temple linked the medieval church to a much older phase of occupation. Excavations uncovered Hellenic stones dating from the third or fourth centuries BC, associating the site with Phoenice, the capital of the ancient Epirote League about 3 kilometres away.
Research, excavation, and restoration continued for 20 years under a team from the Albanian Heritage Foundation directed by the architect Reshat Gega. The church and temple complex is protected as a Cultural Monument of Albania, under cultural-heritage measures adopted in 1948 and 1971.
Remains
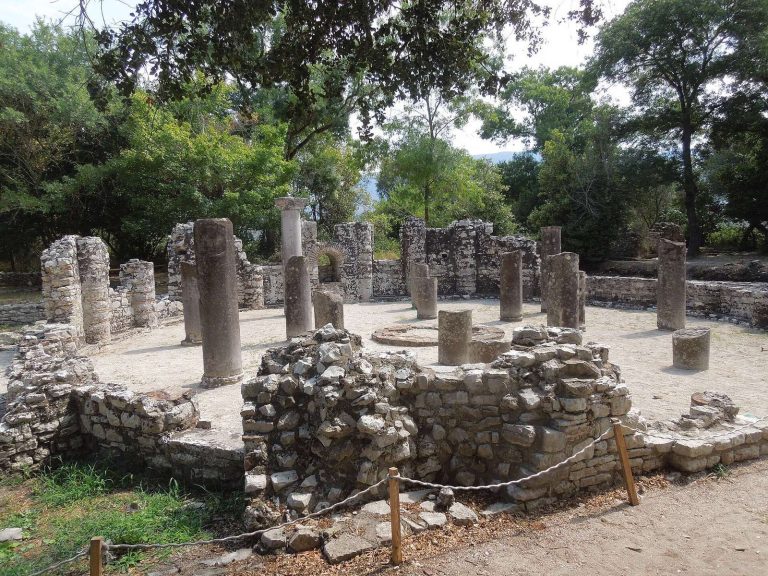
The surviving complex combines a Byzantine church with the fabric of an earlier temple. Its medieval builders incorporated openings in the older walls into the church, using them as alcoves or windows. Part of the circular wall that once enclosed the monastery also survives.
Church and temple fabric
St. Nicholas’ Church
The church has a double apse, meaning two recesses at its eastern end, an arrangement considered unique in its genre. Some researchers have connected the two apses with possible use by both Catholic and Orthodox rites. One alcove holds an icon of Saint Nicholas, the fourth-century Christian bishop traditionally associated with Myra in Lycia and venerated in Eastern and Western Christianity.
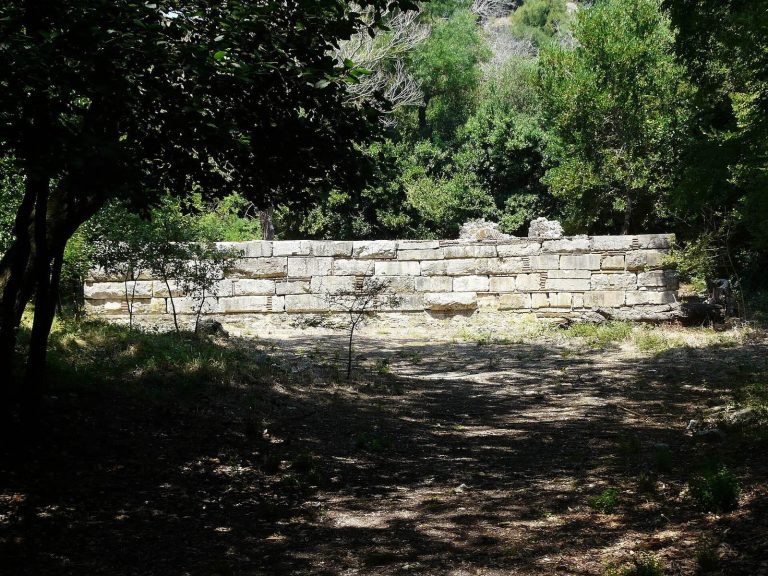
Earlier temple walls
The older temple walls contain several carved legendary images. They include a lion, a serpent-dragon with a knot in its tail, and another serpent-dragon whose tail coils around its neck and back. A decorative stone bears the inscription “Menelau,” presumed to refer to Menelaus, the legendary king of Sparta.
Monastic enclosure
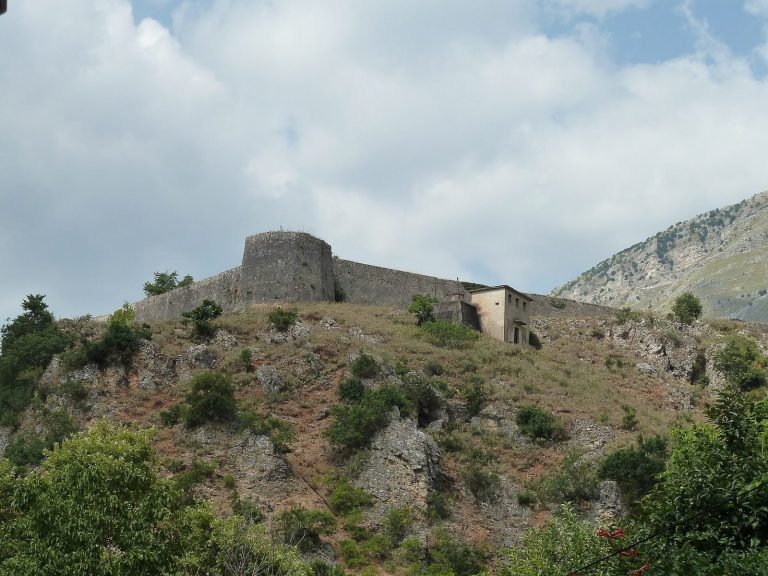
A circular wall formerly surrounded the monastery, although only part of the enclosure remains. The church and temple building require restoration and are held against collapse by wooden props and scaffolding.