Church of the Dormition of the Theotokos in Chizhov Enclosure: A Russian Orthodox Church in Moscow
Site at a Glance
- Popularity
- Medium
- Country
- Russia
- Primary era
- Early Modern
- Eras represented
- Early Modern, Modern
- Civilizations
- Russian
- Site type
- Religious
- Remains
- Church
On this page9 sections
History
The Church of the Dormition of the Theotokos in Chizhov Enclosure is a Russian Orthodox church in Moscow, Russia, built in 1691 in the Naryshkin Baroque style. This late-seventeenth-century Russian style is known for ornate exterior decoration and layered forms. The church began as a private place of worship for the Saltykov household. Its dedication refers to the Dormition, the Eastern Orthodox commemoration of the Virgin Mary’s death; Theotokos, meaning “God-bearer,” is an Orthodox title for Mary.
Early churches and the Saltykov foundation
A small wooden church dedicated to Saint Michael Maleinos stood on the site from the early sixteenth century. Maleinos was a Byzantine monk venerated as a saint in Eastern Orthodox Christianity. A second wooden church, associated with a monastery and dedicated to the Myrrh-Bearing Women, stood close to the first church’s altar, opposite the Printing Yard. The Myrrh-Bearing Women are the women in Christian tradition who carried spices to Jesus’s tomb. Both churches probably burned in 1626.
In 1647, Mikhail Saltykov, a boyar, or high-ranking Russian aristocrat, returned from exile and built a church for the Myrrh-Bearing Women. It included a side chapel dedicated to the Dormition. In 1691, the Saltykov family paid for a separate Dormition church in place of that chapel. It served as their household church.
Family church, parish, and commercial enclosure
A fire damaged the church in 1787, after which it was repaired. In 1802, a passage linking it to the family house was closed and a separate north entrance was created. From 1803, the church was affiliated with the Church of the Holy Trinity in the Fields, demolished in 1934. In the early nineteenth century, the Kusovnikov family owned the church and surrounding property. During Moscow’s 1812 fire, both the house and church escaped damage. The house was occupied by Jean-Baptiste Lesseps, the French civil governor of occupied Moscow. After French forces were expelled, Kusovnikov pressed for worship to resume and apparently found funds for the church, despite contemporaries describing him as miserly.
First-guild merchants Gabriel and Alexei Chizhov bought the estate in 1842. The first guild was the highest merchant rank in Imperial Russia. Between 1844 and 1854, the brothers built a commercial complex around the plot, with shops, hotels, and warehouses for goods. The enclosure’s original name reflected an earlier spelling of the merchants’ surname. From the 1850s, the church again served an independent parish. Its seasonal services began in summer at Bright Week, the week following Orthodox Easter.
Twentieth century and restoration
At the beginning of the twentieth century, a three-storey building was attached to the church’s west side. In 1902, architect Boris Schnaubert designed a passage connecting the structures. After 1917, the enclosure housed a dormitory for the Revolutionary Military Council, a governing military body of the early Soviet state. The church closed in 1925, when the People’s Commissariat of the Navy, a Soviet government ministry, took over its premises.
A 1960 government resolution placed the church under state protection as an architectural monument. It was abandoned and in poor repair during the 1960s and 1970s, and its premises were used by a construction and installation administration. In 1977, the All-Union Production Scientific Restoration Combine, a Soviet restoration organization, took over the building and began work. A further restoration phase in the 1990s addressed problems left by earlier work. The church became a patriarchal metochion, an Orthodox church under a patriarch’s authority, and was affiliated with the parish of St Nicholas at Preobrazhensky Cemetery. Regular services resumed in 2000, when the church returned to Russian Orthodox use. It belongs to the Moscow Diocese, a bishop-led church district, and the Iverskoye Deanery, a grouping of parishes. The church is designated a cultural heritage monument of federal significance.
Remains
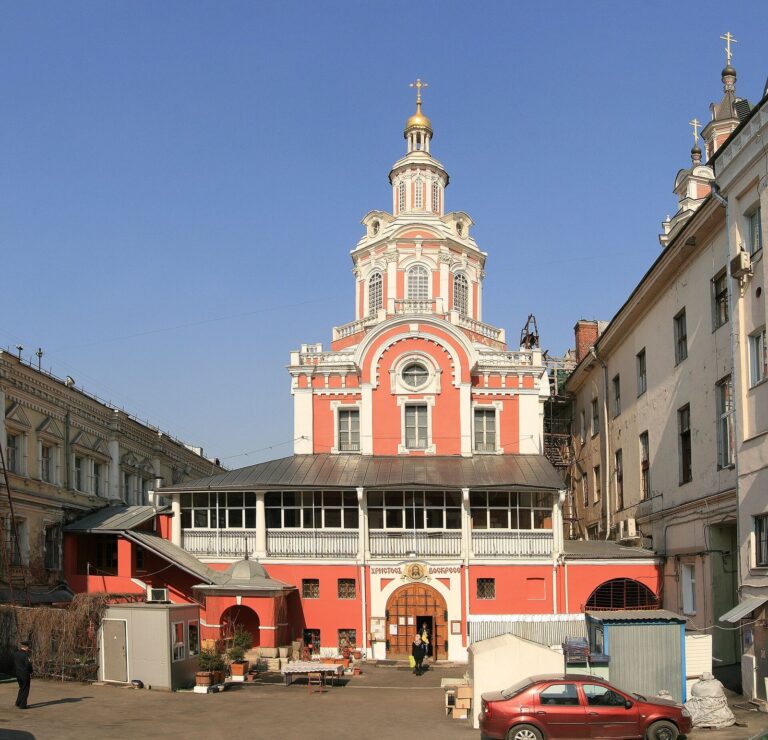
The church stands within an inward-facing complex of three-storey buildings on a plot bounded by Nikolskaya Street, Epiphany Lane, Staropansky Lane, and Bolshoy Cherkassky Lane. An arch from Nikolskaya Street provides access to the courtyard, while the surrounding buildings conceal the church from the street. The church and its courtyard form the central space within the commercial enclosure.
Commercial perimeter and courtyard
The perimeter buildings contained shops, hotels, and goods warehouses, with deep, extensive storage basements beneath them. Before the complex was built, the church stood in a large courtyard, with a cemetery beside it. The enclosed arrangement preserved the church within the commercial development rather than placing it directly on the street.
Church form and exterior
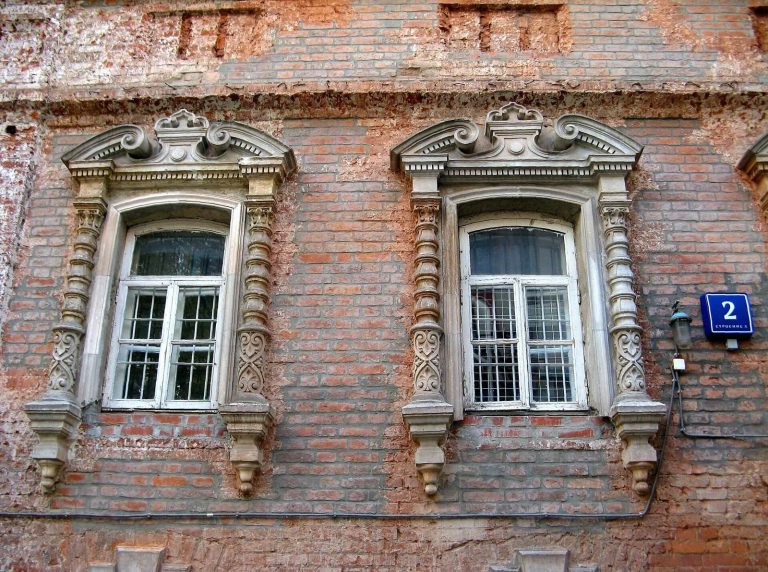
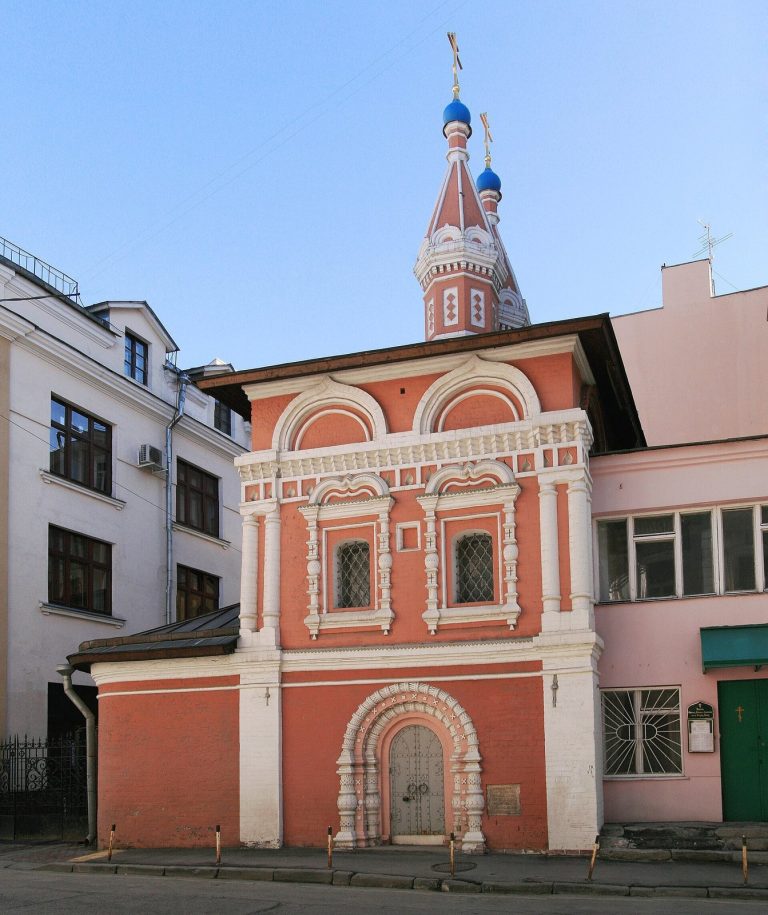
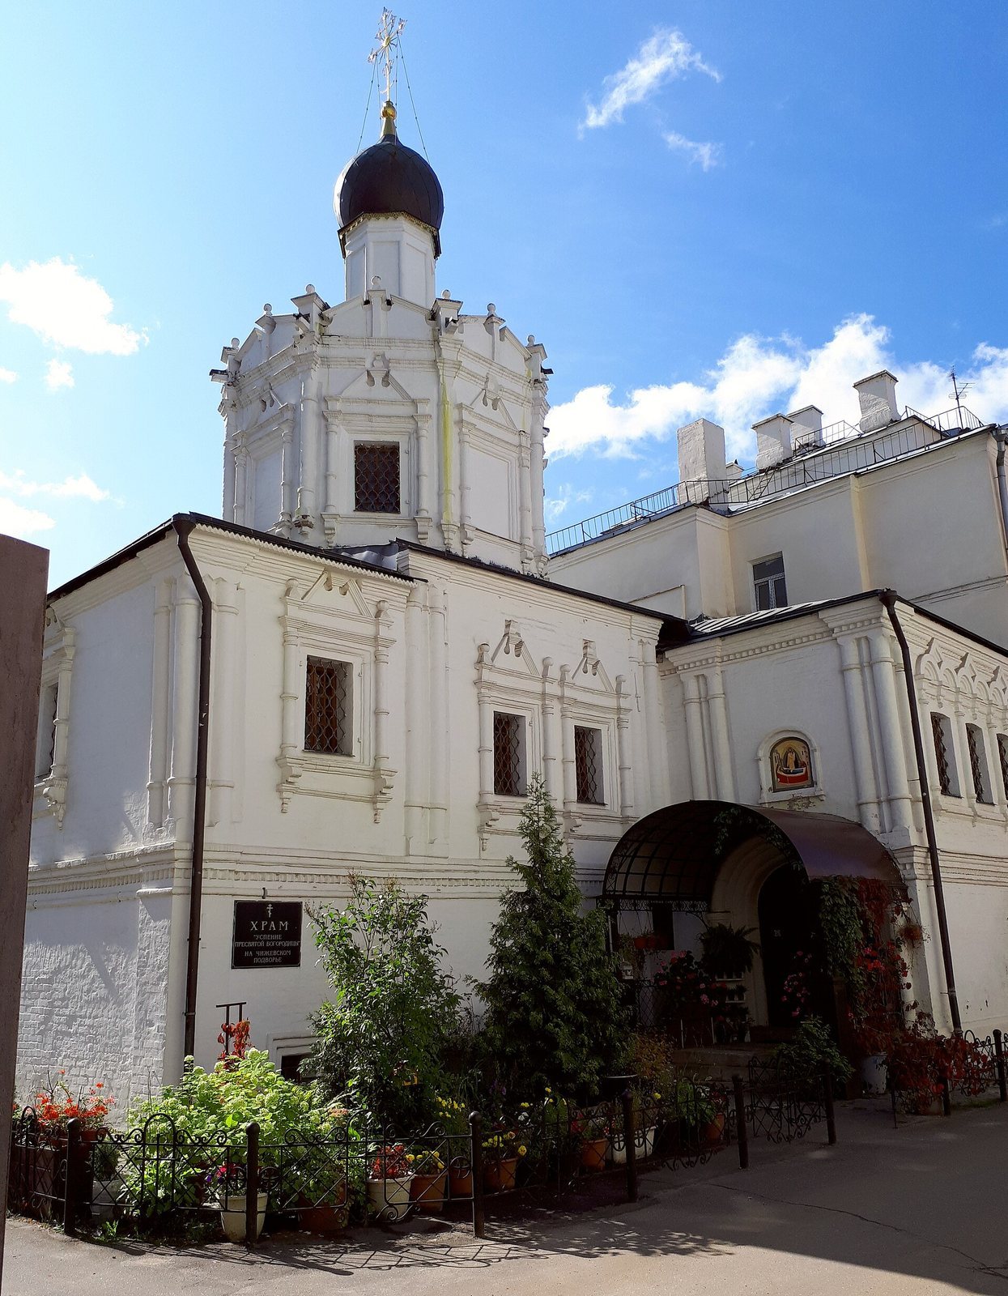
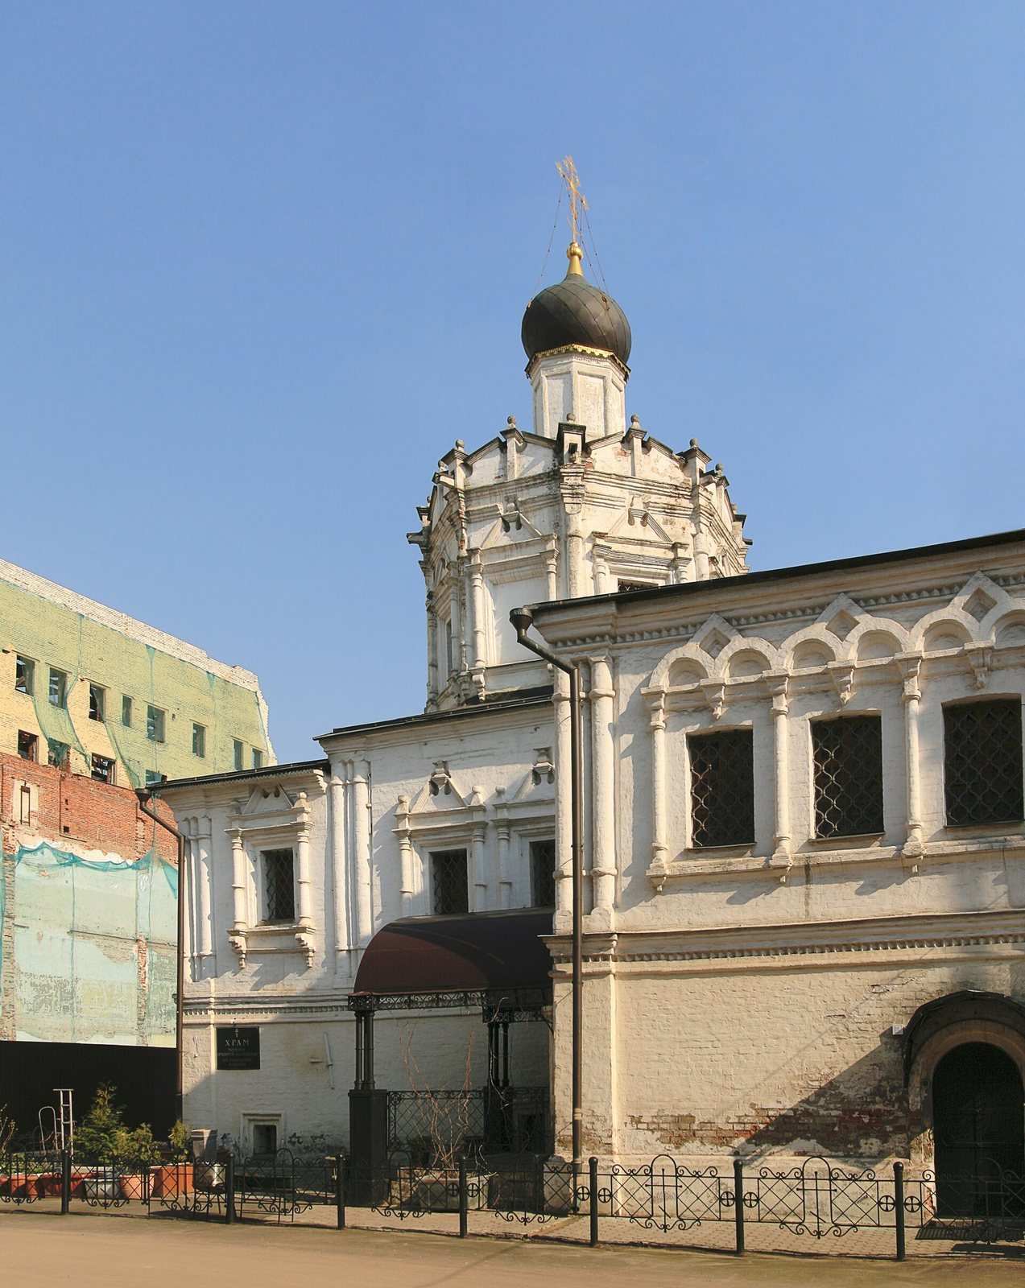
The church is a single-nave building, meaning it has one main space for the congregation. Its square main block rises above a high basement and is joined to a rectangular altar area and a refectory hall. Paired columns mark the corners, with shallow half-columns providing further corner decoration on the facades. The windows have surrounds topped by split triangular caps. An eight-sided upper section supports a small onion dome on a windowless base.
Interior and structural conservation
The church has one altar and one icon screen, which separates the sanctuary from the nave, the main area used by the congregation. The principal altar is dedicated to the Dormition. Remnants of the original frescoes survive on the walls, and the church holds a venerated icon of the Dormition of the Theotokos. During later restoration, investigators found that the existing foundation offered almost no structural support. Vibrations from the Revolution Square metro station beneath the building contributed to widening cracks. A new concrete foundation was built under the church, after which the cracks stopped widening.
Basement finds
In 2007, workers found 81 human skeletons and a Browning revolver made in 1903 in a basement of the enclosure. The remains were initially considered possible victims of Stalinist repression or the Civil War. Another interpretation connected them to the churchyard that existed before the commercial complex was built, and treated the revolver as unrelated. Forensic examination dated the skeletons to 200 to 300 years old.