Kazan Cathedral: A Russian Orthodox Church on Moscow’s Red Square
Site at a Glance
- Rating
- 4.7
- Popularity
- Medium
- Country
- Russia
- Primary era
- Early Modern
- External website
- Open
- Eras represented
- Early Modern
- Civilizations
- Russian
- Site type
- Religious
- Remains
- Church
On this page13 sections
History
Foundation after the Time of Troubles
Kazan Cathedral is a Russian Orthodox church in Moscow, Russia, founded in 1625 after the liberation of the city from Polish-Lithuanian forces. Its history is closely connected with the Kazan Icon of the Mother of God, an Orthodox image associated with the Virgin Mary that became linked to military protection and the liberation of Moscow in 1612.
Prince Dmitry Pozharsky, the military commander who had helped Kuzma Minin lead the volunteer forces that expelled the Polish-Lithuanian garrison, financed a small wooden church in gratitude for the victory. The church stood on the site of former trading rows at the northwest corner of Red Square, where the square meets Nikolskaya Street. A market continued beside its enclosure for some time. Pozharsky had brought the icon from the Church of the Presentation on Lubyanka, and Patriarch Filaret consecrated the wooden church in October 1625.
Fire destroyed the wooden building in 1630. A stone cathedral followed, with its construction attributed either to Abrosim Maksimov or to the masters Semen Glebov and Naum Petrov. Tsar Michael I, the first Romanov ruler, and Patriarch Joasaph attended the consecration of the main altar in 1636. The northern chapel of Abercius of Hierapolis was consecrated in autumn 1637.
Seventeenth-century religious and civic life
The cathedral became a focus for processions connected with the Kazan Icon and the liberation of Moscow. From its opening until 1765, processions took place on 8 July, the feast of the discovery of the icon at Kazan, and on 22 October, the anniversary of the capture of Kitai-Gorod. The Patriarch and the Tsar also led an annual procession from the Kremlin to commemorate Moscow’s liberation from the Polish-Lithuanian forces.
During the mid-seventeenth century, the cathedral was served first by the archpriest John Neronov and later by Avvakum Petrov. Both opposed the church reforms of Patriarch Nikon, which changed Orthodox liturgical practices and rituals. They were arrested in the cathedral and sent into confinement. Avvakum later became one of the principal leaders of the Old Believers, Orthodox Christians who rejected Nikon’s reforms.
The complex grew during the seventeenth century. A chapel dedicated to the Kazan wonderworking saints Guriy and Barsanuphius was consecrated beside the church, while a vestibule and a tented bell tower had been added by about 1650. A ceremonial porch and an enclosure made of stone posts with wooden grilles were added later in the century. The chapel of Guriy and Barsanuphius was eventually demolished when Nikolskaya Street was widened.
Eighteenth- and nineteenth-century alterations
During the eighteenth century, the church received a four-sided roof, dormer windows, and a decorative drum carrying an onion dome. In the late 1760s, Princess Maria Alexandrovna Dolgorukova financed the rebuilding of the complex. The nearby trading rows were also rebuilt, and shops around the lower tier of the bell tower obstructed the view of the cathedral from Red Square.
Metropolitan Platon ordered the removal of the original tented bell tower in 1801. A two-tier rectangular bell tower in the Classical style was built over the entrance to the vestibule at the centre of the western facade in 1805. A third tier was added in 1865, when the facades were also remodelled. The interior walls were repainted in 1873. These changes altered or concealed much of the earlier design.
War, revolution, and early restoration
During the French occupation of Moscow in 1812, the cathedral’s altar was turned into a stable and its throne was removed. The Kazan Icon had been hidden in the house of Archpriest Moshkov before the occupation. In autumn 1812, a service for the salvation of the Russian Empire was held before a copy of the icon in the presence of Field Marshal Mikhail Kutuzov, who was associated with Russia’s resistance to Napoleon’s invasion.
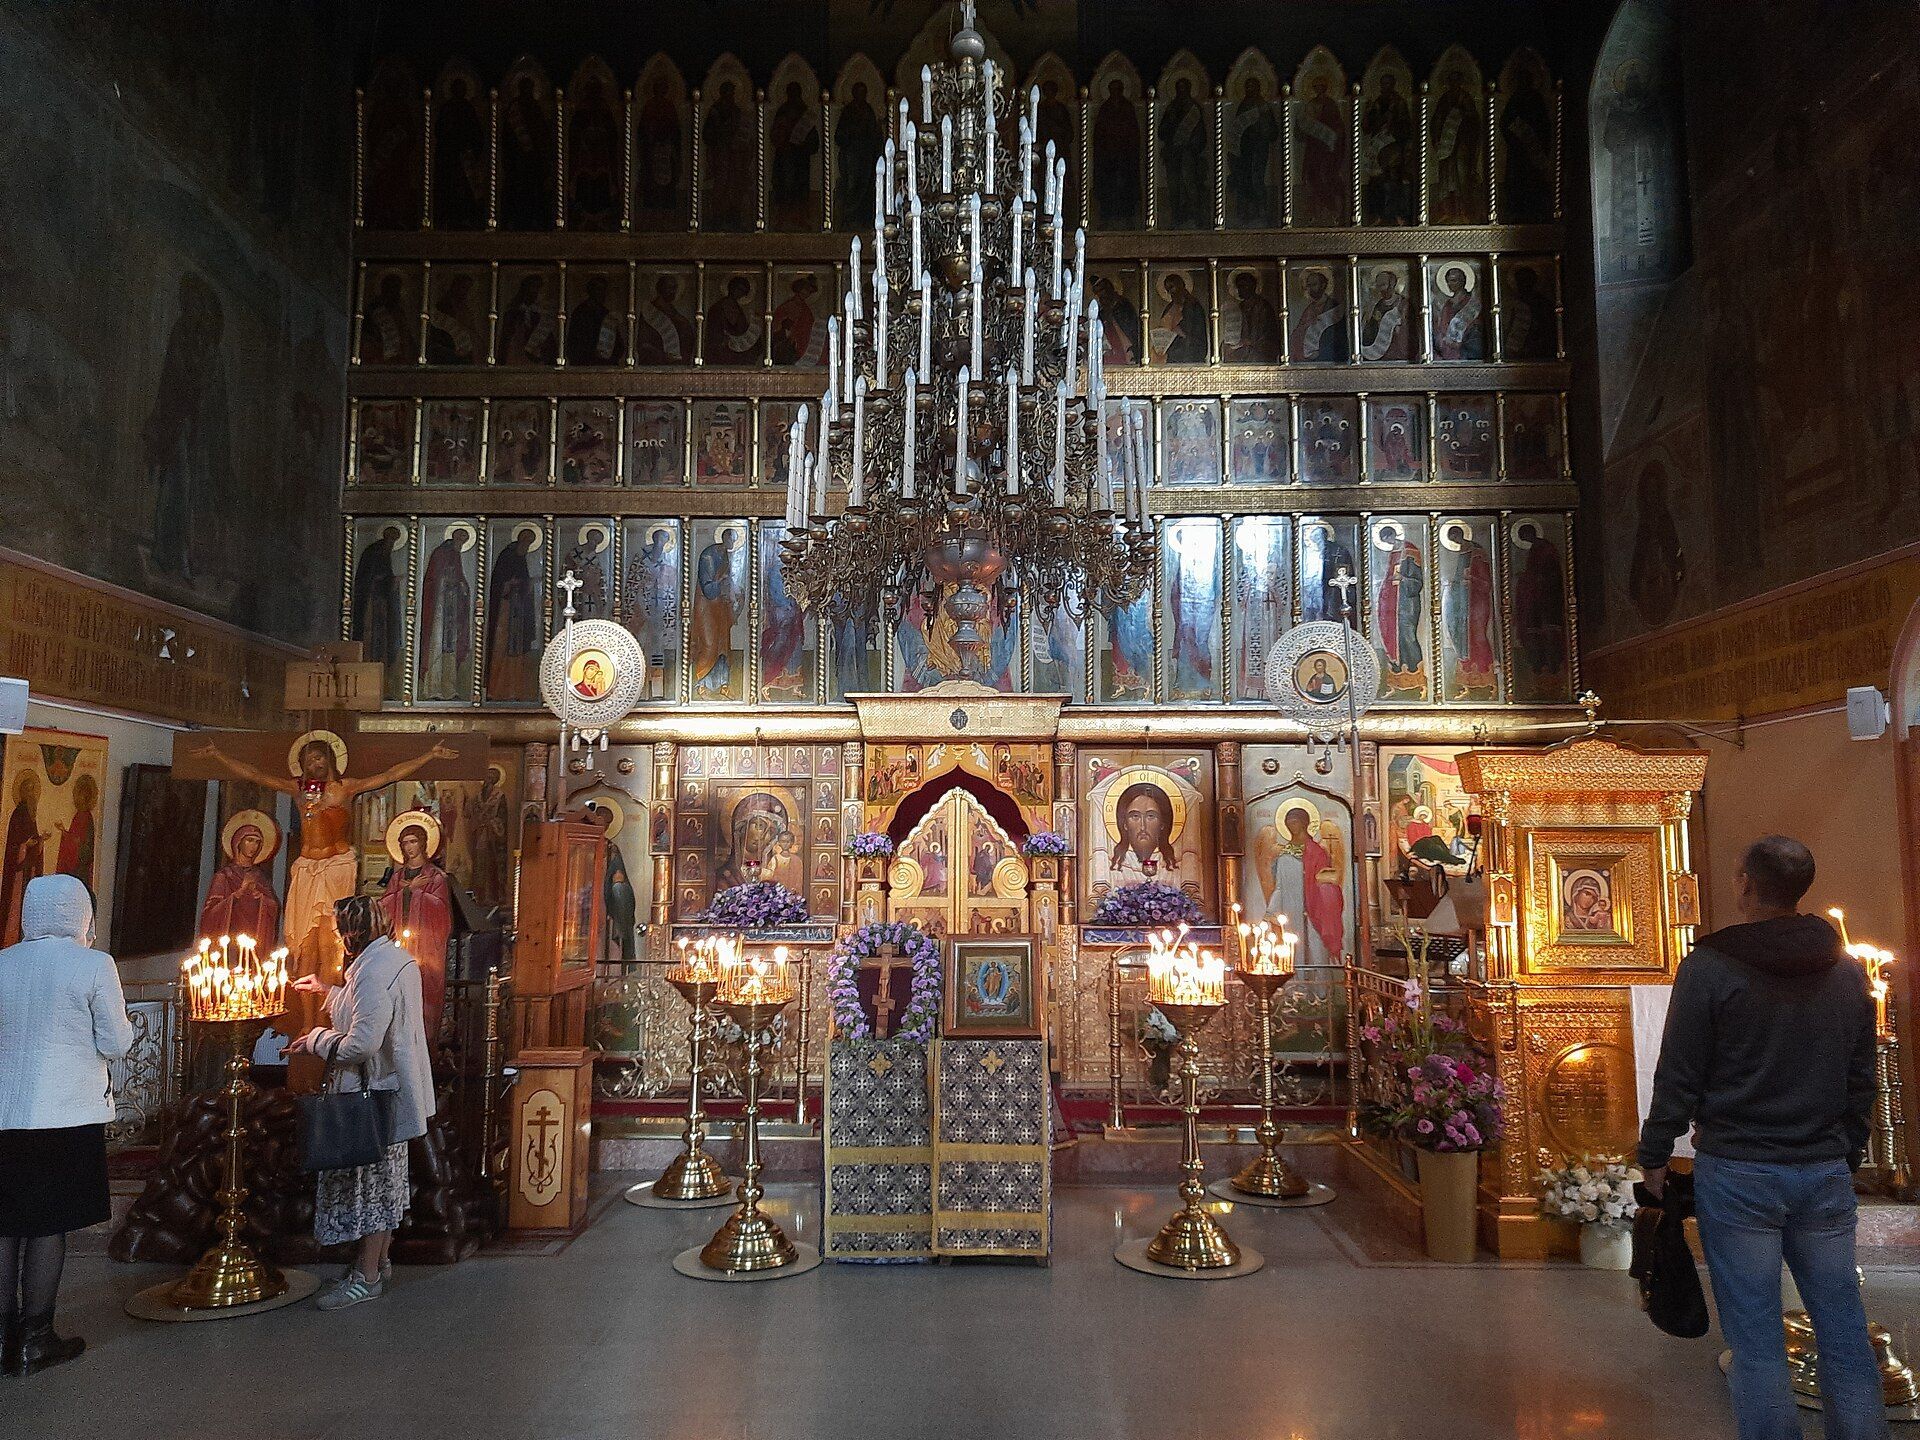
The cathedral was reconsecrated by February 1813 and largely repaired by 1816. In 1824, clergy asked Archbishop Filaret to convert the disused chapel of Abercius into a sacristy, a room for vestments and liturgical objects. Instead, the archbishop ordered its repair and services resumed there. A new silver iconostasis, the screen separating the sanctuary from the main worship space, was installed in 1849.
On 8 July 1918, Patriarch Tikhon preached in the cathedral about the shooting of Nicholas II, the last emperor of Russia. In September of the same year, the cathedral’s principal shrine, a revered wonderworking copy of the Kazan Icon, was stolen.
Destruction and reconstruction
Restoration directed by Pyotr Baranovsky began in 1925. By removing later plaster, he revealed that much of the seventeenth-century building remained beneath the later layers. By 1929, the ancient kokoshniks, decorative arched forms that rise in stacked tiers toward a Russian church dome, had been reconstructed, along with a proposed wall decoration. Baranovsky also made measurements and photographic records before the building was demolished.
The bell tower was demolished in 1929, followed by the cathedral in 1936 during the Stalin-era redevelopment of the area around Manege Square. The demolition formed part of a Soviet plan to use Red Square for secular state ceremonies. Before its destruction, the building was also being used as a marble store for the Moscow Metro.
A pavilion designed by Boris Iofan was erected on the site in 1937 for the Third International, also known as the Communist International. The site later became part of a summer cafe whose high podium partly incorporated the remains of the cathedral’s basement level. The cafe included two open porticos and a fountain designed by L. I. Savelyev and Oswald Stapran.
In 1988, the Central Council of the All-Russian Society for the Protection of Historical and Cultural Monuments decided to reconstruct the cathedral on its surviving foundations. The initiative gained support from the RSFSR Council of Ministers, the RSFSR Ministry of Culture, the Soviet Cultural Foundation, the Union of Artists of the USSR, and the Moscow City Executive Committee. The Secretariat of the Communist Party of the Soviet Union supported it in November 1989.
Reconstruction began in 1990 under the initiative of the Moscow branch of the preservation society. Gennady Mokeyev and Oleg Zhurin designed the project using Baranovsky’s measurements, photographs, surviving foundations, and other records. A cross was consecrated on the foundations of the main altar and a foundation plaque was installed in 1991. The rebuilt cathedral was consecrated by Patriarch Alexy II in November 1993, after three years of work.
The reconstructed church follows the mid-seventeenth-century form and was consecrated on 4 November, the feast of the Kazan Icon and the commemoration of Moscow and Russia’s liberation from the Poles in 1612. It became the first Moscow church destroyed during the Soviet period to be rebuilt in its original forms, and the first complete rebuilding of a church destroyed during that period. Kazan Cathedral is now a protected cultural-heritage monument of federal significance in Russia.
On 4 November 2023, Patriarch Kirill brought a copy of the Kazan Icon to the cathedral and placed it there. The Patriarch and the Moscow Patriarchate stated that this icon had accompanied the volunteer army of Minin and Pozharsky and had later been kept in the original cathedral.
Remains
Church form and architectural composition
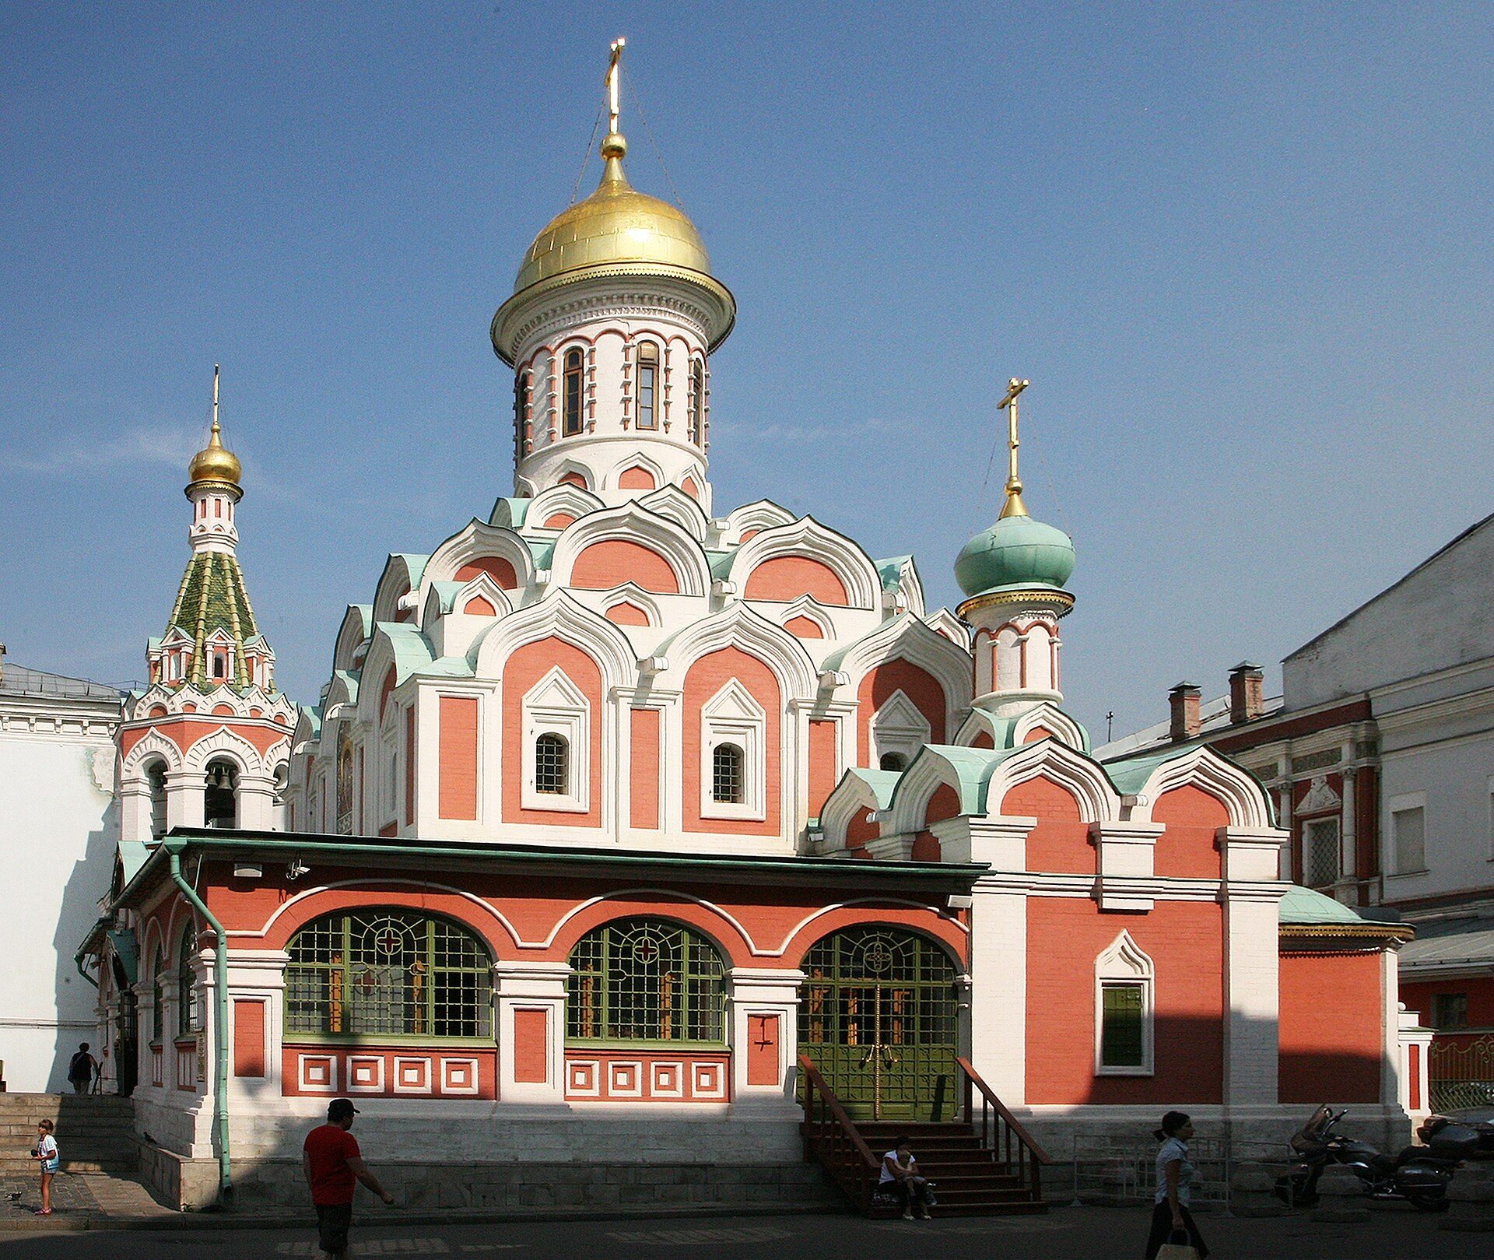
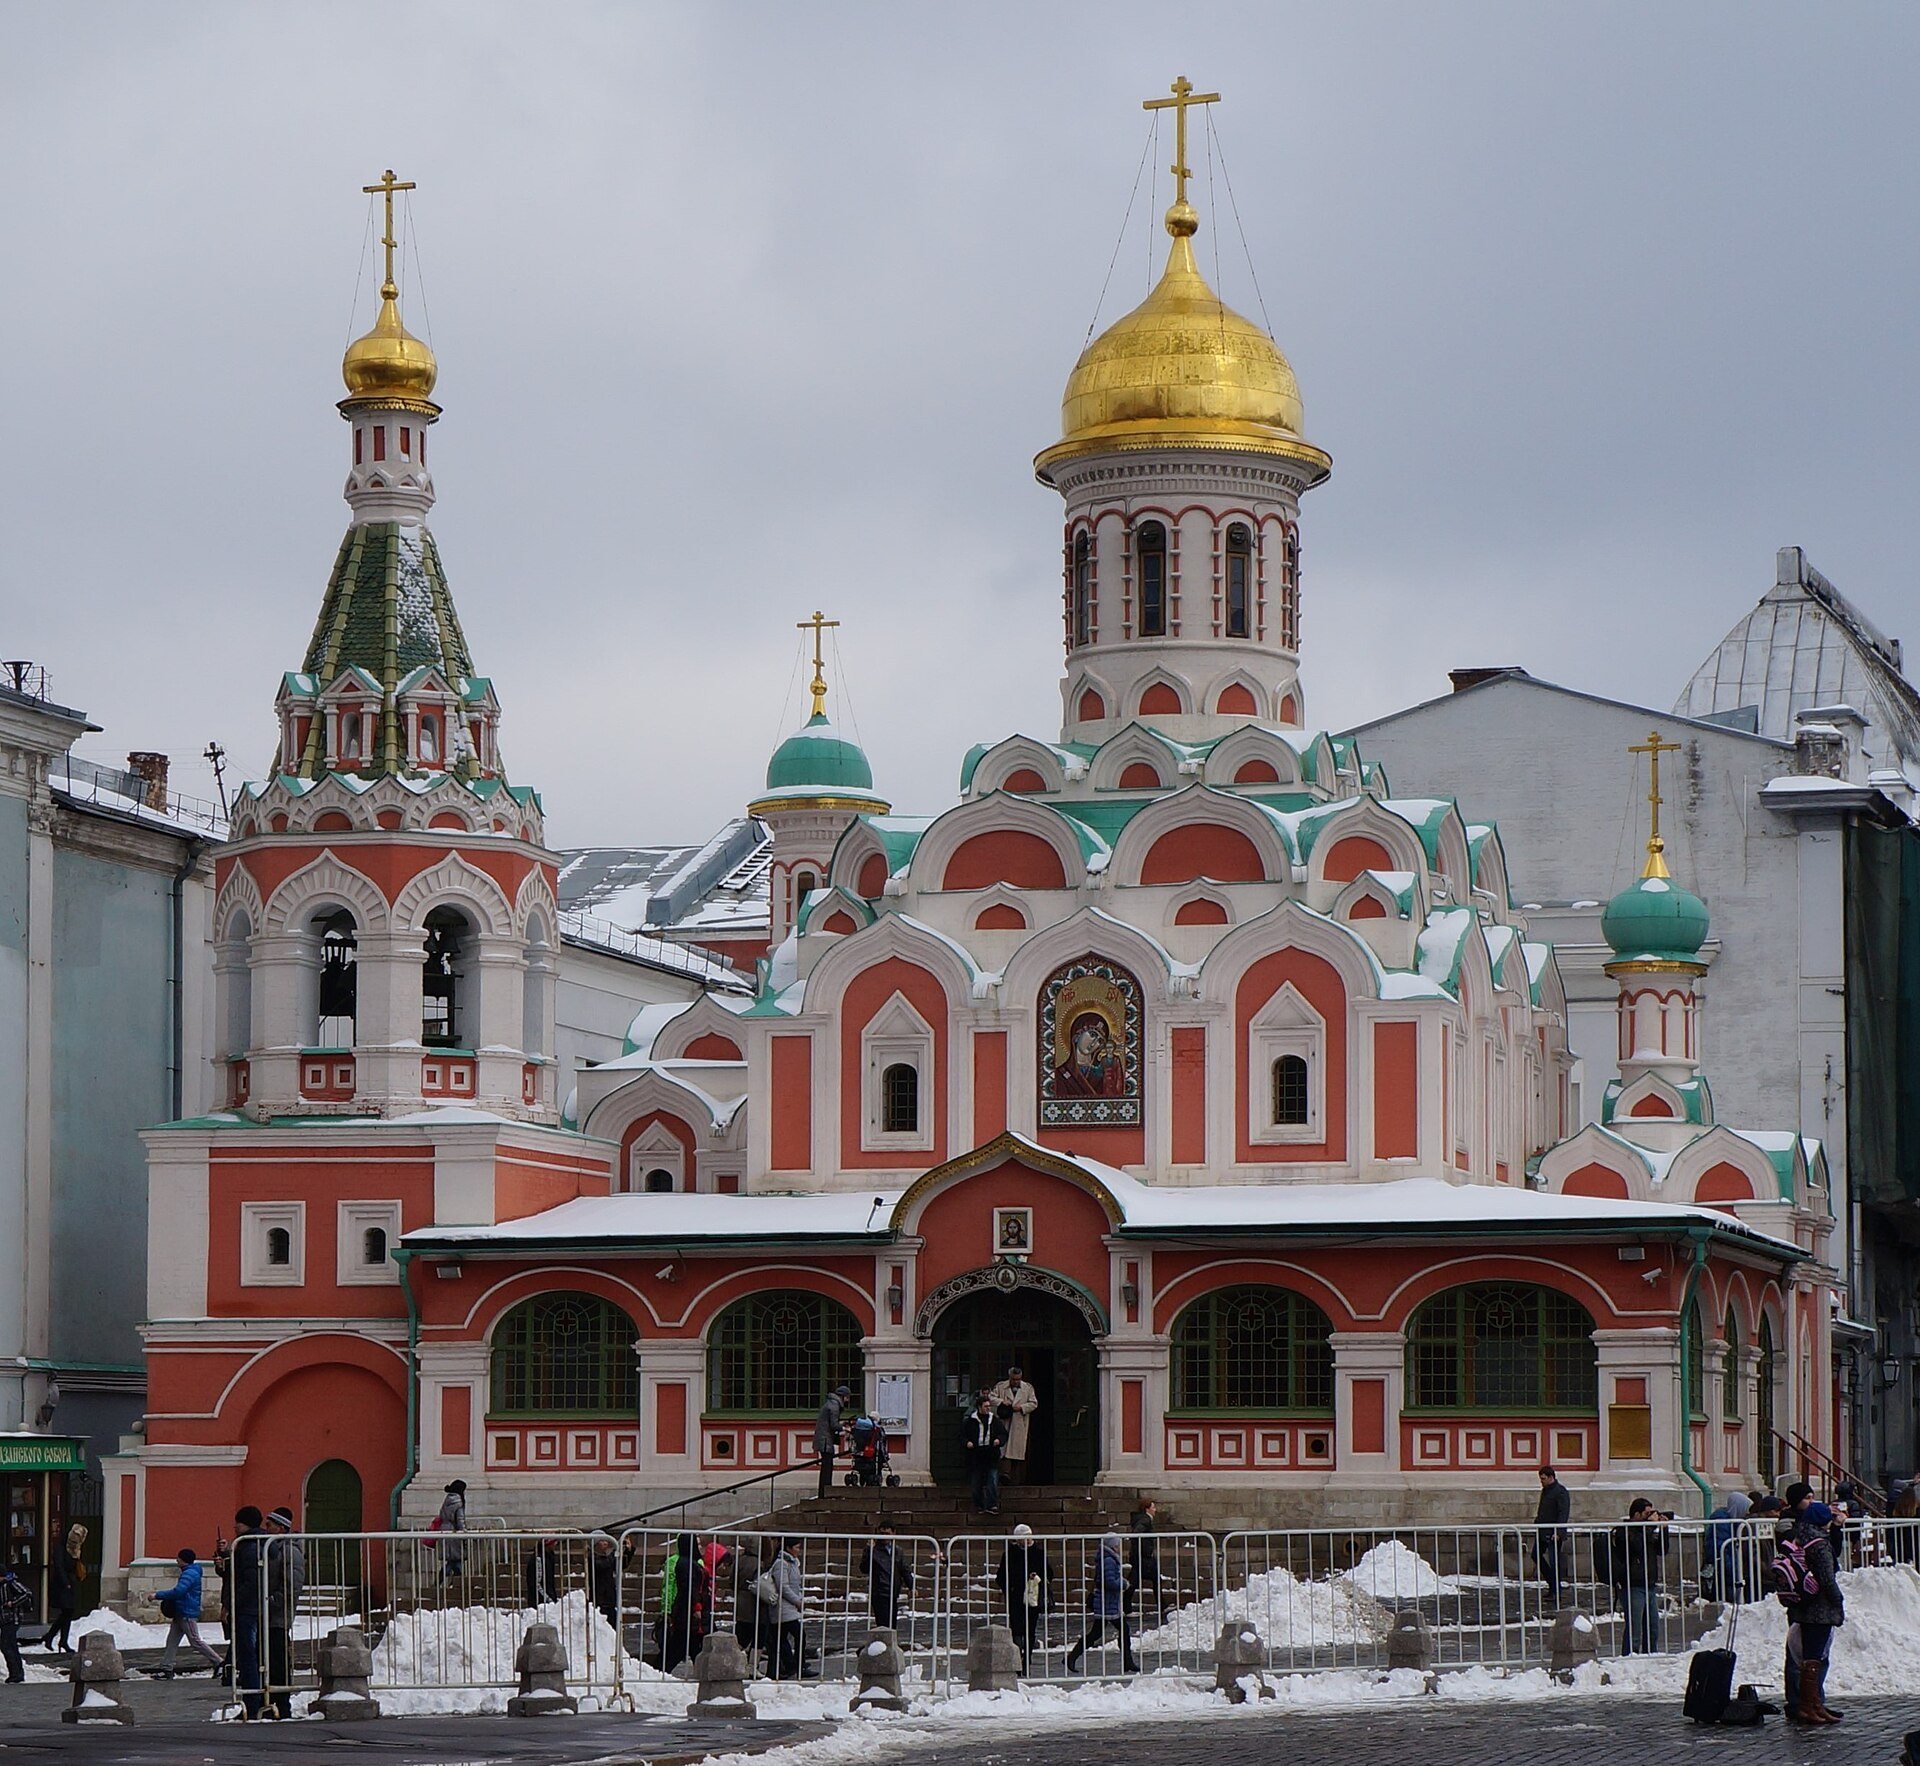
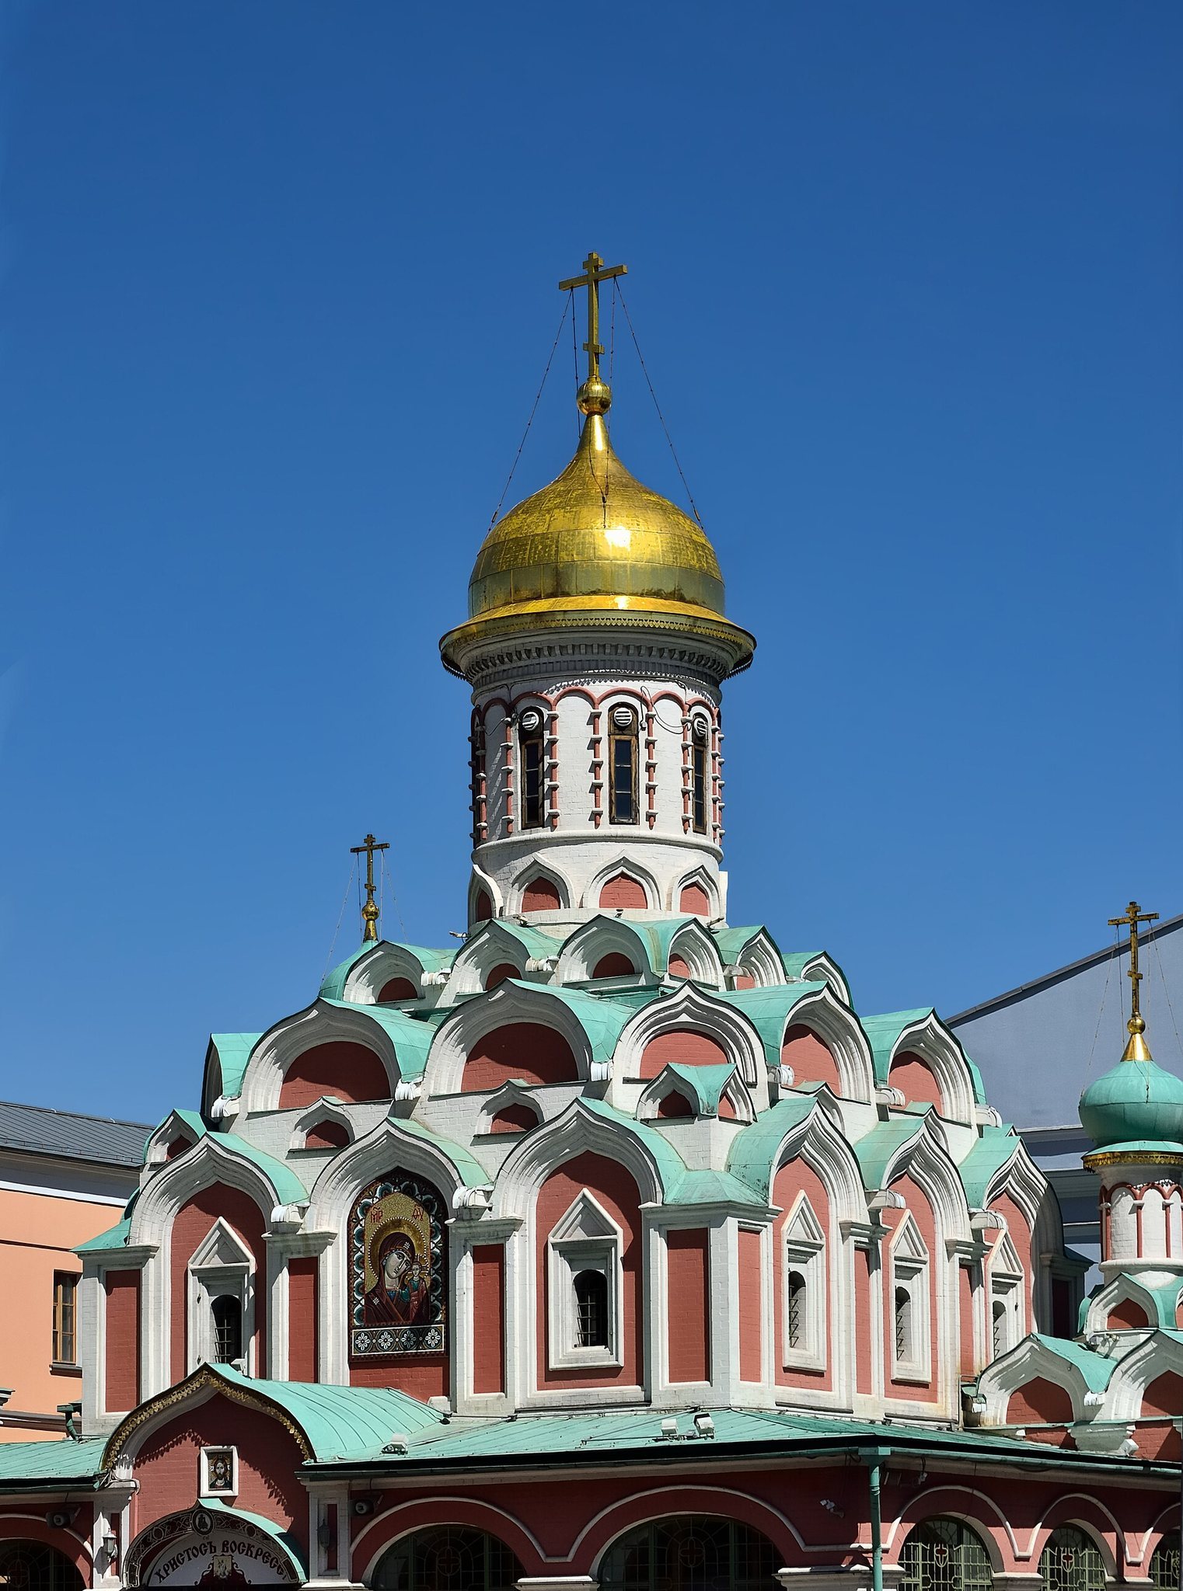
The present brick cathedral stands before the former Mint, at the corner of Red Square and Nikolskaya Street. It occupies the foundations of the demolished seventeenth-century building and follows the characteristic form of a first-half-of-the-seventeenth-century Russian church. The square-plan structure is single-domed and pillarless, meaning that its main interior space is not supported by free-standing columns or piers.
Its composition rises through a hill-like arrangement of kokoshniks, decorative gable-like forms made from projecting masonry. The original stone church was a pillarless quadrangle with two chapels, one apse, and walls divided into sections containing windows. The upper part carried a five-tier pyramid of kokoshniks. The arrangement is related in type to the old cathedral of the Donskoy Monastery and to the Church of Saint Nicholas on the Arbat.
Galleries, bell tower, and chapels
Galleries and tented bell tower
Open galleries surround the church on three sides. They lead toward the tented bell tower at the northwest corner and toward the chapel of Abercius of Hierapolis at the northeast. The seventeenth-century complex included a broad open vestibule, a ceremonial porch, and an enclosure formed by stone posts with wooden grilles.
The rebuilt cathedral restores the earlier arrangement rather than the Classical bell tower created in 1805 and enlarged in 1865. Its composition again includes a tented bell tower, two chapels, galleries, and the broad vestibule. The reconstructed bell tower is based on measurements and photographs made before the Soviet demolition, together with the surviving foundations and other records.
Chapel of Abercius
The northeastern chapel is dedicated to Abercius of Hierapolis. It was consecrated in autumn 1637 and formed part of the original stone complex. In the nineteenth century, its proposed conversion into a sacristy was rejected in favour of repair, after which services resumed. The chapel is incorporated into the reconstructed arrangement of the cathedral.
Chapel of Guriy and Barsanuphius
The chapel of Guriy and Barsanuphius was consecrated beside the church during the seventeenth-century expansion of the complex. It was later demolished when Nikolskaya Street was widened. Its history belongs to the changing perimeter of the cathedral rather than to the surviving reconstructed group of chapels.
Facades, decoration, and interior
The facades feature strongly profiled keel-shaped kokoshniks, deeply recessed panels on the pilasters of the quadrangle, and triangular surrounds around the windows. Large and small kokoshniks alternate around the dome drum, producing a compact composition made up of several connected volumes. This combination has been interpreted as an early indication of uzorochie, a seventeenth-century Russian architectural tendency that combined richly varied ornament with complex profiles and numerous smaller decorative details.
The church was originally built of brick. The reconstructed building was shaped through the combined use of surviving foundations, Baranovsky’s detailed records, photographs, and other architectural evidence. The rebuilding sought to recover the mid-seventeenth-century appearance rather than reproduce the later Classical and nineteenth-century alterations.
The subjects of the former wall paintings were established by the historian Sergei Smirnov. Artists from Palekh and Bryansk then decorated the reconstructed church in the 1990s in a retrospective canonical manner. The restored cathedral contains a copy of the Kazan Icon whose model is preserved in Yelokhovo Cathedral. It also contains the icon placed there in 2023, whose association with the army of Minin and Pozharsky was asserted by Patriarch Kirill and the Moscow Patriarchate.