Palazzo dello Strozzino: A Florentine Palace and Cinema
Site at a Glance
- Popularity
- Medium
- Country
- Italy
- Primary era
- Modern
- Eras represented
- Medieval, Modern
- Civilizations
- Italian, Republic of Florence
- Site type
- Entertainment
- Remains
- Theatre
On this page17 sections
History
A fifteenth-century family palace
Palazzo dello Strozzino is a fifteenth-century palace in Florence, Italy, built as a residence for a secondary branch of the Strozzi family. Work began around 1450, and an initial phase was complete by 1469. The Strozzino was older and smaller than Palazzo Strozzi, the better-known family palace nearby.
Palla di Palla Strozzi, known as Palla Novello to distinguish him from other family members named Palla, acquired houses in the block over time. In 1451, he bought Piazza delle Marmora from the municipality. The square may have been used to store reused marble from Florence’s nearby Roman forum. His sons Agnolo and Carlo arranged for the palace to be built. Palla died in 1455, while construction was under way.
The design has been tentatively linked to Filippo Brunelleschi, a leading Florentine architect, or Lorenzo Ghiberti, a sculptor and bronze worker. Michelozzo, an architect and sculptor, is considered a more plausible designer of the lower façade and courtyard. These attributions remain unconfirmed; records name the stonecutter Biagio di Simone del Ricchio and his sons as builders. Work on the first floor appears to have begun around 1478, marking a further stage in construction.
Building work was complicated by disputes with the neighboring Davanzati family. The Strozzi bought an alley between the properties and agreed not to discharge waste into it. In 1478, they also acquired a house beside the church of Santa Maria degli Ughi, which had blocked completion of the palace façade.
Family disputes and unfinished plans
After Agnolo’s death, the palace passed to Carlo, who began dividing the property among other relatives. In the early sixteenth century, Carlo di Giovanni Strozzi challenged his relative Agnolo di Bernardo Strozzi over windows that Agnolo had opened without permission, probably at mezzanine level, between the ground and first floors.
A plan drawn in 1533 proposed enlarging and regularizing Piazza Strozzi. It included an unbuilt extension of Santa Maria degli Ughi that would have removed three windows from the palace’s side. At this time, the building was still incomplete: its western façade extended only to the corner, and the uppermost storey had not been built.
Demolition and changing ownership
In the nineteenth century, Filippo Giuseppe Strozzi, the last member of his branch, modernized the palace and Santa Maria degli Ughi. After the branch died out, the property passed to the Sanminiatelli and Landi families, was expropriated, and changed hands again. An upper storey was added during this later period.
The palace was partly demolished in 1865, when Florence became the capital of the Kingdom of Italy, a status it held until 1871. Further losses followed during urban-renewal works around 1893–95. Sections along Via degli Anselmi and at the rear were removed to make way for a new stretch of Via de’ Sassetti. Buildings facing Chiasso di Piazza Marmora and Via Porta Rossa were also taken down to create Piazza de’ Davanzati.
In 1901, Palazzo dello Strozzino was placed on Italy’s national list of monumental buildings recognized as part of its artistic heritage. By the beginning of the twentieth century it had been abandoned and lacked perimeter walls on several sides. The municipality sold the property at auction in 1904.
The cinema, service center, and later uses
A radical proposal to turn the palace into a theatre was drawn up around 1914, but work was interrupted by the First World War. The Sindacato Immobiliare Toscano, a Tuscan property company, acquired the site in 1919. From 1920 to 1922, architect Marcello Piacentini led its conversion into the Cinema Teatro Savoia, later known as the Odeon. The project combined a cinema-theatre with a dance hall and two floors of offices, using restored perimeter walls in a neo-Renaissance style.
The Odeon brought theatrical design together with cinema and was noted for its technical innovations. It is regarded as an exceptional example of Florence’s 1920s architecture and of the city’s potential for Art Deco, an early twentieth-century style associated with geometric forms and rich ornament. Performers there included Louis Armstrong, Ella Fitzgerald, and Lionel Hampton. The cinema continued to show films in their original languages until 2022.
In 1928, the palace basement became the Grande Albergo Diurno FAD, a luxury daytime service center. It offered rooms and services such as hairdressing, telephones, postal facilities, banking, refreshments, and luggage storage. Faster travel by train and car reduced the usefulness of this type of center, and the complex fell out of use. Later, parts of the basement housed the 8 Club and Yab Yum, renamed Yab in 1996.
An apartment in the palace housed a shared architectural and landscape-design practice from 1937 to 1940. The building was restored in 1938 and 1951, and repaired again in 1968 after damage from the 1966 flood. In a later conversion, the cinema space became a combined bookshop and cinema. A Giunti bookshop opened there in 2023, while the building also housed organizations including the British Institute of Florence, the Lorenzo de’ Medici Institute, and municipal offices.
Remains
Palazzo dello Strozzino now combines surviving parts of the Strozzi residence with the street fronts and interior spaces created or altered for its later uses. The original palace occupied an entire city block and contained 121 rooms. Its main façade faces Piazza Strozzi, diagonally opposite the southeast corner of Palazzo Strozzi.
The original palace
Piazza Strozzi façade
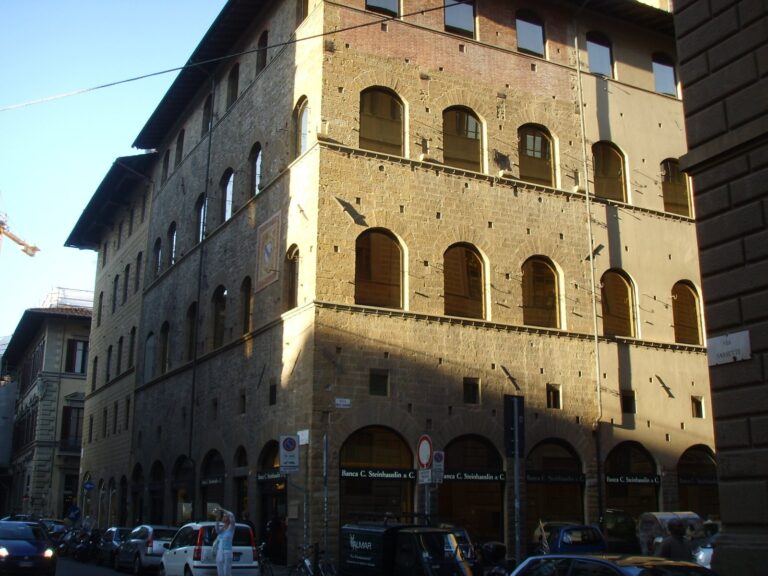
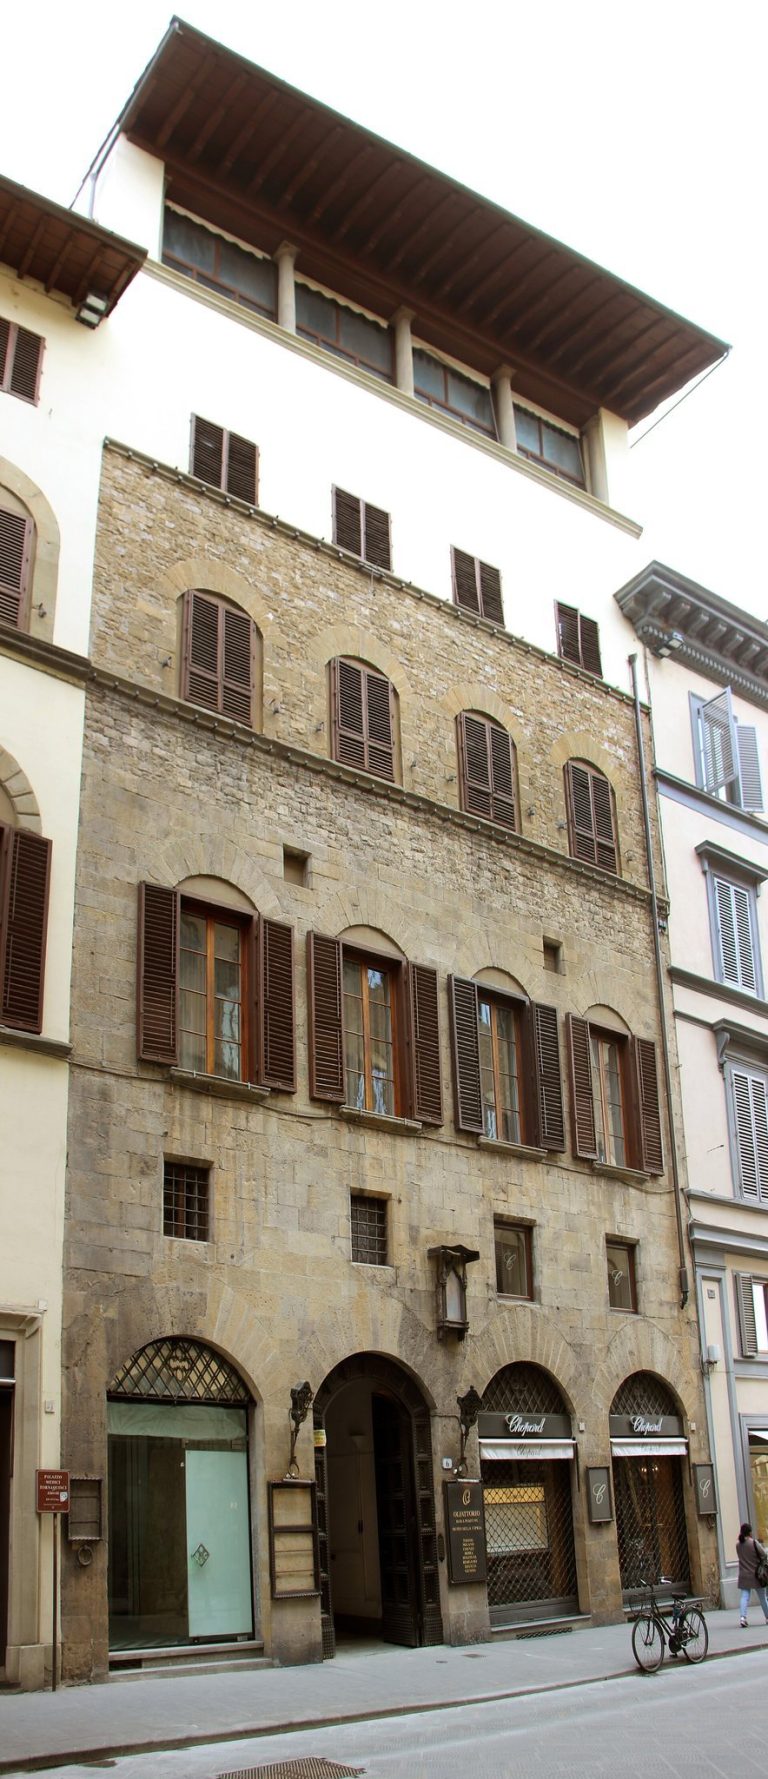
The façade rises through three high storeys. Three main portals break up the ground level, where the hard local sandstone is laid in rough, irregular courses with pronounced joints and projecting faces. Numerous later windows of different sizes punctuate this masonry, and a small opening traditionally used to dispense wine sits beside the right-hand portal. The three entrances also explain the building’s former nickname, the Palace of the Three Doors.
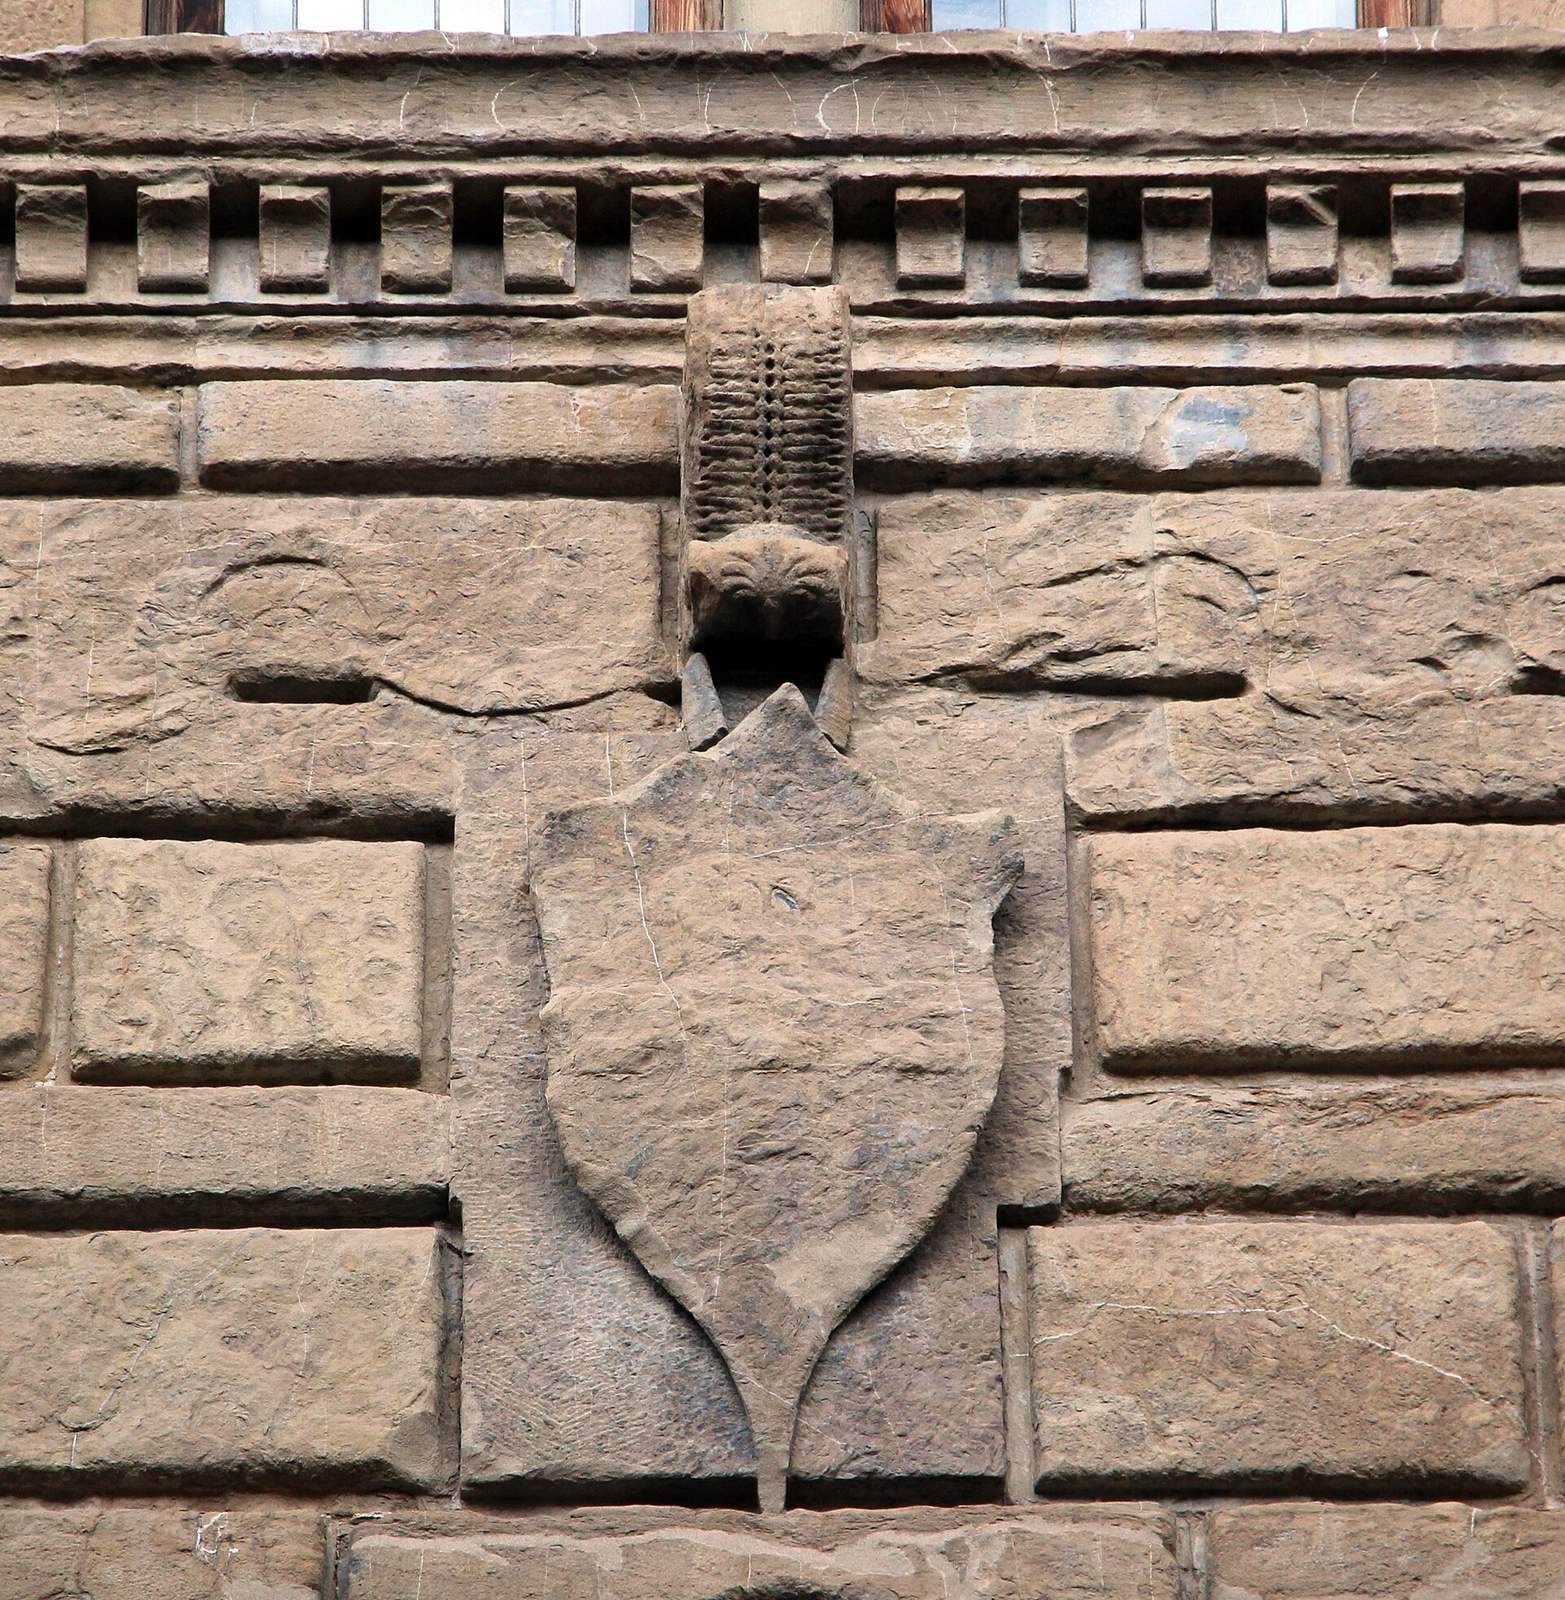
Above the ground floor, seven aligned bays contain paired windows divided by stone supports. A horizontal band with small tooth-like blocks separates the storeys. The lower façade is rougher than the more regular masonry of the first floor, a difference that points to a change in design during construction. The later upper storey has lightly textured stonework. A large shield rests on an ornate support at the center of the façade, though its design is now illegible.
Courtyard
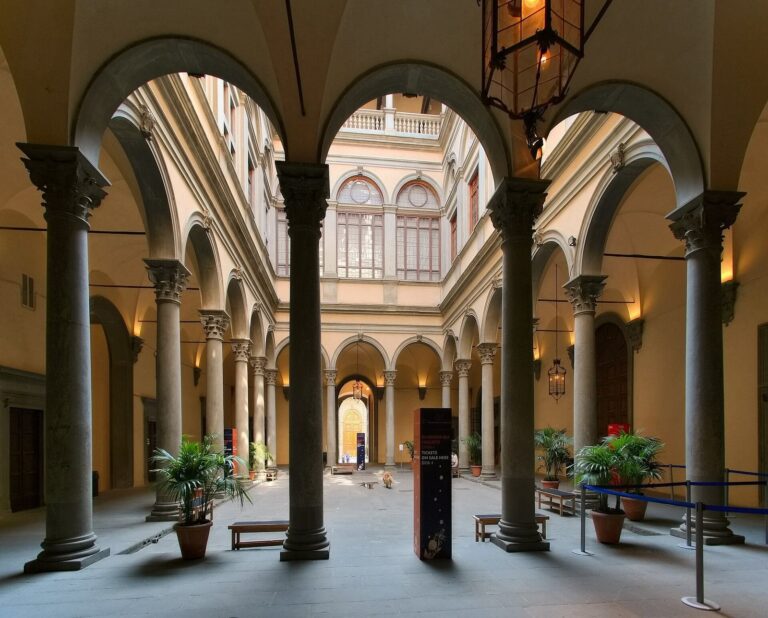
The palace’s original courtyard had a columned, roofed portico. It was demolished to make room for the cinema. Columns and capitals from the courtyard were reused in the first-floor foyer.
Later street fronts and Piazza de’ Davanzati
Via degli Anselmi
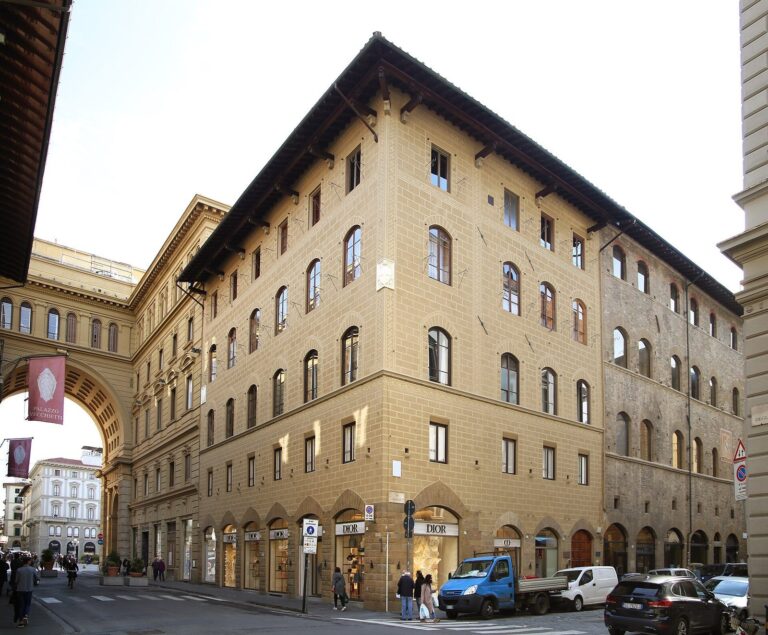
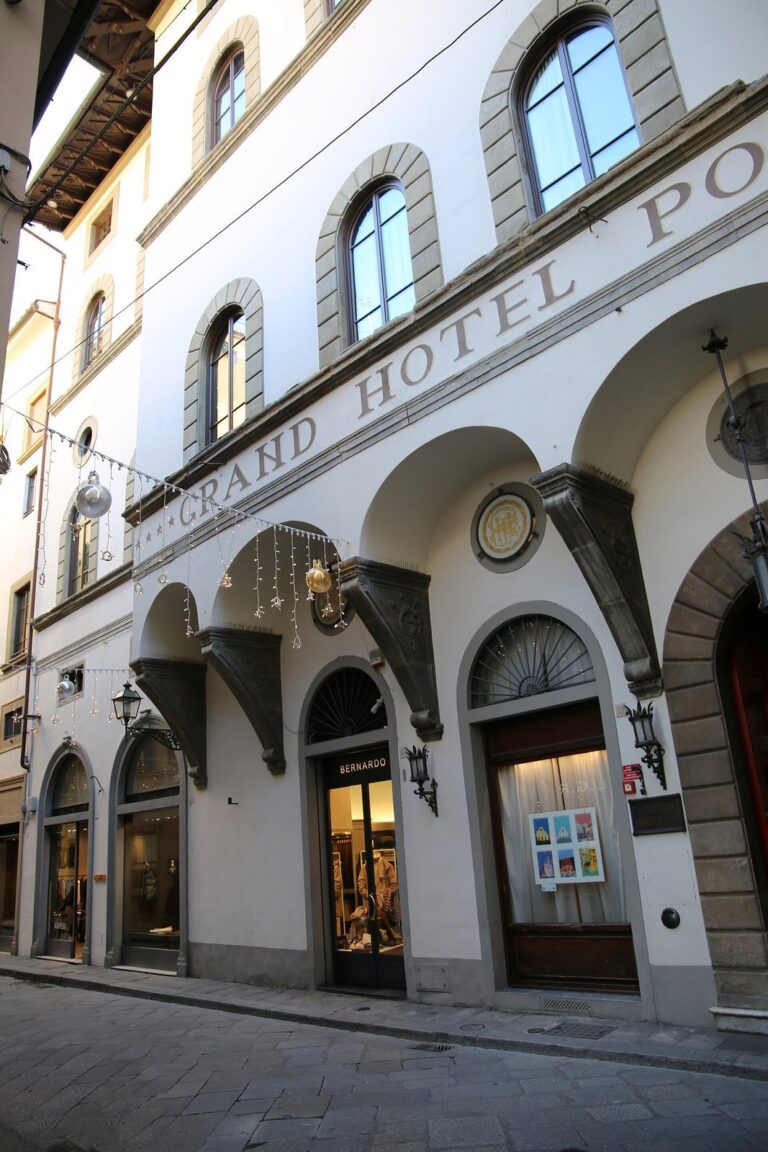
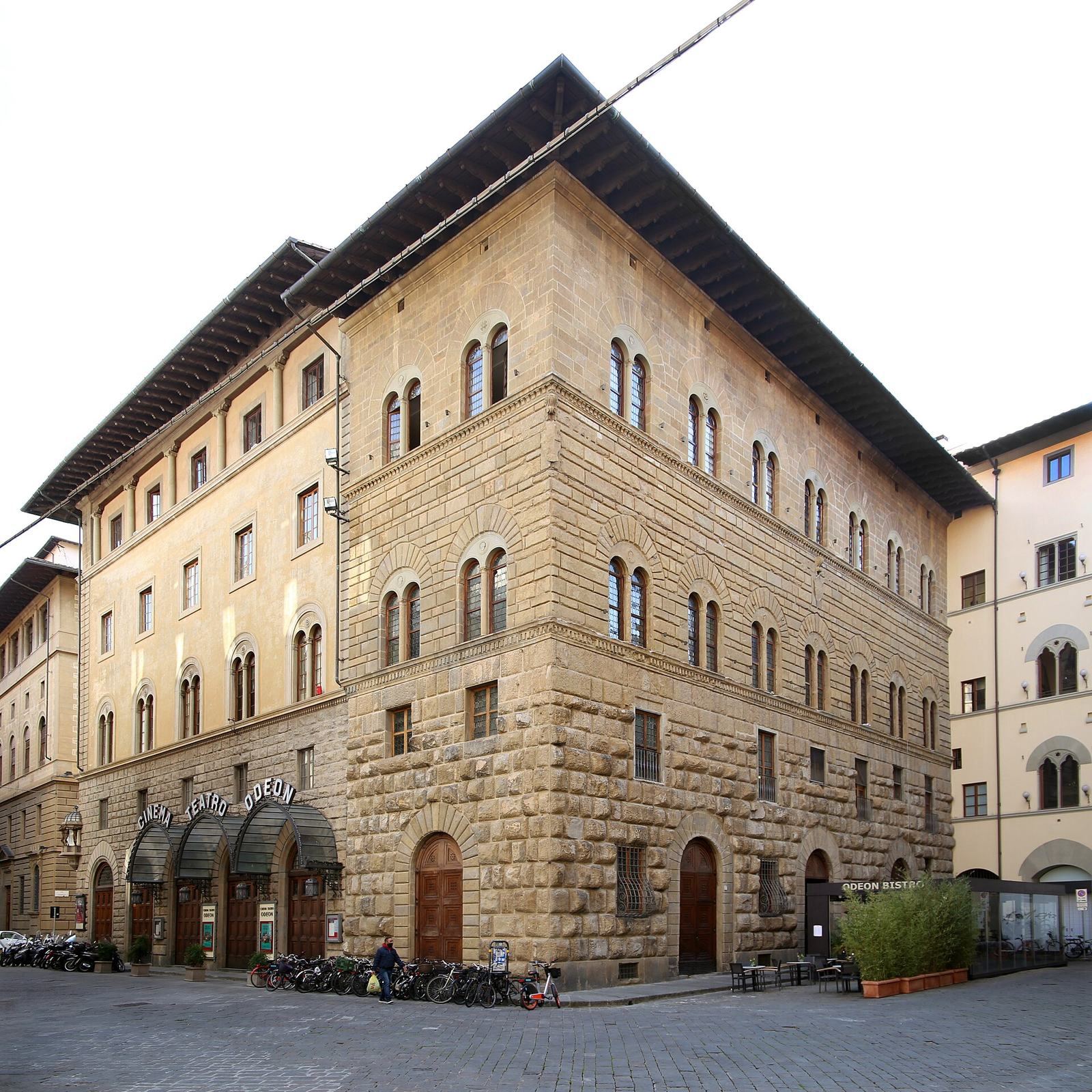
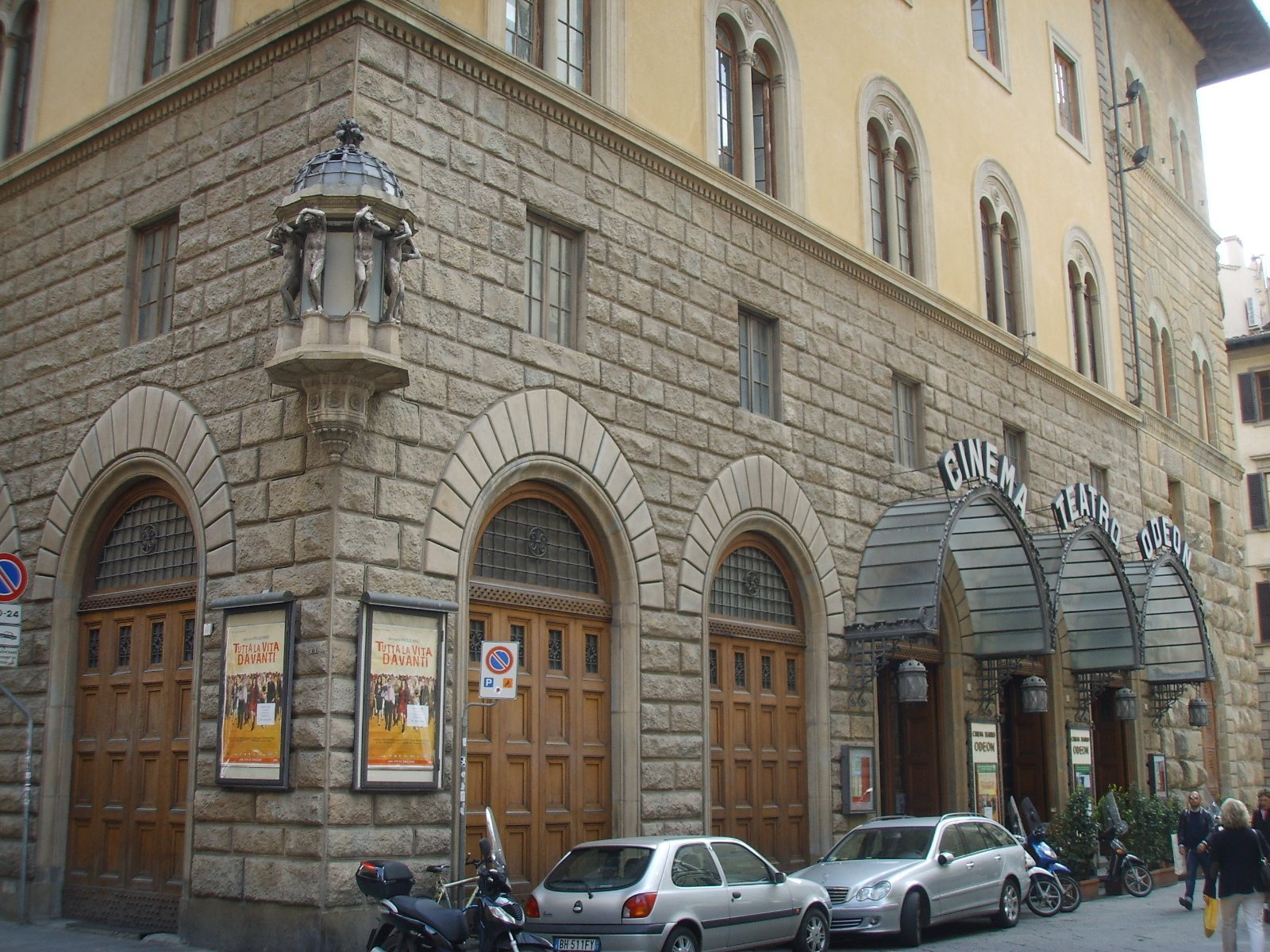
The frontage on Via degli Anselmi follows the older palace’s design while incorporating Art Deco details. Six broad arches line the ground floor. Three have iron-and-glass canopies shaped to follow the curved stone surrounds, with the words Cinema Teatro Odeon above them. An enclosed gallery of small columns and a broad Florentine roof cornice crown the façade. At the corner with Via de’ Sassetti, a lantern topped by the Florentine lily is supported by six youthful figures. The figures are made of painted plaster to resemble bronze. The lantern, dating to the 1920s, is attributed to sculptor Bernardo Morescalchi and was restored in 1991.
Via de’ Sassetti
The Via de’ Sassetti frontage has a similar design. One ground-floor arch, marked with a red number 5, has an iron-and-glass canopy over the entrance to Yab. At the left end, the entrance at number 1 is topped by a large, elaborately framed shield with an empty field. A plaque beneath it records the building’s construction for the property company and a later restoration. References to the Fascist calendar were chiseled away but remain faintly visible.
Piazza de’ Davanzati
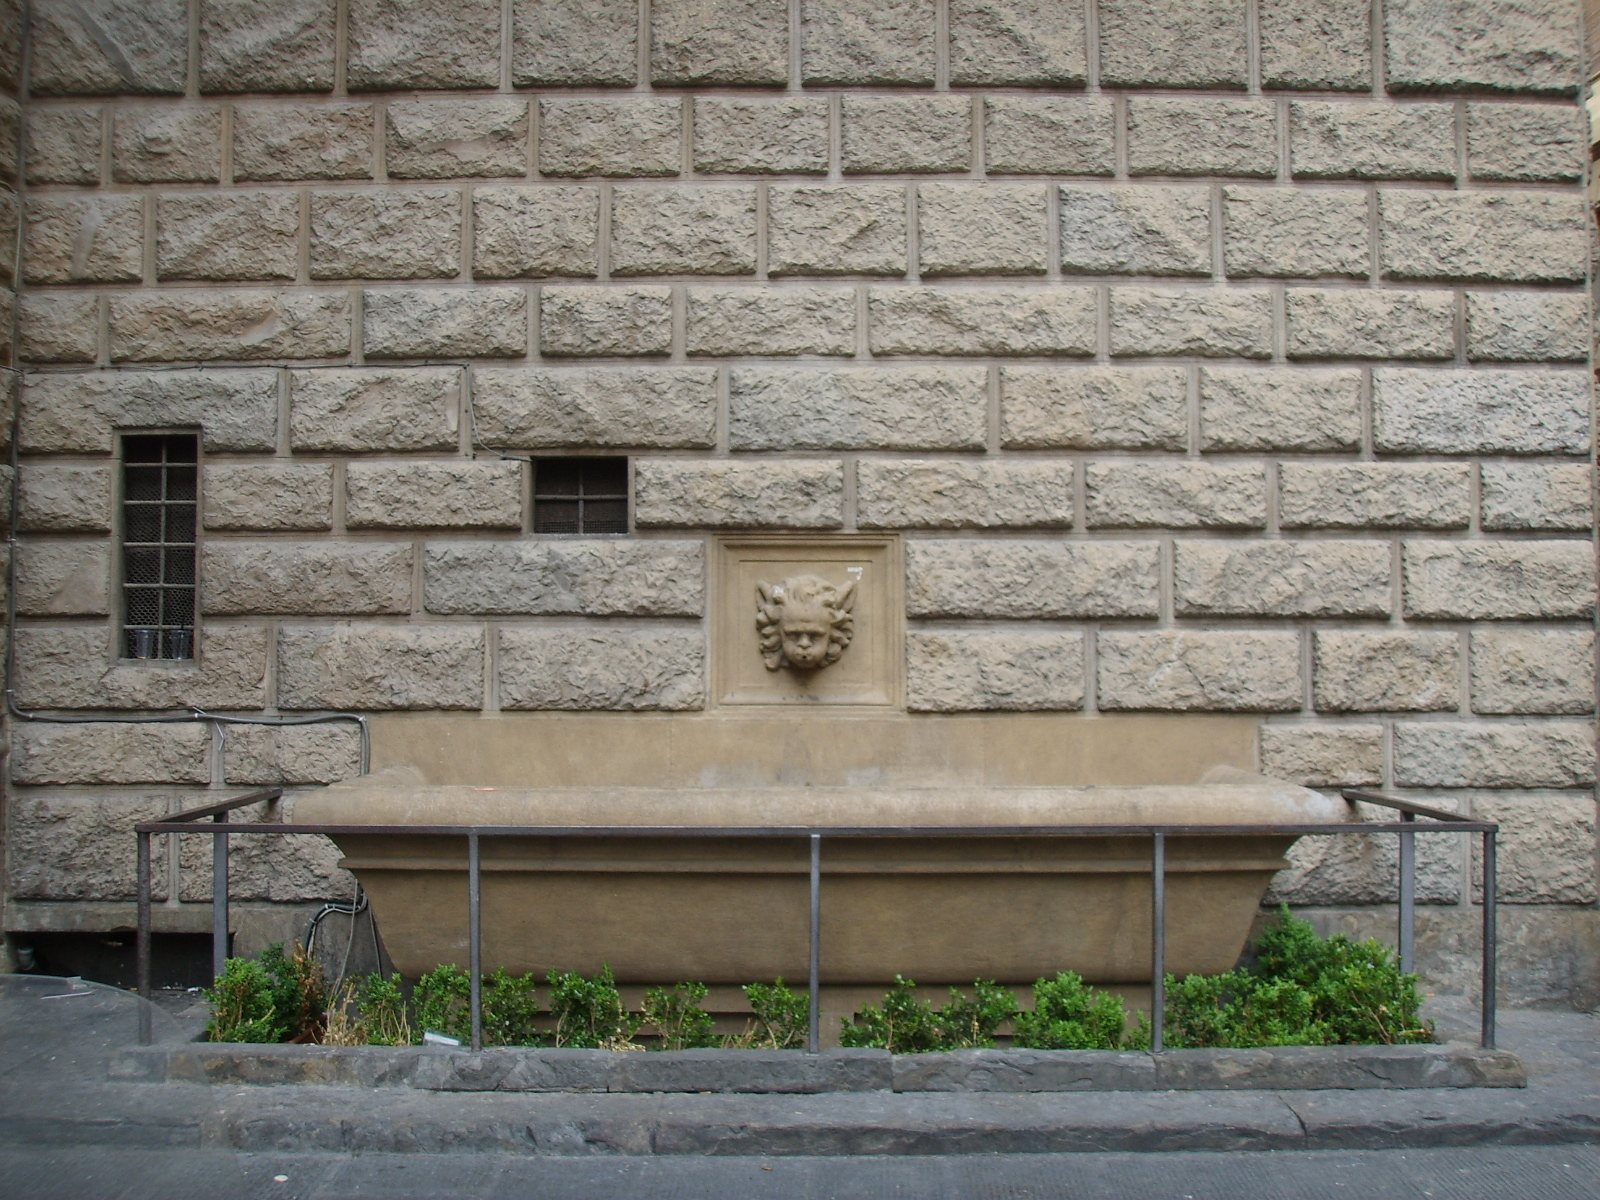
The later additions around Piazza de’ Davanzati include a fountain shaped like an antique basin and set into a recess. Two decorative coats of arms and a mask-like ornament also decorate the space. A coat of arms on one portal was recovered from the earlier building.
The Odeon interior
Entrance hall and circulation
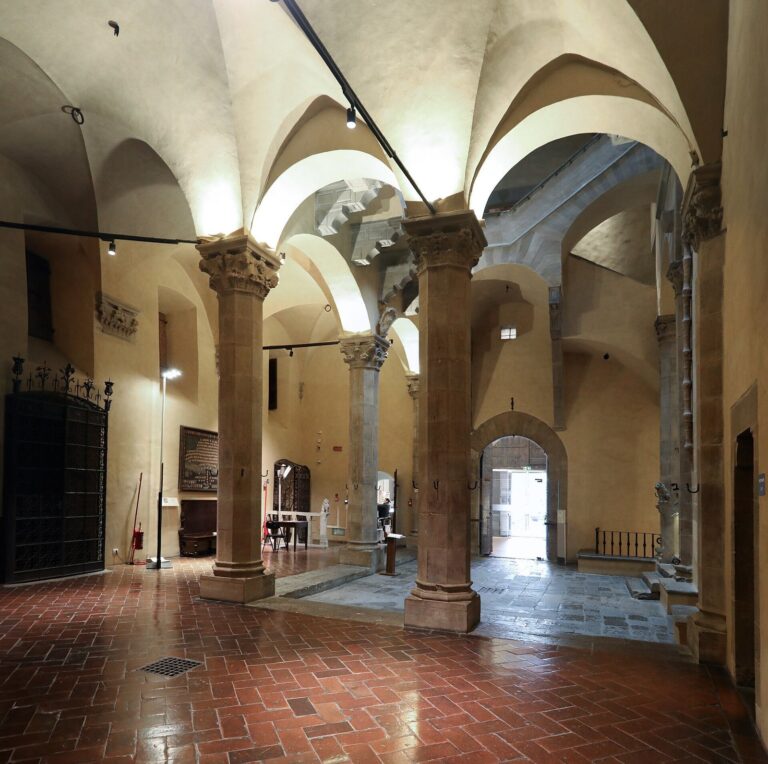
The cinema occupies the ground floor, an intermediate floor, and part of the first floor. A perimeter entrance hall and corridor separate the auditorium from the street entrances. The cinema entrance is on Via degli Anselmi; a central doorway on Via de’ Sassetti leads down to the basement. On the Piazza Strozzi side, a columned corridor with curved vaults rising from square bays marks part of the original palace.
The rectangular entrance hall on Via degli Anselmi contains two fountains and an original ticket counter crowned with carved woodwork by Umberto Bartoli. Bar counters stand at either end, and two staircases rise to the upper gallery.
Auditorium
The auditorium combines a rectangular floor-level seating area with a horseshoe-shaped gallery and side seating compartments on the second level. Above the center is a domed canopy of opalescent colored glass. The canopy was designed to divide into two sections using an electric mechanism.
Columns carry white and gilded stucco decoration and ornamental plaques. Three gilded wooden figures representing the Muses stand above the framed opening to the stage. Child figures, palm-leaf garlands, and central panels decorate the gallery railings, while two tapestries made by Matilde Festa in 1922 hang beneath the side arches. A large gilded-stucco design covers the rear wall of the upper gallery. The curtain is cochineal-red silk with gold-leaf rosettes.
The auditorium seats originally had red velvet upholstery, renewed in 1987 in gold-yellow velvet. The wooden seats in the two upper galleries are original. During the later conversion to a bookshop and cinema, the ground-floor seating was removed, while the upper gallery and stage were retained for evening film screenings.
Foyer and upper floors
The first-floor foyer has a ceiling divided into recessed panels decorated with stucco zodiac signs. A fountain stands at its center, and veined marble covers the lower sections of the walls. The upper office floors are arranged around the large opening occupied by the auditorium.