Rhédey Mansion, Sângeorgiu de Pădure: A Late-Baroque Noble Residence
Site at a Glance
- Rating
- 4.7
- Popularity
- Low
- Country
- Romania
- Primary era
- Early Modern
- Eras represented
- Early Modern, Modern
- Civilizations
- Austrian Empire, Habsburg
- Site type
- Domestic
- Remains
- Elite Residence
On this page14 sections
History
Rhédey Mansion is a late-Baroque architectural monument in Sângeorgiu de Pădure, Romania, whose present form was created in the second half of the eighteenth century. Built on the site of an earlier fortified complex, it became the residence of the Rhédey family and is now protected as a historical monument under code MS-II-m-A-15792.
Earlier Site and Rhédey Ownership
Local tradition places a medieval abbey, church, and monastery on the site, strengthened with towers at the corners. During the Protestant Reformation, the sixteenth-century movement that expanded Protestant churches and institutions across Europe, the Kornis family built an early castle here, probably in 1569.
The Rhédey family, a Hungarian noble family associated with Transylvania, established itself at Sângeorgiu de Pădure during the seventeenth century. János Rhédey became owner of the estate in 1627. On 16 January 1629, Gabriel Bethlen, then prince of Transylvania, granted the estate to János Rhédey and his wife, Margit Kornis. Prince George II Rákóczi renewed the grant in 1648.
By 1632, the building was thought to include several rooms and a cellar. An inscription connected with the Rhédey period gives 1663 as a construction date, although its relationship to the later castle phases remains unclear. These references reflect the estate’s development before the present mansion was built.
The Eighteenth- and Nineteenth-Century Mansion
The first version of the present mansion was commissioned by Zsigmond Rhédey and his wife, Katalin Wesselényi, during the second half of the eighteenth century. Craftsmen from Târgu Mureș carried out the work, which used the site and some materials of the former Kornis Castle. After Zsigmond’s death, the property passed to his son Ferenc and later through the branch of László Rhédey. Mihály Rhédey and then his son László became owners of the estate and mansion.
Count László Rhédey and his wife, Ágnes Inczédy, commissioned further alterations and renovation between 1807 and 1809. This work gave the residence its present early-nineteenth-century form. The surrounding grounds were also developed as elaborate gardens during the nineteenth century.
Claudine Rhédey was born at the mansion and later became an ancestor of the British royal family. Her connection with the residence forms an important part of the site’s historical interpretation.
Administrative, Educational, and Cultural Use
After the First World War, the mansion passed to the Schuller family, a family of merchants. From 1935, state offices and other administrative institutions used the building. It continued to serve administrative purposes from 1948 to 1960, before housing the local general school from 1961 until 2009.
A restoration and structural-consolidation campaign supported by the Ministry of Culture was completed in 2015 after almost five years of work. The intervention replaced the doors and windows, improved the roof, strengthened the structure, and returned the rooms to their earlier state. The school did not return to the restored building, which was assigned cultural and tourism functions.
Since 2016, the mansion has housed a memorial exhibition about Bezidu Nou, the former village submerged beneath a reservoir. A permanent exhibition devoted to Péter Bodor was established in 2018. In September 2019, the five-room exhibition Mysteria Residentiae Rhédey opened, presenting the Rhédey family and the tragic story of Countess Claudine through modern technology and period furnishings.
Remains
Mansion and Former Grounds
Late-Baroque Residence
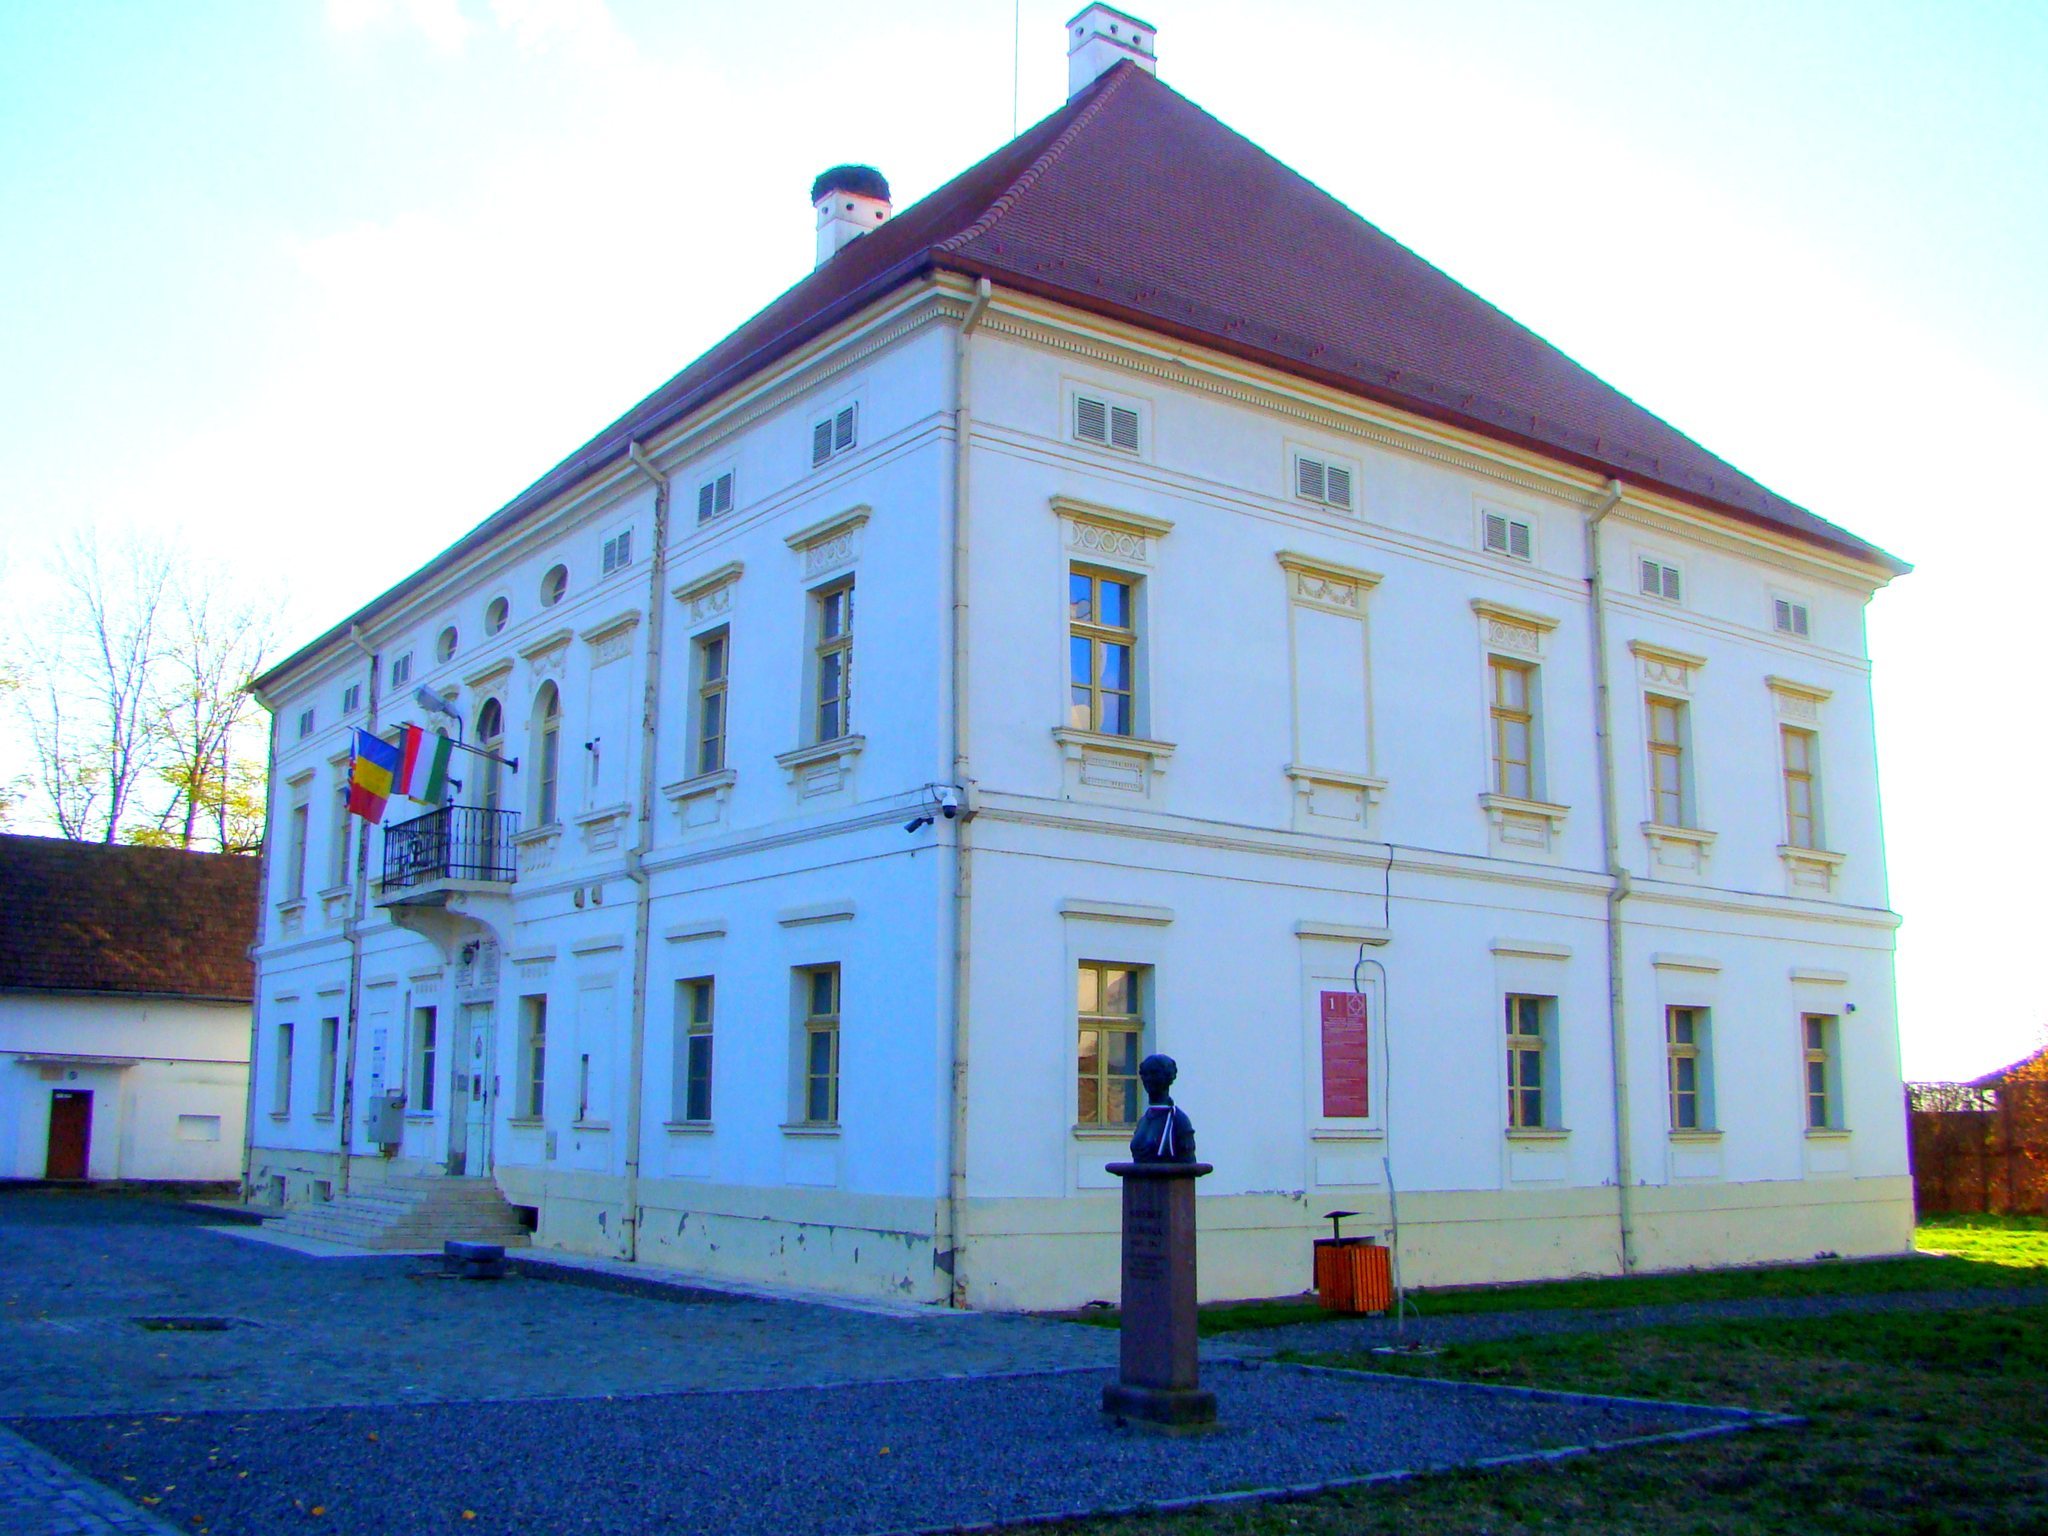
The mansion stands in the center of Sângeorgiu de Pădure, opposite the Reformed church. Its compact, two-storey late-Baroque form resembles an urban palace more than a rural manor house. The two floors contain 13 rooms arranged around centrally placed halls in a U-shaped plan. An ornamented wooden staircase connects the levels.
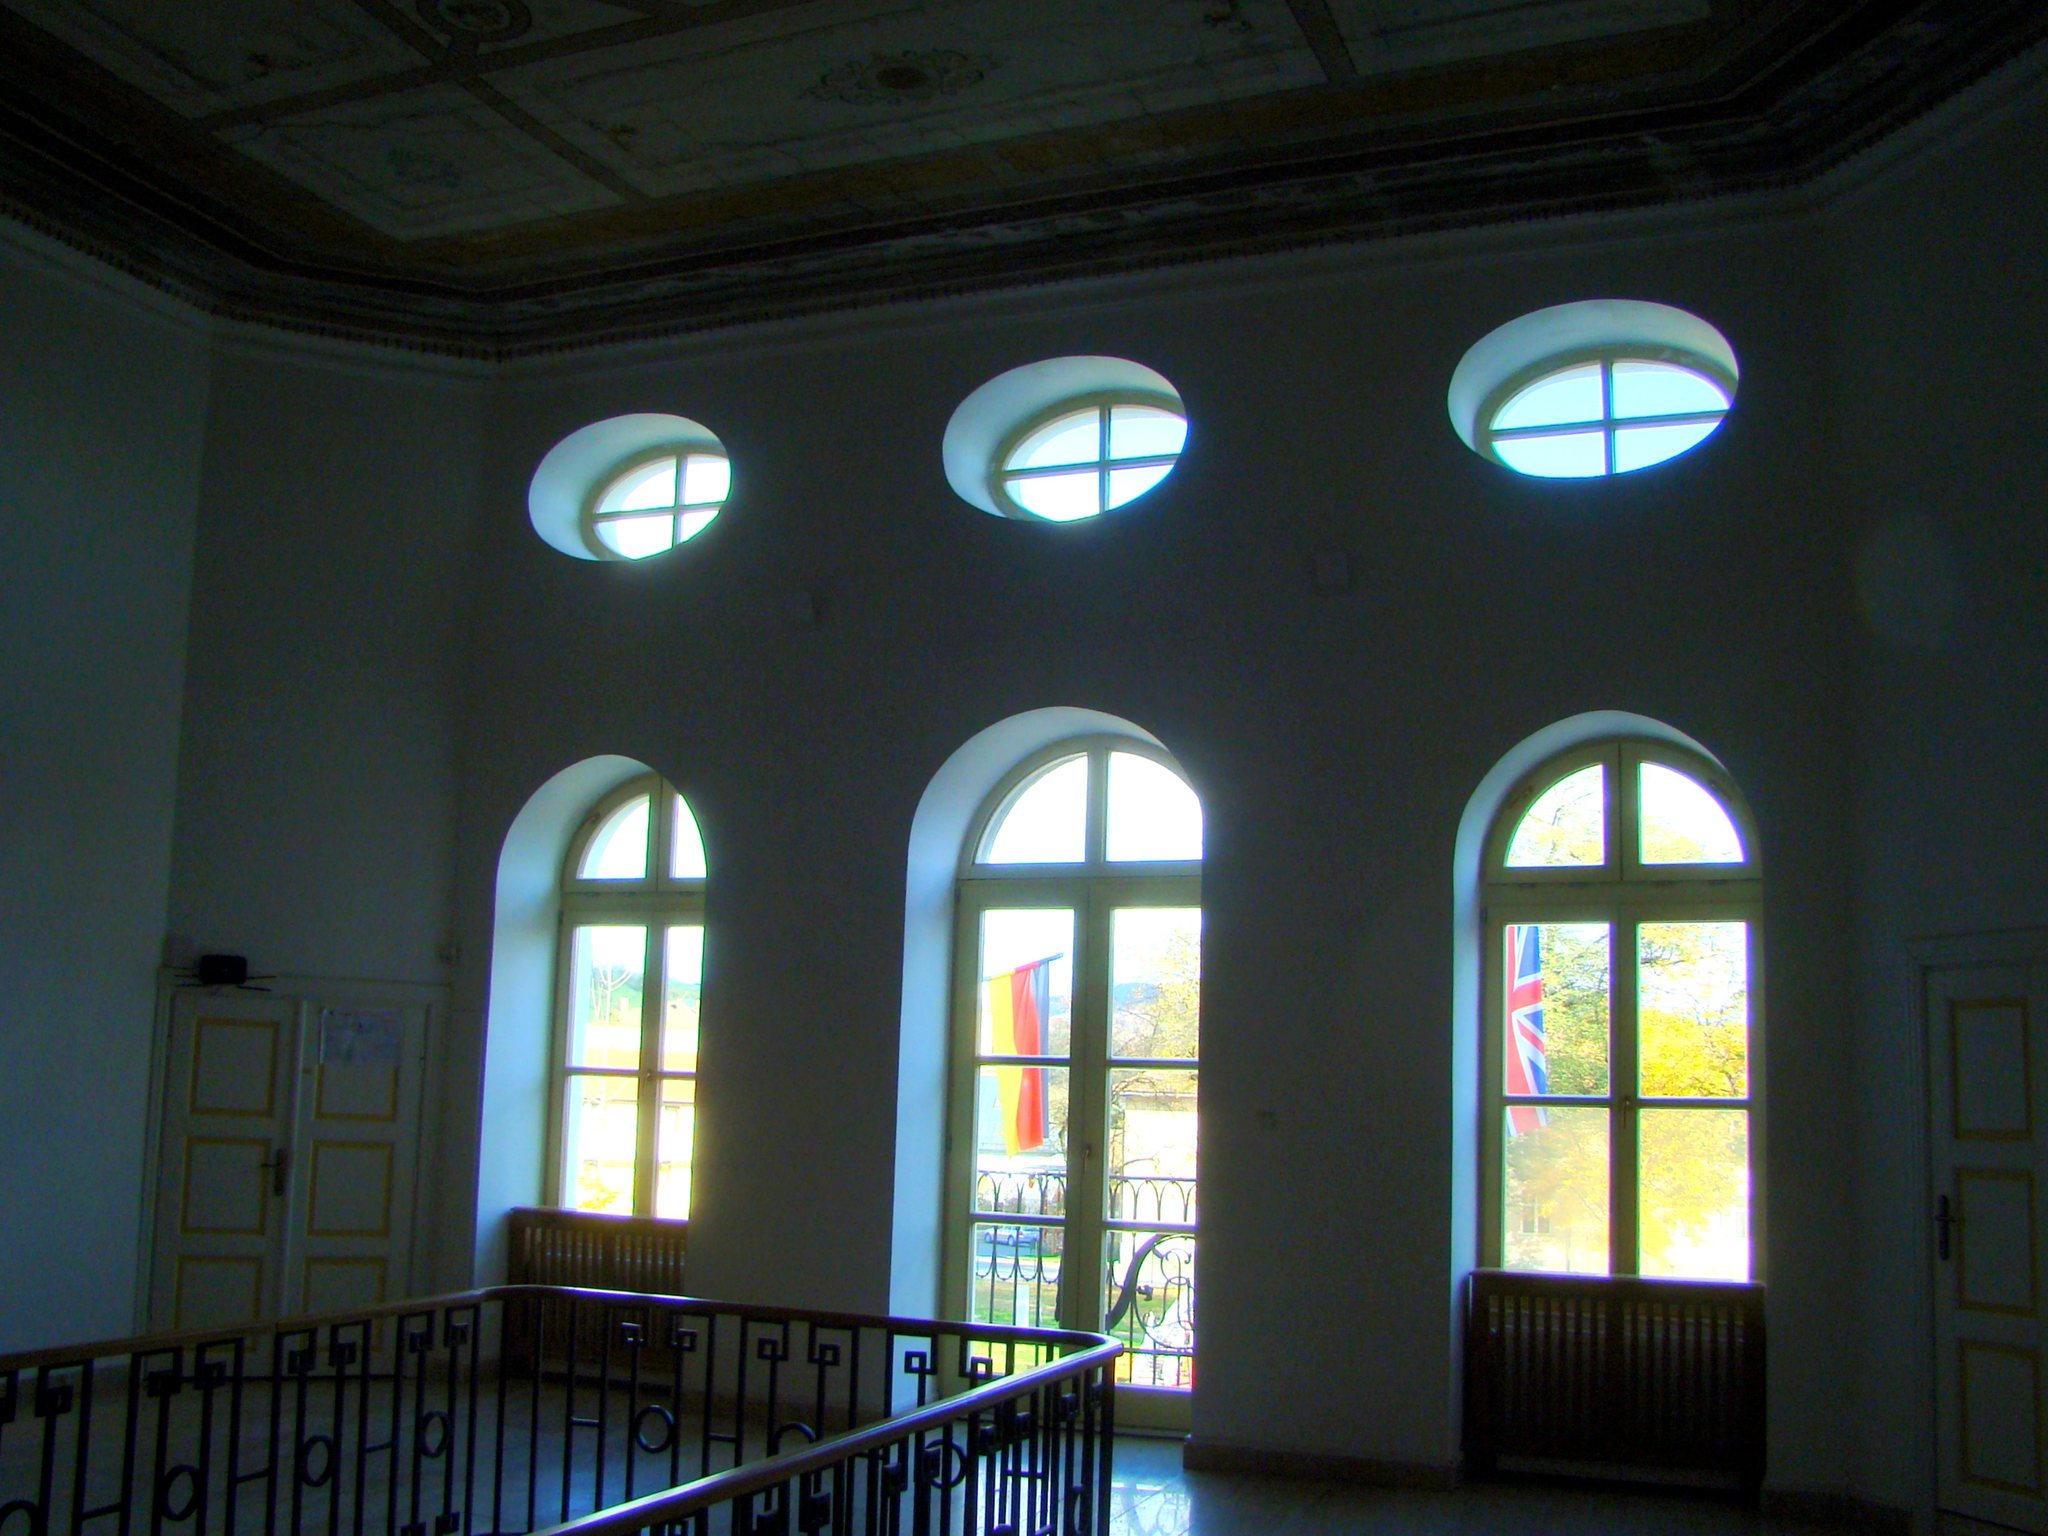
Vaulted ceilings cover the ground-floor rooms, while the upper rooms have flat ceilings. The upper great salon rises higher than the other rooms. After nationalization, its height was reduced by the insertion of a timber-beam ceiling. The hall and ballroom retain Baroque frescoes, and the upper rooms have elaborately painted ceilings. The other interior rooms were painted white, while the decorated ceiling was preserved through later alterations.
Façades and Balconies
Balconies form prominent elements of the eastern and western façades. The balcony above the entrance rests on stone consoles. On the western side, three Tuscan columns support the balcony. Tuscan columns are plain classical columns with unfluted shafts and simple capitals and bases.
Garden and Park
The former grounds followed the formal principles of a French garden, a style organized around geometric layouts, clipped vegetation, straight paths, fountains, and ornamental structures. Lawns, paths, diagonally arranged rectangular clipped shrubs, and a central fountain formed part of the design. A greenhouse and a gloriette, a small ornamental garden pavilion, stood among the grounds, with the gloriette emerging from a dark conifer grove.
Much of the former park was later built over or converted to agricultural use. A small garden remains in front of the mansion, and the area and park surrounding the residence were later restored.
Memorial Rooms and Commemorative Features
Bezidu Nou Memorial Room
The Bezidu Nou memorial room contains a model of the submerged village, photographs, and objects relating to the settlement’s fate. The display gives the mansion a local commemorative function alongside its role as a historic residence.
Péter Bodor Room
The Péter Bodor room contains a permanent memorial exhibition and a model of the Singing Fountain of Târgu Mureș at a scale of 1:15. Péter Bodor was also associated with organs made for the Reformed churches of Chibed and Gănești.
Victor Datu Exhibition
One of the mansion’s rooms houses a permanent exhibition devoted to the cubist artist Victor Datu.
Rhédey Commemorative Features
A bust of Countess Claudine Rhédey is associated with the mansion. The remains of the Rhédey family crypt lie on the hill overlooking the town, and the crypt is also represented within the mansion by a reconstruction.