Teplice Castle: Former Monastery and Aristocratic Palace


Site at a Glance
- Rating
- 4.7
- Popularity
- Low
- Country
- Czechia
- Primary era
- Early Modern
- Eras represented
- Medieval, Early Modern, Modern
- Civilizations
- Habsburg, Holy Roman Empire, Kingdom of Bohemia
- Site type
- Domestic
- Remains
- Palace
On this page18 sections
History
Teplice Castle is a historic palace complex in Teplice, Czechia, developed from a women’s Benedictine monastery founded between 1156 and 1164. Queen Judita of Thuringia established the monastery, which was dedicated to Saint John the Baptist and became the first women’s Benedictine monastery of its kind in the Kingdom of Bohemia. Its prosperity was linked partly to the management of the local thermal waters.
Monastery and medieval fortress
The monastery suffered repeated financial and military difficulties during the Middle Ages. In 1278, a combined Brandenburg, Thuringian, and Meissen army returning from the Battle of Marchfeld plundered it. Abbess Alžběta sold two villages to pay for repairs, and Abbess Perchta sold two more in 1343. Its finances improved during the second half of the fourteenth century, when townspeople and nobles made numerous donations.
The Hussite Wars, a series of religious and political conflicts in Bohemia and neighboring lands during the early fifteenth century, brought further destruction. The Hussites may have burned the monastery in 1421, although it continued to exist. In 1426, before the Battle of Ústí, Meissen forces damaged it so severely that the Benedictine nuns left permanently for the Convent of Saint George in Prague. The monastery continued in law for a time, with its last recorded mention in 1435.
Jakoubek of Vřesovice, a Hussite commander, seized the monastic property, and Emperor Sigismund pledged the estate to him in 1436. Queen Johana of Rožmitál, the wife of King George of Poděbrady, later acquired the estate and converted the former monastery into a castle. This change was explicitly recorded by 1467. After Johana’s death, her son Hynek of Poděbrady inherited the property. In 1478, Teplice was described as both a fortress and a town.
Changing owners and the sixteenth-century palace
In 1482, the estate passed to the brothers Purkart, Kryštof, and Felix Fictum. It ultimately remained with Felix, after whom Opl of Fictum obtained it and exchanged Teplice in 1508 with Albrecht Libštejnský of Kolowrat. Jan and Albrecht of Valdštejn held the castle and estate hereditarily from King Vladislaus Jagiellon between 1511 and 1524. The estate was later divided between Zikmund of Smiřice and the lords of Malcán.
The Malcán family reunited the divided estate and sold it to King Ferdinand I for 64,000 Rhenish gold florins. Ownership then changed rapidly. Albrecht of Valdštejn held Teplice in 1529, Jáchym Malcán held it in 1529 and 1530, and Zdeněk Lev of Rožmitál acquired it in 1530. Zdeněk appointed Václav of Dobrovítov as captain. Zdeněk’s son Adam later sold the castle, court, town, and villages to Šimon Třeštík of Hyršov. After Šimon’s death, the property passed through his widow Kateřina and may have returned to the Crown or passed to Šimon’s brother. From 1543, Teplice belonged to Volf of Vřesovice, captain of Prague Castle and an under-chamberlain.
Volf of Vřesovice began transforming the old castle into a palace. After his death, he was buried in the castle’s Chapel of the Holy Cross. His heir, Bernart of Vřesovice, soon died and left the heavily indebted estate to Volf’s daughters, Anna and Magdaléna. Their attempts to sell parts of the property did not satisfy the creditors, and several owners followed.
The Kinský and Clary-Aldringen eras
Radslav the Elder Kinský of Vchynice acquired the Teplice estate in 1585 and undertook a major rebuilding of the palace. His nephew Vilém Kinský became one of the thirty directors during the Bohemian Revolt, an uprising of Bohemian estates against Habsburg rule. He later left the country after refusing to accept Catholicism, but returned briefly in 1631. After the imperial garrison on Doubravská Hill was defeated, he was captured and later murdered at Cheb in 1634 together with Albrecht of Valdštejn, a major Bohemian commander of the Thirty Years’ War. Vilém’s property was confiscated despite efforts by his wife, Alžběta Trčková of Lípa, to preserve it.
Imperial Field Marshal Jan of Aldringen became Teplice’s owner on 4 May 1634, but died later that year at the Battle of Landshut. Saxon and Swedish forces plundered the castle in the same year. Disputes and divisions followed among the heirs. Jan’s sister Anna administered the estate and married Colonel Jeroným de Clary. Their son Jan inherited the entire property in 1666 and combined the family names as Clary-Aldringen.
The Clary-Aldringen family made Teplice its principal seat from 1636 and retained it until the property was confiscated in 1945. František Karel held the estate from 1700 to 1751. František Václav held it until 1788 and was raised to princely rank by Emperor Joseph II. From 1787 to 1826, Jan Nepomuk of Clary-Aldringen directed further rebuilding, including alterations to the façades in Classical and Neo-Gothic styles.
Aristocratic, diplomatic, and cultural center
Under the Clary-Aldringens, Teplice became a prominent aristocratic and spa center. The family maintained contacts with the imperial court, and the palace and town received diplomats, members of ruling families, musicians, and writers. Among the recorded visitors were Johann Wolfgang von Goethe, Ludwig van Beethoven, Frédéric Chopin, Giacomo Casanova, and Franz Liszt. From 1788, the palace theatre served 268 spectators.
The palace also hosted major political events. During the Napoleonic Wars, it housed the headquarters of the Austrian, Prussian, and Russian allies. The Holy Alliance, a conservative agreement formed by those three monarchies after the wars, was sealed at Teplice before its formal signing in Paris on 26 September 1815. In 1835, Emperor Ferdinand I of Austria, King Frederick William III of Prussia, and Tsar Nicholas I of Russia met at the palace during their visit for the unveiling of a monument commemorating the Battle of Chlumec. Royal guests recorded for 1849 included Emperor Franz Joseph, King Frederick William IV of Prussia, and King Frederick Augustus II of Saxony. In 1860, Emperor William of Prussia and the prince regent also stayed there.
The successive Clary-Aldringen administrators included Karel Josef, Edmund Moritz, Karel, Siegmund, and Alfons. During their administration, the palace acquired art collections and a large library and underwent repeated structural alterations. In 1938, Alfons of Clary-Aldringen hosted the British diplomat Walter Runciman during the Runciman Mission, a British diplomatic effort concerning the political crisis in the Sudeten regions.
Museum and protected heritage site
In May 1945, the Clary-Aldringen properties were confiscated under the Beneš Decrees, post-World War II Czechoslovak measures that enabled the confiscation of property belonging to groups including Germans from the Sudeten regions. The palace became a museum, and since 1947 it has housed the Regional Museum of Teplice. Much of the original furnishing was distributed to other historic properties, including Veltrusy, Jemniště, and Kynžvart.
Teplice Castle has been protected as a Czech cultural monument since 1958 and is also designated a national cultural monument. The complex lies within Teplice’s protected urban heritage zone. The museum’s collections and the preserved building fabric present the site’s development from a twelfth-century monastery through its medieval, aristocratic, and spa-center phases.
Remains
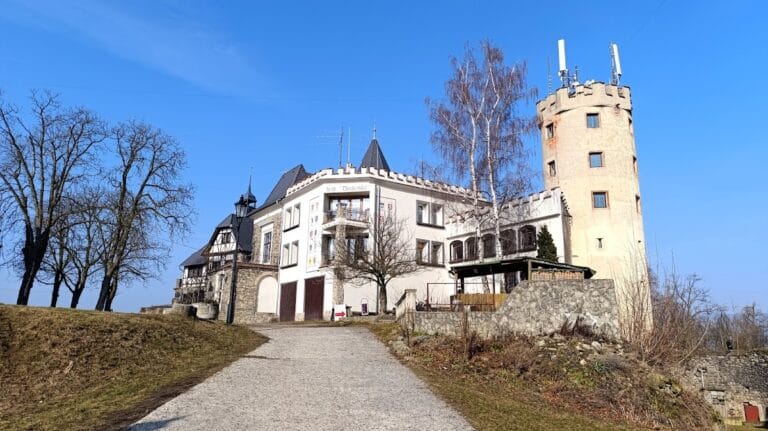
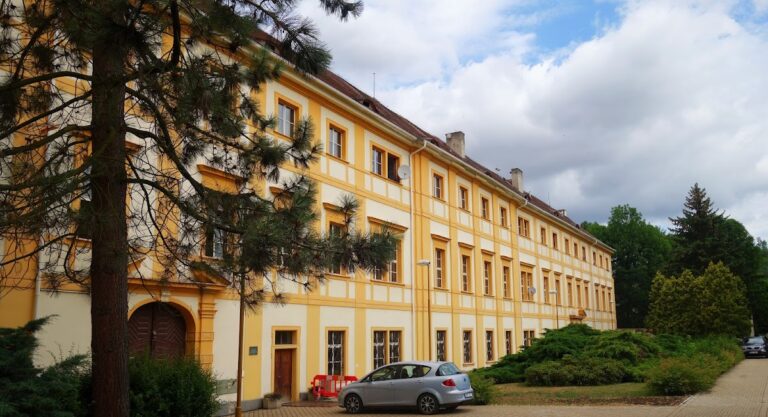
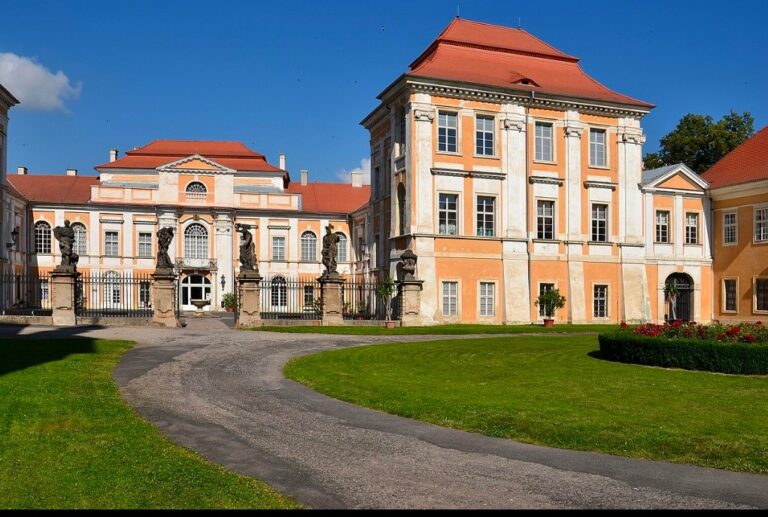
The complex consists of several buildings arranged around a courtyard and a large park. Its surviving fabric combines Romanesque masonry with Gothic, Renaissance, Baroque, Classical, Neo-Gothic, and Empire elements. The courtyard preserves the plan of the former monastery basilica, while the surrounding palace wings reflect successive rebuilding campaigns.
Romanesque monastery remains
Eastern palace wing
Small ashlar masonry from the monastery’s earliest Romanesque phase survives in the eastern palace wing to the height of the second floor. Building research identified blocked paired windows and a semicircular portal within this early fabric. The surviving masonry forms part of the later palace rather than a separate standing monastery building.
Former monastery church
The northern side of the courtyard formerly contained the monastery church, a three-aisled basilica. Archaeological work led by Antonín Hejna uncovered its foundations, which have been conserved as part of the park area. Beneath the church is a crypt closed by a recessed semicircular apse with a window. Parts of the original columns, including their cubic capitals, survive from the supports of the vanished vault.
Courtyard and palace wings
Southern wing
A single-storey southern wing meets the oldest eastern wing at a right angle. Its ground-floor rooms are vaulted. The garden façade is Neo-Gothic, while the courtyard façade is Classical. Arcades, passages formed by rows of arches, run along both levels of the courtyard side, and the first-floor arcades are glazed. Sgraffito, a wall-decoration technique made by scratching through contrasting surface layers, appears in the arcade passage, which also has a comb-pattern vault.
Central tract and Chapel of the Holy Cross
The central tract forms the third side of the courtyard. Romanesque masonry survives in its eastern wall, whose façade has simple sgraffiti. The southern façade is Neo-Gothic, and the Chapel of the Holy Cross is attached to the northern side. The chapel was renovated between 1798 and 1806.
Principal wing
The principal wing joins the central tract at a right angle and forms a two-storey palace. An open arcade passage runs along the southern ground floor, while the first- and second-floor arcades are glazed. Pilasters connect the levels and support a horizontal entablature, with a crowning cornice and high attic above.
The north façade faces the square and has an entrance portal in a central projecting section, or risalit. Doric columns beside the portal support a balcony. The two corners are marked by further risalits with semicircular ground-floor windows. Its Empire treatment includes rustication on the ground floor, pilasters, rusticated pilasters on the side projections, and a decorated cartouche on the attic of the central projection. The ground-floor rooms have cross and barrel vaults. On the first floor, a two-storey hall retains Rococo stucco, and two rooms preserve original furnishings.
West wing and palace theatre
The west wing is a single-storey structure attached to the principal tract at an obtuse angle. Its former stables were converted into a vaulted exhibition hall. The southern part contains the palace theatre, designed by J. A. Giesel in 1787 for 268 spectators. The theatre was later converted into a library, while its original decoration survives in a side corridor.
Park pavilion and interior collections
Kolostuj Pavilion
The Kolostuj Pavilion was built in 1600 as a Renaissance garden pavilion. The rectangular building has two pyramidal roofs, each topped by a slender octagonal spire covered with tiles. A Baroque two-flight staircase beside the pavilion connects the palace with the park. The park also contains two ponds with artificial islands.
Decorated rooms and libraries
The palace includes a room with a painted coffered ceiling and a Rococo salon with elaborate stucco made by French craftsmen in 1772. Other rooms contain Rococo, Empire, and Biedermeier furnishings. The Regional Museum occupies the palace and presents exhibitions on the prehistory of northwestern Bohemia, Gothic, Renaissance, and Baroque art, the history of the spa, regional ceramic production, clocks, and numismatics.
A historical library associated with the museum contains nearly 100,000 volumes of specialist literature and book collections. It also administers the former library of the Cistercian monastery at Osek and the Clary-Aldringen castle library, including editions of works by Johann Wolfgang von Goethe and Friedrich Schiller.