Benedictine Monastery in Mogilno: A Medieval Monastic Complex in Poland


Site at a Glance
- Rating
- 4.6
- Popularity
- Low
- Country
- Poland
- Primary era
- Medieval
- External website
- Open
- Eras represented
- Medieval, Early Modern, Modern
- Civilizations
- German, Kingdom of Poland, Polish–Lithuanian Commonwealth
- Site type
- Religious
- Remains
- Fortified Monastery
On this page12 sections
History
The Benedictine monastery in Mogilno, Poland, was founded in the eleventh century, probably under Casimir the Restorer, an eleventh-century Piast ruler who worked to rebuild the Polish state and its Christian institutions after a period of crisis. Its original church was built in the Romanesque style. The monastery became an important centre for the development of Christianity in Mazovia and Kuyavia, and later ranked among the oldest and most important Benedictine houses in Poland.
Foundation and early development
The monastery was established on a peninsula extending into Lake Mogilno, at a fortified settlement founded about two centuries earlier. Casimir the Restorer intended Mogilno and Tyniec to assist the revival of religious life after a period of political and social disorder. The precise circumstances of the foundation remain uncertain. A charter allegedly dated 1065 is a twelfth-century forgery and does not establish the monastery’s exact foundation date.
Benedictine monks, most often brought from the Rhineland and Bavaria, formed the community. The Benedictines, members of the Order of Saint Benedict, traditionally combined prayer, liturgical life, and organized religious work. The monastery received twenty-three settlements near Mogilno, seven villages near Płock, and income rights from five additional fortified settlements in the Łęczyca region. Its early support also came through fair tithes and donations from members of the Piast dynasty, Poland’s first ruling dynasty.
The monks helped spread Christianity in Mazovia and Kuyavia. By 1145, the community had grown enough to take responsibility for the churches of St. James and St. Clement in Mogilno. The monastery also held estates in other parts of the country, including land near Kołobrzeg, and controlled several priories, monastic houses governed by priors. One of these was St. Adalbert near Gdańsk. Mogilno was described as the most significant monastery in Greater Poland, the historic region around Poznań and Gniezno in west-central Poland.
Destruction and medieval rebuilding
The first monastic buildings were destroyed during conflict involving Duke Władysław Odonic and the monks’ dispute with Duke Władysław Laskonogi. The complex was then rebuilt in the Late Romanesque style, and the monastic hill was enclosed by a stone wall. A town fire destroyed the monastery in 1499, leading to another rebuilding campaign.
Further changes during the fifteenth and sixteenth centuries gave the complex Gothic features. In the sixteenth and seventeenth centuries, the archbishops of Gniezno used the monastery as a residence and also served as its abbots. The monastery’s political importance later declined, and its buildings deteriorated. The Benedictine community revived in the eighteenth century, when the complex was reconstructed in the Baroque style between 1760 and 1797.
Suppression and changing uses
After Mogilno came under Prussian rule following the First Partition of Poland in 1773, the new authorities confiscated the monastery’s property. They prohibited the admission of new novices in 1816, and the monastery was closed in 1833. The church passed to the local Catholic community and continued as a parish church dedicated to St. John the Apostle.
The former monastic buildings were given to the local Protestant community for use as a school. After alterations, they housed a hospital from around 1880. When Mogilno returned to Poland, the complex again accommodated a school and an almshouse, an institution providing housing or support for poor or dependent people. Repairs were carried out in 1934.
War, investigation, and present religious use
During the Second World War, the German Nazi authorities successively used the complex as a transit camp, prisoner-of-war camp, prison for Jewish women, hospital, jail, and prisoner depot. After 1945, the property was in state ownership.
Archaeological and historical investigations by researchers from Nicolaus Copernicus University began in the 1970s and accompanied repairs to the buildings. The work uncovered the grave of one of Mogilno’s medieval abbots and numerous clay vessels. Since 1 January 2014, the monastery has been under the control of the Order of Friars Minor Capuchin, a Franciscan religious order with a reform tradition. It now functions as the parish church of St. John the Apostle, while the Capuchins operate the Wojciech-Adalbert European Meeting Centre. The monastery is listed in Poland’s register of monuments and retains an obligation to provide “stations,” meaning lodging and provisions for official travelers.
Remains
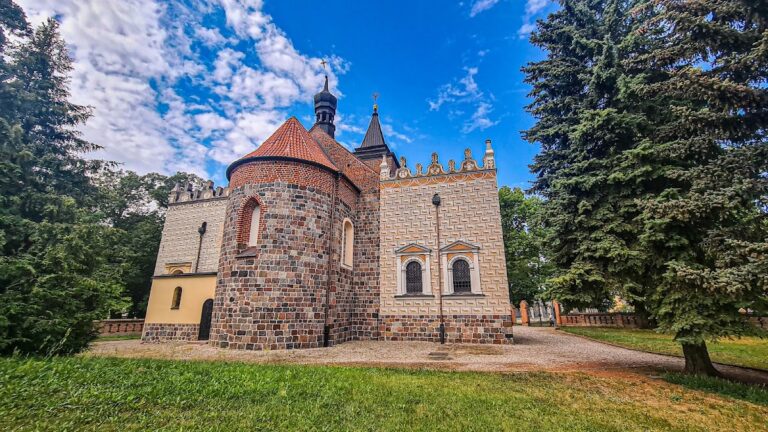
The complex stands beside Lake Mogilno on the site of the former fortified settlement, at what is now Benedyktyńska Street. Its buildings form a quadrangular arrangement around a courtyard and combine Romanesque, Late Romanesque, Gothic, Baroque, and later elements. Entry is through an eighteenth-century three-part gate. A bridge over a moat formerly stood at this entrance.
Church and medieval fabric
Romanesque church
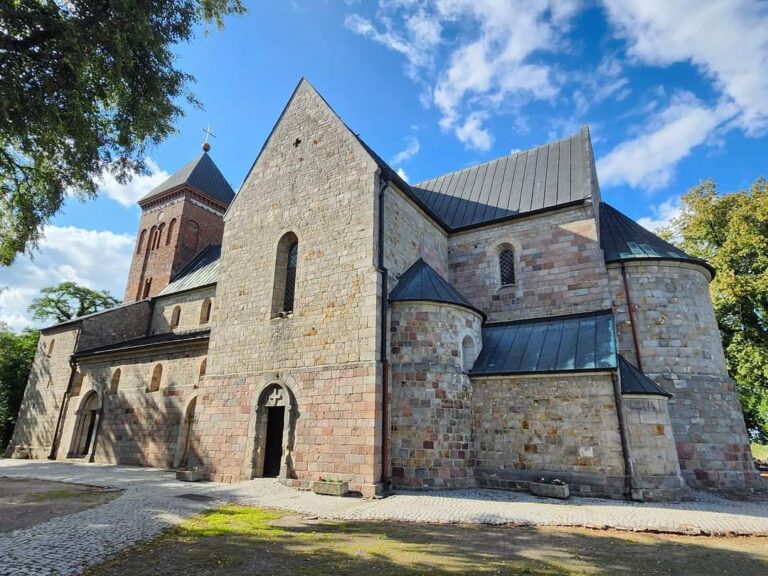
The original church was an oriented basilica, a layout with a taller central nave flanked by lower aisles. It had three naves, a pseudo-transept resembling a cross-arm without fully projecting in the usual way, and arms ending in eastern apses. A single tower stood at the west, while the chancel, the area around the main altar reserved traditionally for clergy, had two levels.
Parts of the eleventh-century church survive in the chancel and apse walls, the side-aisle walls at approximately their original height, the eastern pair of nave piers, and the lower sections of the tower walls. The western crypt beneath the former tower is the best-preserved part of the original church. This vaulted underground chamber has four bays of groin vaulting, formed where two barrel vaults intersect, supported by a central pillar. Together with the crypt of St. Leonard at Wawel, it is regarded as one of the best-preserved Romanesque underground interiors in Poland.
Gothic and Baroque church
The eastern crypt belongs to the same period as the western crypt. Its original vault was lost after the chancel level was lowered in the first half of the thirteenth century, when the chancel walls were also heightened in brick. The main Gothic alterations came in the first half of the sixteenth century. The transept was dismantled, the nave walls were raised, and vaults replaced the earlier wooden ceilings.
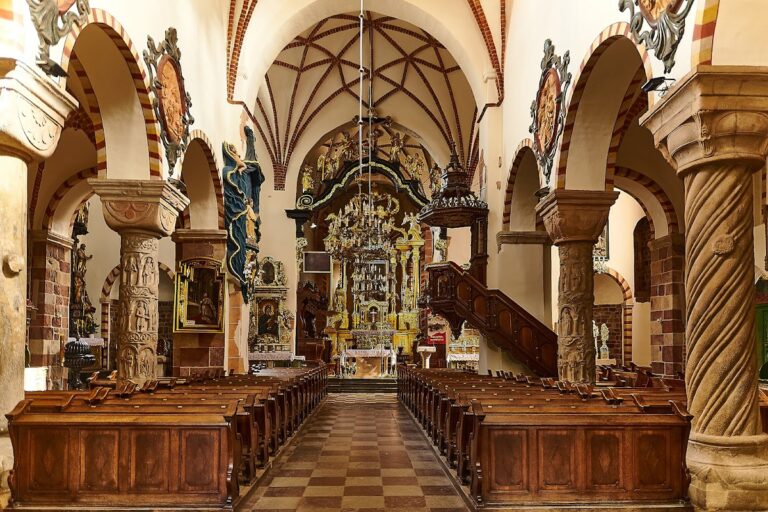
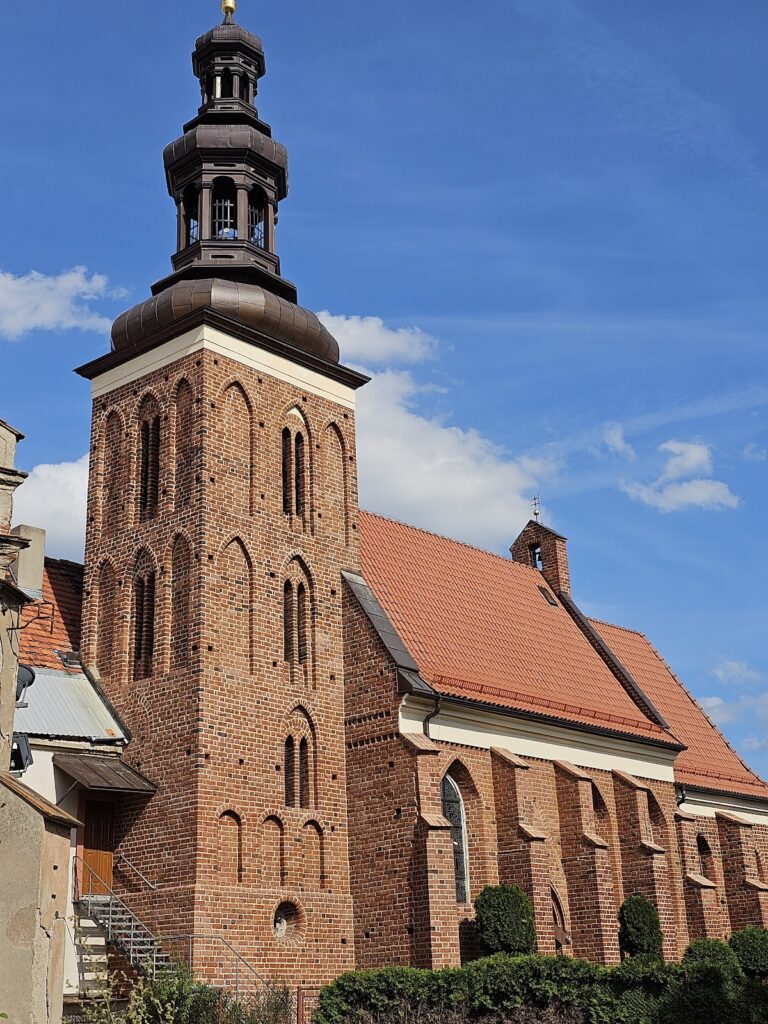
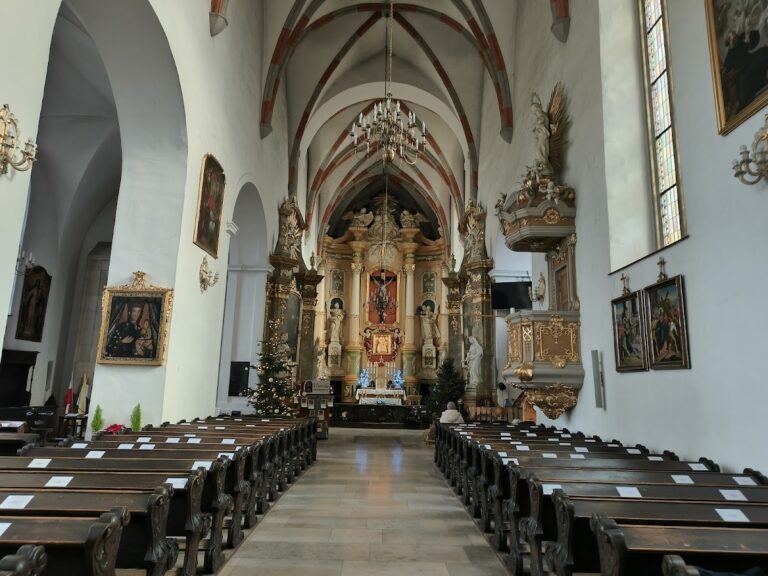
Today, the Church of St. John the Apostle is a three-aisled basilica without a transept. Its approximately square chancel ends in an eastern apse, and its western façade has two towers with a vestibule between them. The nave body has three bays. Late Gothic vaults from the first half of the sixteenth century cover the chancel and main nave, where they form star patterns, while the side aisles have crystal vaults made of faceted, net-like surfaces. In the eighteenth century, Gothic windows and blind panels were altered in the Baroque style. The original tower was replaced by two lower structures with domed caps, and a Neo-Baroque vestibule was added before the west façade in 1913.
The interiors are chiefly furnished from the eighteenth-century rebuilding. The Rococo high altar incorporates a seventeenth-century painting of Our Lady of the Snows, and a relief copy of Leonardo da Vinci’s Last Supper was attached to the altar in 1884. Other furnishings include choir stalls from 1760-1770, side altars from the same period, a Rococo pulpit, a nineteenth-century baptismal font, and an organ case from the first half of the seventeenth century. A painting of Our Lady of Sorrows is placed in a side chapel.
Monastic buildings and courtyard
Wings and former cloister
The former monastic buildings consist of three wings connected with the church, enclosing the quadrangular complex. The present structures date from the sixteenth and eighteenth centuries and were altered several times later. The south wing contains the former abbot’s residence, the refectory, or communal dining hall, and the monastic kitchen. The east wing contains the dormitory and rooms formerly used by servants, while the west wing contains auxiliary rooms.
A cloister, a covered walkway enclosing a courtyard, originally connected the monastic buildings. It is now divided and no longer serves its original function. The courtyard contains an eleventh-century Romanesque well. The well was filled in around the fifteenth century and originally reached approximately 14 metres in depth. It is regarded as one of the oldest surviving wells in Poland.
Underground spaces and archaeological finds
A group of barrel-vaulted underground spaces extends beneath the complex. Archaeological work in the 1970s found a medieval abbot’s grave and numerous clay vessels in these areas. The crypts beneath the chancel contain an exhibition about the monastery’s archaeological excavations, placing the surviving underground spaces within the longer history of the site’s investigation.
Nearby sites