Monastery of the Holy Saviour: A Medieval Monastic Complex in Asturias


Site at a Glance
- Rating
- 4.4
- Popularity
- Low
- Country
- Spain
- Primary era
- Medieval
- External website
- Open
- Eras represented
- Medieval, Early Modern
- Civilizations
- Crown of Castile, Kingdom of León, Spanish
- Site type
- Religious
- Remains
- Monastery
On this page14 sections
History
The Monastery of the Holy Saviour is a medieval religious complex in Spain, located at Cornellana in the municipality of Salas, Asturias. Infanta Cristina Bermúdez founded it in 1024, and its Romanesque church and monastic buildings developed through successive medieval and early modern reforms. The monastery stands at the confluence of the Narcea and Nonaya Rivers, near the Camino de la Mesa, an ancient communications route that served the region during Roman rule.
Foundation and family monastery
Cristina Bermúdez was the daughter of King Bermudo II of León and Queen Velasquita. After the death of her husband, Infante Ordoño Ramírez, she gave the monastery properties and a church that the couple had established, along with villages, churches, farmland, livestock, and duplicate liturgical furnishings. The presence of two ritual crowns and other duplicated objects has led to the suggestion that the foundation may initially have been a double monastery serving both monks and nuns.
Cristina became a nun at the monastery and was probably buried there. Following her death, the property was divided repeatedly among her heirs, including Alfonso, Aldonza, Ordoño, and Pelaya Ordóñez. Count Suero Vermúdez, Cristina’s great-grandson, and his wife Enderquina later brought the holdings back together. This reunion allowed the monastery to enlarge its possessions and strengthen its institutional position.
Cluniac reform and medieval power
The foundation began as a family religious house outside episcopal authority. In the early twelfth century, it was transferred to the Abbey of Cluny, a powerful Benedictine congregation based in Burgundy whose reform promoted stricter organization and wider use of the Roman rite. The change replaced Hispanic-Visigothic liturgical practices and brought major alterations to the buildings, including the construction of a Benedictine cloister. The monastery later became associated with the Cathedral of Oviedo.
During the twelfth century, the monastery developed an extensive jurisdictional lordship that was confirmed by Alfonso VII. The church was rebuilt in the thirteenth century, while the cloister was completed and the monastery reorganized its territories. These arrangements included the creation of feudal tolls. In the early fourteenth century, Cluniac control weakened, and the monastery became involved in disputes among Bishop Gutierre, the council of Salas, and powerful nobles who sought to diminish its jurisdiction.
Benedictine reform and early modern rebuilding
From 1536, the monastery belonged to the Benedictine Congregation of Valladolid, a reformed institution that organized Benedictine monasteries in the Spanish kingdoms. Its reforms reshaped the complex to meet the practices and architectural preferences of the Counter-Reformation, the Catholic reform movement that followed the Protestant Reformation. The church was rebuilt first, the cloister was reconstructed afterward, and service courtyards were added on its eastern and western sides.
Occupation, secularization, and protection
During the French occupation, the monastery was used as stables and was burned when the occupying forces withdrew. Its properties were later confiscated. Monks returned during the process of ecclesiastical disentailment, but the buildings were eventually sold to private owners and converted into a butter factory. The Church repurchased the monastery in 1878, after which it passed to the Diocese of Oviedo.
The complex was declared a National Monument in 1931. After the Spanish Civil War, architect Luis Menéndez Pidal prepared restoration projects for the church, the Romanesque tower, and part of the cloister. Neglect during the last third of the twentieth century caused progressive deterioration, as dampness and abundant vegetation damaged the stonework.
Recovery began in 1998, followed by broader rehabilitation from 1999 that addressed the western square and eastern courtyard. The need for further intervention was recognized in 2009, and later plans focused on the cloister and eastern part of the monastery. In 2013, residents formed the association Save the Church and Monastery of Cornellana from Ruin to press for action. Roof rehabilitation began in 2015 and ended in spring 2016, improving the watertightness of the church and monastery and protecting their surviving fabric from moisture. The complex remains abandoned and under restoration. It is affiliated with the Archdiocese of Oviedo and forms part of the UNESCO World Heritage property Routes of Santiago de Compostela: Camino Francés and Routes of Northern Spain.
Remains
The complex consists principally of the Church of the Holy Saviour and the adjoining monastery. The recorded areas are 0.56 hectares and 3.97 hectares. Romanesque elements survive alongside substantial seventeenth-century alterations, while the cloister and its service courtyards preserve the organization of the later monastic complex.
Church and early Romanesque remains
The church
The church has a basilical plan, with a higher central nave flanked by two side aisles and separated by cruciform piers. Its eastern end has three semicircular apses, each divided into four sections by attached columns. Roof corbels and narrow arrow-slit openings survive in the three apses. Although the building is fundamentally Romanesque, it was extensively remodelled in the second half of the seventeenth century. The work introduced a new vaulted roof, added a choir at the western end, and transformed the facade.
The tower
A square, two-storey tower is attached to the right side of the church at its head. Associated with Saint John the Baptist and the parish church of Cornellana, it is believed to belong to the earliest construction phase and is the oldest element of the complex. Structures around the apse of the thirteenth-century Romanesque church were exposed during a 2001 intervention and may also relate to this early phase.
The Puerta de la Osa
The Romanesque Puerta de la Osa may have served as the monastery’s former entrance, although it no longer stands in its original position. Its bear image has an uncertain meaning. It has been understood either as a religious symbol or as a reference to the foundation of the monastery.
The Baroque facade
The seventeenth-century facade is Baroque and arranged in three levels. A pediment crowns it and carries the shield of Castile and León. The columns use the Composite order and have vegetal decoration, while the doorway and balcony are framed by Renaissance-style mouldings.
Monastic cloister and service areas
The cloister
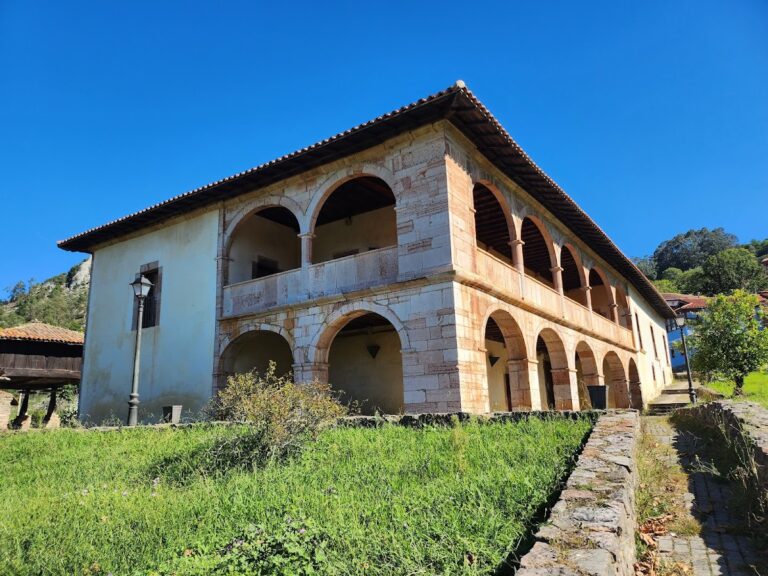
The present cloister replaced the medieval one while retaining its general dimensions. Its galleries were made wider and higher, and the square cloister was arranged on two levels. The lower galleries have paved floors, semicircular arches, and lowered barrel vaults decorated with geometric frescoes. Above them, a lintelled balcony has ear mouldings, while the piers carry continuous friezes and vegetal motifs.
The service courtyards
Two service courtyards were built to the east and west of the principal cloister. One served as a granary, while the other was used for craft or artisanal work. Their later fabric, like that of the rest of the complex, was affected by long-term dampness and vegetation. The roof work completed in 2016 reduced the exposure of the surviving stonework to moisture.