Saints Peter and Paul Catholic Church in Brașov: A Baroque Parish Church


Site at a Glance
- Rating
- 4.8
- Popularity
- Low
- Country
- Romania
- Primary era
- Early Modern
- Eras represented
- Early Modern
- Civilizations
- Habsburg
- Site type
- Religious
- Remains
- Church
On this page17 sections
History
Saints Peter and Paul Catholic Church in Brașov, Romania, is an eighteenth-century Roman Catholic Baroque church built on the site of a medieval Dominican monastery and church. The Dominican settlement was authorized by the order’s general chapter in Barcelona in 1323, and its church, also dedicated to Saints Peter and Paul, is first mentioned in 1342. At that time, the complex stood at the edge of the settlement and later bordered the northwestern inner town wall.
The Dominican monastery
A watchtower behind the monastery is recorded in 1434, showing that the property lay beside Brașov’s defenses. Late-fifteenth-century records describe a community of 32 members, divided between clerical friars and lay brothers. The clerical friars copied codices, bound books, and produced tiles, while the lay brothers carried out physical work around the monastery. Some friars studied abroad, and others arrived in Brașov from elsewhere.
The medieval complex included a school and a respected library. A Hungarian-language school operating in the former monastery is mentioned in 1562, providing the earliest known reference to Hungarian-language education in Brașov. The library was later incorporated into the Lutheran gymnasium founded by Johannes Honterus, a sixteenth-century humanist and reformer associated with the introduction of Lutheran Protestantism in Transylvania.
Reformation and interconfessional use
During the Reformation, a movement that reshaped Western Christianity and church institutions in the sixteenth century, the Dominican friars were expelled in 1544 and their property was confiscated. The church passed to the Hungarian Reformed community, while the monastery buildings and inner courtyard became storage areas. In the seventeenth century, as the Hungarian Reformed population declined, the church came under the Hungarian Lutheran community.
Although formally connected with the Reformed community, the church served as an interconfessional place of prayer for the Hungarian population. Princes visiting Brașov worshipped there, and Hungarians and Szeklers were buried in its cemetery. In 1568, Dávid Ferenc conducted a Unitarian service in the church in the presence of John Sigismund.
Return to Catholic administration
The Gothic church was among the few buildings in Brașov to escape the fire of 1689. After Transylvania came under Habsburg rule, the monastery returned to Roman Catholic administration in 1711, when Franciscans, a separate Catholic religious order, were installed. In 1716, General Stephan Steinville transferred administration to the Jesuits, another distinct Catholic order.
An earthquake in 1738 damaged the medieval church. Its ruined condition led to demolition in 1766, and none of its furnishings was preserved. After Pope Clement XIV dissolved the Jesuit order in 1773, the Catholic parish priest Ignatius Wagenseil sought the support of Maria Theresa, the Habsburg empress, for a rebuilding project. The adjacent parish-office building was also erected on the former monastery site.
Construction of the present church
Construction of the present Baroque church began on 3 June 1776 under the direction of Karl Joseph Lamasch, an Austrian architect active in eighteenth-century Transylvania who also directed the re-vaulting of Brașov’s Black Church. Ignatius Batthyány, Catholic bishop of Alba Iulia, consecrated the church on 29 September 1782, and construction was completed in 1787.
The new building was arranged differently from its Gothic predecessor. Its principal altar faces west rather than east, allowing the church to follow the existing street alignment. A Roman Catholic gymnasium opened behind the church in 1837, and from 1840 the Brașov Roman Catholic gymnasium was administered by the church. The school is now Áprily Lajos National College.
Renovation and protection
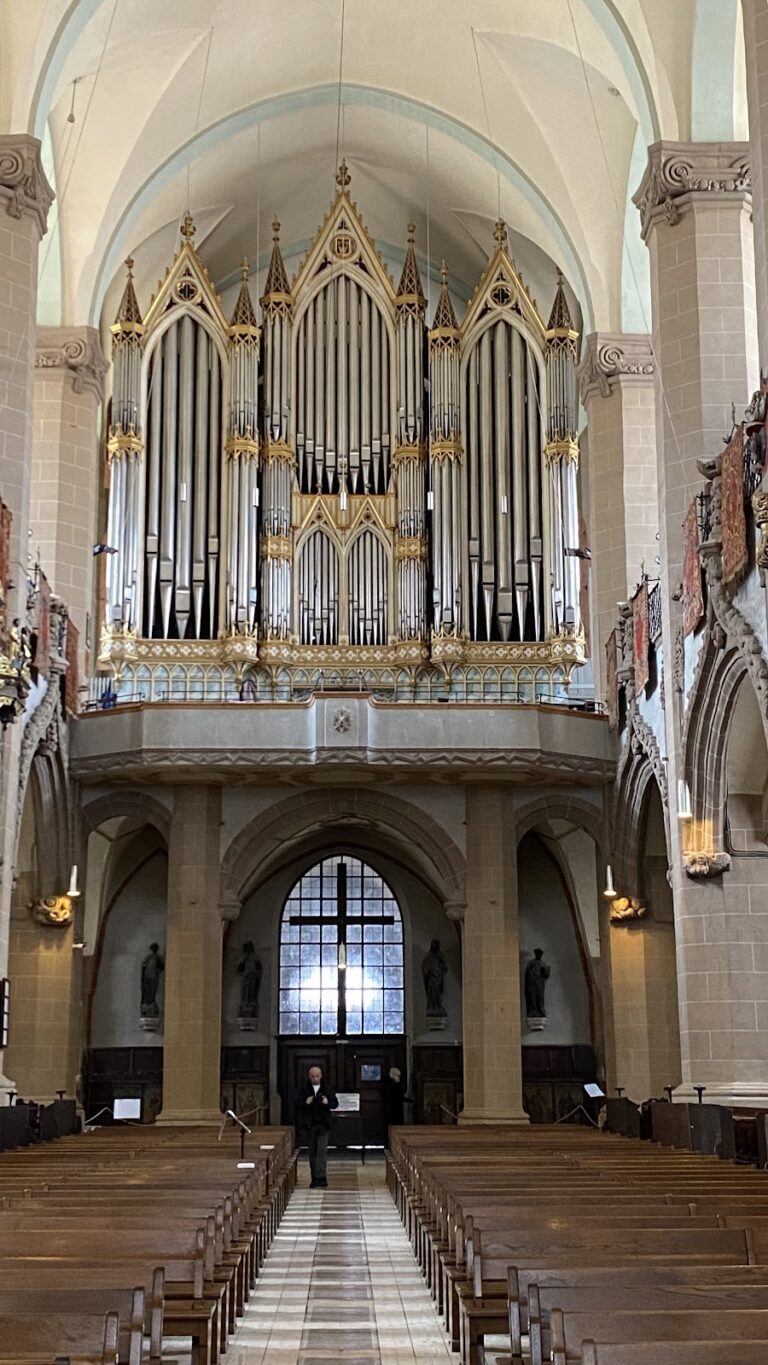
The church was renovated at the beginning of the twentieth century. Its painted vault decoration dates from this work, while the organ was made in the workshop of Leopold Wiegenstein in Timișoara. Saints Peter and Paul Catholic Church is protected as a historic and architectural monument and appears in Romania’s historic-monuments register under code BV-II-m-A-11470. It is an important Baroque monument in Brașov.
Remains
The surviving church is wholly Baroque in design, with a three-bay principal facade, a single tower, a longitudinal nave, side chapels, and a sanctuary that adopts Gothicizing forms. The building combines dynamic exterior surfaces with elaborate stucco and painted decoration inside. Its west-facing principal altar reflects the decision to fit the eighteenth-century church to the established street alignment.
Facade and entrance spaces
Principal facade
The principal facade undulates across three bays and is divided by pronounced Baroque projections. Three doors open onto the ground floor, although only two are approached by steps. Three round-arched windows occupy the first floor. Above them, a broad niche contains a painting of Jesus. The squat two-story tower rises above the facade, with clock faces on all four sides and louvered openings for the bells.
Narthex and tribune
The entrance opens into a narthex, or vestibule, dominated by a substantial crucifix dated 1872. A tribune spans the full width of the nave on the street side. Its balustrade curves outward, and stairways built within the masonry connect it to the side spaces of the narthex.
Nave and side chapels
Nave vault and chapels
The nave is covered by a three-bay Bohemian vault supported by two Corinthian columns and adjoining groups of piers. These piers define six side chapels. Four contain historicizing side altars, while two hold confessionals. Rich stucco covers the interior walls, and oil paintings on the piers represent the fourteen Stations of the Cross.
Painted decoration and furnishings
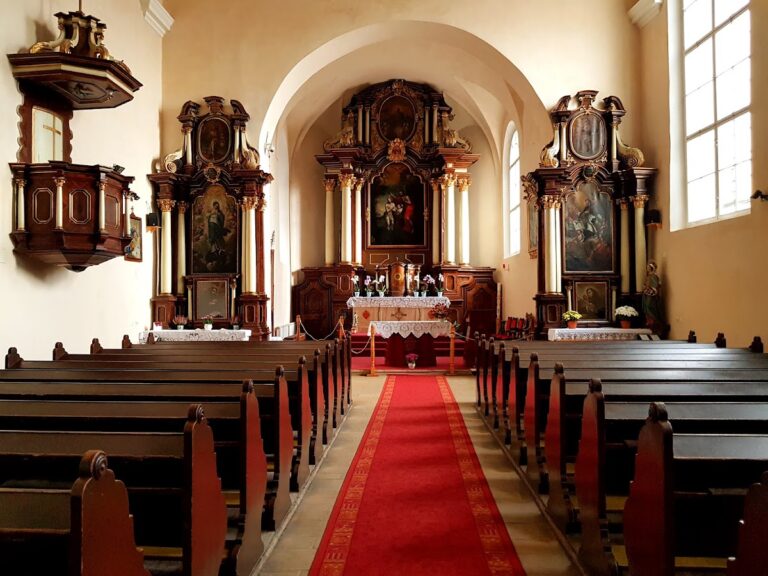
Painted medallions in the vault depict biblical scenes and belong to the renovation carried out at the beginning of the twentieth century. The triumphal arch carries the coats of arms of Brașov and Transylvania together with the year of completion. Beneath it, two symmetrically placed baldachins shelter the pulpit on the south side and the painting of Our Lady of Passau on the north side. The painting is the church’s only surviving piece of original Baroque furniture.
The pulpit was made by the sculptor János Kupcsay. The wooden altar has gilded details, and the interior sculpture includes Saints Peter, Paul, Anthony of Padua, and Francis of Assisi. The church also contains a substantial collection of valuable carpets.
Sanctuary and adjoining rooms
Sanctuary
The sanctuary has a Gothicizing character and ends in five sides based on an octagonal form. Its barrel vault is pierced by pointed-arched openings and rests on engaged Corinthian columns. Consoles attached to the columns support statues of Saints Anthony, Peter, Paul, and Francis. Large pointed-arched windows open in the sanctuary and side chapels.
Stained glass
The sanctuary and chapel windows contain stained glass produced between 1891 and 1894 in the Budapest workshop of Ede Kratzmann. Hungarian-Armenian families of Brașov, including the Száva, Verzár, and Zakariás families, donated the windows.
Sacristy and oratory
A two-story sacristy stands north of the sanctuary, while an oratory occupies the south side. Stairways connected with the triumphal arch lead to their upper levels. These rooms open toward the sanctuary through balustraded parapets and paired windows.