Church of the Assumption in Mokre: A Gothic Parish Church and Marian Shrine
Site at a Glance
- Popularity
- Very Low
- Country
- Poland
- Primary era
- Medieval
- Eras represented
- Medieval, Early Modern
- Civilizations
- Unclassified
- Site type
- Religious
- Remains
- Church
On this page10 sections
History
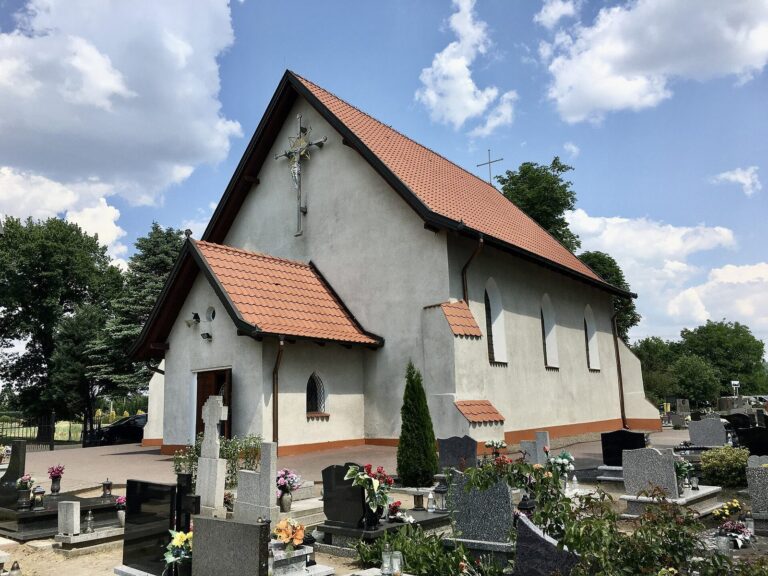
The Church of the Assumption in Mokre is a Gothic Roman Catholic parish church and Marian shrine in Poland, built in the early 14th century. As a Marian shrine, a place dedicated to the veneration of Mary, it serves the parish of the Assumption of the Blessed Virgin Mary. That title refers to the Catholic teaching that Mary was taken body and soul into heaven. The parish belongs to the Grudziądz I deanery, a grouping of parishes, and the Diocese of Toruń, an area administered by a bishop.
Early church and changing religious use
The church belonged to Protestants from 1548 to 1572. It then stood abandoned until 1620, when it returned to the local Catholic community.
Destruction and rebuilding
Swedish forces destroyed the church in 1628. It was rebuilt between 1641 and 1650, and Tomasz Poniatowski, a canon, or member of a cathedral-associated clergy body, of the Chełmno chapter, helped provide new interior decoration. The nearby Białachowski, Reichenbach, Dąbski, and Borowski families also assisted, particularly by supplying materials.
Marian devotion
During the renovation of 1650, the Białachowski family donated a Marian image to the church. Devotion to the image, revered for its graces, developed soon afterward. Local parish priests, including Poniatowski, were among its early promoters.
Popes Clement XIII and Leo XIII granted indulgences to the church in 1759 and 1888. In Catholic teaching, an indulgence remits temporal punishment associated with sins already forgiven. Marian devotion at Mokre has continued for three centuries and has been associated with healings, including contemporary ones, and other graces. The church’s liturgical feast is observed on August 15.
Remains
Building and plan
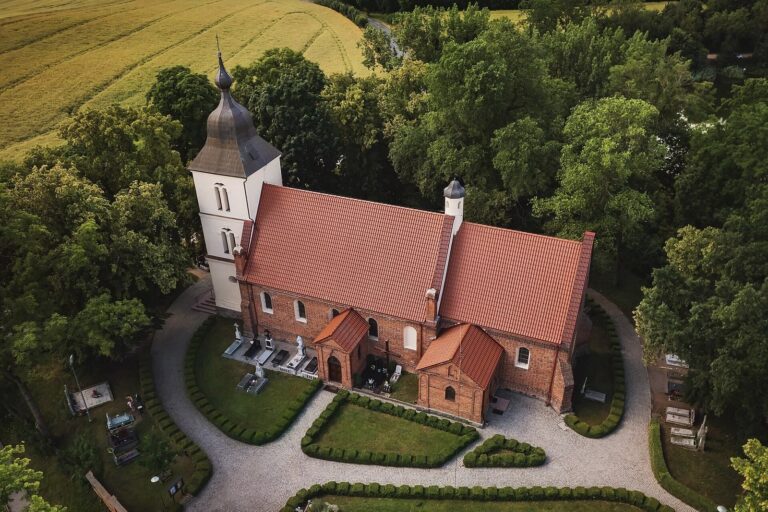
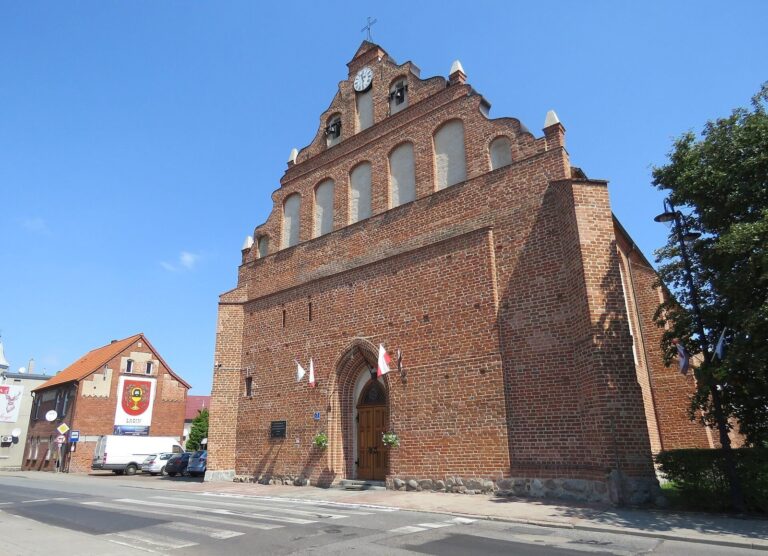
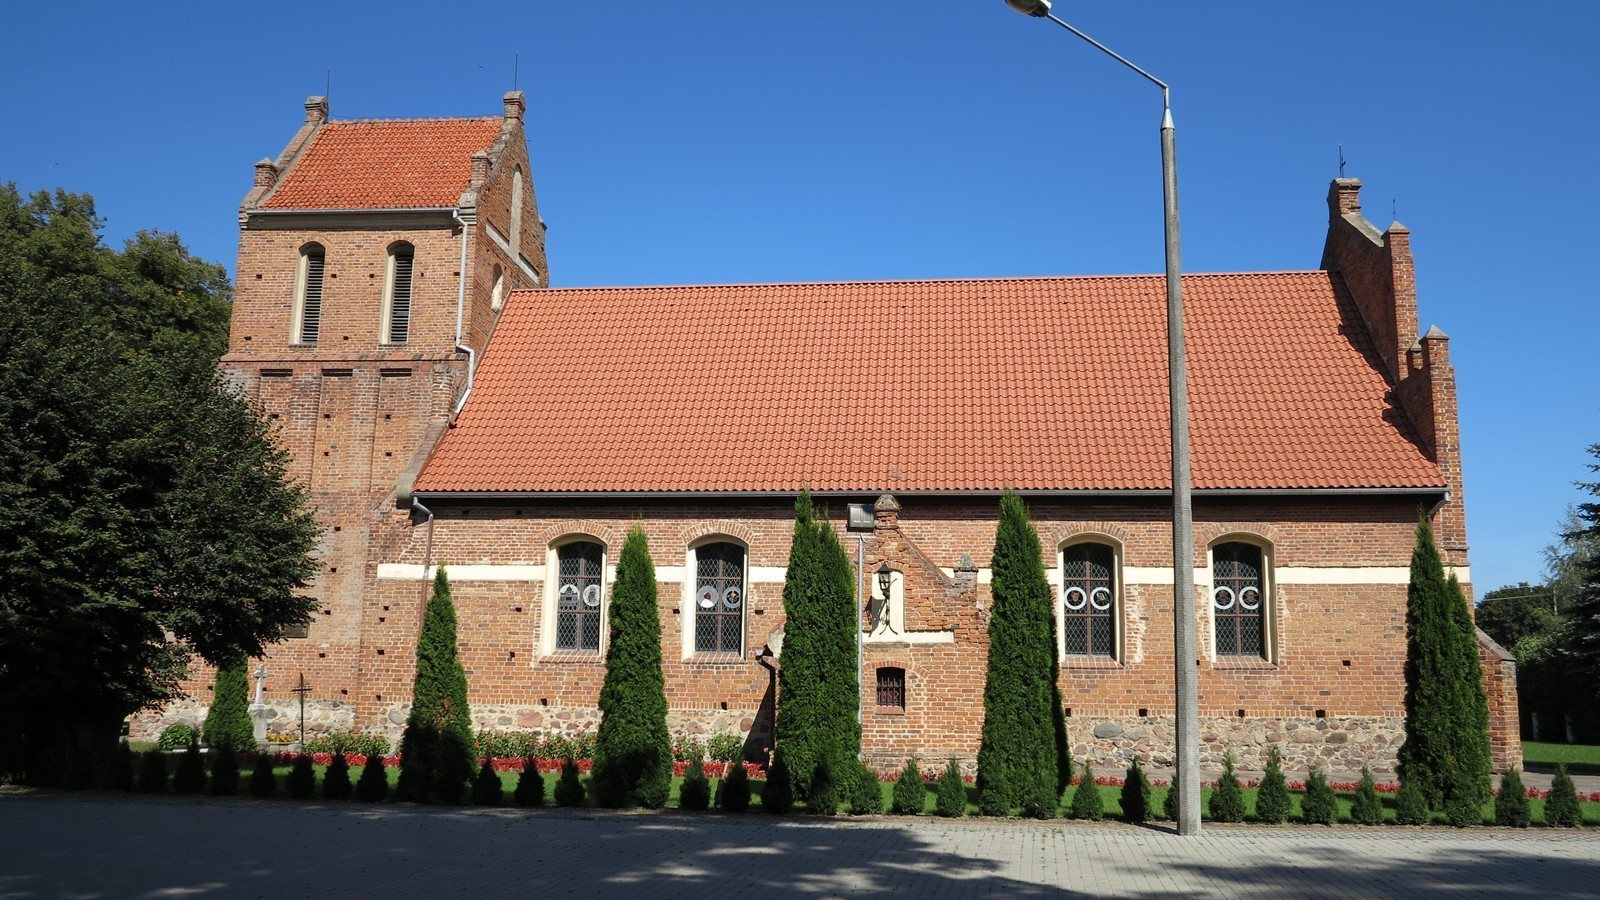
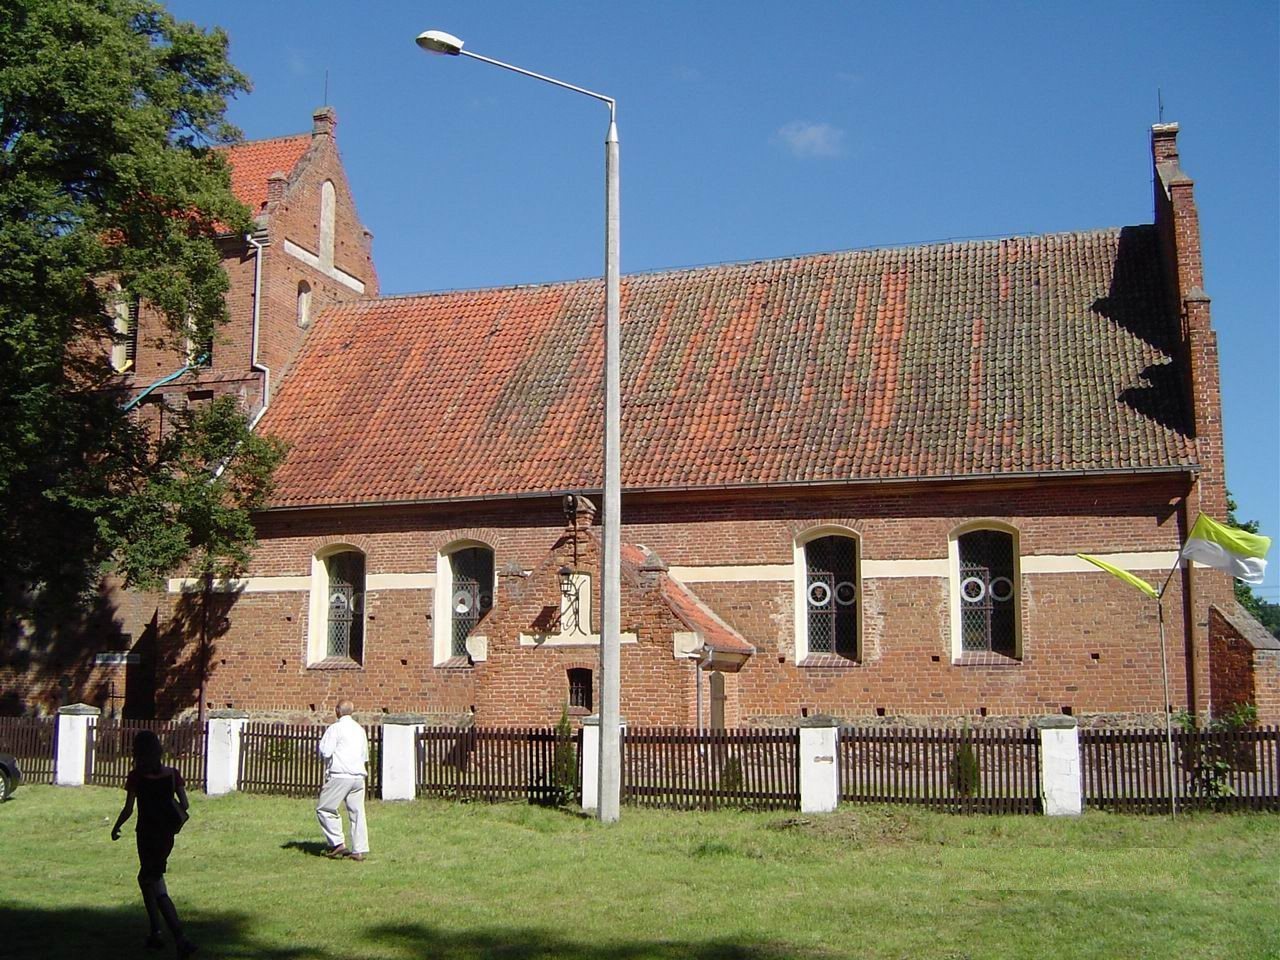
The church faces east and has one main worship space. It is built of brick above a stone plinth, or raised base. The walls use Wendish bond, a patterned arrangement of bricks, while the triangular upper sections of the end walls and the tower use mixed brick bond. The rectangular main body has buttresses, projecting supports that brace the walls, at its eastern corners. A rectangular sacristy, a room for liturgical items and clergy preparation, adjoins the north side; a side porch is on the south, and a square, three-storey tower stands at the west end, with buttresses at its corners. A plastered frieze, a horizontal decorative band, runs around the exterior walls, which are topped by a projecting cornice with a shaped profile dating to the 17th century. False barrel vaults, ceilings shaped to resemble barrel curves without being true masonry vaults, cover the interior and side porch, with applied strips. The church contains three altars.
Altars and votive offerings
Main altar and image
The early Baroque main altar is a three-tiered structure dating to about 1641. It contains a mid-17th-century tabernacle, a receptacle for the Eucharist. The altar’s image depicts the Coronation of the Virgin. Its embossed silver cover, made around 1720, bears Gdańsk’s town mark and the maker’s mark of Franciszek Henryk Petersen.
Side altar
A second altar, in the Regency style, an early-18th-century transition between Baroque and Rococo, dates to the second quarter of the 18th century. It came from the Jesuit church in Grudziądz; the Jesuits are a Catholic religious order. The altar is decorated with a folk painting of Mary as Stella Maris, meaning “Star of the Sea,” dated to the turn of the 18th and 19th centuries.
Votive offerings
About 200 votive offerings are kept in the church. These are objects given in fulfillment of a vow or in thanks for a favor.