Rogóźno Castle: A Teutonic Order Stronghold in Poland


Site at a Glance
- Rating
- 3.6
- Popularity
- Very Low
- Country
- Poland
- Primary era
- Medieval
- External website
- Open
- Eras represented
- Medieval
- Civilizations
- Teutonic Order
- Site type
- Military
- Remains
- Castle
On this page11 sections
History
Rogóźno Castle is a Gothic fortress in Rogóźno-Zamek, Poland, built by the Teutonic Order between 1250 and 1260. The Catholic military-religious order administered a state in medieval Prussia and neighboring regions, where its castles combined military, administrative, and religious functions. The site occupied a naturally protected position between the Osa and Gardega rivers and became an important administrative center within the order’s network of strongholds.
Before and during Teutonic rule
An earlier Prussian fortress called Rogaw stood at the location around 1200, and its commander eventually surrendered to the Teutonic Order. The hill may also have been fortified in prehistoric times. The order’s first installation was a watch post made from timber and earth. By the late thirteenth century, possibly around 1270, it had been rebuilt in stone and formed part of the order’s third line of castles, together with Graudenz, Engelsburg, Rehden, and Strasburg.
From 1285 to 1333, Rogóźno was the seat of a commandery, an administrative district of the Teutonic Order governed by a commander. Wynandus is the first commander known by name, recorded in 1285. Arnold von Kropf and Sieghard von Schwarzburg followed him. After 1336, the castle became the seat of vogts, officials who governed a district or estate on behalf of a higher authority. Among them were Konrad von Erlichshausen and Friedrich von Wenden.
The castle hosted a general chapter of the Teutonic Order between 1309 and 1312. Fifty-one commanders attended the gathering. Friedrich von Wenden later served as vogt from 1407 to 1410 and commanded a banner at the Battle of Grunwald, where he was killed.
War, Polish administration, and decline
After the Teutonic defeat at Grunwald in 1410, Polish troops occupied Rogóźno briefly. Polish forces captured it again in 1414 during the Hunger War, a conflict between Poland and the Teutonic Order. When the Thirteen Years’ War began, members of the Prussian Union seized the castle. This association of towns and estates opposed Teutonic rule and sought incorporation into the Polish Crown. As he withdrew, the last Teutonic vogt, Eglott von Rosenberg, set the castle on fire, although the resulting damage was limited.
Following reconstruction, the castle became the seat of Polish starosts from 1466. A starost was a royal official responsible for administering a district or estate in the Polish Crown’s territories. After the Second Peace of Thorn, the treaty that ended the Thirteen Years’ War and transferred much of western Prussia to the Polish Crown, Rogóźno was Polish and functioned as a royal table estate. Agricultural use and prolonged neglect gradually weakened the complex.
An inspection in 1564 found the castle in poor condition. Landslides on the hill, earlier war damage, and years of neglect had all affected the buildings. Repairs were restricted to essential work, and further inspections in 1624, 1640, and 1647 described continuing deterioration. The Polish-Swedish War brought more serious destruction in 1628. On the orders of King Gustavus Adolphus of Sweden, new kinds of mines were tested against the walls, and the explosions deepened the damage.
Repairs followed in the middle of the seventeenth century, but another Swedish invasion in 1656 caused extensive destruction. By 1686, Rogóźno Castle was a complete ruin. Parts of the complex nevertheless remained usable for some time. Johann Theodor Dietrich, Count von Schlieben, held the office of starost and maintained his seat there from 1636 to 1697.
Later use and preservation
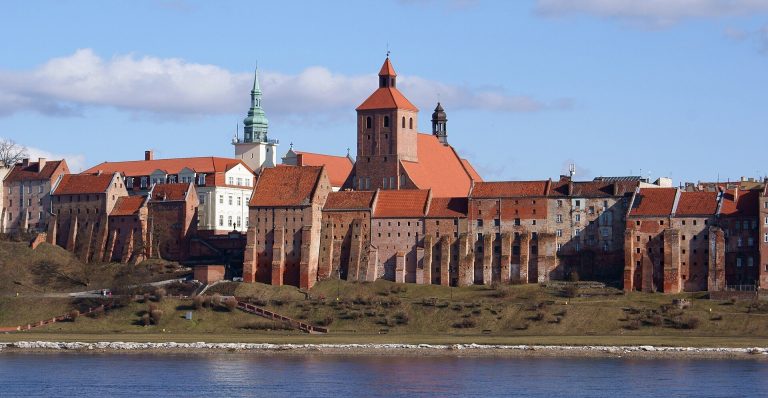
During the eighteenth century, probably in the 1770s or 1780s, Frederick II of Prussia ordered the castle to be dismantled. Its bricks were reused to build the fortress at Grudziadz. A royal estate known as the Vorder Schloss later developed below the former castle site. Non-noble officials first administered the estate, after which it was held for generations by the ennobled von Kries family. Adolf von Kries-Osterwitt was among its leaseholders. Before 1903, the estate covered 635 hectares, with additional properties of 177, 240, and 95 hectares associated with the municipality.
Stabilization of the surviving remains began in 1911. A renovation carried out in 1952 included the ceilings, stairs, and roof of the gate tower. The former Teutonic stronghold belonged to the Agricultural Property Agency until the middle of the 1990s and has since been privately owned. Rogóźno Castle is listed in the register of immovable monuments of the Kuyavian-Pomeranian Voivodeship under entries dated 1934 and 1998.
Remains
Rogóźno Castle occupied a site divided by two north-south depressions into a large eastern plateau and a smaller western plateau. The complex was built in the Gothic style, chiefly from brick laid in Wendish bond, a medieval pattern that alternates the arrangement of bricks in successive courses. Erratic boulders were used especially in the lower plinth zone. The fortress originally comprised three principal sections, arranged across the adjoining elevations and separated in part by defensive barriers.
Outer and middle defenses
Outer bailey
The outer bailey occupied the large eastern plateau and extended over a neighboring elevation to the northeast. A moat separated it from the main stronghold. Its irregular quadrilateral enclosure had walls strengthened by towers, and an inspection in 1565 counted 22 towers around the castle. A defensive wall enclosed the plateau, while a projecting flank work on its southern side reached into the Lessau ravine and protected the outer-bailey gate to the north. The divided arrangement resembled sectioned castles of the Holy Roman Empire, in which separate fortified areas were divided by natural or artificial barriers. The outer-bailey area may also have been intended to accommodate a town.
Middle castle
The middle castle, or inner bailey, occupied an approximately trapezoidal area aligned from east to west. Walls surrounded the enclosure, with additional lines of defense on its southern and eastern sides. The outer wall included a cylindrical corner turret and joined a foregate, an outer gate structure, that protected a seven-storey gate tower. During the Teutonic period, this section contained farm buildings and accommodation for castle personnel. The gate tower had an outer defensive enclosure, two heavy gates, and a portcullis, a vertically sliding defensive gate. Walls extended from both sides of the tower around the plateau.
Upper castle and surviving structures
Upper castle
The upper castle stood in the northwestern part of the inner bailey on a rectangular plan. Its buildings were grouped around an internal courtyard. The arrangement followed the pattern of a conventual castle, a Teutonic complex combining religious, administrative, residential, storage, and defensive functions. Economic activities occupied the ground floor, representative and residential rooms were placed above, and the attics served for defense and storage. The northern part contained the convent house, the southern wing held an infirmary and chapel, and the western wing contained a refectory, or communal dining hall. Access was from the east across a bridge over the moat.
Gate tower and remaining masonry
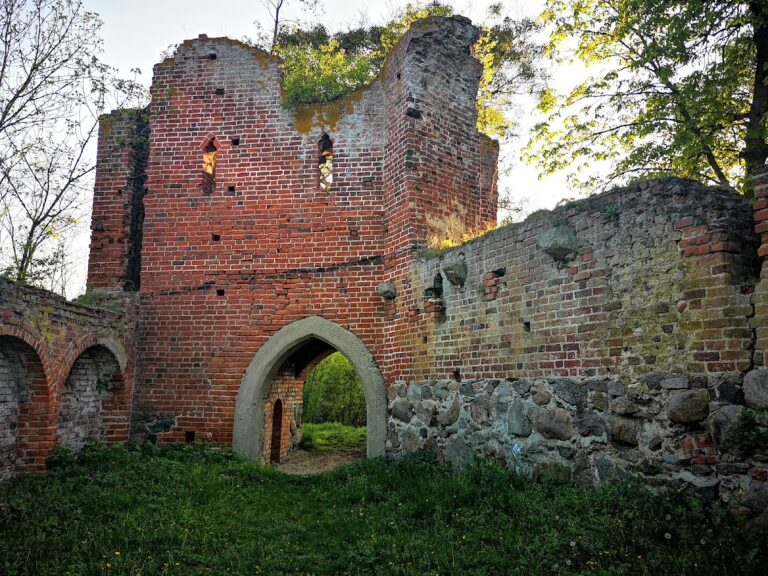
The imposing gate tower is the principal surviving structure and contains a small museum. A small round flanking tower also remains. The main house survives only in masonry blocks, preserving part of the former upper-castle complex. A high-quality shrine Madonna, probably made for the castle chapel around 1390, is now held by the Germanisches Nationalmuseum in Nuremberg, where it is inventoried as Pl. O. 2397.