Granaries in Grudziądz: A Medieval Riverside Defensive Complex
Site at a Glance
- Rating
- 4.7
- Popularity
- Low
- Country
- Poland
- Primary era
- Medieval
- External website
- Open
- Eras represented
- Medieval, Early Modern
- Civilizations
- Polish–Lithuanian Commonwealth, Teutonic Order
- Site type
- Economic
- Remains
- Warehouse
On this page12 sections
History
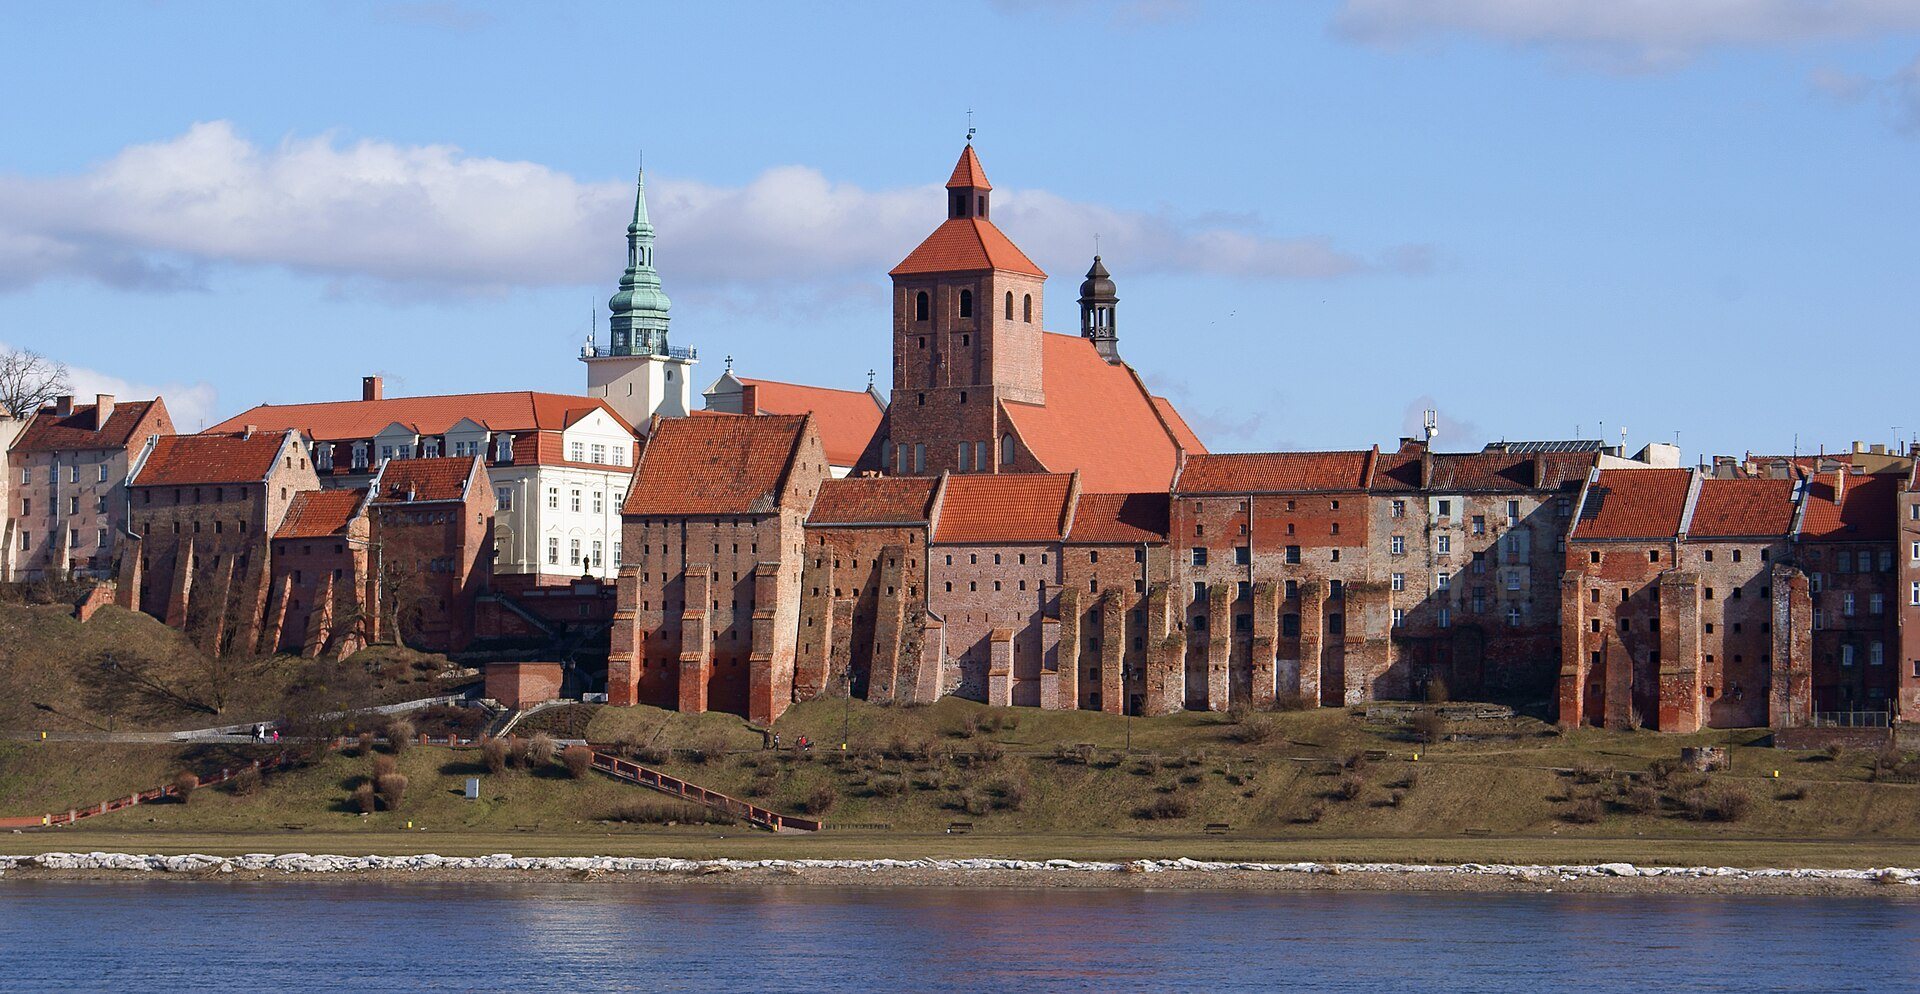
The granaries in Grudziądz, Poland, are a medieval riverside defensive complex built by the Teutonic Order beside the Vistula River. Their construction began with the masonry Bornwald Granary in 1346–1351, within the fortification building of the fourteenth century, and their position beside the river port supported Grudziądz’s regional grain trade and craft activity.
Teutonic foundations and medieval expansion
The Teutonic Order, a medieval Catholic military religious order that established settlements and fortifications in the eastern Baltic region, founded the settlement of present-day Grudziądz in 1291. An earlier line of defenses already occupied the steep scarp beside the settlement, and further fortifications were built around the town during the fourteenth century. The first granary formed part of this riverside defensive setting, followed by several more around 1364.
By 1504, fourteen granaries stood along what is now Spichrzowa Street. Their number had increased to sixteen a century later. Built on or against the riverside walls, the structures combined storage with defense and helped stabilize the steep slope above the river. Their location beside the port enabled grain to move between vessels and storehouses.
Religious change, fire, and rebuilding
One granary became a Lutheran place of worship from 1603 to 1608, or possibly until 1618, after Lutheran congregations had lost their churches to the Catholics. During the Swedish siege and the capture of Grudziądz from Swedish forces in 1659, most of the granaries burned. Six survived, and reconstruction continued into the eighteenth century.
During that rebuilding, the former wider plots were divided into narrower ones, bringing the number of buildings to about thirty. Additional timber-framed granaries and warehouses were erected during the nineteenth century along the riverside scarp, in the neighboring part of the town, and on the Vistula waterfront. Five granaries burned in 1903, while others were adapted for residential use through enlarged windows and added balconies.
Twentieth-century destruction and continued use
Monumental stairs were built near present-day Ratuszowa Street in 1909 and later became known as Słowacki Stairs. The granaries suffered severe damage during the fighting for Grudziądz in 1945, during the final Soviet Vistula–Oder Offensive, a major Soviet advance westward through German-held territory in the Second World War. Reconstruction followed between 1946 and 1966.
Today, individual granaries serve as storage buildings, residences, museum spaces, and municipal offices. One contains municipal offices and is linked by a covered passage over the street to the former Jesuit college, an educational institution operated by the Society of Jesus. A similar, later passage once linked another granary with the rear facilities of the Królewski Dwór hotel on the market square.
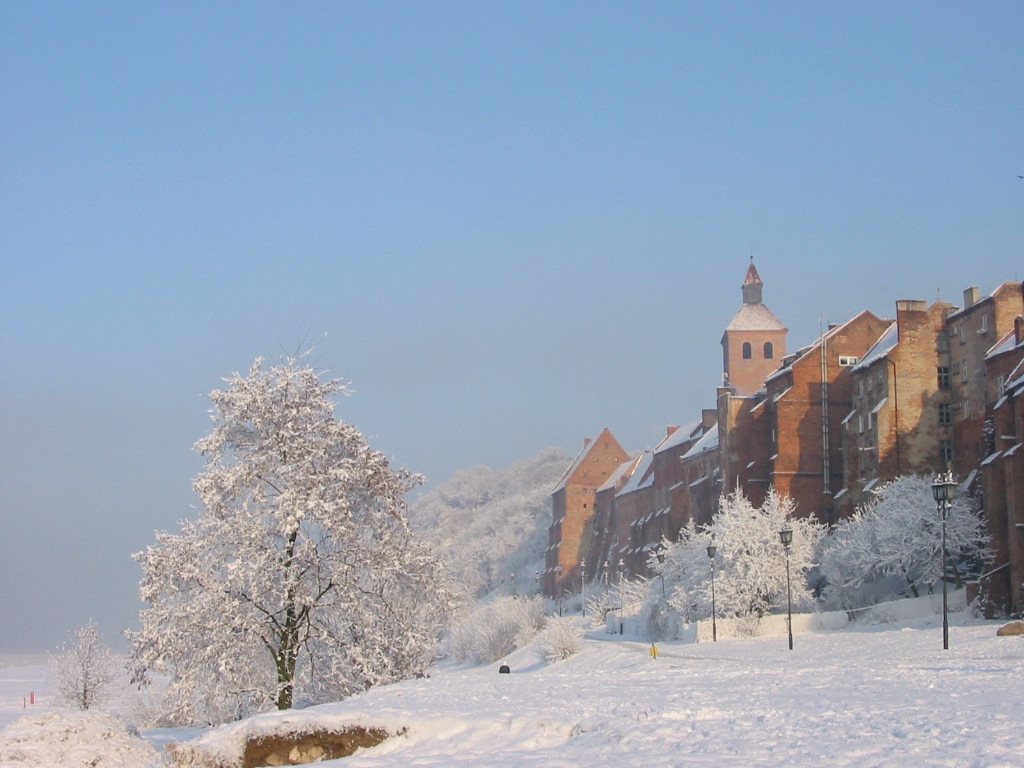
The compact group became a defining element of the Vistula panorama and a symbol of Grudziądz. Its appearance was already celebrated in the sixteenth century by the Polish poet Sebastian Klonowic in Flis, his poem about river life and transport, which described “red Grudziądz.” The complex is now also emphasized by nighttime illumination. In November 2017, a decision of the President of Poland placed the granaries on the country’s Historic Monuments list.
Remains
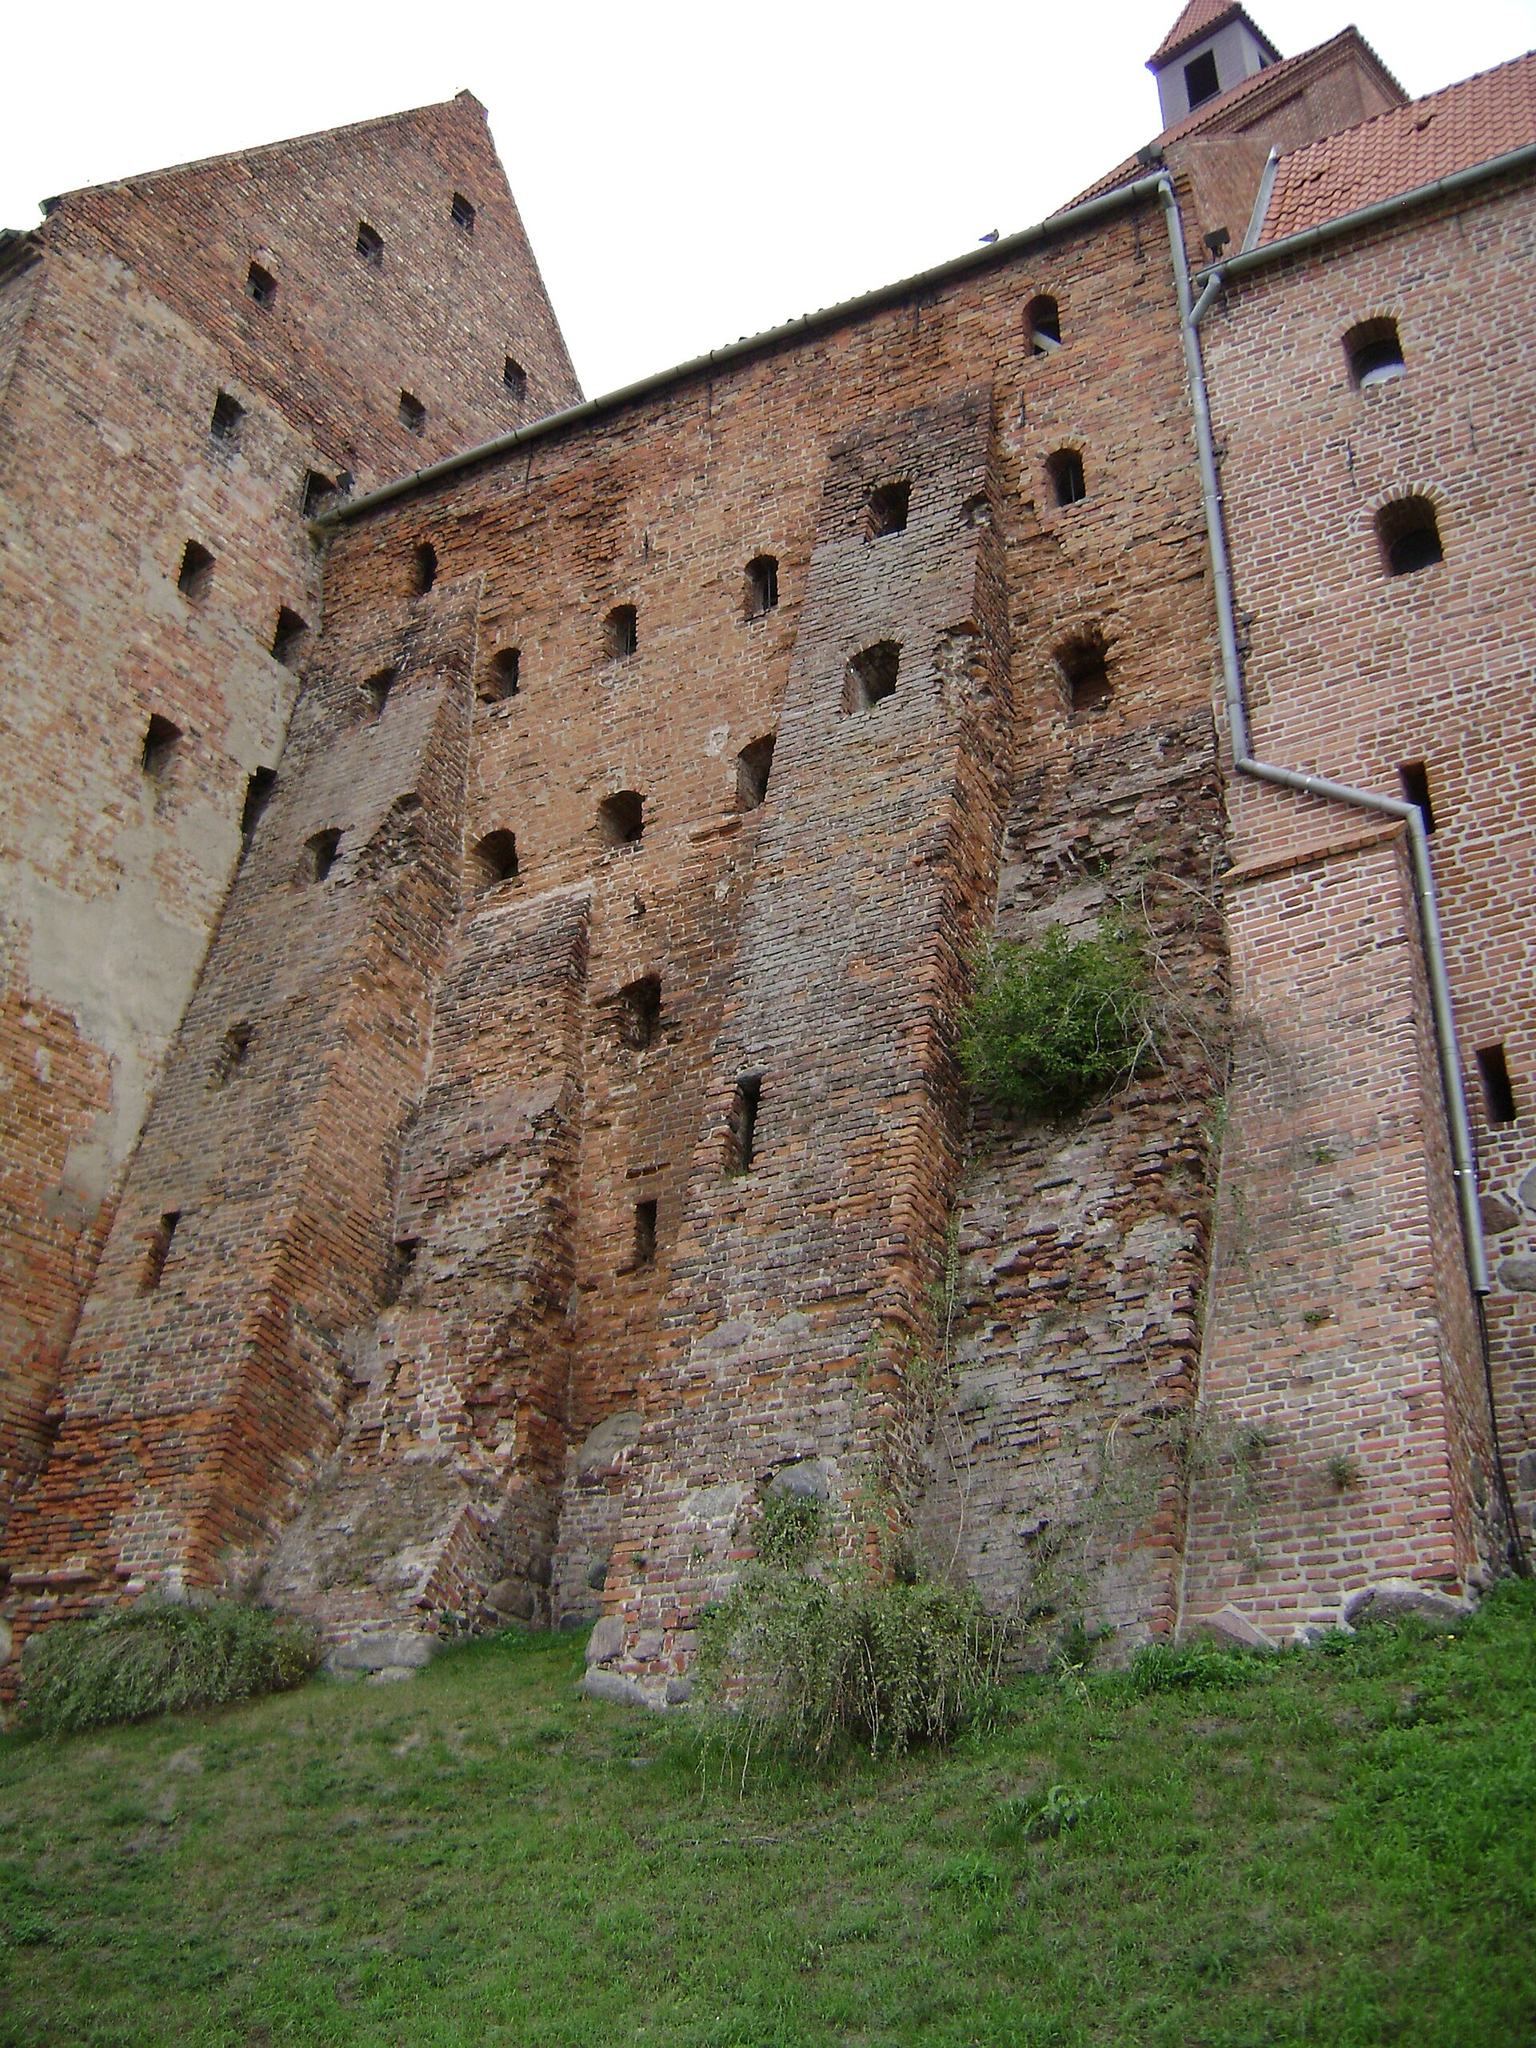
The surviving complex consists of riverside granaries incorporated into the town’s defensive system along the Vistula. Because the buildings stand on the steep scarp, they present imposing multi-storey elevations toward the river but generally only one or two storeys toward the town. Their ridges run parallel to the street, and gabled roofs cover the buildings.
Riverside buildings and defensive fabric
River-facing elevations
The riverside elevations rise as high as six storeys. Their thick, steep outer walls contain small windows, while the river-facing brick façades are strengthened by massive buttresses, projecting supports built against the walls. This combination gives the group its strongly medieval appearance. The interiors retain timber structural frameworks and beam-supported floors, an arrangement preserved through later rebuilding and reconstruction.
Gothic masonry and port connections
The earliest masonry granaries were largely set on the town’s defensive walls. Several retain lower-storey relics of Gothic brickwork laid in Wendish bond, a medieval pattern of brick arrangement. The buildings’ position beside the port allowed grain to pass directly between storehouses and vessels. Wooden sloping chutes probably connected the granaries with the quay, as shown in eighteenth-century prints.
Gates, emblems, and later adaptations
Water Gate and pedestrian openings
At the southern end of Spichrzowa Street, the Water Gate provided communication between the town and the port. Two smaller pedestrian openings, known as wickets, were added later to the defensive system.
Decorative emblem
Building emblems formed the complex’s decorative treatment. An Allegory of Trade dated 1771 survives at 47 Spichrzowa Street.
Modern interior uses
Later alterations are reflected in the varied present-day functions of the buildings. Storage areas, residential accommodation, museum spaces, and municipal offices occupy different granaries, while covered overhead passages connect some of them with neighboring buildings.