Church of the Assumption: A Gothic and Baroque Parish Church in Catí, Spain


Site at a Glance
- Rating
- 4.4
- Popularity
- Very Low
- Country
- Spain
- Primary era
- Medieval
- External website
- Open
- Eras represented
- Medieval, Early Modern
- Civilizations
- Crown of Aragon, Spanish
- Site type
- Religious
- Remains
- Church
On this page17 sections
History
The Church of the Assumption is a Catholic parish church in Catí, Spain, whose construction began in the thirteenth century during the Christian repopulation of the region. Dedicated to the Assumption of the Virgin, the Christian belief and feast commemorating Mary’s reception into heavenly glory, it belongs to the Diocese of Tortosa and is served by diocesan priests rather than members of a monastic order. Successive additions and alterations continued into the eighteenth century, producing a building that combines medieval Gothic traditions with later Baroque forms.
Thirteenth-century foundation
The first church consisted of a single nave measuring approximately 32 metres by 10.5 metres and ending in a straight wall. Its roof was carried by diaphragm arches, transverse arches that divide or support a roof structure, and covered with timber. This construction method was common in the northern districts of the Valencian Community. The northern entrance on Calle Mayor belongs to this original phase and retains a Romanesque character.
Medieval chapels and patronage
The church acquired several side chapels during the fourteenth and fifteenth centuries. These additions expanded the devotional and commemorative functions of the parish while preserving the original impression of a broad, unified interior. The Chapel of Saint Blaise was built in 1354. The chapels of Saint Michael and Saint Peter the Apostle followed in 1377, with the latter made by Bertomeu Duran for the Montserrat family.
Jaume Sans built the Chapel of Saint Martin, patron saint of Catí, in 1389. The Chapel of the Holy Johns was added in 1447 at the request of the Sentjoan family. Pedro Crespo built the first Chapel of the Passion in 1448. The chapel was later associated with Saint Peter Martyr and Saint Lawrence and was completed at the expense of the Espígol family in 1460. In 1451, Pedro Crespo and Antonio Arbó built a second Chapel of the Passion, whose arches contain elements connected with the Passion of Christ.
Seventeenth- and eighteenth-century transformation
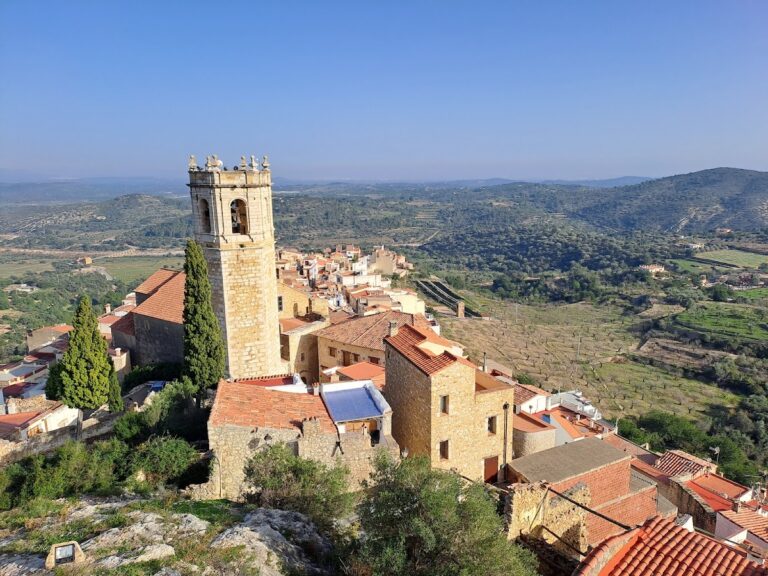
Major works in the seventeenth century altered the earlier interior. A brick barrel vault with lunettes replaced the earlier roof covering, while sgraffito decoration, made by scratching through one surface layer to reveal another, enriched the ceiling and walls. The choir balustrade was made in 1609, and the bell tower was built in 1615 by the stonemason Pedro del Sol.
Construction of the Chapel of Communion began on 3 May 1642 at the request of Father Francisco Celma. Its interior frescoes were painted between 1744 and 1747 by Pascual Mespletera according to a program devised by Celma. The cycle celebrates the Eucharist and became one of the church’s major Baroque artistic additions.
Loss, restoration, and heritage status
Four chapels on the Gospel side were demolished in 1937 to widen Calle Mayor. Later restoration by the La Luz de las Imágenes Foundation recovered the medieval wooden ceiling structure in the presbytery and restored the church’s sgraffito decoration in its entirety in 2013. The decoration had remained concealed beneath several layers of white paint. The church forms part of Catí’s historic-artistic ensemble, declared an Asset of Cultural Interest on 3 December 2004, while the church itself is classified as a Local Asset of Relevance.
Remains
The church stands between Church Square and Calle Mayor. Its ashlar and rubble-masonry construction encloses a building approximately 39 metres long and 14 metres wide. The plan developed from a single nave with a straight-ended termination, later surrounded by side chapels and altered by the insertion of a seventeenth-century vault. Surviving medieval, early modern, and restored elements reveal the building’s successive phases without erasing its original arrangement.
Medieval structure and entrances
Original nave and timber ceiling
The earliest nave used diaphragm arches to support a wooden roof. Restoration in the presbytery revealed part of the original medieval alfarje, a traditional timber ceiling structure, which had been concealed for centuries by the later brick vault. This surviving timberwork preserves a physical element of the church’s thirteenth-century construction.
Northern doorway
The northern doorway on Calle Mayor is part of the primitive building. Its Romanesque design includes two flat semicircular archivolts, moulded or decorated bands following the curve of an arch, with chamfered edges and a projecting hood mould. The imposts, the blocks where the arch begins, carry vegetal and zoomorphic decoration, including quadrupeds and a dragon.
Southern doorway and sundial
The southern doorway probably dates from the late fifteenth or early sixteenth century. Its large semicircular arch is formed from exceptionally long voussoirs, the wedge-shaped stones that make up an arch, and is framed by a plain hood mould. Above the entrance is a painted sundial made in 1683 and restored in 2008 by the Blasco de Alagón Foundation. Oriented toward the east, it indicates the daily solar hours from sunrise to noon, while its decoration and arrangement mark the equinoxes, solstices, and signs of the zodiac.
Later interior features
Barrel vault and sgraffito
The seventeenth-century barrel vault is built of brick and includes lunettes. Its rich sgraffito decoration combines Christian symbolism, abundant vegetal forms, and figures or elements drawn from the medieval bestiary. The decoration was restored after being concealed beneath white paint, allowing the early modern treatment of the interior to be seen again.
Chapel of Communion
The Chapel of Communion has a simple exterior and a Eucharistic bas-relief on its façade. Inside, Pascual Mespletera’s fresco cycle covers the chapel’s vault and lower areas. At the centre, a chalice containing a consecrated host is surrounded by rays and flanked by two angels carrying censers. The lower part presents Saint Thomas Aquinas, known as the Angelic Doctor, inviting the saints of the Catholic Church to the Eucharistic celebration. Nine youthful angels form a heavenly procession, carrying scrolls bearing the hymn Panis Angelicus.
Altarpiece and preserved furnishings
Altarpiece of Saint Lawrence and Saint Peter of Verona
The parish preserves the medieval altarpiece of Saint Lawrence and Saint Peter of Verona, also called the Altarpiece of Saint Peter Martyr or the Espígol Altarpiece. A notarial document dated 23 January 1460 records its commission by Ramón Sanjoan, executor of the merchant Joan Espígol, from the Valencian painter Jaume Baço, known as Jacomart. Its final execution was by Juan Rexach, also known as Joan Reixach. The altarpiece was required to measure ten palms in width and thirteen in height, to use good colours, and to be completed within one year for forty-two pounds and ten sous, paid from Espígol’s property.
The upper section contained the Crucifix, the Virgin Mary, and Saint John the Evangelist. Its central section represented Saint Lawrence and Saint Peter Martyr, with scenes from their lives on either side. The predella, the lower section of an altarpiece, contains the Pietà with the Virgin Mary and Saint John, as well as Saint Lucy and Saint Augustine. Saint Vincent Ferrer appears at the far right. He had recently been canonized by Pope Callixtus III when the commission was made.
Crosses and liturgical metalwork
The Peiró dels Avinyó is a stone funerary cross made in 1374 by Giacomo Avinyó. It was transferred into the church from the former cemetery in 1911. The parish also preserves a gilded-silver processional cross measuring 118 by 56.3 centimetres and made during the last third of the fifteenth century.
Liturgical metalwork attributed to the Morella goldsmith Joan Santalinea includes a rogation cross from around 1430 and a viaticum vessel with a chrismatory, a container for consecrated oils. An Eucharistic monstrance, a vessel used to display the consecrated host, was made by Antonio Piñol in 1792. Three votive lamps from the Piñol workshop were delivered to the parish in 1802, with two placed in the presbytery and one in the Chapel of Communion.
Choir stalls
Part of the former choir stalls remains in the presbytery. Made in 1795 by the sculptor Josep Gisbert, the stalls contain low-relief medallions depicting Christ and the twelve apostles, adding a late eighteenth-century sculptural element to the preserved interior.