Morella Castle: A Multiperiod Fortress in Spain



Site at a Glance
- Rating
- 4.5
- Popularity
- Medium
- Country
- Spain
- Primary era
- Medieval
- External website
- Open
- Eras represented
- Classical, Medieval, Early Modern, Modern
- Civilizations
- Almohad, Crown of Aragon, Roman
- Site type
- Military
- Remains
- Castle
On this page15 sections
History
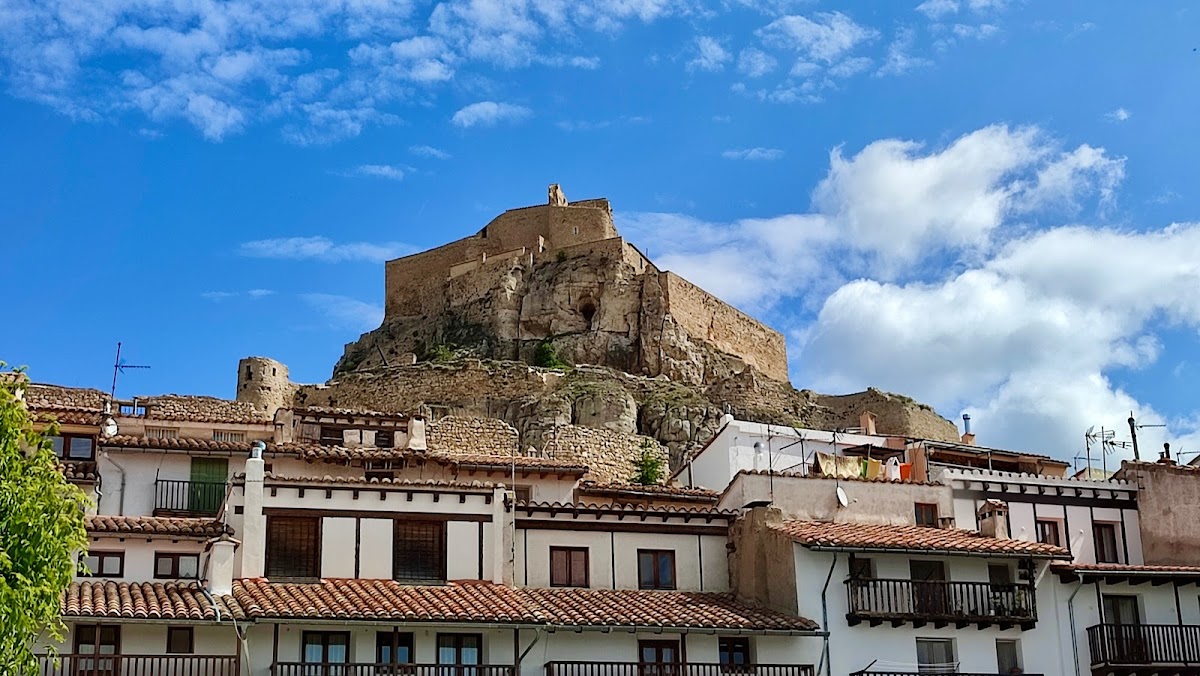
Morella Castle is a historic fortress in Spain, above the town of Morella, whose present fortification was built by Muslim forces in the thirteenth century in an Islamic architectural tradition. The summit had already been occupied in prehistoric, Iberian, and Roman periods, and the castle was repeatedly remodeled as its military and political roles changed.
From Islamic fortress to Christian stronghold
After the Christian Reconquista, the medieval Christian reconquest of territories ruled by Muslim powers in the Iberian Peninsula, work began on the present walls. Existing facilities were adapted for Christian kings, and later medieval architectural features were added to the complex. These changes transformed an Islamic fortification into a castle serving the rulers who controlled the region.
Wars of the eighteenth and nineteenth centuries
Morella Castle was used during the Spanish War of Independence. Local tradition holds that Josefa Bosch, a Morella resistance leader known as “la Pardala,” was detained by Napoleonic troops in one of the towers. The tower later took the name Torre de la Pardala in her honor.
The upper part of the castle was modified during the War of the Spanish Succession and the Carlist Wars, nineteenth-century civil wars in Spain between supporters of the Carlist dynastic claim and their opponents. In 1813, General Elio bombarded the Torre Celoquia, and the French garrison surrendered in November of that year.
During the Carlist Wars, Ramon Cabrera i Grinyó, a prominent Carlist military commander, captured the castle in 1838. His forces converted it into a Carlist stronghold and military base, entering through projecting latrines. In 1839, the Prussian military engineer Baron Wilhelm von Radhen reorganized the defenses and incorporated contemporary improvements. Government forces commanded by Joaquín Baldomero Fernández Álvarez Espartero, a Spanish military and political leader, heavily bombarded the castle in 1840. The powder magazine was struck and destroyed in the resulting explosion.
Protection and restoration
On 3 June 1931, Morella Castle was declared a Historic-Artistic Monument belonging to Spain’s National Artistic Treasury. It has held the status of an Asset of Cultural Interest in Spain since that year. Extensive restoration work has subsequently been undertaken across the complex. The present access route passes through the cloister of the Convent of San Francisco.
Remains
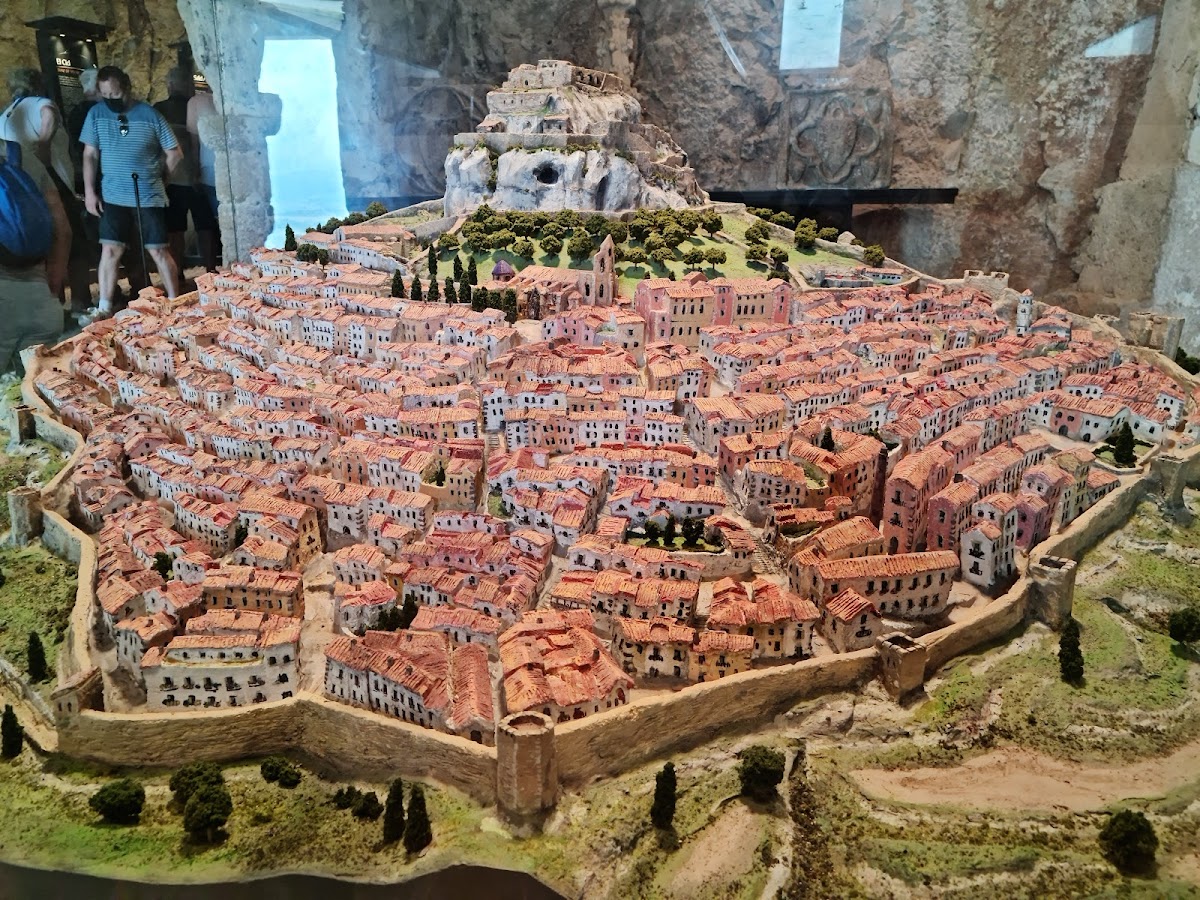
Morella Castle occupies the rocky summit of the Mola, approximately 1,070 metres above sea level. Its surviving fabric combines the original Islamic foundation with later medieval and military alterations. The complex is organized on three levels: the lower level contains the entrance and Governor’s Palace, the middle level held artillery batteries, and the upper level contains the castle proper.
Lower fortifications
Walls and towers
The lower level is enclosed by walls defended by 14 towers, most of them semicircular. The defensive line rises from the west in a zigzag pattern. Among these works is the Torre del Pantó, a rectangular tower built of stone masonry and documented from the fifteenth century. The lower fortifications also include the Torre de la Pardala and projecting latrines, features that belong to the complex’s later military history.
Governor’s Palace and prison
The Governor’s Palace stands within the lower level, alongside the cistern, Cacho Prison, and other surviving castle facilities. These structures formed part of the fortified administrative and military complex below the upper castle.
Arms square and central structures
Staircase and gate
A staircase leads toward the upper section. It originally contained 90 steps, of which 54 survive, and reaches a gate that opens onto the arms square through a passageway.
Cistern and guardhouse
At the centre of the arms square is a cistern dating from the Roman period. A nineteenth-century sentry box stands above it, beside the remains of a guardhouse. The square also contains the remains of royal palaces and official pavilions.
Southern building
On the southern side of the arms square are the remains of a building with a semibasement connected to the Torre Celoquia. Its surviving position forms part of the group of structures around the upper castle.
Upper castle
Torre Celoquia
The Torre Celoquia stands in the southeastern part of the complex and served as the Christian keep, the principal fortified tower of a castle. It was remodeled in the thirteenth century. Eighteenth-century descriptions give it three floors, vaulted lower and middle levels, and a hipped roof that slopes down on all sides. It had no internal staircase, so movement between its floors took place through adjoining buildings.
Chapel and dungeon
The lower part of the Torre Celoquia contained the chapel of Saint Barbara and Saint Magdalene until the eighteenth century. Afterward, the space was used as a dungeon, preserving the record of a change from religious use to confinement within the keep.