Church of St Michael the Archangel, Inovce: A Wooden Greek Catholic Church
Site at a Glance
- Popularity
- Low
- Country
- Slovakia
- Primary era
- Modern
- Eras represented
- Modern
- Civilizations
- Austrian Empire, Habsburg, Hungarian
- Site type
- Religious
- Remains
- Church
On this page11 sections
History
Foundation and ecclesiastical role
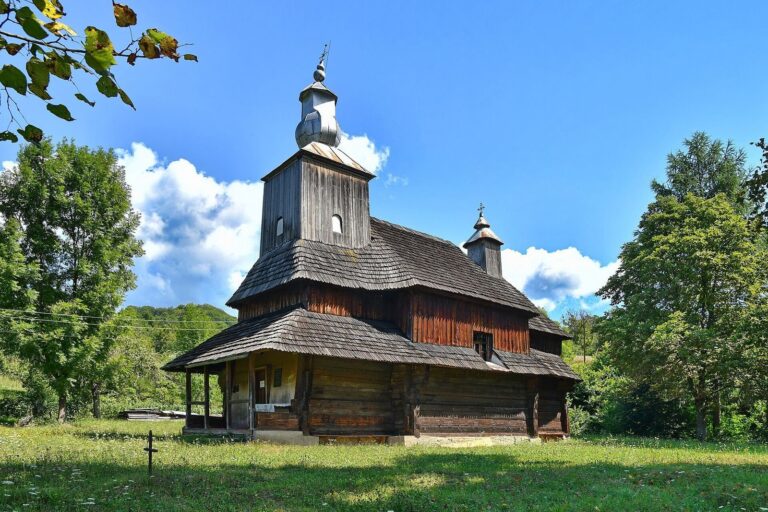
The Church of St Michael the Archangel is a wooden Greek Catholic church in Inovce, Slovakia, built in 1836 for the settlement’s small population. Its form belongs to a distinctive Carpathian church type associated with the area around Snina, and it is among Slovakia’s smallest wooden churches.
The church is dedicated to St Michael the Archangel, a leading angelic figure in Christian tradition. Greek Catholic churches are Eastern Christian communities in communion with Rome that retain Eastern liturgical traditions. The church is a dependent church of the parish of Podhoroď, within the Sobrance deanery, a district grouping parishes, and the Košice Eparchy, an Eastern Christian diocese. Its liturgical tradition is the Byzantine-Slovak rite of Slovak Byzantine Catholics.
Changes in use and heritage status
In the 1950s, the church was converted to Orthodox use. In 1968 it became a National Cultural Monument, Slovakia’s formal heritage-protection designation, as part of the Eastern Slovak Wooden Churches ensemble alongside 26 other churches.
Greek Catholics regained the church in the 1990s. Worship ended there in 1998, after a new masonry church had been built.
Remains
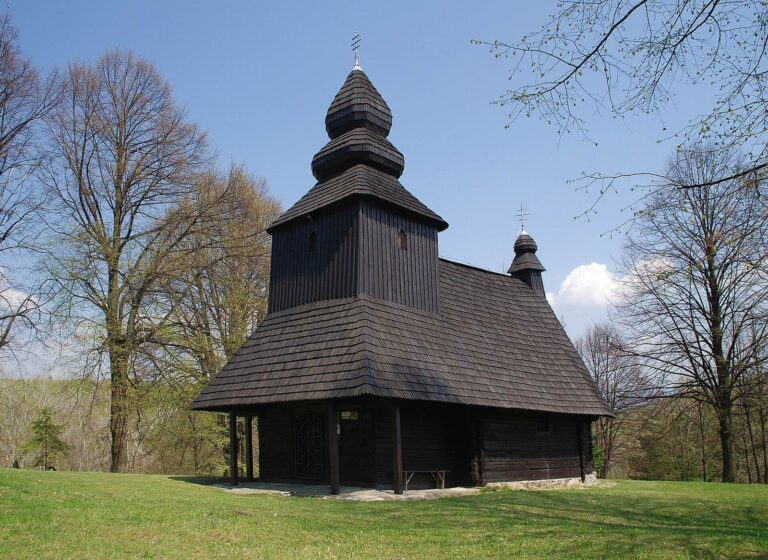
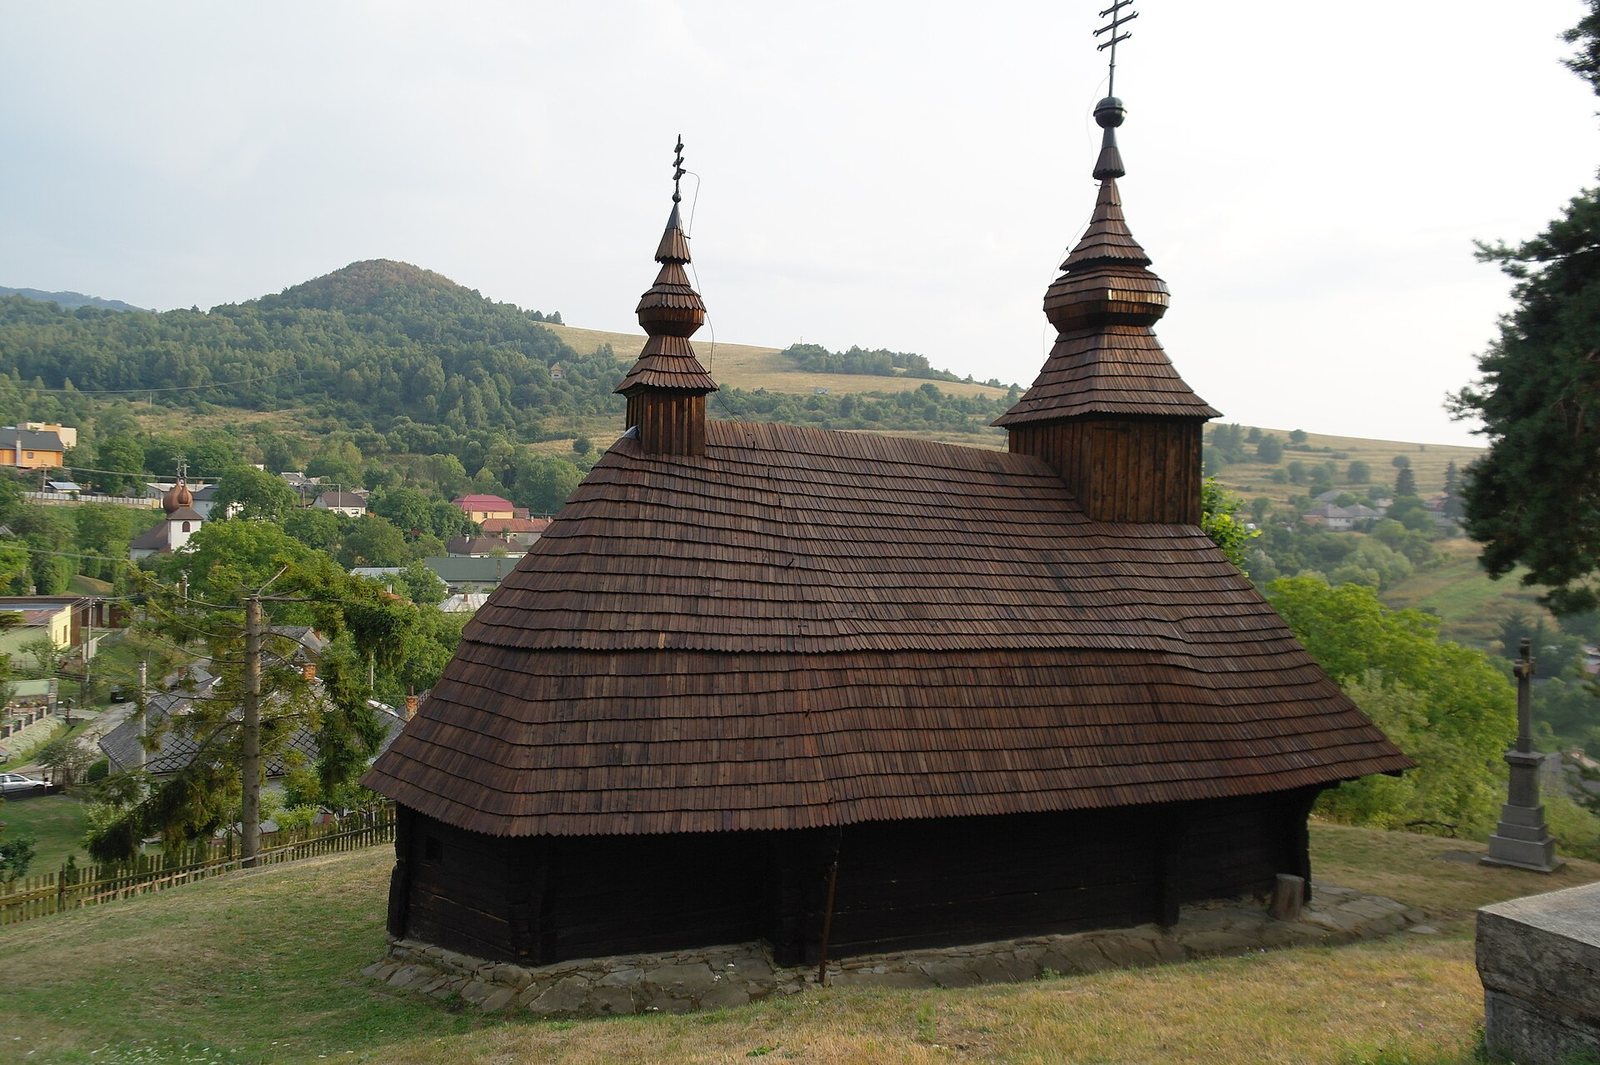
Set on a hill in northern Inovce, below the Popriečne massif in the Vihorlat Mountains, the church is a compact, three-part log building on a low stone foundation. Its square nave lies between an entrance space to the west and a narrower sanctuary to the east, all beneath a large roof.
Church structure and setting
Plan and roof
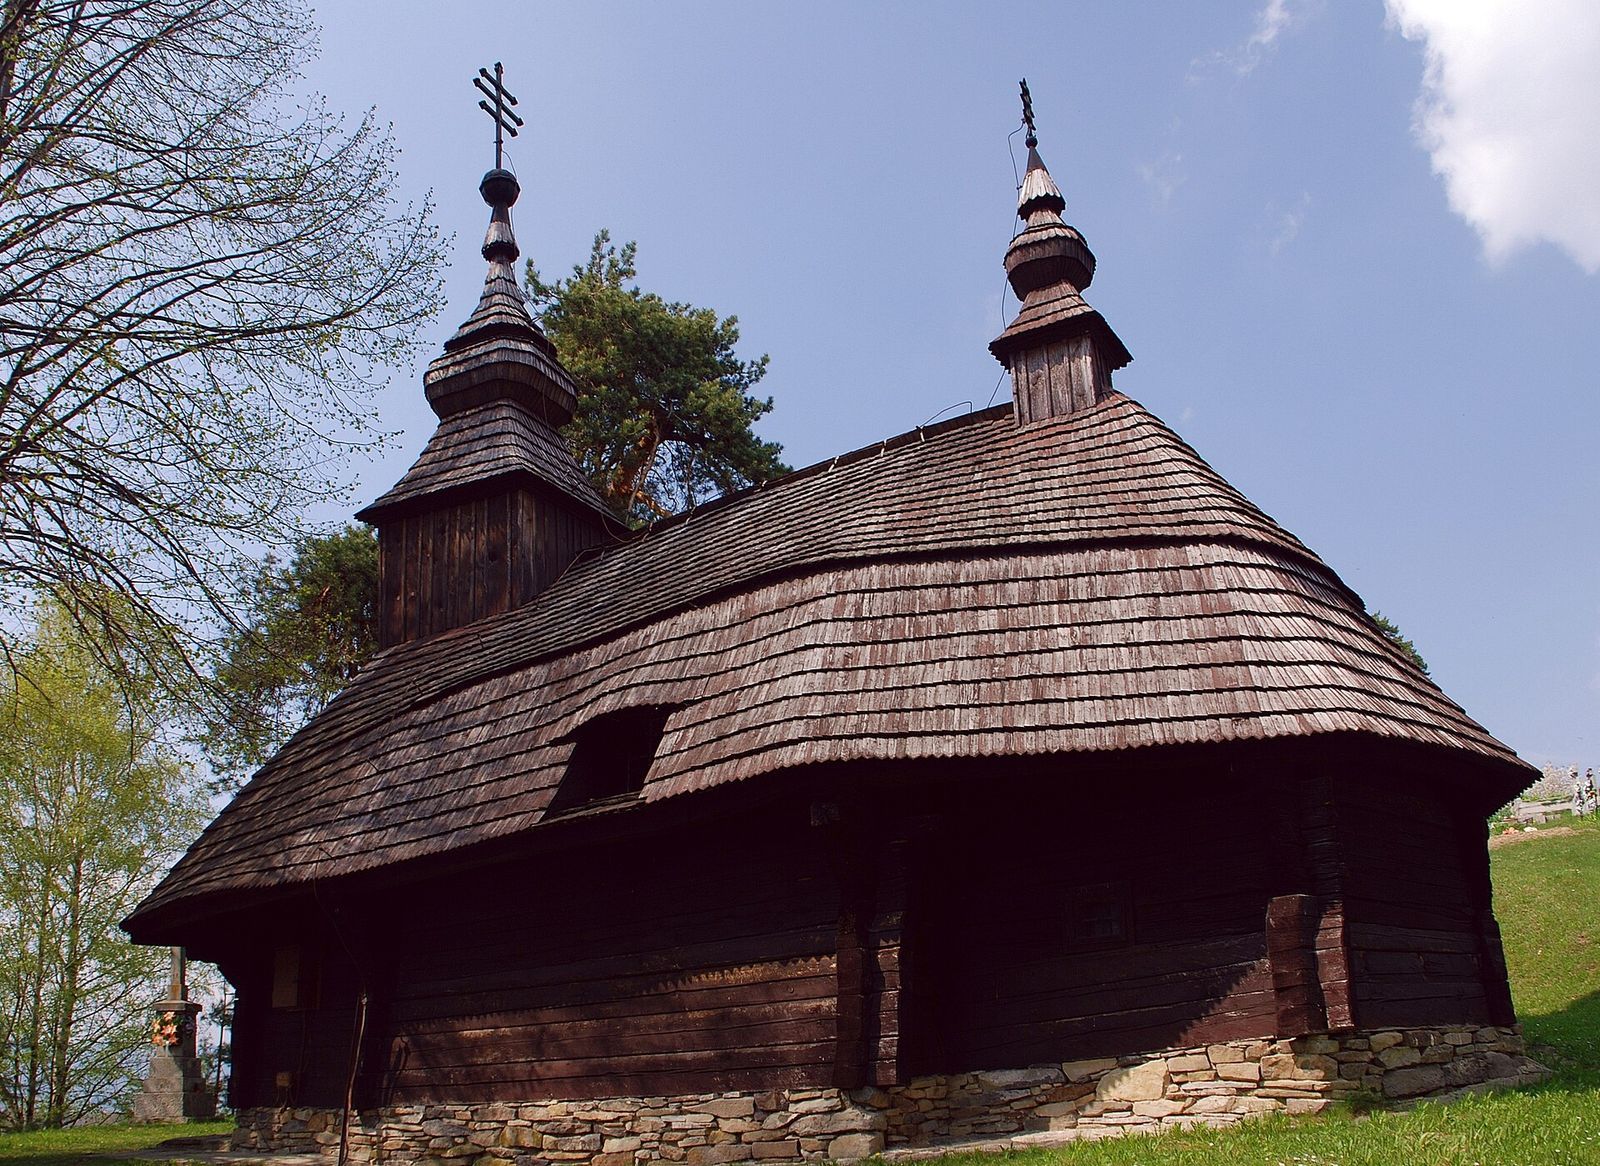
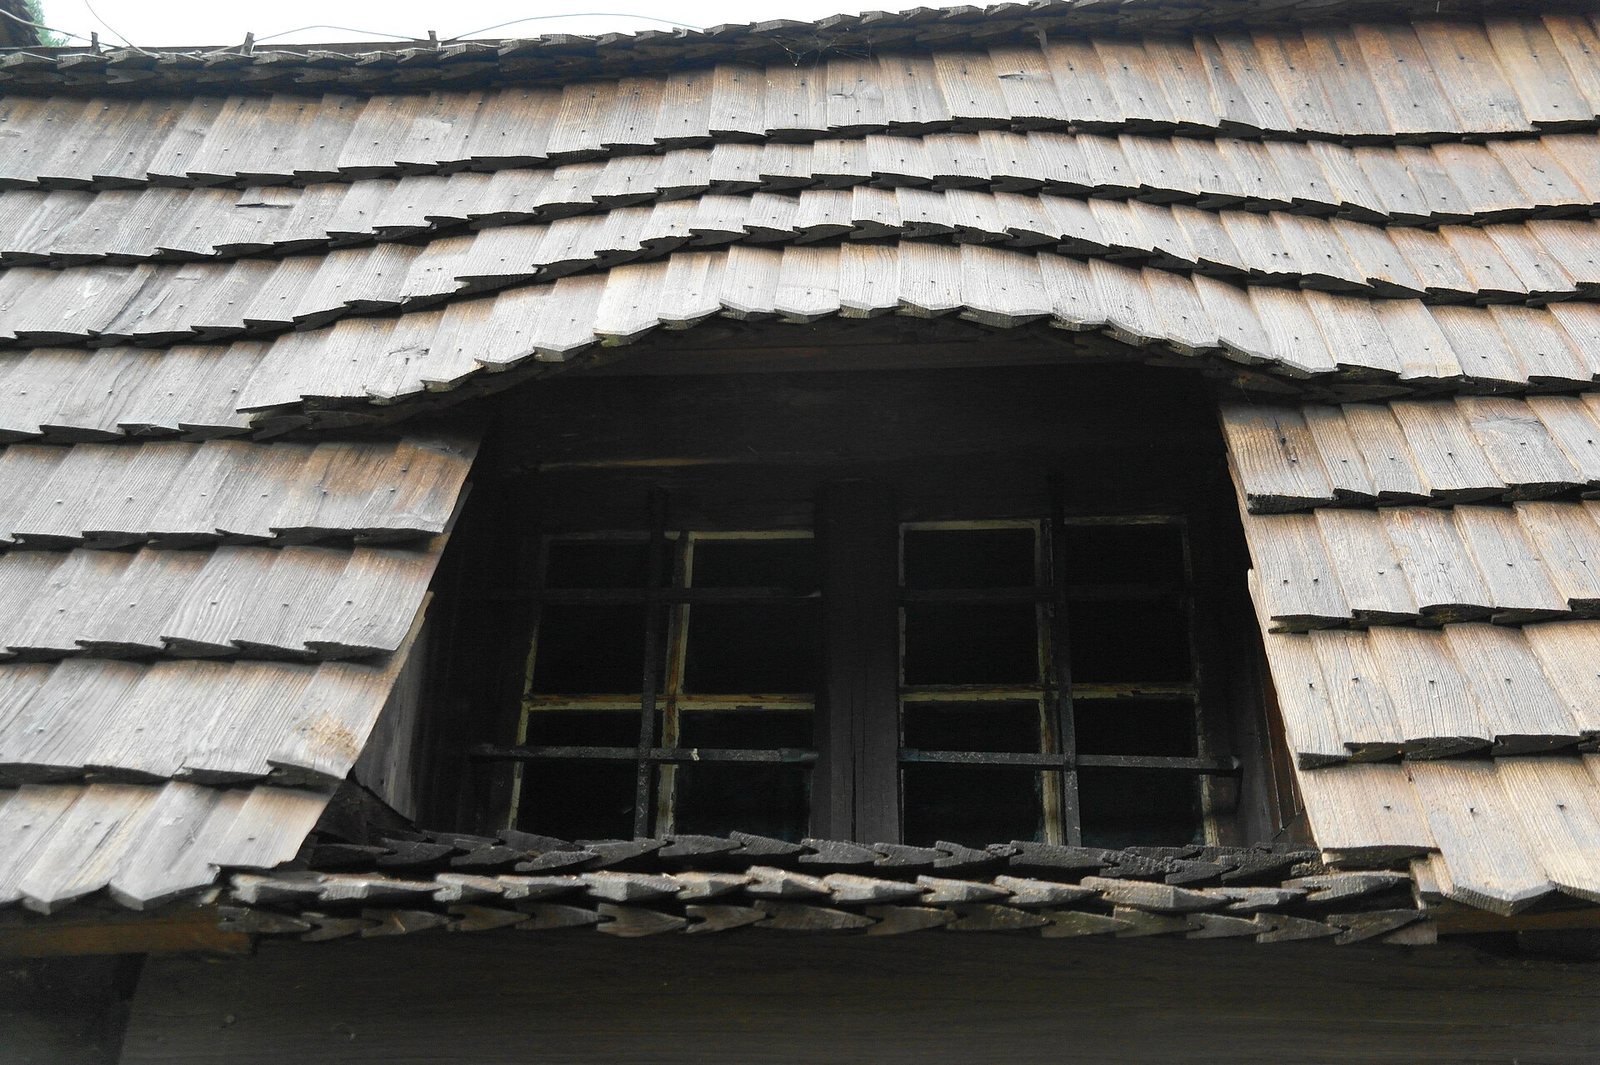
The square nave is joined to a square western narthex (entrance area) and an eastern sanctuary (worship area) that ends in a pointed, two-sided form. A broad roof slopes on all sides and has a single ridge. Its shingle covering rests on eaves carried by projecting brackets. The roof’s low pitch required deep recesses for the windows on the south side.
Towers and openings
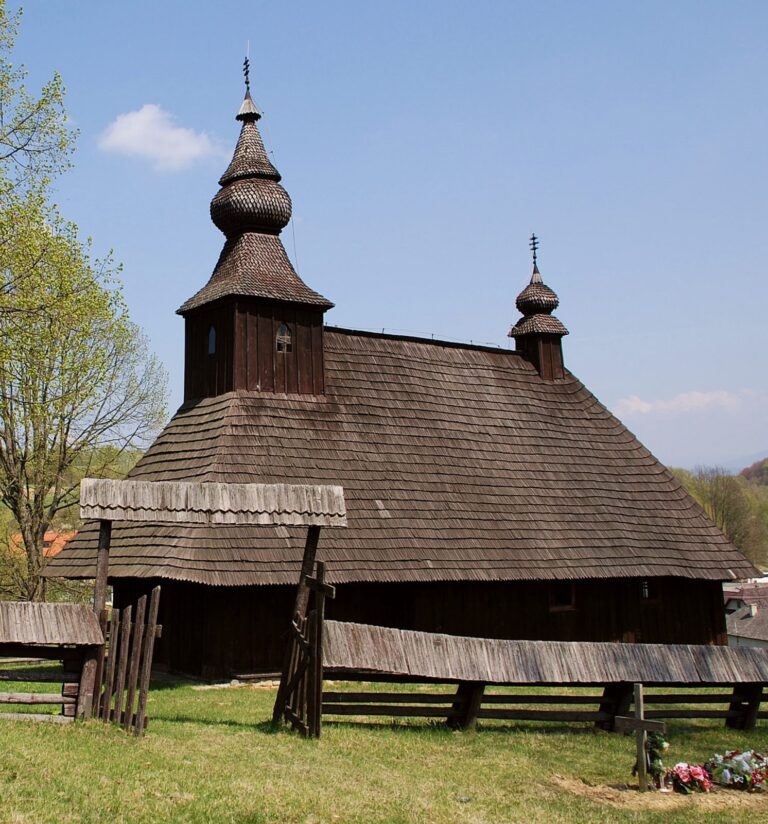
A low tower of upright timbers rises above the narthex, set into the projecting roof and supported by wooden brackets. It has straight walls, a tent-shaped roof and an onion-shaped dome topped by a forged three-armed cross. Above the sanctuary, a smaller roof turret stands on a metal frame and carries a similar dome and cross. The main entrance leads through the narthex into the nave. Two small windows light the nave, while the sanctuary has windows on its south and northeast walls. The rooms have flat ceilings.
Bell tower and grounds
A wooden bell tower stands beside the church. Built from upright posts, it has an open upper section and contains two bells. A cemetery occupies the slope behind the building, while mature linden trees form part of its surroundings.
Interior furnishings
Iconostasis
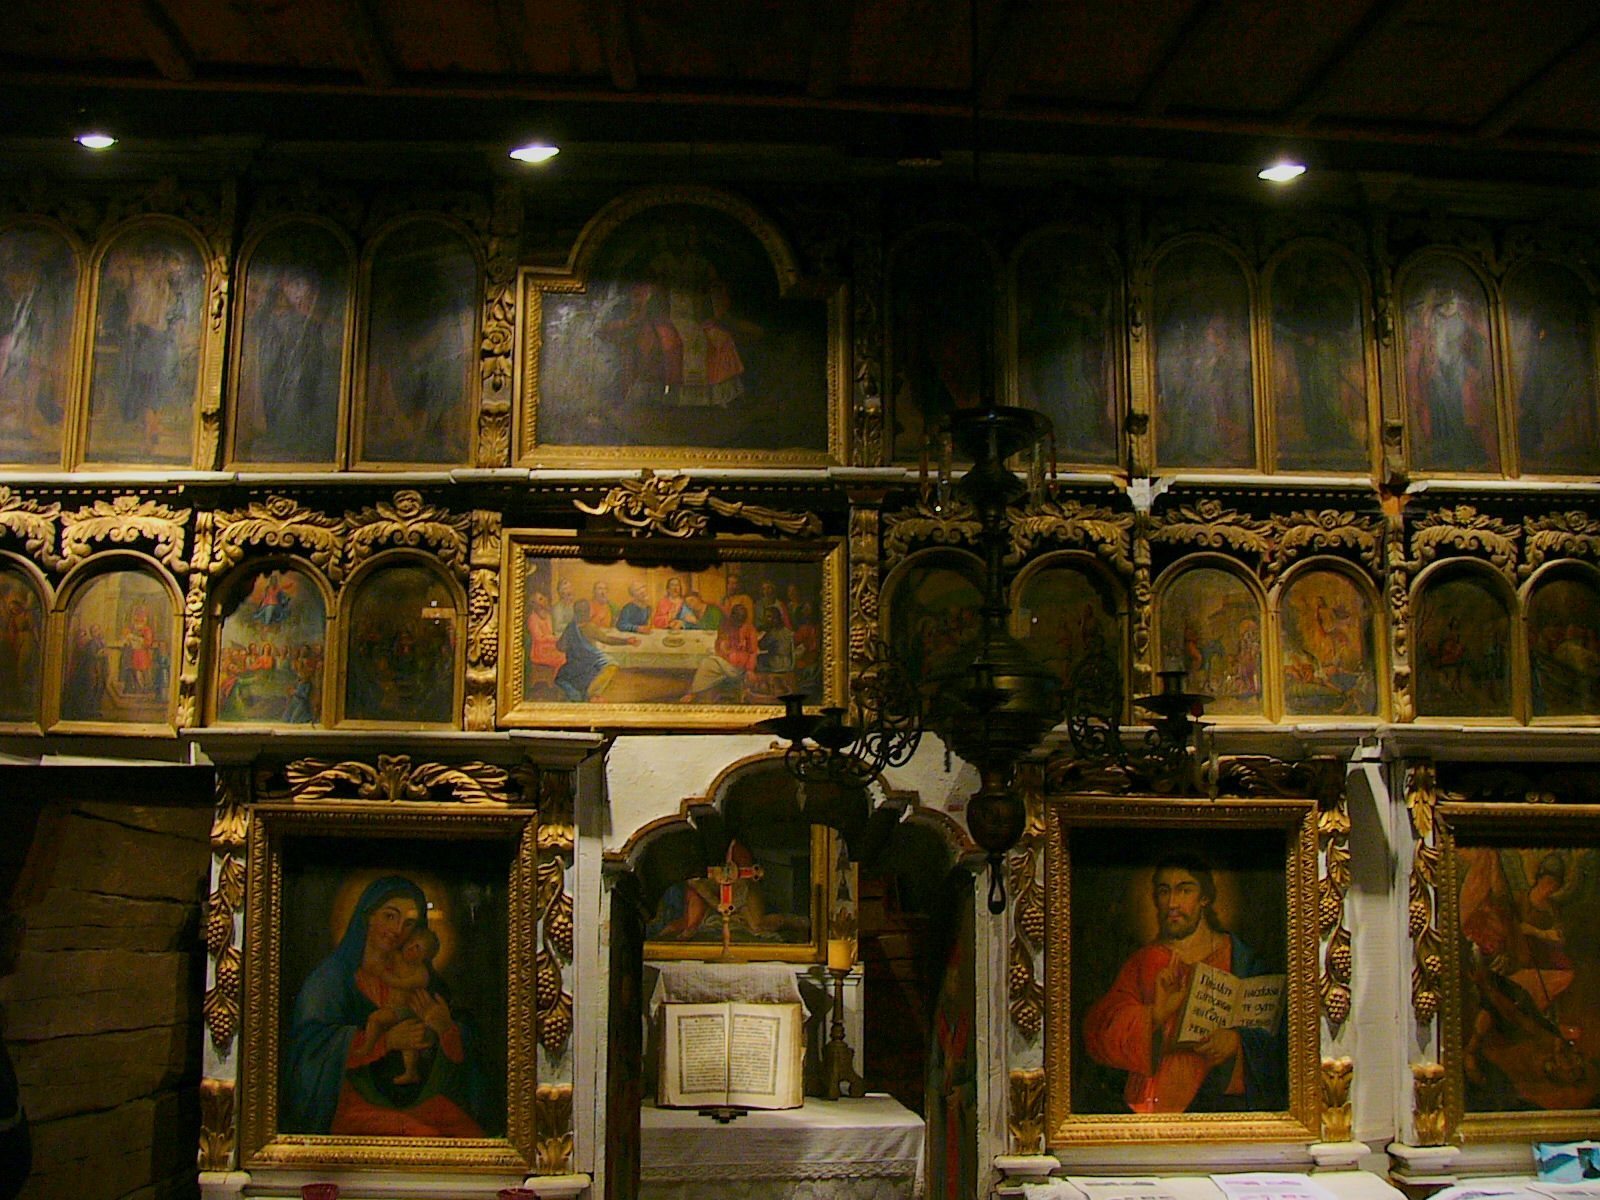
The carved iconostasis (screen of icons separating the sanctuary) is incomplete and asymmetrical. The nave’s eastern wall is too low and narrow to hold a full arrangement of icons. Its carved posts and frames for the principal icons have unusual decoration. The white-and-gold royal doors, the screen’s central doors, carry medallions of the Annunciation and the four Evangelists. There is a deacon’s door, a side entrance, only on the north side. The icons show the influence of Western painting.
Altar and other objects
The sanctuary altar holds a Pietà, an image of Mary mourning Christ, dated 1842. A scene of the Crucifixion appears on the preparation table used for the Eucharistic gifts. A processional cross and a small standing cross are also preserved in the church.
During restoration in the 1990s, damaged log beams and the roof shingles were replaced.