St Mary de Haura Church: The Medieval Parish Church of Shoreham-by-Sea
Site at a Glance
- Popularity
- Medium
- Country
- United Kingdom
- Primary era
- Medieval
- Eras represented
- Medieval, Early Modern, Modern
- Civilizations
- British, English
- Site type
- Religious
- Remains
- Church
On this page13 sections
History
St Mary de Haura Church is a medieval parish church in Shoreham-by-Sea, United Kingdom, founded by the Norman de Braose family around 1096 to serve New Shoreham. Its name means St Mary at the Harbour. The earliest known written reference to the church is a deed of 1103.
Foundation and medieval growth
New Shoreham was planned south of Old Shoreham, beside the Adur estuary, with streets laid out around the High Street. William the Conqueror granted the de Braose family the Rape of Bramber, a regional division of Sussex, in the 11th century. William de Braose or his son Philip may have established the new settlement. It may have followed William’s unsuccessful effort to secure control of the harbour farther upstream at Steyning.
In 1103 Philip de Braose granted the church’s advowson, the right to nominate its parish priest, to an abbey at Saumur. The abbey held that right until about 1250, when the associated priory at Sele, now Upper Beeding, became the church’s patron. Patronage later passed to Magdalen College, Oxford, and then to the Bishop of Chichester in 1948. The church was first administered from St Nicolas’ Church in Old Shoreham, but gained its own parish in the late 12th century. A separate vicarage was established in 1261; in 1897 the Old and New Shoreham vicarages were combined under one vicar.
The church’s scale reflected the prosperity of Shoreham, then a thriving harbour that drew trade away from inland Sussex ports and was the closest English Channel port to London. Its size has prompted the suggestion that it might have been intended as a priory, a religious house led by a prior, or a collegiate church served by a body of clergy. It remained a parish church. The de Braose family undertook a major expansion in the later 12th century under William de Braose, 3rd Lord of Bramber, at a time when the church’s administration also became independent of St Nicolas’. By about 1225 the building had reached its greatest extent.
Shoreham’s influence was then at its height. King John stationed ships at the port in the early 13th century and established a prison there in 1221. New Shoreham also challenged Chichester’s established position as county town.
Decline and later change
The harbour’s fortunes weakened as trade routes, especially those to France, were lost. Erosion and changing tides made it dangerous to sail into the harbour, and parts of the town were washed away. By about 1500 the de Braose family had no male heirs, and its estates and holdings were broken up. The town could no longer support a church on its former scale.
The building deteriorated over subsequent centuries, particularly during the 17th century. Around 1700, storms brought down the original nave, shortening the church by about half. The rubble was cleared in the early 18th century, and the surviving quire was adapted to serve as a new nave and chancel. In 1876 Arthur Loader replaced some original Perpendicular Gothic windows, a late English style marked by strong vertical lines, with windows modelled on Norman architecture, England’s form of Romanesque architecture.
St Mary de Haura remains an active Church of England parish church. It received Grade I listing on 8 May 1950, a designation for buildings of exceptional interest and greatest national importance.
Remains
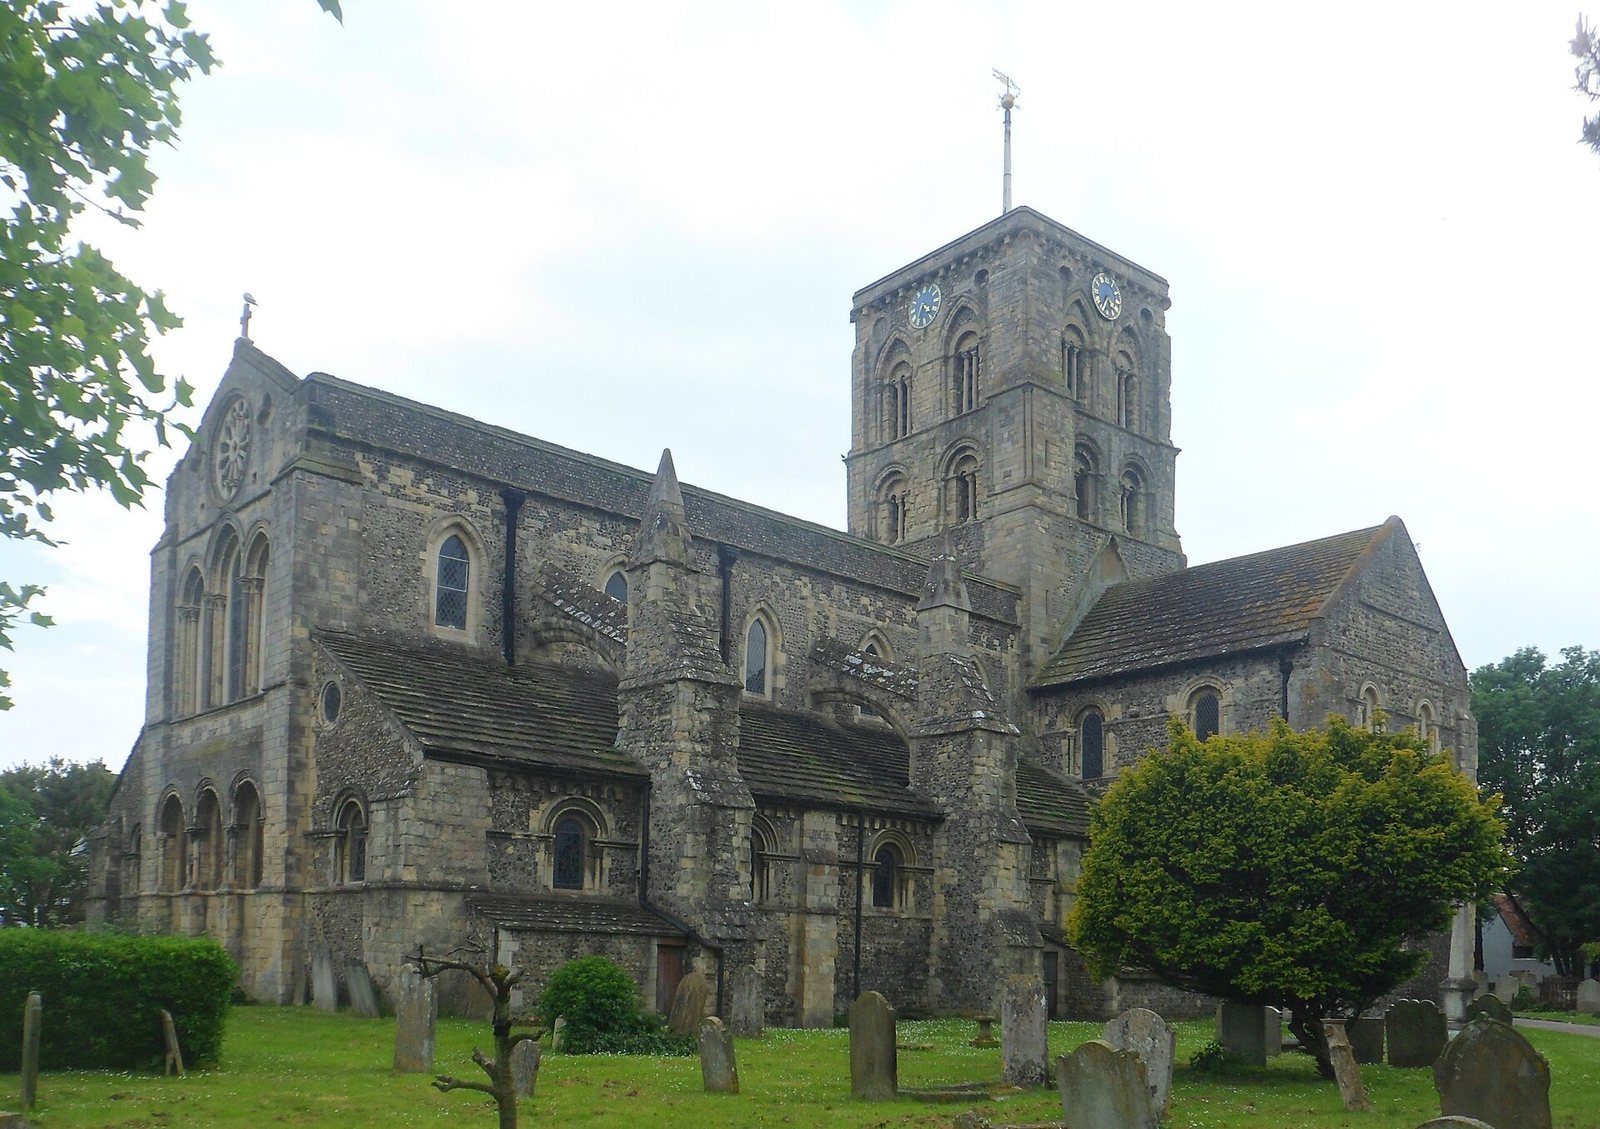
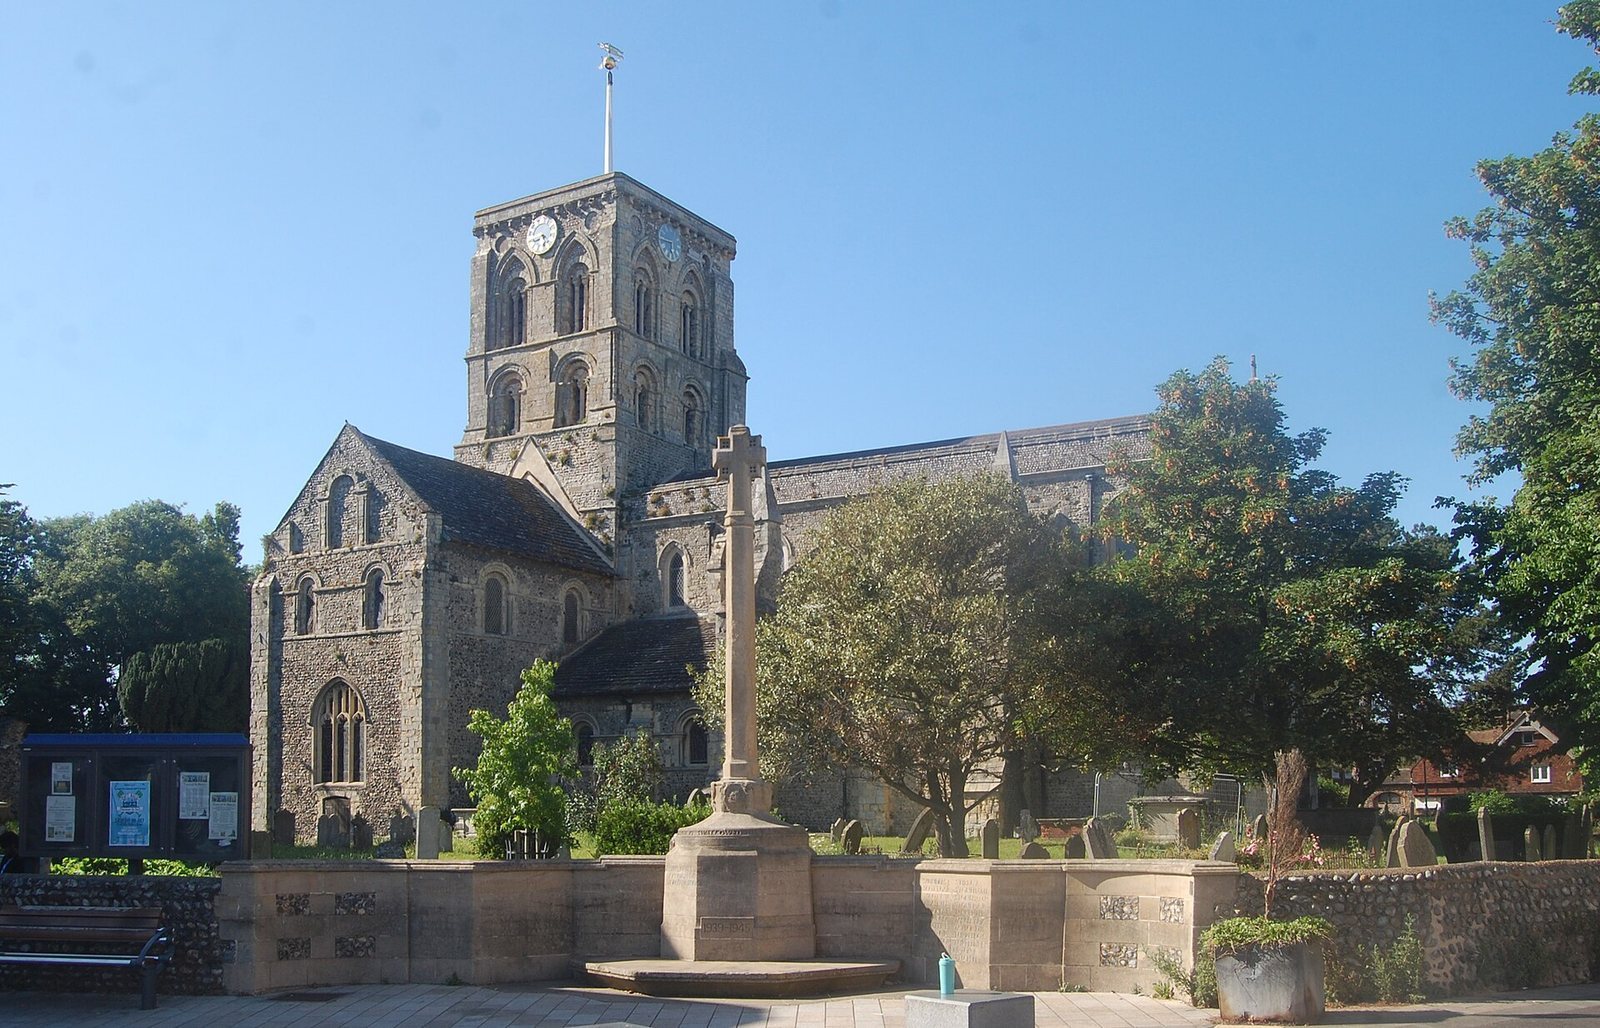
The present church is the surviving eastern part of a much larger, originally cross-shaped building, constructed of pale stone and cobbled flint. Its original plan included a western tower and nave, an eastern chancel, a rounded apse, and chapels facing east; transepts formed the arms of the cross and also had chapels. The outlines of the apse and chapels can still be discerned. The surviving church is large in scale compared with the town’s smaller buildings.
The quire and aisles
Vaulted quire
The former quire now serves as the nave and chancel. Its five bays rise beneath a high ribbed vault, with ribs dividing the ceiling into four sections, above lower vaulted aisles. The design also includes a triforium, an upper gallery or passage, and a clerestory, a high windowed wall above the adjoining roof. Flying buttresses, external supports that transfer vault pressure away from walls, were added soon after the quire was built. Their use here was early for this type of support.
Aisle columns
The north aisle has alternating round and octagonal columns in the Norman style. Their forms have been compared with columns at contemporary Canterbury Cathedral, though the capitals, or column tops, differ. The south aisle’s columns reflect Early Gothic design, a style associated with features such as pointed arches.
The tower and its arches
Tower stages
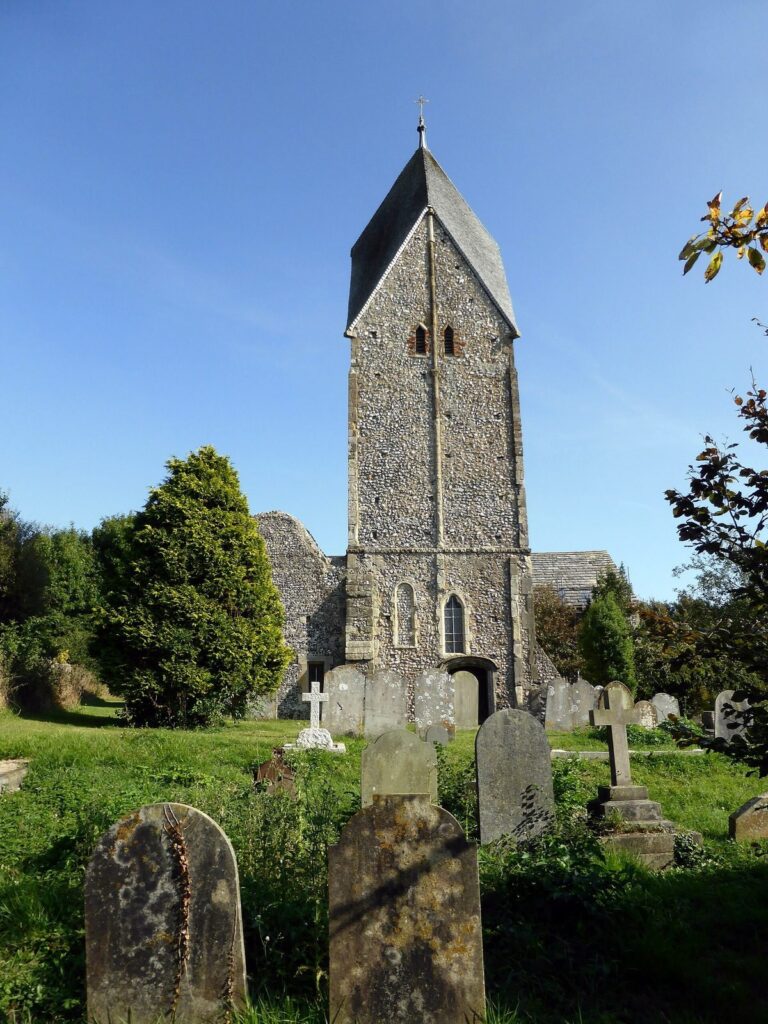
The tower stands at the west end, rising above the roof between the transepts. It was built in two stages during the 12th century. The lower stage, dating to about 1130, has paired openings on each side, each divided into two narrow window sections and set beneath rounded arches. The upper stage, built in the 1170s, has larger openings divided into three sections beneath pointed arches. A clock is set near the top of each face. The architectural historian Nikolaus Pevsner praised the tower’s combination of forms and compared it with church towers in northern France.
Tower arches and carved details
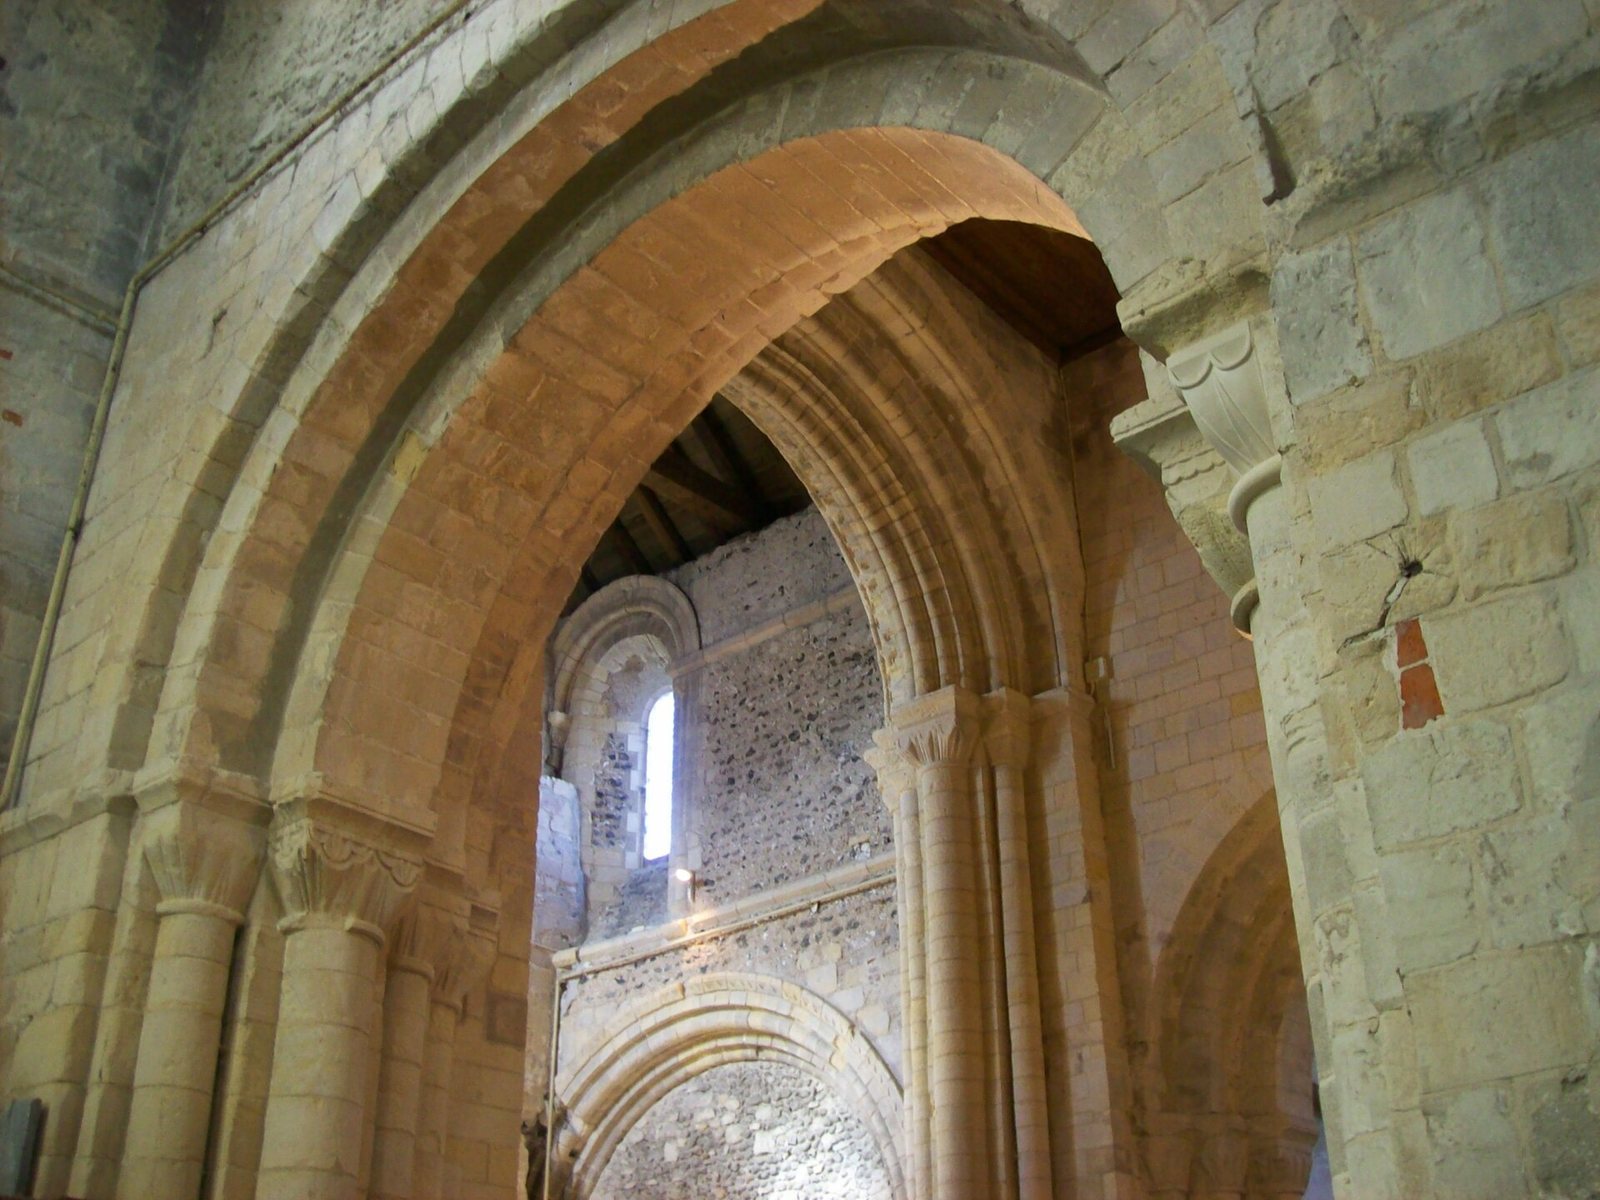
The east, north and south arches beneath the tower date to about 1130 and rest on capitals with scallop-shaped carving. The western arch may be later; it is taller and features rounded decorative moulding. Some capitals also carry foliage carving. These arches, part of the tower and the transepts belong to the earliest surviving fabric, believed to date from no later than 1130 and possibly from earlier in the 12th century.
Materials and surviving western fabric
Stonework and roof
The church combines pale stone with cobbled flint and some ashlar, finely dressed blocks laid in regular courses. Its roof is covered with tiles made in Horsham from local stone. Some interior features used less durable stone, which became exposed to severe weathering when the original nave collapsed.
Nave bay and later memorial
Part of one of the original nave’s six bays survives. Restored in the 18th century, it was incorporated into a porch. The church also had a rood screen, a partition between nave and chancel, and an associated altar. After the Second World War, the north transept was converted into a memorial to the war dead. A west-end doorway and other interior stonework were exposed to severe weathering after the nave’s collapse.