Hangleton Manor Inn: A Historic Manor House and Inn
Site at a Glance
- Popularity
- Medium
- Country
- United Kingdom
- Primary era
- Early Modern
- Eras represented
- Medieval, Early Modern
- Civilizations
- English
- Site type
- Domestic
- Remains
- Manor House
On this page10 sections
History
Hangleton Manor Inn is a historic manor-house complex in Hove, within Brighton and Hove, United Kingdom. The manor originated in Saxon England, and its surviving buildings include 15th- and 16th-century fabric. Rebuilt in the mid-16th century, it is the oldest secular building in the Hove part of Brighton and Hove.
Early manor and medieval settlement
In 1086, the Domesday survey, William I’s record of land and resources, named William de Warenne, first Earl of Surrey, as owner of the manor, with William de Wateville holding it. Its tenure later passed among local families, including the de Cockfields and de Poynings, who held it for about 200 years from the 13th century.
The parish covered 1,120 acres of the South Downs northwest of Brighton, much of it grazing ground and chalk downland. The village, St Helen’s Church, a small pond, and the manor house were arranged along a northeast-to-southwest axis, with the manor at the southwestern end. The village declined during the medieval period. Sheep-farming enclosures or a fire may have contributed, but the Black Death, the 14th-century plague pandemic, is considered the likeliest cause. A 1603 survey counted only one other house in the parish besides Hangleton Manor and the manor house at Benfields. By 1931 the population was 109, and the ancient village later became part of a 20th-century housing estate.
Rebuilding and estate tenure
Richard Bellingham, a Sussex landowner who served for a time as High Sheriff, the Crown’s senior representative in the county, acquired the manor in 1538. During his 15 years of ownership, he rebuilt the principal building in the mid-16th century. The work reused stone from Lewes Priory, which the Crown suppressed and seized in 1537 during the Dissolution of the Monasteries.
From 1601, the Sackville family held the manor for more than three centuries. They leased the manor and farm to William Hardwick, formerly an exciseman in Brighton, an official who collected duties on goods. Hardwick’s sons and their heirs continued the lease through several generations. The separate Old Manor House first served as stables and servants’ accommodation, then as farm buildings. Farming ended by the mid-20th century, and the separate farm buildings were demolished. The Old Manor House had become a residence by the 1970s.
From farm to inn
After farming ceased, the main building became the Hangleton Manor Hotel. Hangleton Manor Ltd acquired the buildings in 1968 and converted them into an inn under the Whitbread name. The main building was restored in 1988 and 1989. The dovecote, whose walls had deteriorated and roof had collapsed, was restored during the 1980s; work was completed in April 1988. Hall & Woodhouse bought the premises in September 2005 and operates the inn.
Local folklore tells of a monk who cursed the dovecote after becoming angry about pigeon droppings. The building later acquired a reputation for being haunted by ghost pigeons. Hangleton Manor and the Old Manor House were jointly listed Grade II* in 1956, and the dovecote was separately listed Grade II in 1950.
Remains
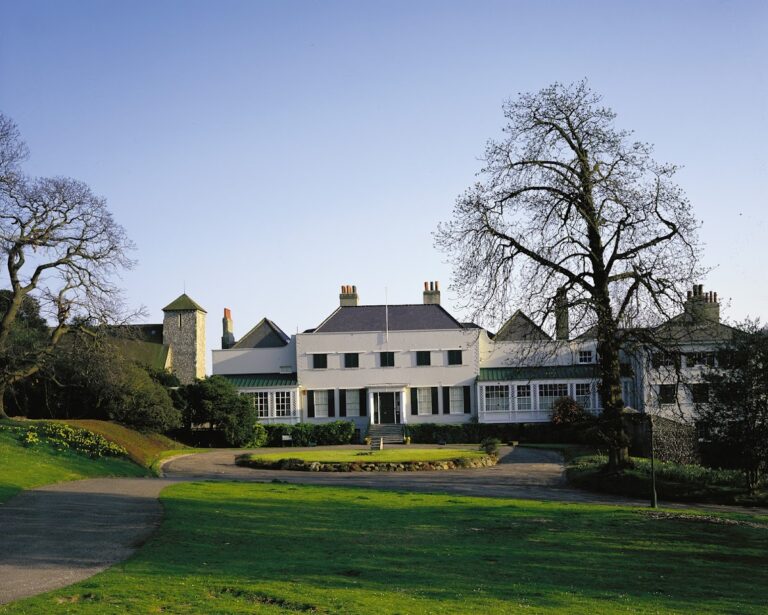
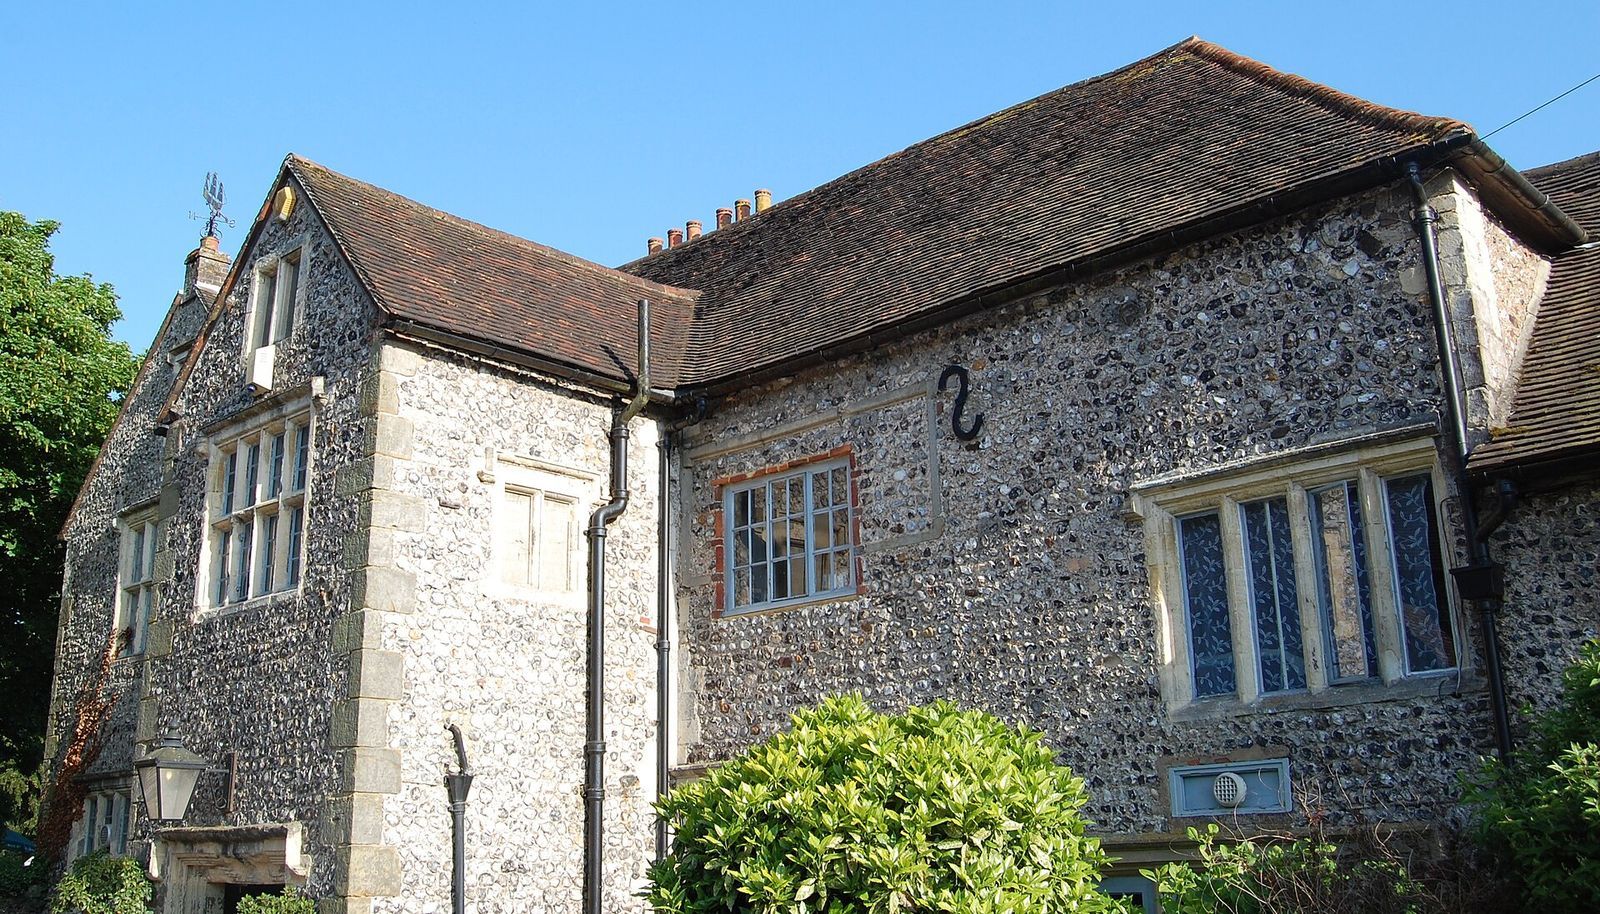
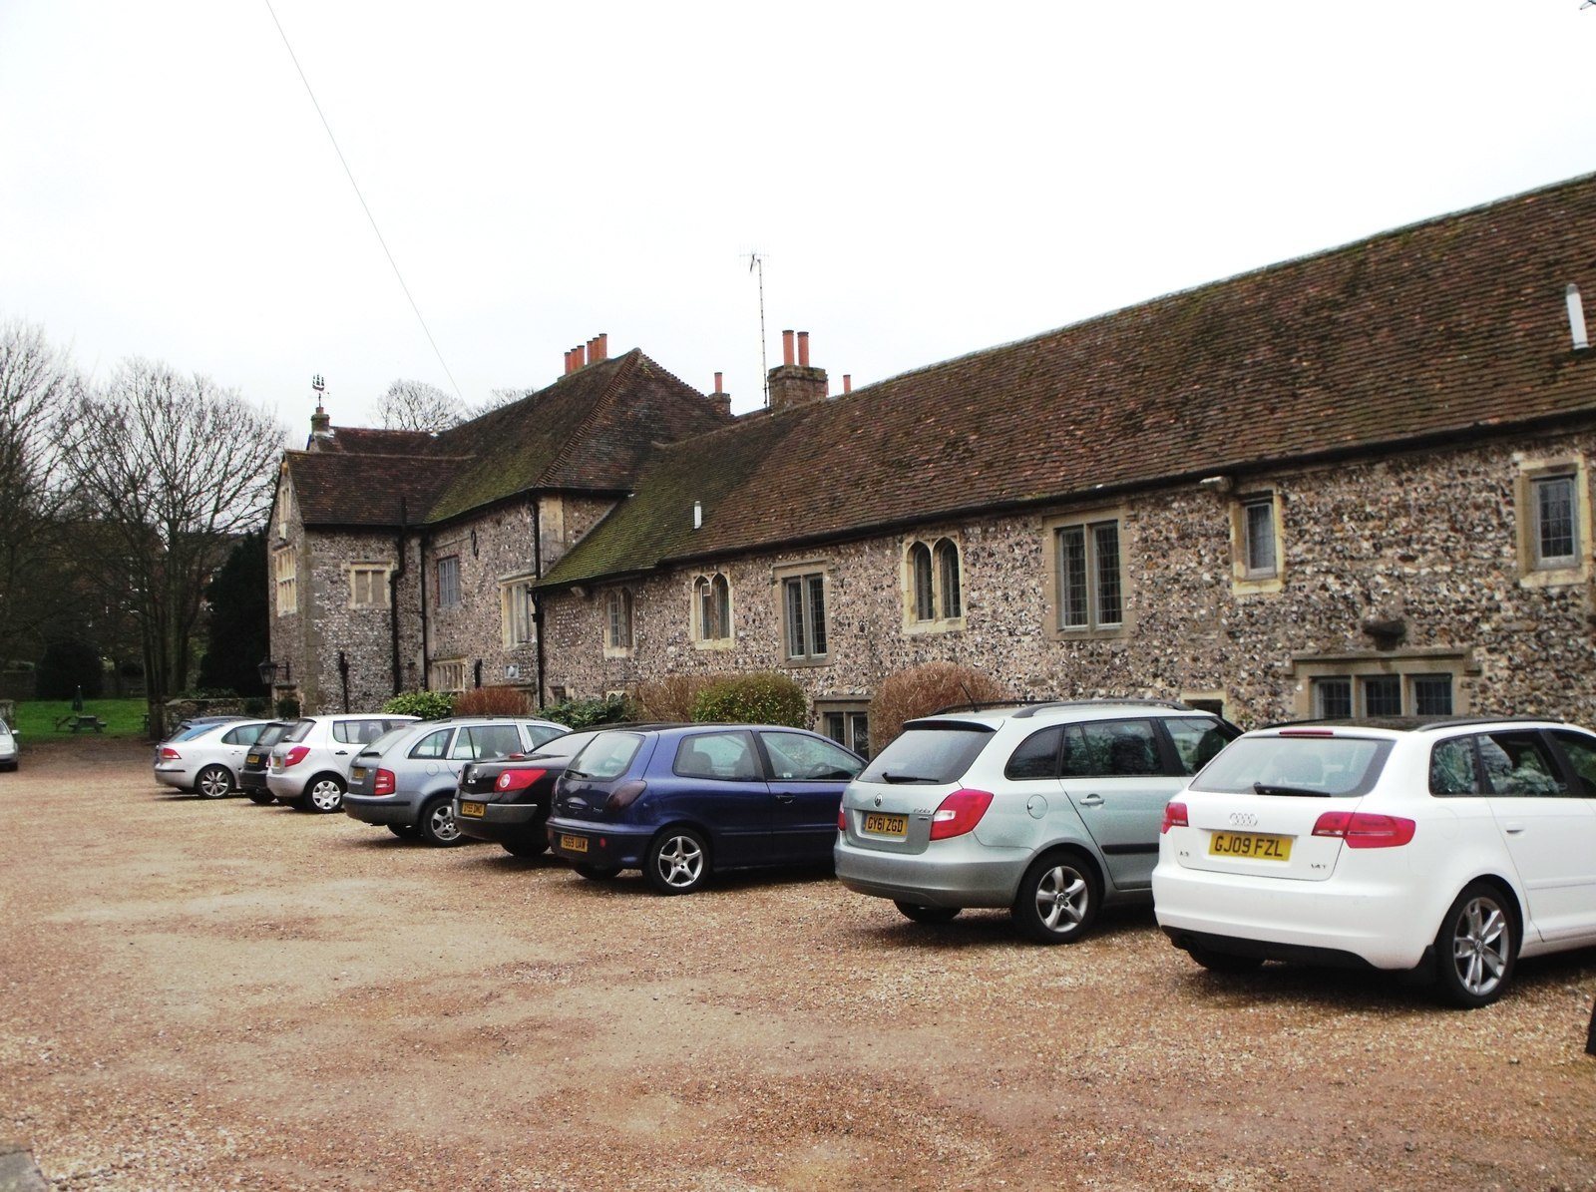
The buildings form an L-shaped complex in a sheltered hollow among rolling downland. Their walls are mostly plain flint, much of it split to present a smooth face, with dressed stone details and stonework at the corners. The clay-tiled roofs include hipped forms, and chimney stacks are set at irregular intervals. The hollow’s sheltered conditions allowed a wide range of plants to be grown when the site was a farm.
Manor-house buildings
Old Manor House
Dating from the 15th century, the Old Manor House is a long, two-storey range along the northwest side of the complex. Its facade is divided into eight bays, or structural sections, and ends in a west-facing gable. Evenly spaced windows have square or Tudor-arched tops. These are 20th-century replacements for older windows added during the 16th-century rebuilding.
Main building exterior
The main building joins the Old Manor House at its eastern end. It rises two and a half storeys and is five bays wide, with a slightly off-centre, two-storey entrance porch beneath a gable. The easternmost bay also ends in a gable and has a modern casement window. Other windows feature carved projecting hoods, rounded mouldings, and stone dividers that separate panes vertically and horizontally.
A three-bay range extends along the eastern side, also rising two and a half storeys. Its outer windows are small and have wooden hoods, while the central window is larger. Later in the 16th century, part of the building was adapted as a room for washing dishes and other kitchen work. New windows and a porch doorway were added, along with a grand staircase. The eastern part received a new roof and became one long room, lit by three large windows in its east wall. The complex has changed little since the mid-16th-century rebuilding.
Interior fittings and staircases
A room east of the entrance has shallow wall columns with spiral capitals and carvings that include the Ten Commandments. The wood bearing these inscriptions and others dates from the 17th century. The room also retains fine late-16th-century panelling and floor tiles, a moulded Tudor-style ceiling with heraldic emblems, and a small basin associated with Christian worship. The basin suggests a religious use, and the room may originally have been a private chapel.
The main staircase winds around a square central post and has candle-holders. In the attic, parts of an older staircase of similar design survive, including oak steps and chamfered edges.
Dovecote
A circular dovecote stands in the grounds. Built in the 17th century from small flint cobbles laid in courses, it has a cone-shaped clay-tiled roof supported by a cement band. The roof and the potence, a device combining a ladder and perch for tending pigeons, have been renewed; the potence has a distinctive gate-like form. Chalk blocks provide nesting spaces for about 530 birds. A wooden door on the north side contains a glazed grille made of wrought iron.