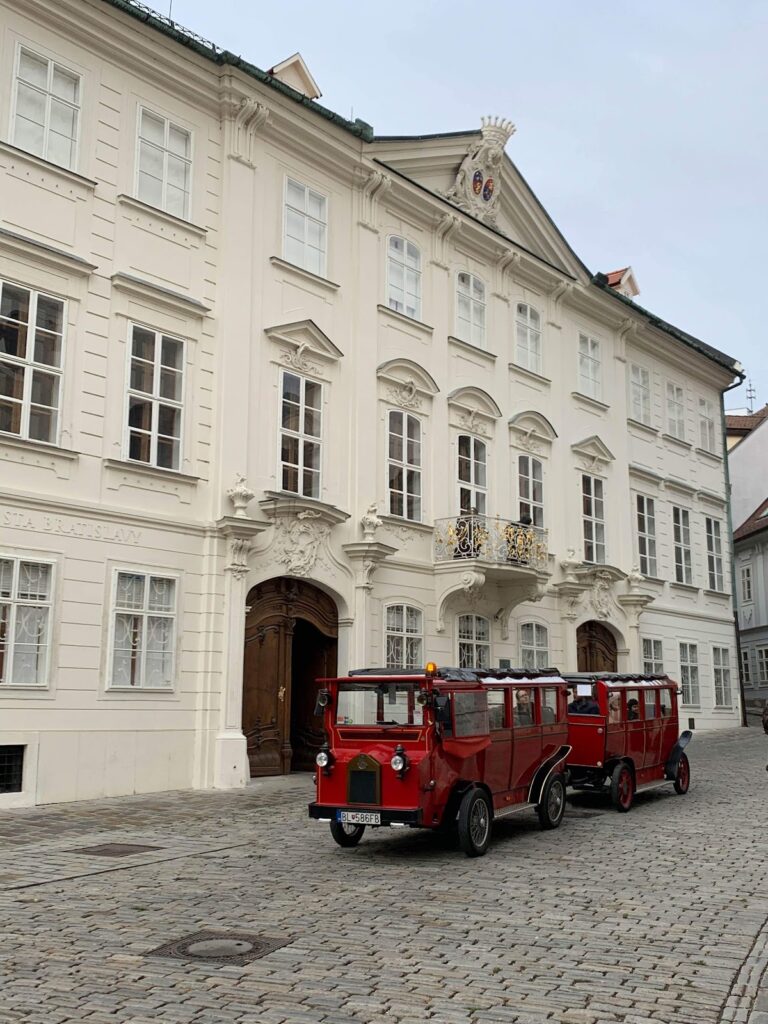
Primate’s Palace: An Archiepiscopal and Civic Landmark in Bratislava


Site at a Glance
- Rating
- 4.5
- Popularity
- Medium
- Country
- Slovakia
- Primary era
- Early Modern
- External website
- Open
- Eras represented
- Early Modern
- Civilizations
- Habsburg, Hungarian
- Site type
- Religious
- Remains
- Palace
On this page8 sections
History
Medieval and Early Modern Residences
Primate’s Palace in Bratislava, Slovakia, is a neoclassical palace built between 1777 and 1781 as the residence of József Batthyány, Archbishop of Esztergom and Primate of Hungary. The Primate of Hungary was the kingdom’s senior Roman Catholic prelate and also held the office of Archbishop of Esztergom, its leading archiepiscopal see. The palace replaced a succession of ecclesiastical residences and reflected Batthyány’s elevation to the rank of cardinal in 1778.
An archiepiscopal residence stood on the site by the thirteenth century, and a chapel dedicated to Saint Ladislaus was recorded there in 1343. A Gothic rebuilding associated with Archbishop Dénes Szécsi was mentioned in 1454. After the Battle of Mohács in 1526 and the Ottoman occupation of much of the Kingdom of Hungary, Pressburg, the historical name of Bratislava, became a coronation city and the meeting place of the Hungarian Diet. The Primate of Hungary and Archbishop of Esztergom consequently established his residence in the city, and during the Ottoman wars around 1543 the archbishop was forced to flee there.
Archbishop Paul Várdai built the first archiepiscopal residence on the site of the earlier episcopal house during his tenure from 1526 to 1549. Later archbishops repeatedly improved the building. The last major rebuilding before the present palace took place under Imre Esterházy, a prominent patron of the arts, between 1725 and 1745.
Construction of the Present Palace
Batthyány commissioned a new residence because the older building no longer met contemporary architectural expectations or the requirements of its owner. The construction contract was signed on 28 August 1777, and the project received approval in 1778. The foundation stone was ceremonially laid on 27 June 1780, and the palace was completed in 1781. Melchior Hefele, a Viennese court architect from Tyrol and a pupil of Johann Balthasar Neumann, designed the building in a style combining neoclassicism with Classicist Baroque.
The palace served as the residence of the Archbishop of Esztergom for less than half a century. After the archbishops returned to Esztergom, it was neglected for a long period and gradually deteriorated. By the end of the nineteenth century, the building had successively housed a women’s teacher-training institute, a military educational institution, and an industrial school.
Diplomatic and Political Use
On 26 December 1805, after the Battle of Austerlitz, Johann I Josef, Prince of Liechtenstein, Ignácz Gyulay, and Charles Maurice de Talleyrand signed the fourth Peace of Pressburg in the palace’s Hall of Mirrors, a ceremonial reception room designed for formal diplomatic and civic events. The treaty ended the War of the Third Coalition, a conflict in which Austria, Russia, and other powers opposed Napoleonic France. Its consequences included Austria’s loss of Tyrol and Dalmatia, the dissolution of the Holy Roman Empire in 1806, and Francis II’s assumption of the title Emperor Francis I of Austria.
The palace also hosted the opening sessions of the Hungarian Diet when it met in the University Library. István Széchenyi offered his annual income toward establishing the Hungarian Academy of Sciences there. Ferdinand V, the Habsburg king of Hungary from 1835 to 1848, promoted the first responsible Hungarian government and signed the April Laws in the palace. These 1848 reforms established a responsible ministry and substantially changed the kingdom’s political and administrative system. Hungarian ministers present included Lajos Batthyány, Lajos Kossuth, Bertalan Szemere, Ferenc Deák, Pál Esterházy, István Széchenyi, Lázár Mészáros, József Eötvös, and Gábor Klauzál.
Municipal and Cultural Life
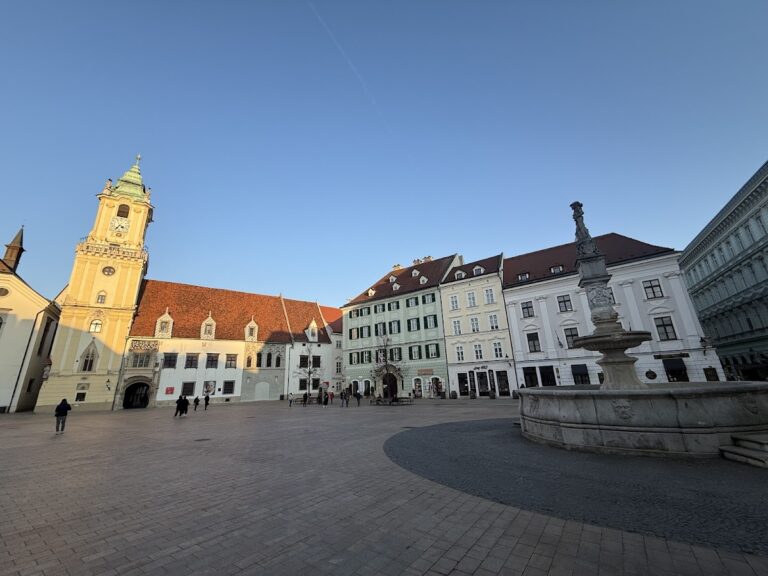
Bratislava’s municipal government purchased the palace from the archbishopric in 1903 after deciding to move from the neighboring Old Town Hall. The transaction made the building municipal property. During reconstruction that year, workers discovered six previously unknown tapestries concealed behind a wall.
Between the two world wars, the Hall of Mirrors hosted literary lectures and authors’ evenings attended by figures including Zseni Várnai, Aladár Schöpflin, Zsigmond Móricz, and Thomas Mann. Paracelsus, the Swiss-born Renaissance physician and natural philosopher, also lived briefly in the palace, a visit commemorated by a plaque.
Before Grassalkovich Palace became Slovakia’s permanent presidential residence in 1996, Primate’s Palace temporarily served as the seat of the President of Slovakia. It is now the seat of the Mayor of Bratislava and houses the city’s picture gallery. The Hall of Mirrors continues to be used for Bratislava City Council meetings.
Remains
Exterior and Decorative Programme
The present palace occupies the site as a neoclassical composition with Classicist Baroque elements. All earlier buildings were demolished before construction began. Its architectural design by Melchior Hefele was supplemented by sculpture and painted decoration. City sculptor Johann Messerschmidt created decorative elements for the facade, Franz Anton Maulbertsch painted the infill of the central pediment, and Matthäus Kögler and Philipp Jakob Prokop produced allegorical sculptures for the roof.
The statues along the attic represent virtues. At the apex of the tympanum, the triangular upper part of the central facade, stands a cardinal’s hat weighing 150 kilograms. Above the central window of the main ceremonial floor, a red natural-stone tablet carries a Latin inscription identifying the archiepiscopal residence as having been raised at the expense of Cardinal Joseph Batthyány. Two putti above the window gable hold the letters “I” and “C,” associated with Batthyány’s Latin motto, “Iustitia et Clementia.”
Interior Features and Tapestries
The Hall of Mirrors is a ceremonial interior whose mirrored decoration gives it a formal character. A Roman-style bust of Emperor Francis I stands on the staircase beside the hall. The room’s surviving decorative setting forms part of the palace’s civic and diplomatic interior.
The six tapestries found during the 1903 reconstruction were woven in the 1630s at the Mortlake Tapestry Works near London, an English manufactory established near the capital. Designed by Franz Cleyn, they depict the Greek myth of Hero and Leander and constitute an important surviving group of movable decoration associated with the palace.