Church of St. John the Baptist in Nizhny Novgorod: An Orthodox Church and Historic Landmark
Site at a Glance
- Rating
- 4.9
- Popularity
- Low
- Country
- Russia
- Primary era
- Early Modern
- External website
- Open
- Eras represented
- Early Modern, Modern
- Civilizations
- Russian
- Site type
- Religious
- Remains
- Church
On this page15 sections
History
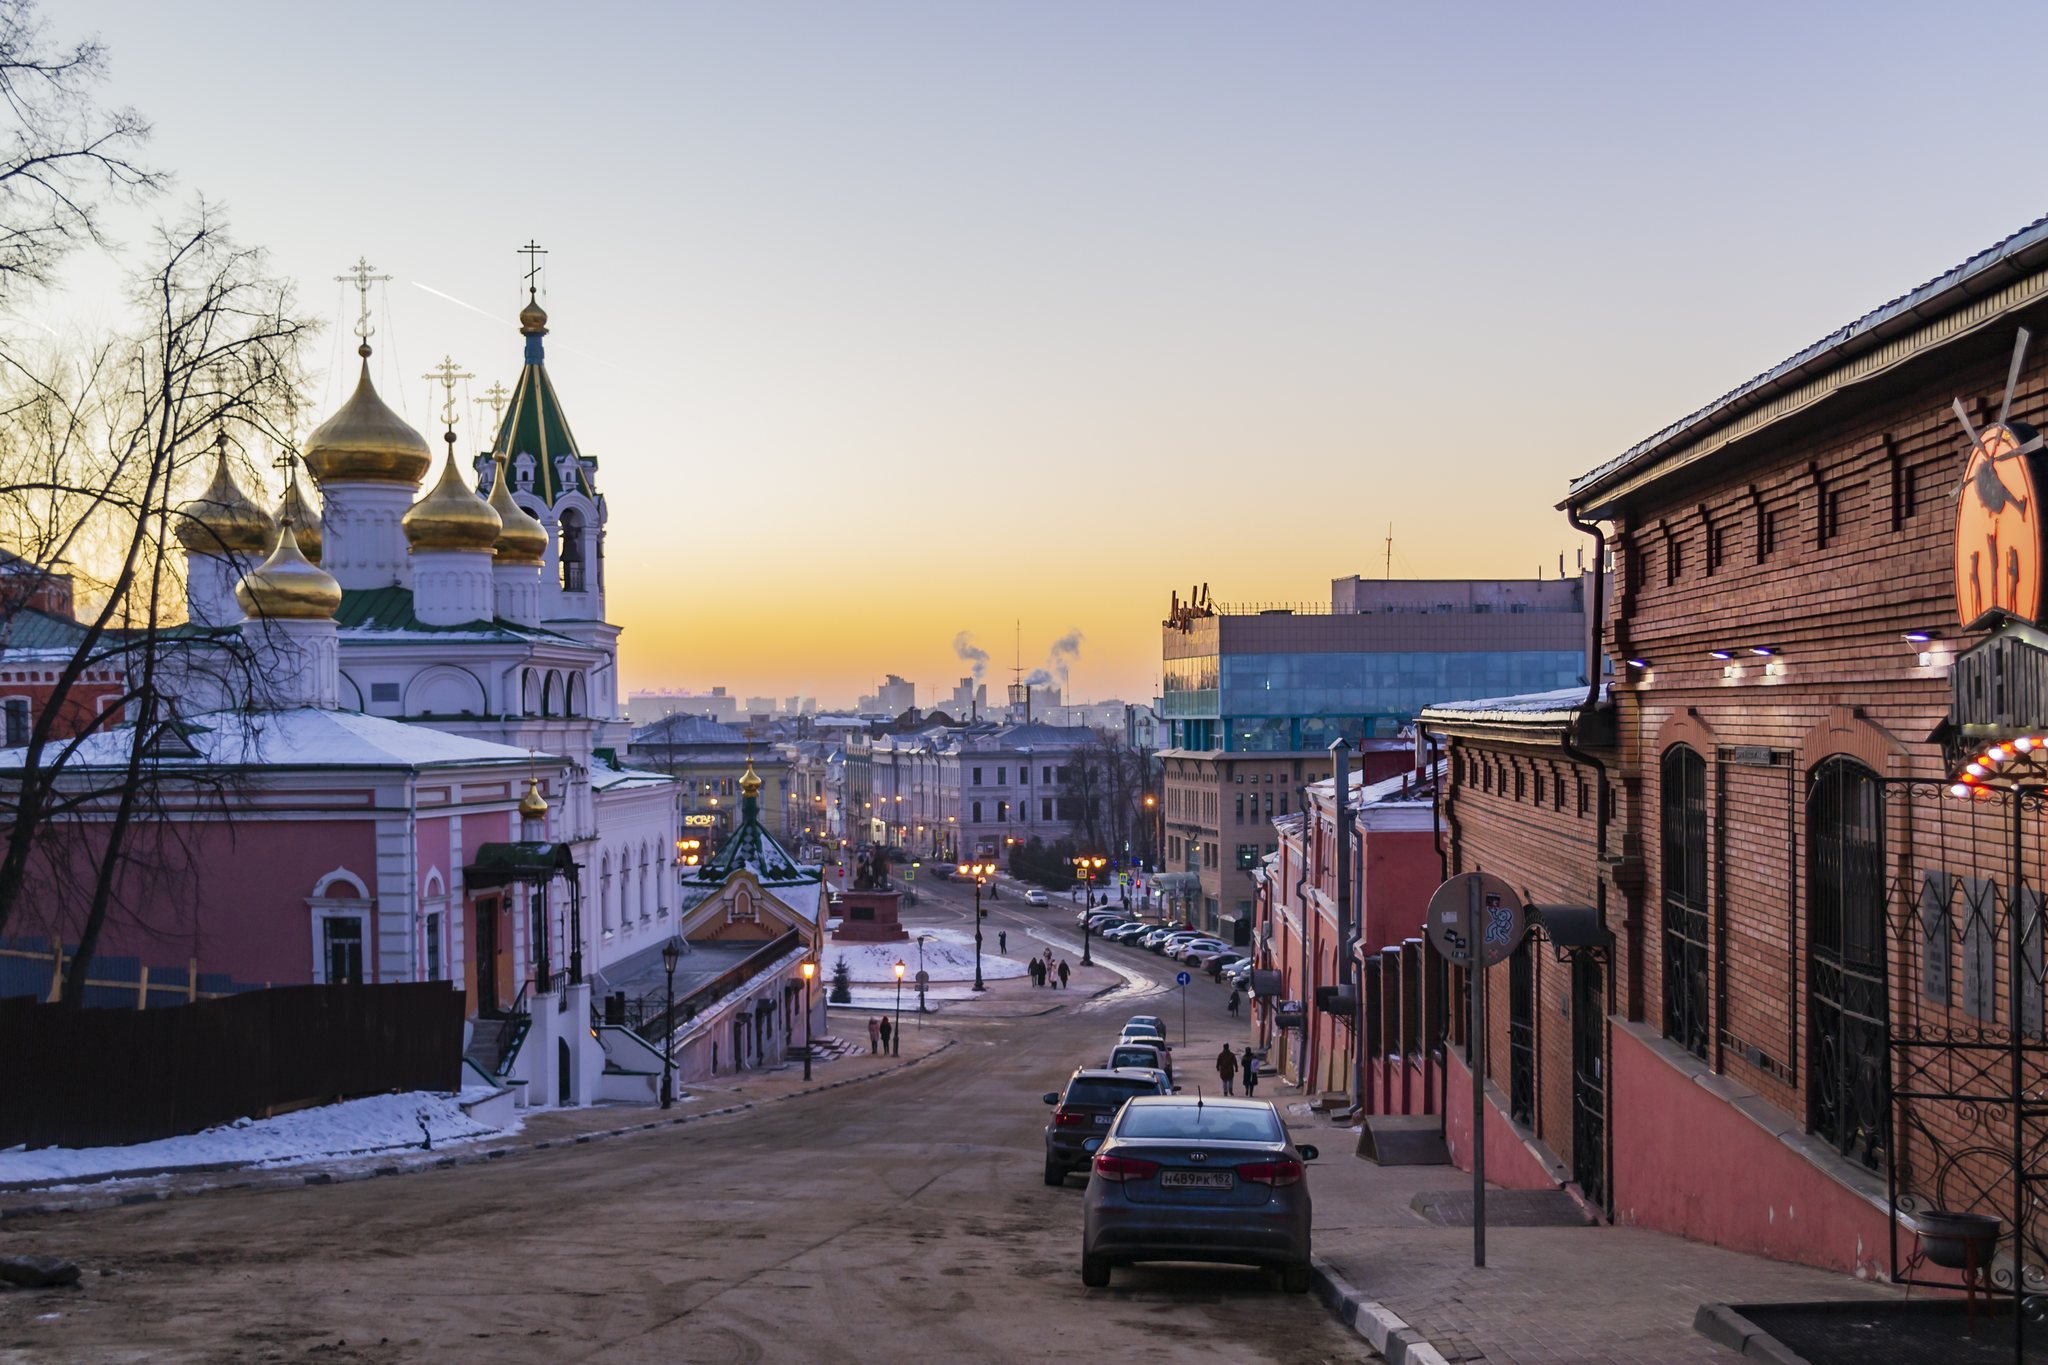
The Church of St. John the Baptist is an Orthodox church in Nizhny Novgorod, Russia, built between 1676 and 1683 in the seventeenth-century Russian architectural tradition. It stands in the historic center beside the Kremlin hill, on the former trading area of Lower Posad, now National Unity Square. The church is associated with the Nizhny Novgorod Diocese of the Russian Orthodox Church and gave its name to the nearby Ivanovskaya Tower of the Nizhny Novgorod Kremlin.
The market church and the Time of Troubles
The church is traditionally linked with an earlier wooden building that may have existed in the fifteenth or sixteenth century. The wooden Church of St. John the Baptist “at the market,” near Ivanovsky Bridge, appears in the cadastral book for 1621–1622. A cadastral book was an official record of land, buildings, and property. At that time, the church belonged with its furnishings to the town community. It was described as a simple timber structure with a refectory, a hall attached to a church and traditionally used for communal meals, and an open porch.
Its possessions included handwritten and printed liturgical books, among them a printed Apostol, a religious text associated with Ivan Fedorov, a pioneering sixteenth-century East Slavic printer. The church stood in a market area that later became connected in local memory with the Time of Troubles, a period of political crisis, dynastic instability, foreign intervention, and civil conflict in Russia during the late sixteenth and early seventeenth centuries.
The church also became associated with Kuzma Minin, a Nizhny Novgorod town elder who helped organize the popular militia that opposed the Polish intervention and contributed to the liberation of Moscow in 1612. The tradition that Minin called for armed resistance from the church porch is regarded as a historiographical myth. The place and date of the speech have not been established by reliable evidence, although the church and Ivanovskaya Tower later became places of memory connected with Minin and the militia.
Construction of the stone church
Construction of the stone church began in 1676 through the initiative and financing of Gavriil Stepanovich Dranishnikov, a Nizhny Novgorod merchant and industrialist. After becoming wealthy through service in Astrakhan, he sought Metropolitan Filaret’s blessing for the project. Dranishnikov intended the church partly as a public expression of his adherence to Orthodoxy after his wife Anna and their son Erofei joined the Old Believers, a movement that rejected reforms to Orthodox worship and church practice introduced in the seventeenth century. They left for secret sketes, or small religious settlements, in the Trans-Volga region.
Dranishnikov personally bought the materials and contracted the masons, carpenters, blacksmiths, woodcarvers, icon painters, and gilders who worked on the building. He died on August 24, 1679, leaving his property to his brother Lavrentiy on the condition that the church be completed. Lavrentiy fulfilled that obligation, and the stone church was consecrated in 1683.
The southern chapel was dedicated to Anna the Prophetess, a biblical figure venerated in Christian tradition, in memory of Dranishnikov’s wife. The building’s creation took place amid the major religious and political tensions of seventeenth-century Russia, including the uprising led by Stepan Razin, a Cossack leader who headed a major revolt, and the growth of the Old Believer movement.
Fire, urban reform, and nineteenth-century rebuilding
The church was affected by fires several times during the seventeenth and eighteenth centuries. In the major fire of 1701, the roof burned, while the icons, liturgical objects, and bells survived.
A chapel dedicated to the Holy Spirit was added to the north side of the refectory in 1814. During the urban reforms carried out under Nicholas I, emperor of Russia from 1825 to 1855, adjacent buildings, the chapel, and the shops beneath the church were ordered to be demolished between 1834 and 1839. Removing the supporting chapel damaged the building’s structural and drainage system. Underground springs then eroded the refectory foundations and flooded the basement.
Architects Anton Leer, Ivan Efimov, and Georg Kizevetter directed repairs during the 1830s and 1840s. A protective terrace was built around the church in 1843 to shield its foundations. A guardhouse was added on the right side in 1855, and the bell tower was rebuilt in 1870.
In 1881–1882, a chapel dedicated to Alexander Nevsky was erected beside the church in memory of the assassination of Emperor Alexander II. Major restoration from 1881 to 1885 included the complete relaying of the bell tower. A further capital repair began in 1887. The refectory was rebuilt in 1887–1888, while the main church, including its altar, was reconstructed in 1899–1902 after an internal iron tie failed. The spring-damaged south wall was dismantled and rebuilt, and a new oak iconostasis, the screen of icons separating the sanctuary from the main worship space, was installed in the refectory.
Soviet closure and religious revival
The Alexander Nevsky Chapel was closed in 1923. In 1929, the church was considered for demolition because its alterations were thought to have greatly reduced its original architectural value. It survived, and services continued until 1937, when the entire clergy was arrested.
The church was formally closed in 1938. Its building became a club for pre-conscription training, later passed to a motor club, and was subsequently used by a motorcycle sports school operated by DOSAAF. These uses brought substantial Soviet-period alterations to the church and chapel and changed much of their historic appearance.
The building was returned to the Nizhny Novgorod Diocese in the 1990s, and regular worship resumed in 1994. A scientific-restoration sketch project was prepared in 1993 by a team that included V. A. Shirokov, I. S. Agafonova, L. M. Moskalyova, and O. V. Degtyova. A broader development concept followed in 2003, with working designs produced under the direction of I. B. Vidmanov.
Restoration began after a decision taken in June 2004. Three crosses were consecrated on April 4, 2005, and a dome and cross were placed on the bell tower on August 5. Patriarch Alexy II, head of the Russian Orthodox Church from 1990 to 2008, reconsecrated the restored church on November 4, 2005. Worship continued during the restoration. The work included a retaining concrete wall and the return of ground levels to those of the nineteenth century. The former market area was redeveloped as a historical ensemble and subsequently became known as National Unity Square. An Orthodox lecture program began at the church in 2009. The church remains an active place of worship and is protected as a cultural-heritage monument of regional significance in the Russian Federation.
Remains
Church layout and seventeenth-century forms
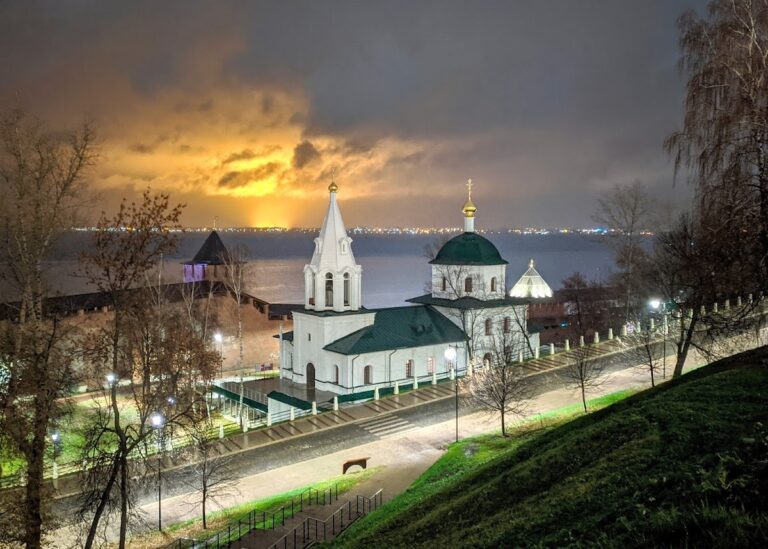
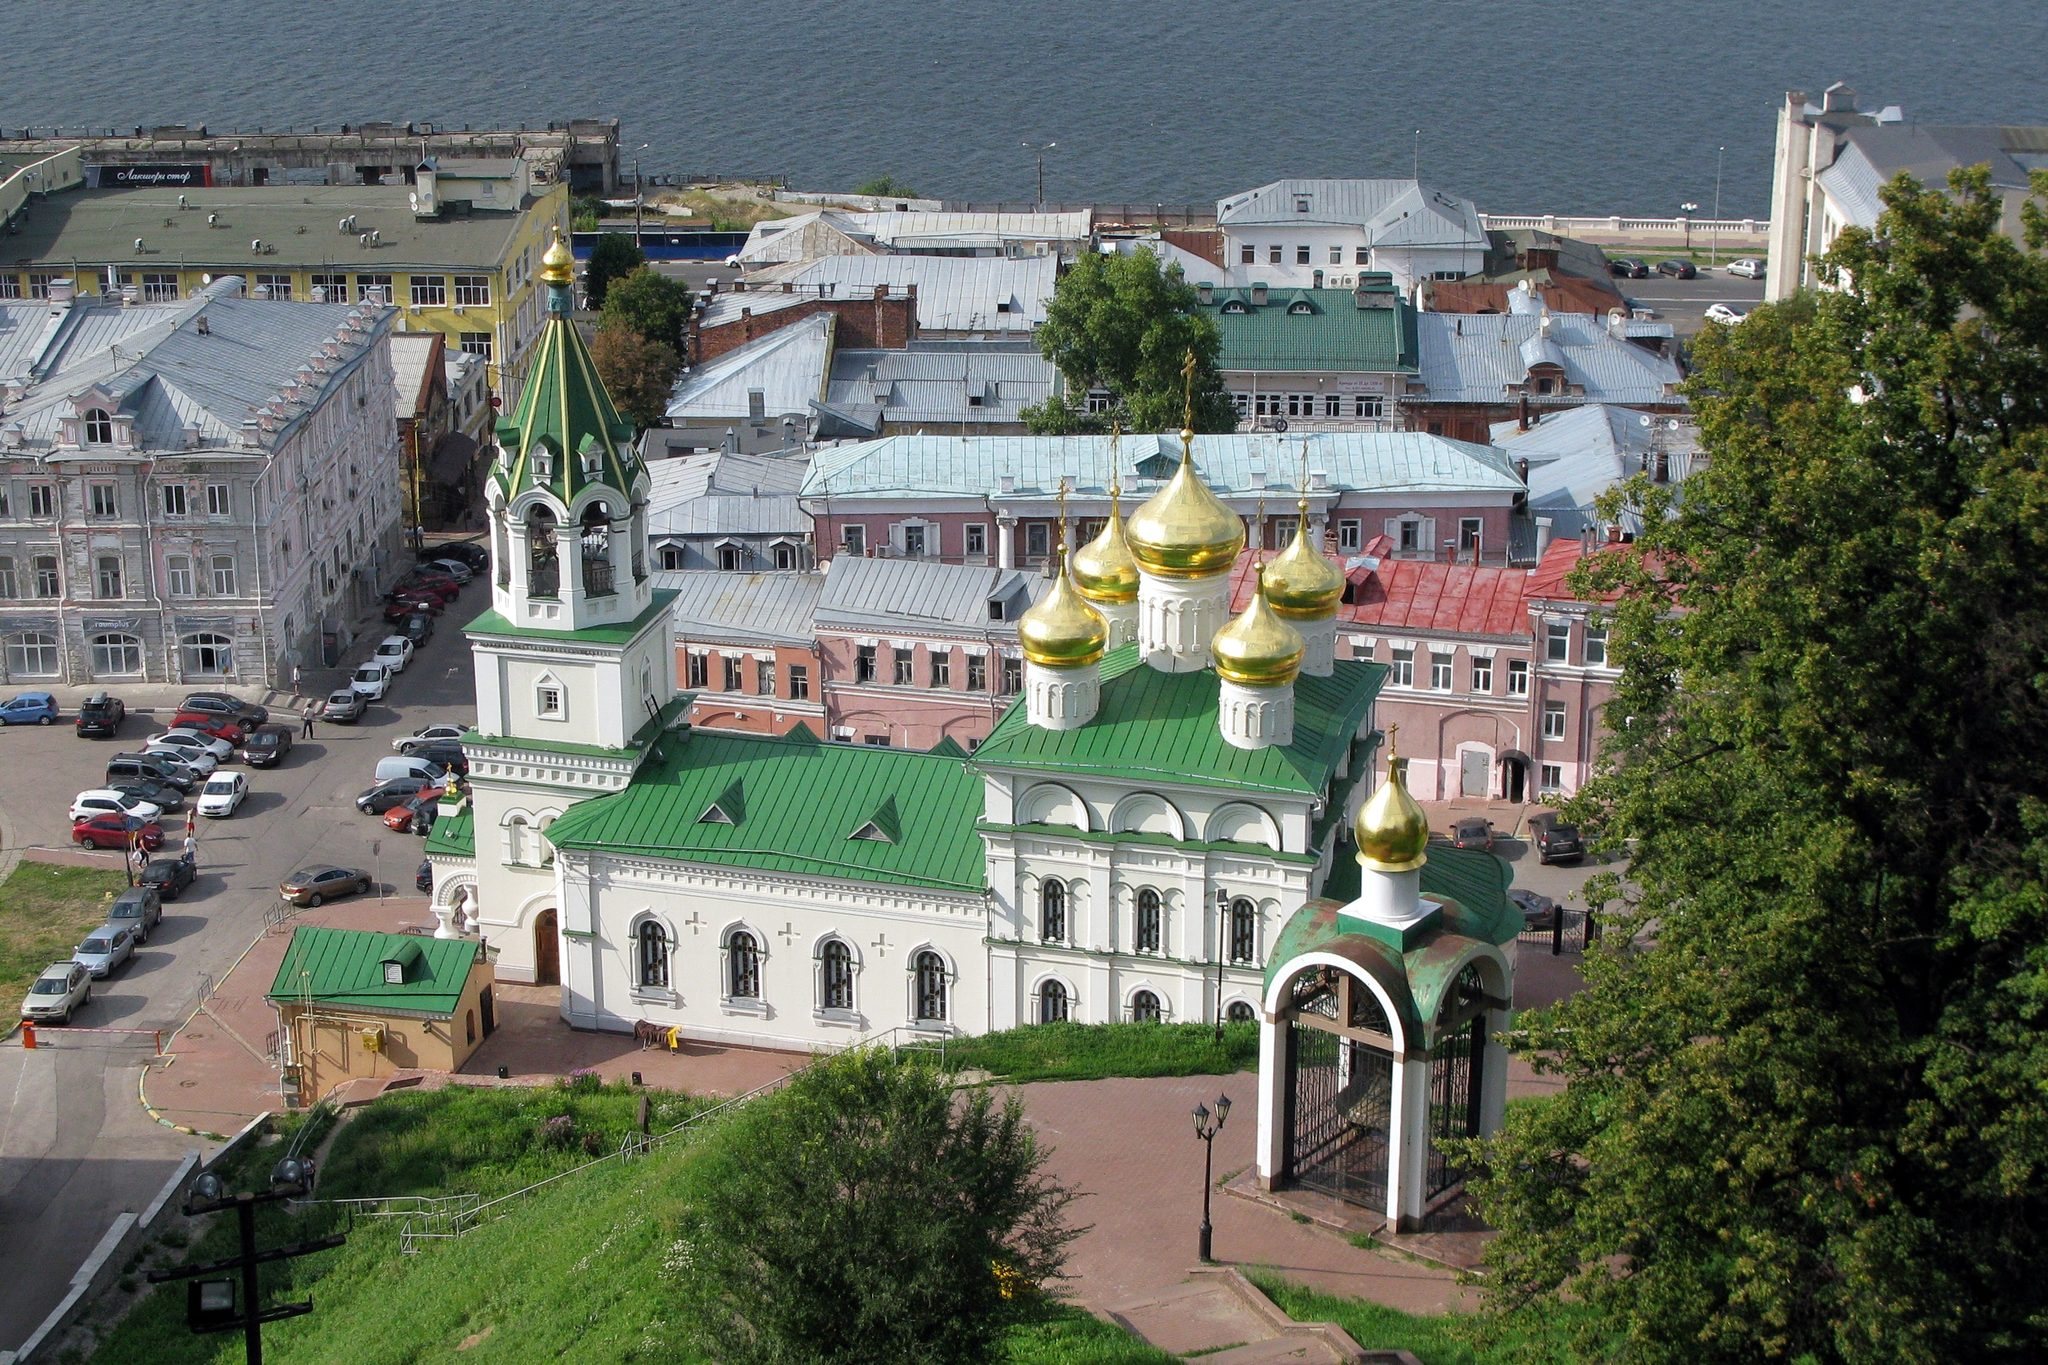
The church descends along the slope of the Kremlin hill beside Ivanovskiy Syezd toward National Unity Square. Its plan follows the “ship” type, with the principal church volume, refectory, and porch arranged along one axis. Because the building occupies the hillside, it was set on a brick podium or undercroft, a lower structural level beneath a building. The undercroft contained commercial shops rented by the clergy to merchants.
Principal church
The principal volume originally carried a zakomara roof, a series of curved gable-like features crowning traditional Russian church walls, together with a large five-domed superstructure. The domes were covered with green glazed tiles and topped by pierced, gilded iron crosses. Frescoes decorated the tympana, the triangular or curved surfaces enclosed by the roof forms.
Bell tower
The original bell tower began as a square structure and changed to an octagonal form at the belfry level, the part of a church that houses bells. It ended in a tent roof with a small cupola covered in green tiles. The tower was substantially relaid during the restoration of 1881–1885, and its present form reflects both that rebuilding and later restoration. Entry to the church is through the bell tower, which is crowned by a faceted tent roof.
Entrance ensemble and chapels
The main entrance is approached by two stairways. It is formed by a projecting porch-like canopy with a triangular pediment supported by two shaped columns inspired by seventeenth-century Russian architecture. The present building combines these earlier forms with the Russian style characteristic of the nineteenth century.
Alexander Nevsky Chapel
A single-story, cubic chapel dedicated to Alexander Nevsky stands to the left of the main entrance. Alexander Nevsky was a thirteenth-century Russian prince later canonized as a saint of the Orthodox Church. The chapel has a low tent roof and cupola, while its entrance repeats the design of the main entrance on a smaller scale.
Guardhouse
A single-story guardhouse stands to the right of the main entrance. Together with the Alexander Nevsky Chapel, it forms one of the flanking side volumes of the present entrance ensemble.
Anna the Prophetess Chapel
The southern chapel dedicated to Anna the Prophetess belongs to the church’s original seventeenth-century arrangement. By contrast, the Holy Spirit Chapel that once stood on the north side of the refectory was removed during the nineteenth-century urban works.
Later construction and structural conservation
The refectory was rebuilt in 1887–1888 and received a new oak iconostasis. The altar was reconstructed in 1899–1902. Underground springs affected the foundations and lower structures after nineteenth-century changes to the site’s drainage system. The south wall was later dismantled and rebuilt, while the protective terrace of 1843 and the retaining concrete wall from the modern restoration helped stabilize the building.
Memorials and sacred objects
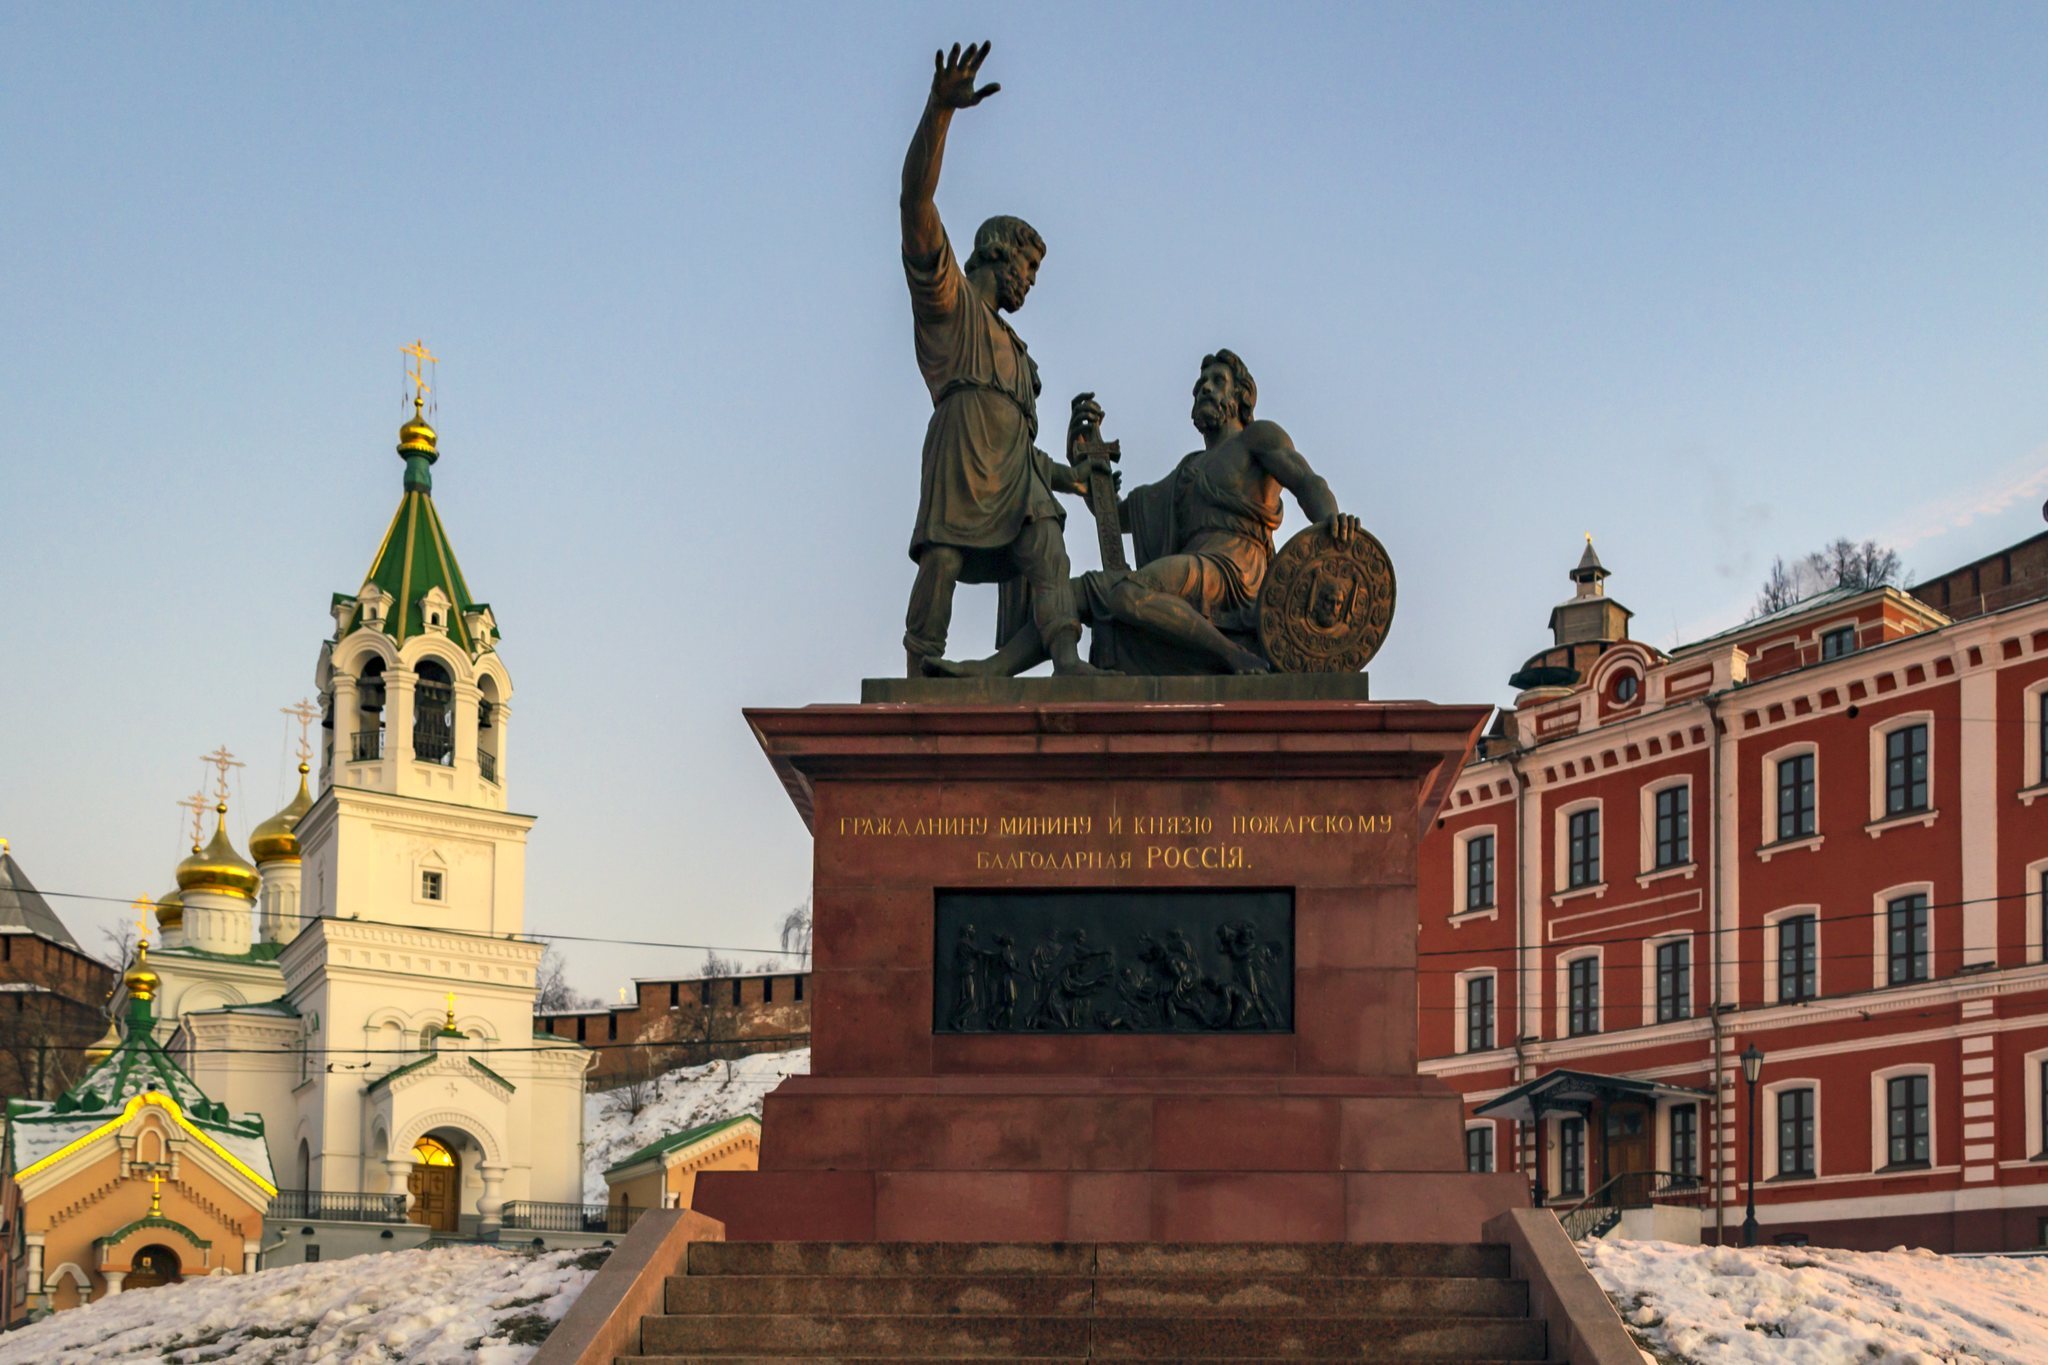
A copy of Ivan Martos’s monument to Minin and Pozharsky, produced by Zurab Tsereteli and presented by the government of Moscow in 2004, stands in the square in front of the church. Ivan Martos was a prominent Russian neoclassical sculptor, while Zurab Tsereteli is a Georgian-Russian sculptor and artist.
The church contains an icon of the Kazan Mother of God presented by Patriarch Alexy II and an icon of St. John the Baptist containing a particle of his relics.