Olisov Palace: A Seventeenth-Century Merchant Residence in Nizhny Novgorod
Site at a Glance
- Rating
- 4.7
- Popularity
- Very Low
- Country
- Russia
- Primary era
- Early Modern
- Eras represented
- Early Modern
- Civilizations
- Russian
- Site type
- Domestic
- Remains
- Elite Residence
On this page10 sections
History
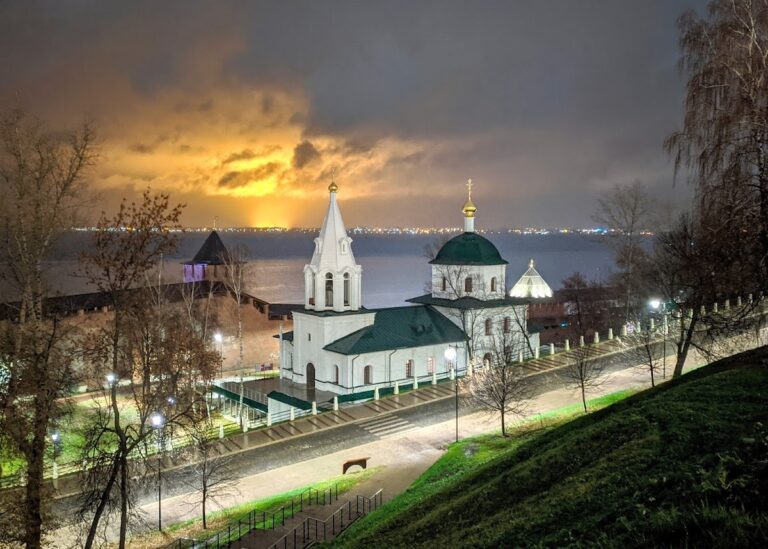
Olisov Palace, also known as the Levin House, is a seventeenth-century urban and architectural monument in Nizhny Novgorod, Russia. Built in 1676 in the Russian uzorochye style, known for elaborate window surrounds, ceramic tiles, patterned brickwork, and complex roof forms, it formed part of the city’s posad development in the historic Zapochaine district, also called Ilyinskaya Sloboda. The chambers stood beside the Church of the Assumption of the Mother of God, built in 1672 at Afanasy Olisov’s expense.
The Olisov family and the palace
The Olisov family rose from the service class during the sixteenth century. In 1572, Zhdanko Olisov, a locally elected civic representative known as a zemstvo elder, prepared debt-bond records for residents of Nizhny Novgorod. His descendant Afanasy Olisov became head of the city’s customs administration in 1666 and, two years later, became a major supplier of grain to Moscow.
In 1672, Afanasy Olisov went to Astrakhan to manage the tsar’s salt and fishing enterprises. He remained there for four years, although the usual term was one year, and supplied the Kremlin’s Grain Yard with the required quantities of salt, fish, caviar, and vyziga, a prepared strip of sturgeon spinal cord used as food. Tsar Alexei Mikhailovich placed considerable trust in him.
After Alexei Mikhailovich died during the night of 29 to 30 January 1676, his son Fyodor III Alekseyevich came to the throne on 16 June. Court intrigues resulted in Olisov’s dismissal from Astrakhan and his summons to Moscow to answer personally before the new tsar. Before leaving Astrakhan, Olisov assembled cash and other valuables and arranged for his clerk, Vasily Andreyev, to sell his property there. He then returned to Nizhny Novgorod.
At the time, excessive state levies had caused widespread impoverishment among the city’s posad population, the merchants, artisans, and other townspeople living outside or beside a fortified medieval center. Residents persuaded Olisov to become zemstvo elder and present their grievances to the tsar. Nizhny Novgorod had recently contributed to the rise of the Romanov dynasty, the ruling house of Russia from the seventeenth century until 1917, and Olisov went to Moscow as the city’s full representative.
Olisov gained the support of Dementy Bashmachnikov, a senior Duma clerk and adviser to the tsar, and Ivan Kamynin, the tsar’s treasurer. His meeting with Fyodor III succeeded. He received the highest merchant rank, was again appointed manager of the Astrakhan and Yaik enterprises, and obtained cancellation of Nizhny Novgorod’s debts to the treasury. He was publicly proclaimed the city’s “father and benefactor.” During these events in the summer of 1676, stone chambers were built beside the Assumption Church on Ilyinskaya Hill to reflect his increased status. Construction was directed by his son, also named Afanasy.
Attribution and preservation
A heritage list compiled in 1915 incorrectly identified the chambers as belonging to a man named Levin. More precise information from 1918 stated that, immediately before nationalization, the house belonged to I. Kh. Levina. The attribution to Afanasy Firsovich Olisov was reassessed during preparation of a restoration project in 1976 and was supported by the architect-restorer S. L. Agafonov and local historian N. Filatov. In 1999, Filatov identified the masons as Andrei and Mikhail Grigoryev, although archival confirmation of this attribution has not been cited. The chambers have since been reconstructed and are recognized as a cultural-heritage property of federal significance in the Russian Federation.
Remains
The present building preserves the reconstructed masonry section of the palace. It has two floors and was built with limestone and wood. The original arrangement extended higher, because at least one log-built floor stood above the stone section. Thick-walled masonry homes were then considered harmful to health, so the wooden upper level served an important residential purpose. Its historical form is unknown, and the restoration therefore retained the documented masonry portion.
Exterior and upper levels
Roof and ceramic decoration
The upper part probably carried a tall barrel-shaped or hipped roof with projecting eaves, giving it the appearance of a cap. The women’s living chambers were probably located beneath this roof. Openwork crest elements decorated the roof ridges, while the chimney pipes took the form of elaborate small turret-like structures. Thin ceramic tiles decorated the facade, with shapes resembling stamped gingerbread.
Windows and ceremonial entrance
The first-floor corner room had two windows framed by keel-shaped surrounds. On the residential second floor, specially shaped bricks formed similar surrounds. Joined together, these elements created a carpet-like band that distinguished the living level from the floor below. A ceremonial staircase rose from the square beside the Assumption Church to the second floor. Its portal was assembled from individual pieces and was unique within the architecture of its period.
Interior organization
Service and administrative rooms
The first floor combined domestic and administrative functions. It contained storerooms, kitchens, and a clerk’s room, requiring relatively few small windows. Wrought-iron shutters closed these openings at night. The arrangement reflects the use of the lower level for household work, storage, and the management of affairs.
Corridor and residential chambers
The interior plan was organized around an elongated vaulted corridor extending from the entrance. Two residential chambers stood to the left, while spacious antechambers and a separate isolated room occupied the right side. At the rear, the antechambers opened onto a gulbishche, a covered wooden gallery or platform supported on posts. A heated privy was connected to the antechambers, and a stone staircase built within the wall led near the entrance toward the former log-built upper section.