Monmouth Priory: A Benedictine Monastic Community
Site at a Glance
- Popularity
- Medium
- Country
- United Kingdom
- Primary era
- Medieval
- Eras represented
- Medieval, Modern
- Civilizations
- British, English
- Site type
- Civic
- Remains
- School
On this page9 sections
History
Monmouth Priory was a Benedictine priory in the United Kingdom, founded in 1075 by Withenoc, a Breton who became lord of Monmouth. Benedictines belonged to a monastic order whose communal life followed the Rule of Saint Benedict, and a priory was a community led by a prior. Withenoc established the priory beside a new church within the castle walls.
Foundation and Endowment
The medieval Book of Llandaff, a compilation of church material associated with Llandaff in Wales, provides evidence for an eighth-century Celtic church. Its presence at the later priory site has been proposed, but remains uncertain. A donation recorded in Monmouth Priory’s foundation charter was confirmed soon afterward in the Book of Winchester.
Withenoc’s nephew William, son of Baderon, gave the priory three forges. Rohesia de Clare persuaded her husband, Baderon son of William, to make further grants. These included the road from Caerleon to London, Monmouth’s principal territory, and the county of Monmouth. The priory was granted to the Abbey of St Florent, a monastery at Saumur in France, and consecrated in 1101.
Church Development and Dissolution
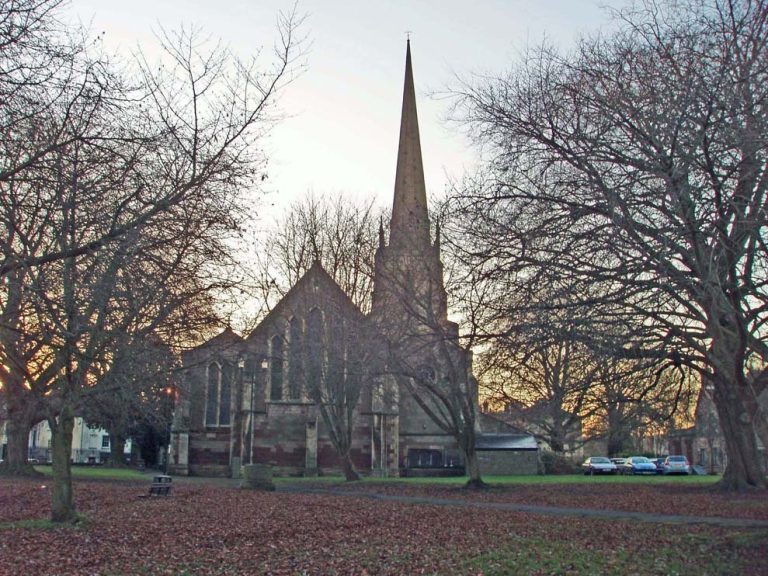
Later in the twelfth century, the priory church was enlarged and became a parish church. The priory itself was dissolved in 1536.
Later Use and Restoration
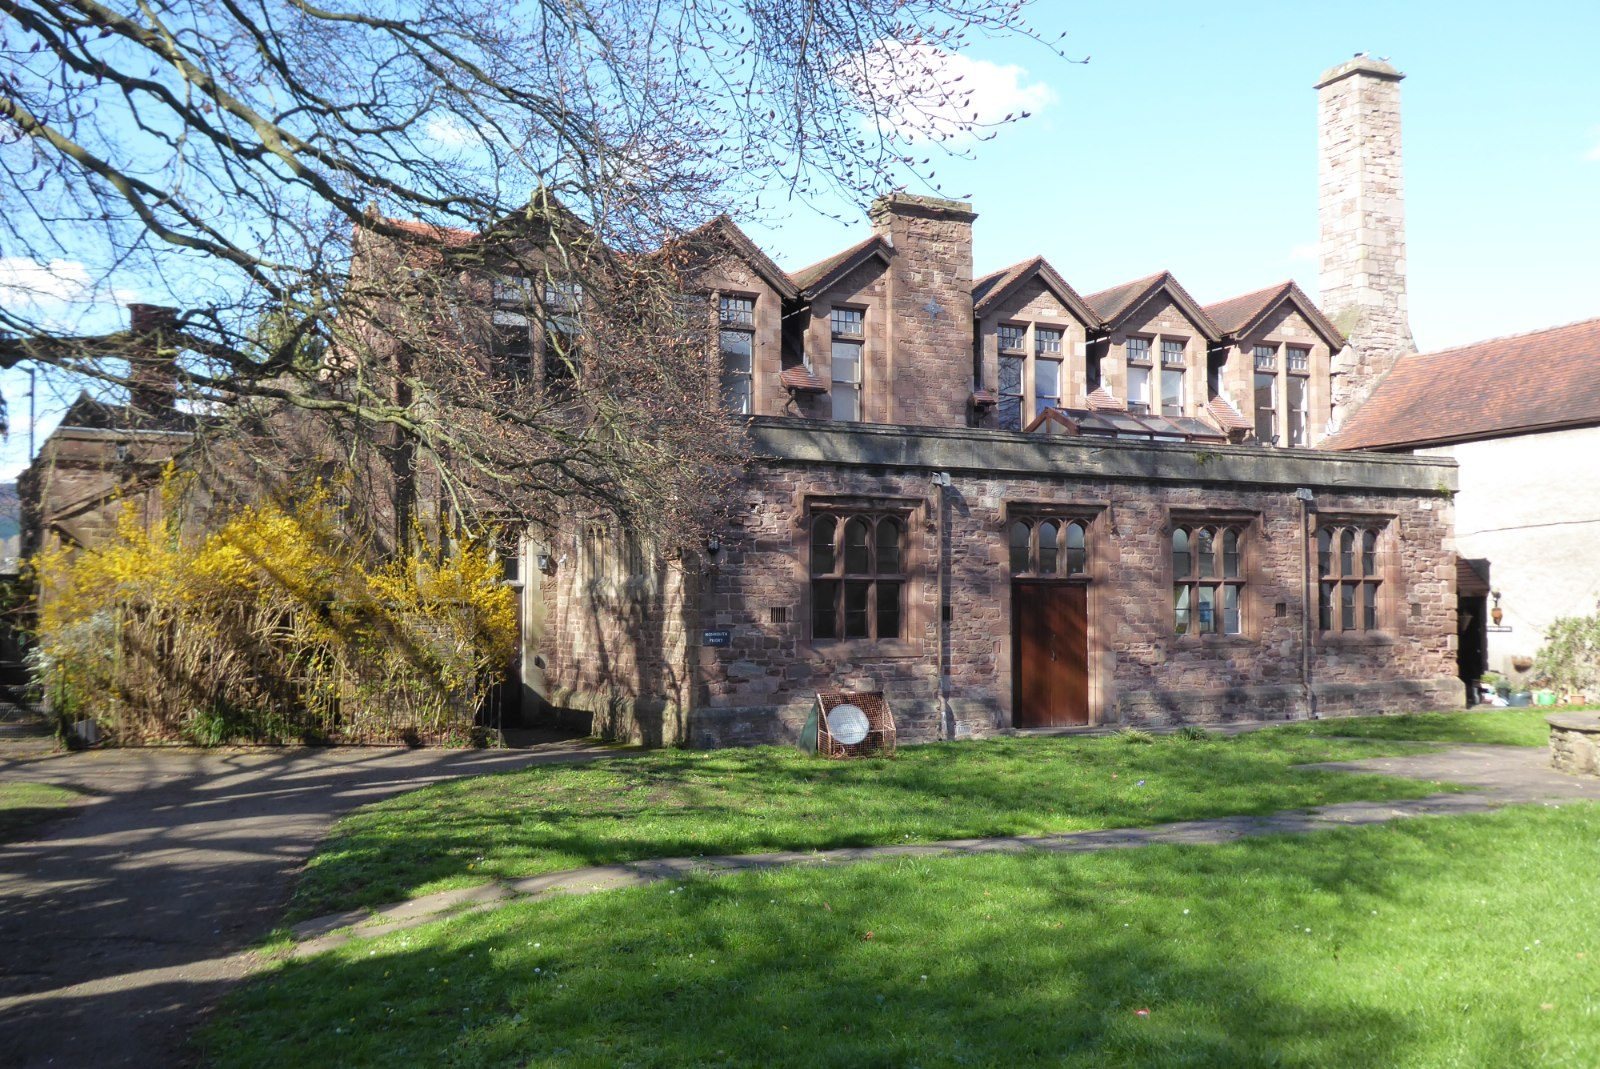
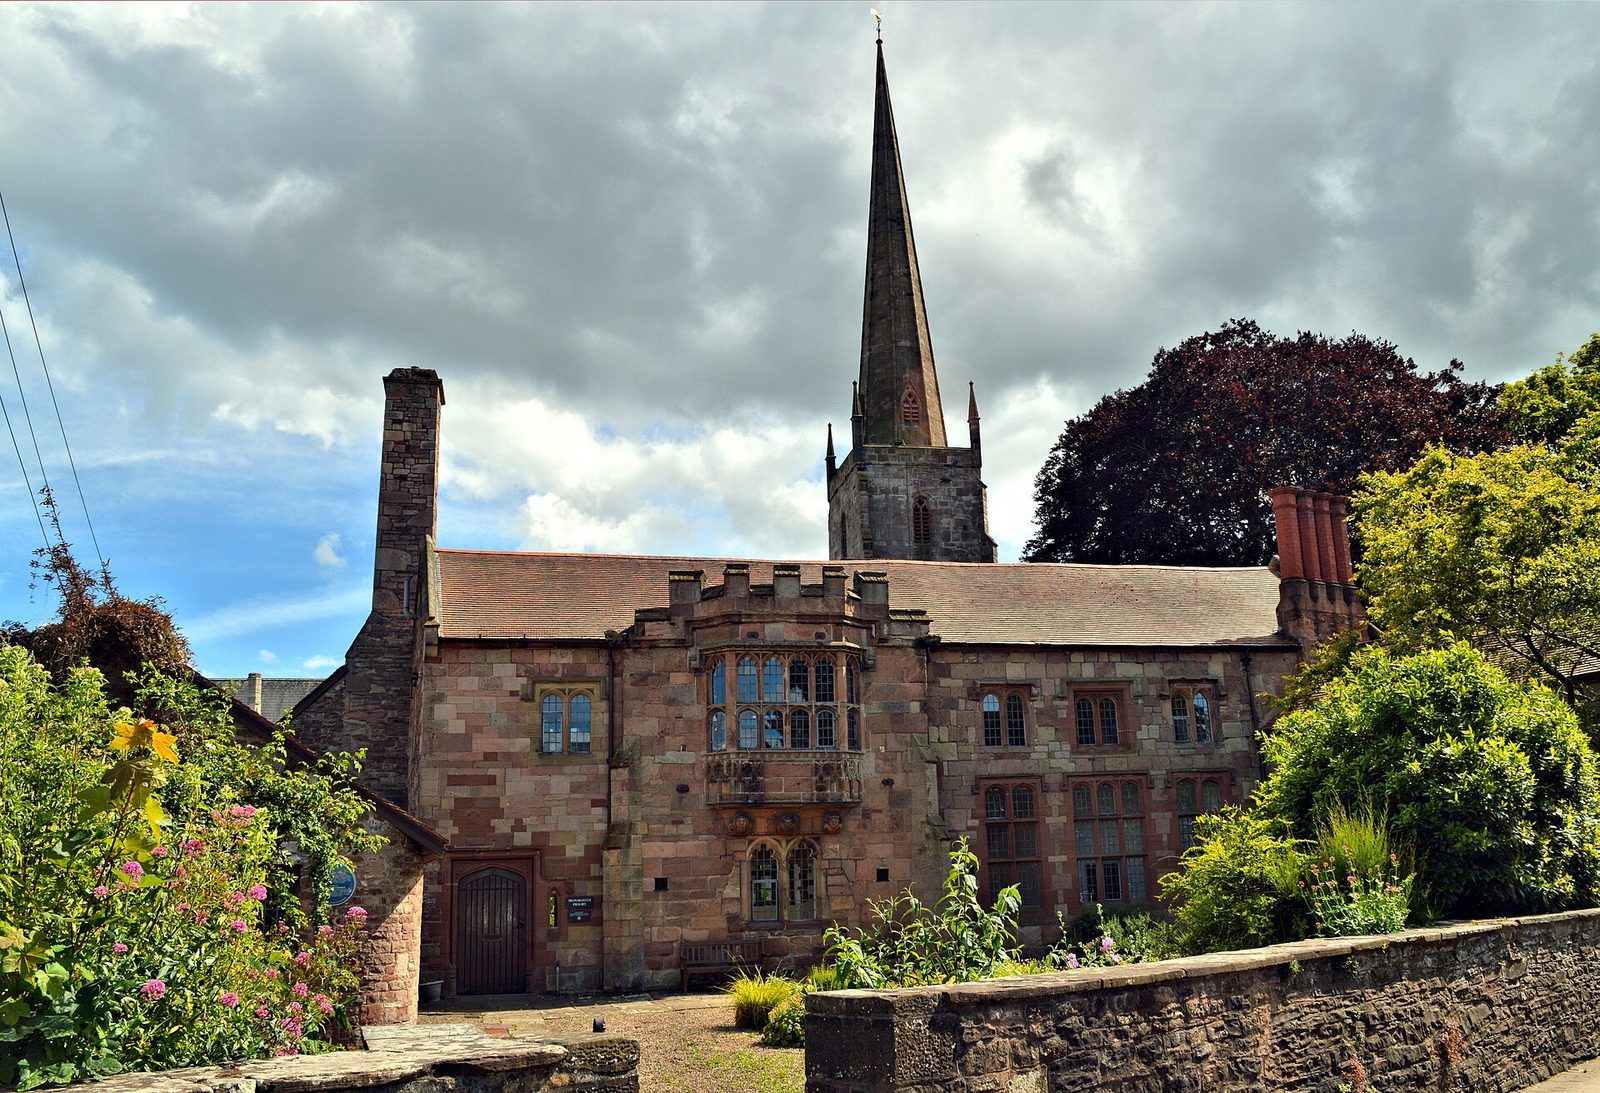
During the nineteenth century, the monastic buildings were substantially redeveloped for St Mary’s National School. Restoration of the building was completed in 2002, following plans prepared by architect Keith Murray. It now serves as a community centre. The complex was listed as a Grade II* building on 27 June 1952.
Remains
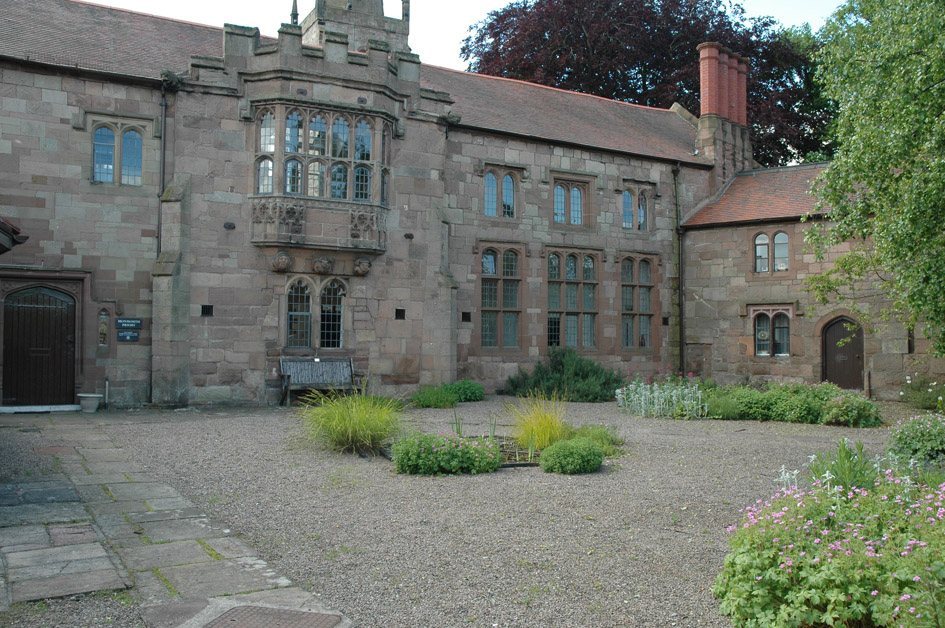
The priory buildings stood north of St Mary’s Priory Church. The surviving prior’s lodgings incorporate remains of the monastic buildings attached to the church.
Surviving Structures and Features
Prior’s Lodgings
The surviving buildings are the prior’s lodgings, which were extended several times. They retain portions of the former monastic complex.
Infirmary Traces
Traces of an infirmary were found in 1906 at the site being prepared for the Baptist Church.
Oriel Window
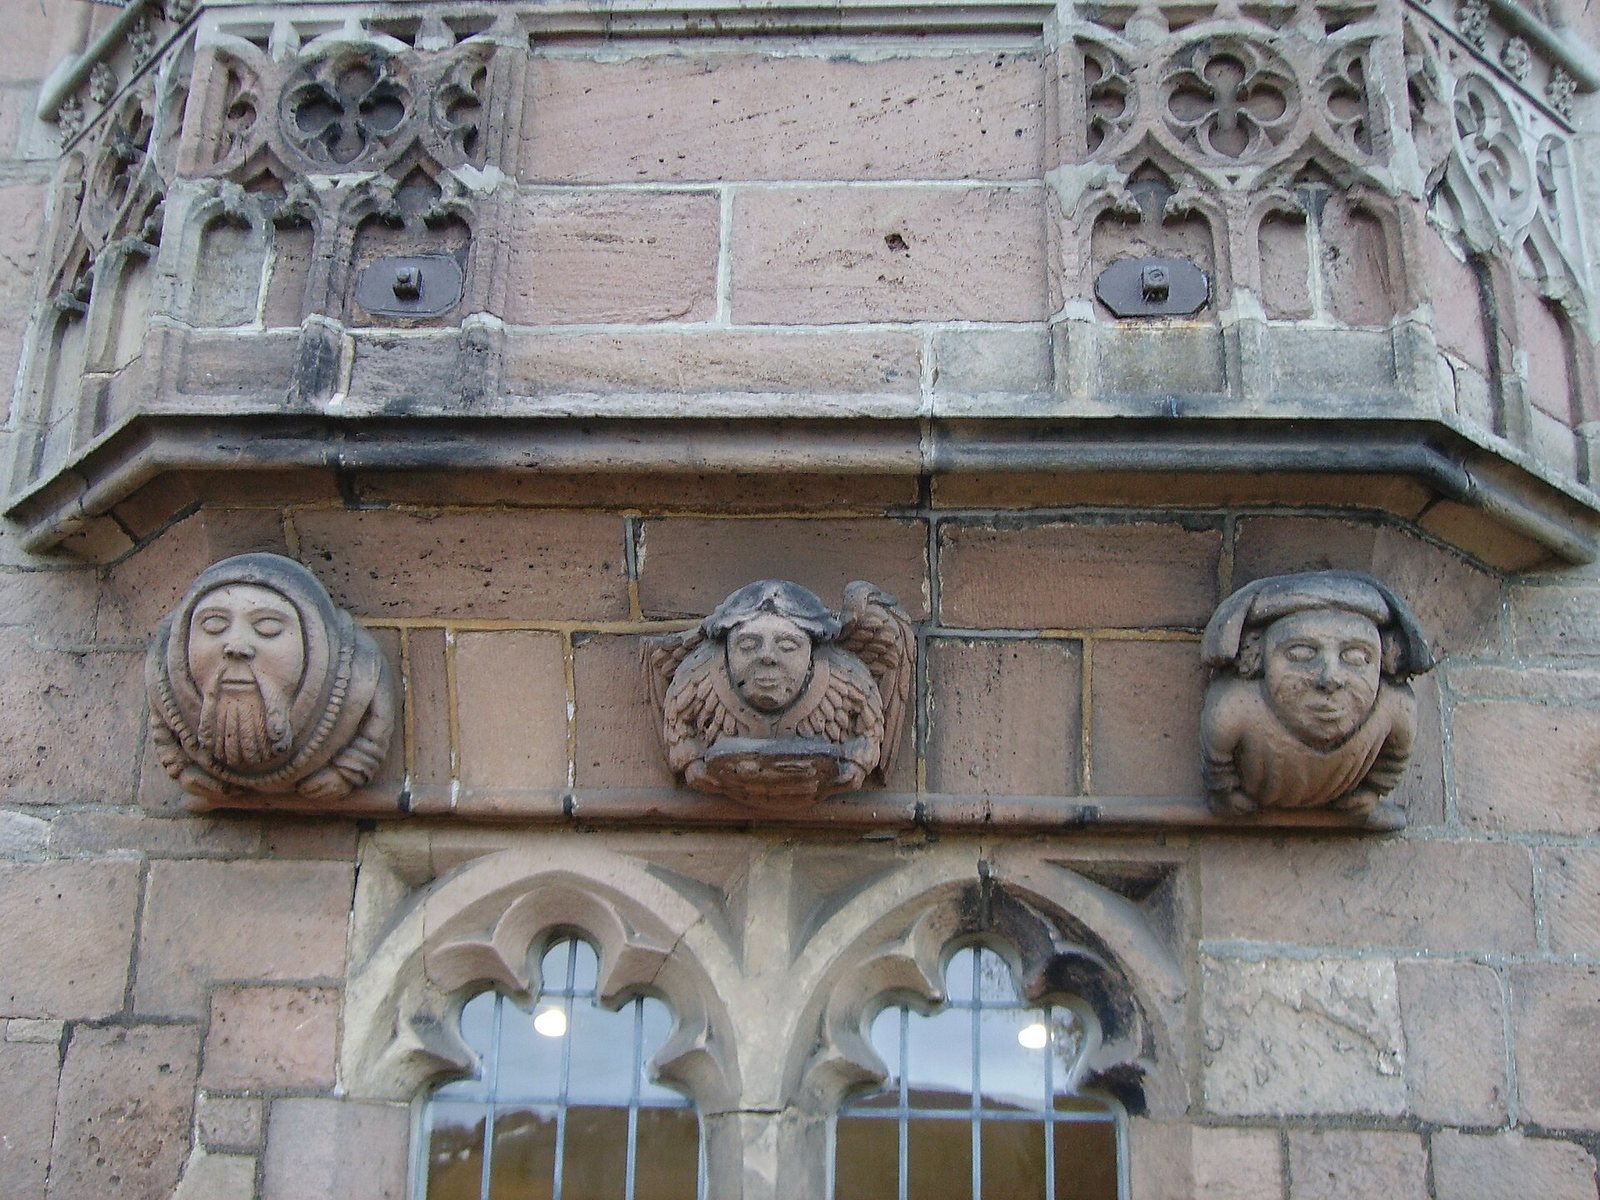
The priory’s only recognisable medieval feature is an impressive oriel window, a window that projects outward from a wall. Dating to the mid-fifteenth century, it probably belonged to the priory gatehouse. Its three finely carved head-shaped corbels, or projecting supports, have been interpreted in different ways. One proposed reading identifies an angel between a civilian and a possible bedesman, someone who prayed for a benefactor; another suggests a knight, an angel, and a miller.
The window is sometimes wrongly linked to Geoffrey of Monmouth, a twelfth-century cleric and writer. He lived more than three centuries before the window was made.