Church of St. Anne: Kraków’s Baroque Academic Collegiate Church
Site at a Glance
- Rating
- 4.8
- Popularity
- Medium
- Country
- Poland
- Primary era
- Early Modern
- External website
- Open
- Eras represented
- Early Modern
- Civilizations
- Polish–Lithuanian Commonwealth
- Site type
- Religious
- Remains
- Church
On this page10 sections
History
Medieval origins and the Kraków Academy
The Church of St. Anne is a historic Roman Catholic parish and academic collegiate church in Kraków, Poland, built in its present form as a major Baroque church between 1689 and 1703. A collegiate church is served by a chapter of canons who share responsibility for its liturgical and institutional life. The church stands in Kraków’s Old Town and became closely associated with the Kraków Academy, now the Jagiellonian University.
A wooden church occupied the site by the fourteenth century, although its construction date is unknown. The earliest surviving reference is dated 27 September 1363, when King Casimir III asked Pope Urban V to grant an indulgence to visitors attending the anniversary of the church’s consecration. The first church was destroyed by fire in 1407 during anti-Jewish riots in Kraków. Jan Długosz later recorded a tradition that some Jewish residents fleeing the violence sought refuge in the church tower, which the crowd then set alight.
A masonry Gothic church was built on the site in the same year. King Władysław II Jagiełło founded it, and in 1418 he placed it under the supervision of the Kraków Academy. The sanctuary was enlarged in 1428, during the tenure of the parish priest Jan of Wieluń. In 1473, John Cantius, a fifteenth-century theologian and professor at the Kraków Academy who later became patron saint of the Jagiellonian University, was buried in the church. A new coffin was made for him in 1539, followed by a Renaissance tomb monument in 1549, paid for by the academy rector Jakub Friedel.
Collegiate status and Baroque rebuilding
In 1535, Bishop Piotr Tomicki raised the church to collegiate status and established a collegiate chapter. John Cantius was beatified by Pope Innocent XI in 1680 and canonized in 1767. The growing veneration of the saint and the increasing number of pilgrims visiting his tomb led the academy’s professors to demolish the Gothic church in 1689 and commission a larger building.
The cornerstone of the present church was laid in 1689. Tylman van Gameren, a Dutch-born architect active in Poland, first proposed a design referring to San Carlo ai Catinari in Rome. The Kraków Academy professors rejected that proposal and requested a church modeled on Sant’Andrea della Valle in Rome. They wanted their academic church to surpass Kraków’s Jesuit Church of Saints Peter and Paul. Van Gameren prepared a revised design, and construction began under his direction.
From 1692, the work was supervised by Father Sebastian Jan Piskorski, who was both parish priest and professor of the Kraków Academy. The building remained structurally unfinished in 1695 and still lacked its dome. Bishop Kazimierz Łubieński consecrated it in 1703, completing the principal construction period. Late in the eighteenth century, the towers received new late-Baroque cupolas or spires designed by Father Sebastian Sierakowski, whose forms were compared with the cupola or spire of Wawel’s Clock Tower.
Academic and modern heritage
The church retained its collegiate and academic identity into the modern period. Bishop Karol Wojtyła, later Pope John Paul II, celebrated Mass there, preached retreats, met students, heard confessions, and made a private pilgrimage to John Cantius’s tomb. He preached to engaged couples there from 19 to 21 December 1960 and, as pope, visited the collegiate church on 8 June 1997 during his sixth apostolic journey to Poland.
The chapter lapsed during the nineteenth century but was re-established by Cardinal Franciszek Macharski on 27 September 1993. Its renewed structure included a provost, custodian, penitentiary, and four capitular canons. The church entered Poland’s register of historic monuments in 1973. It forms part of the Historic Centre of Kraków, inscribed on the UNESCO World Heritage List in 1978, and was recognized as a Historic Monument of Poland in 1994.
Remains
Facade and architectural layout
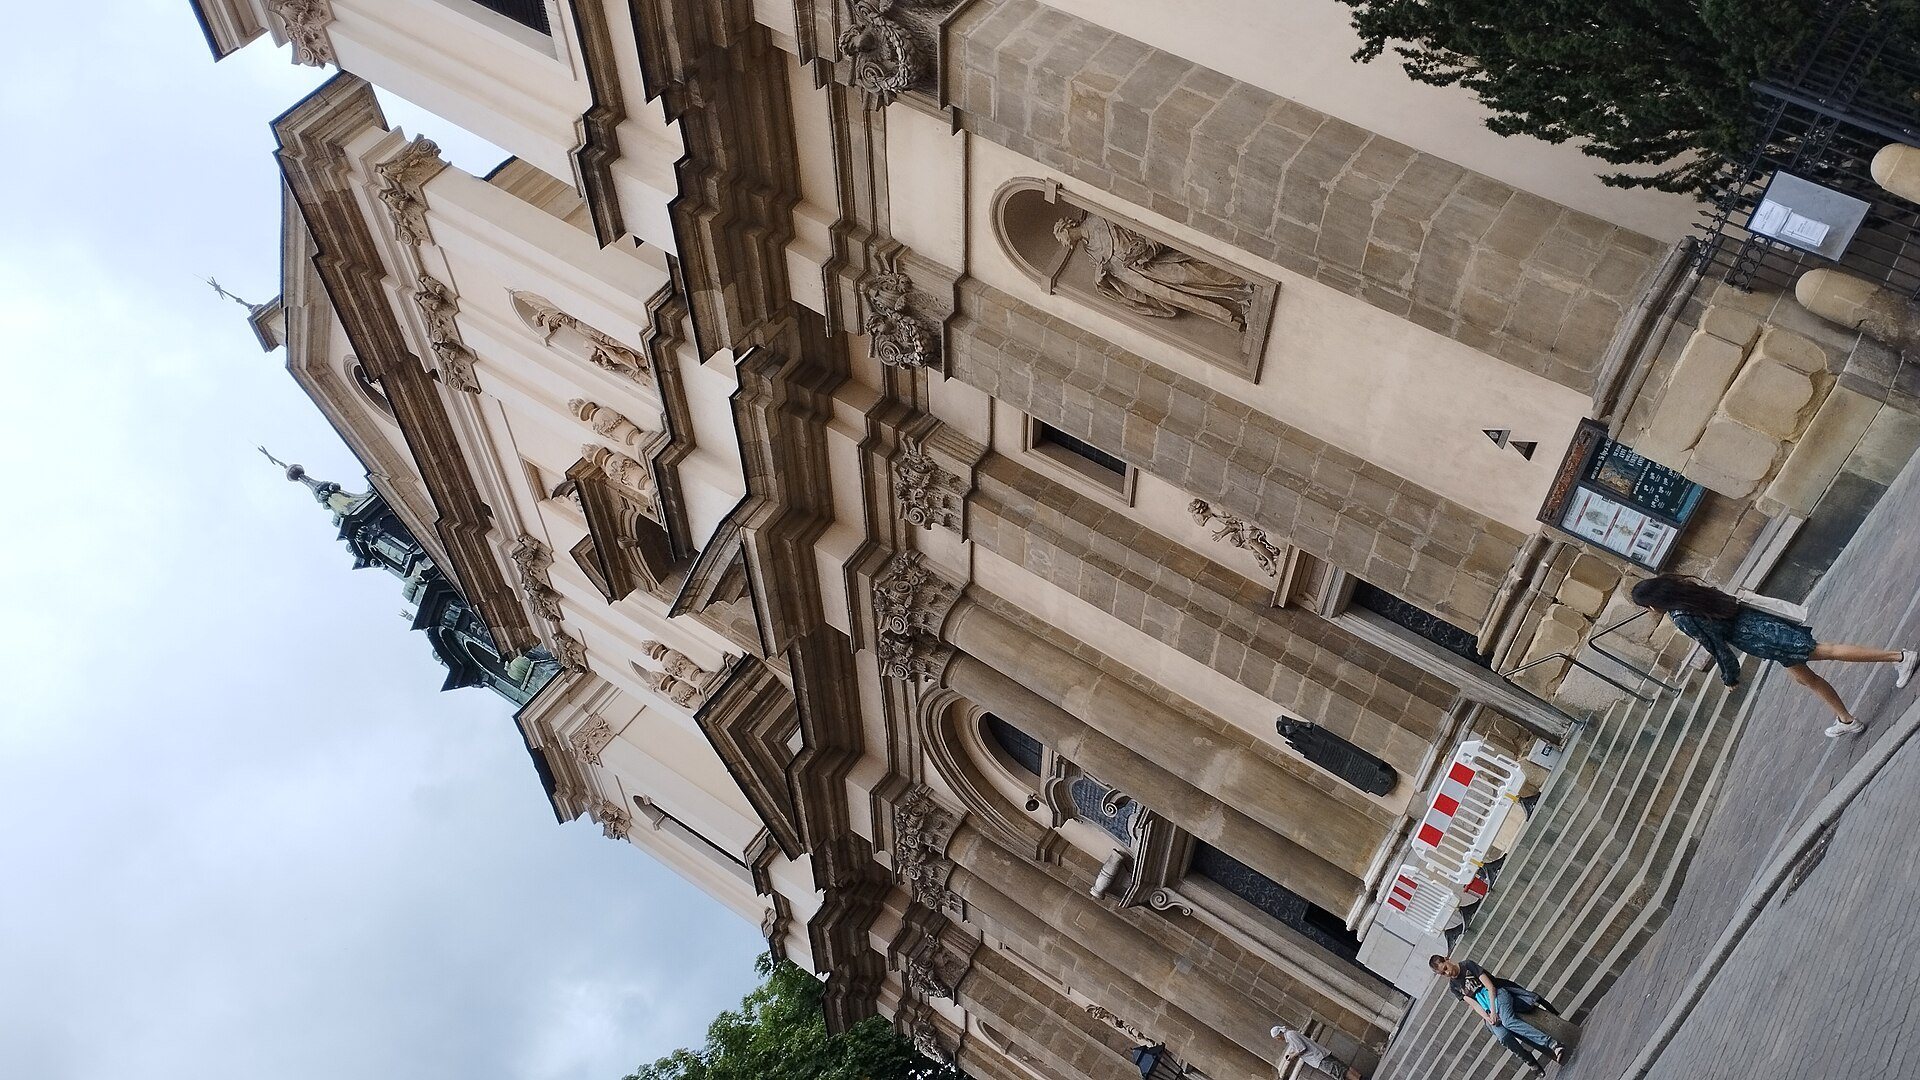
The Church of St. Anne is built of brick and has the two-level facade of a major Polish Baroque building. Baroque architecture combines monumental scale, dynamic spatial organization, dramatic decoration, and close integration of architecture, sculpture, and painting. The facade is flanked by two towers crowned with late-Baroque cupolas or spires. It was designed to be viewed obliquely from the narrow street of St. Anne, which was then called Jewish Street and remained enclosed by defensive walls because the Planty park had not yet been created.
A triangular pediment crowns the upper level and contains a relief of the Eye of Divine Providence, an image of God’s watchful care. A Latin inscription above the main portal refers to Saint Anne as the church’s mistress or patroness. Above the upper window is a relief of the Madonna and Child, while angels appear above the side entrances. Niches contain Saint Casimir and Saint Florian on the upper level, and Saint Bernard of Clairvaux and John Cantius below. The arrangement resembles the facade of Santa Anastasia in Rome.
Inside, a single nave extends toward a straight-ended presbytery, the sanctuary area around the main altar. A transept, or cross-arm intersecting the nave, gives the church its cross-shaped plan. The nave is covered by a barrel vault with lunettes, which are semicircular spaces formed where a vault meets a wall or opening. An octagonal dome rises on a drum above the crossing. Six side chapels are joined by passageways, creating the appearance of side aisles and sometimes causing the interior to be mistaken for a three-aisled church. Two of the chapels have domes.
Presbytery and nave decoration
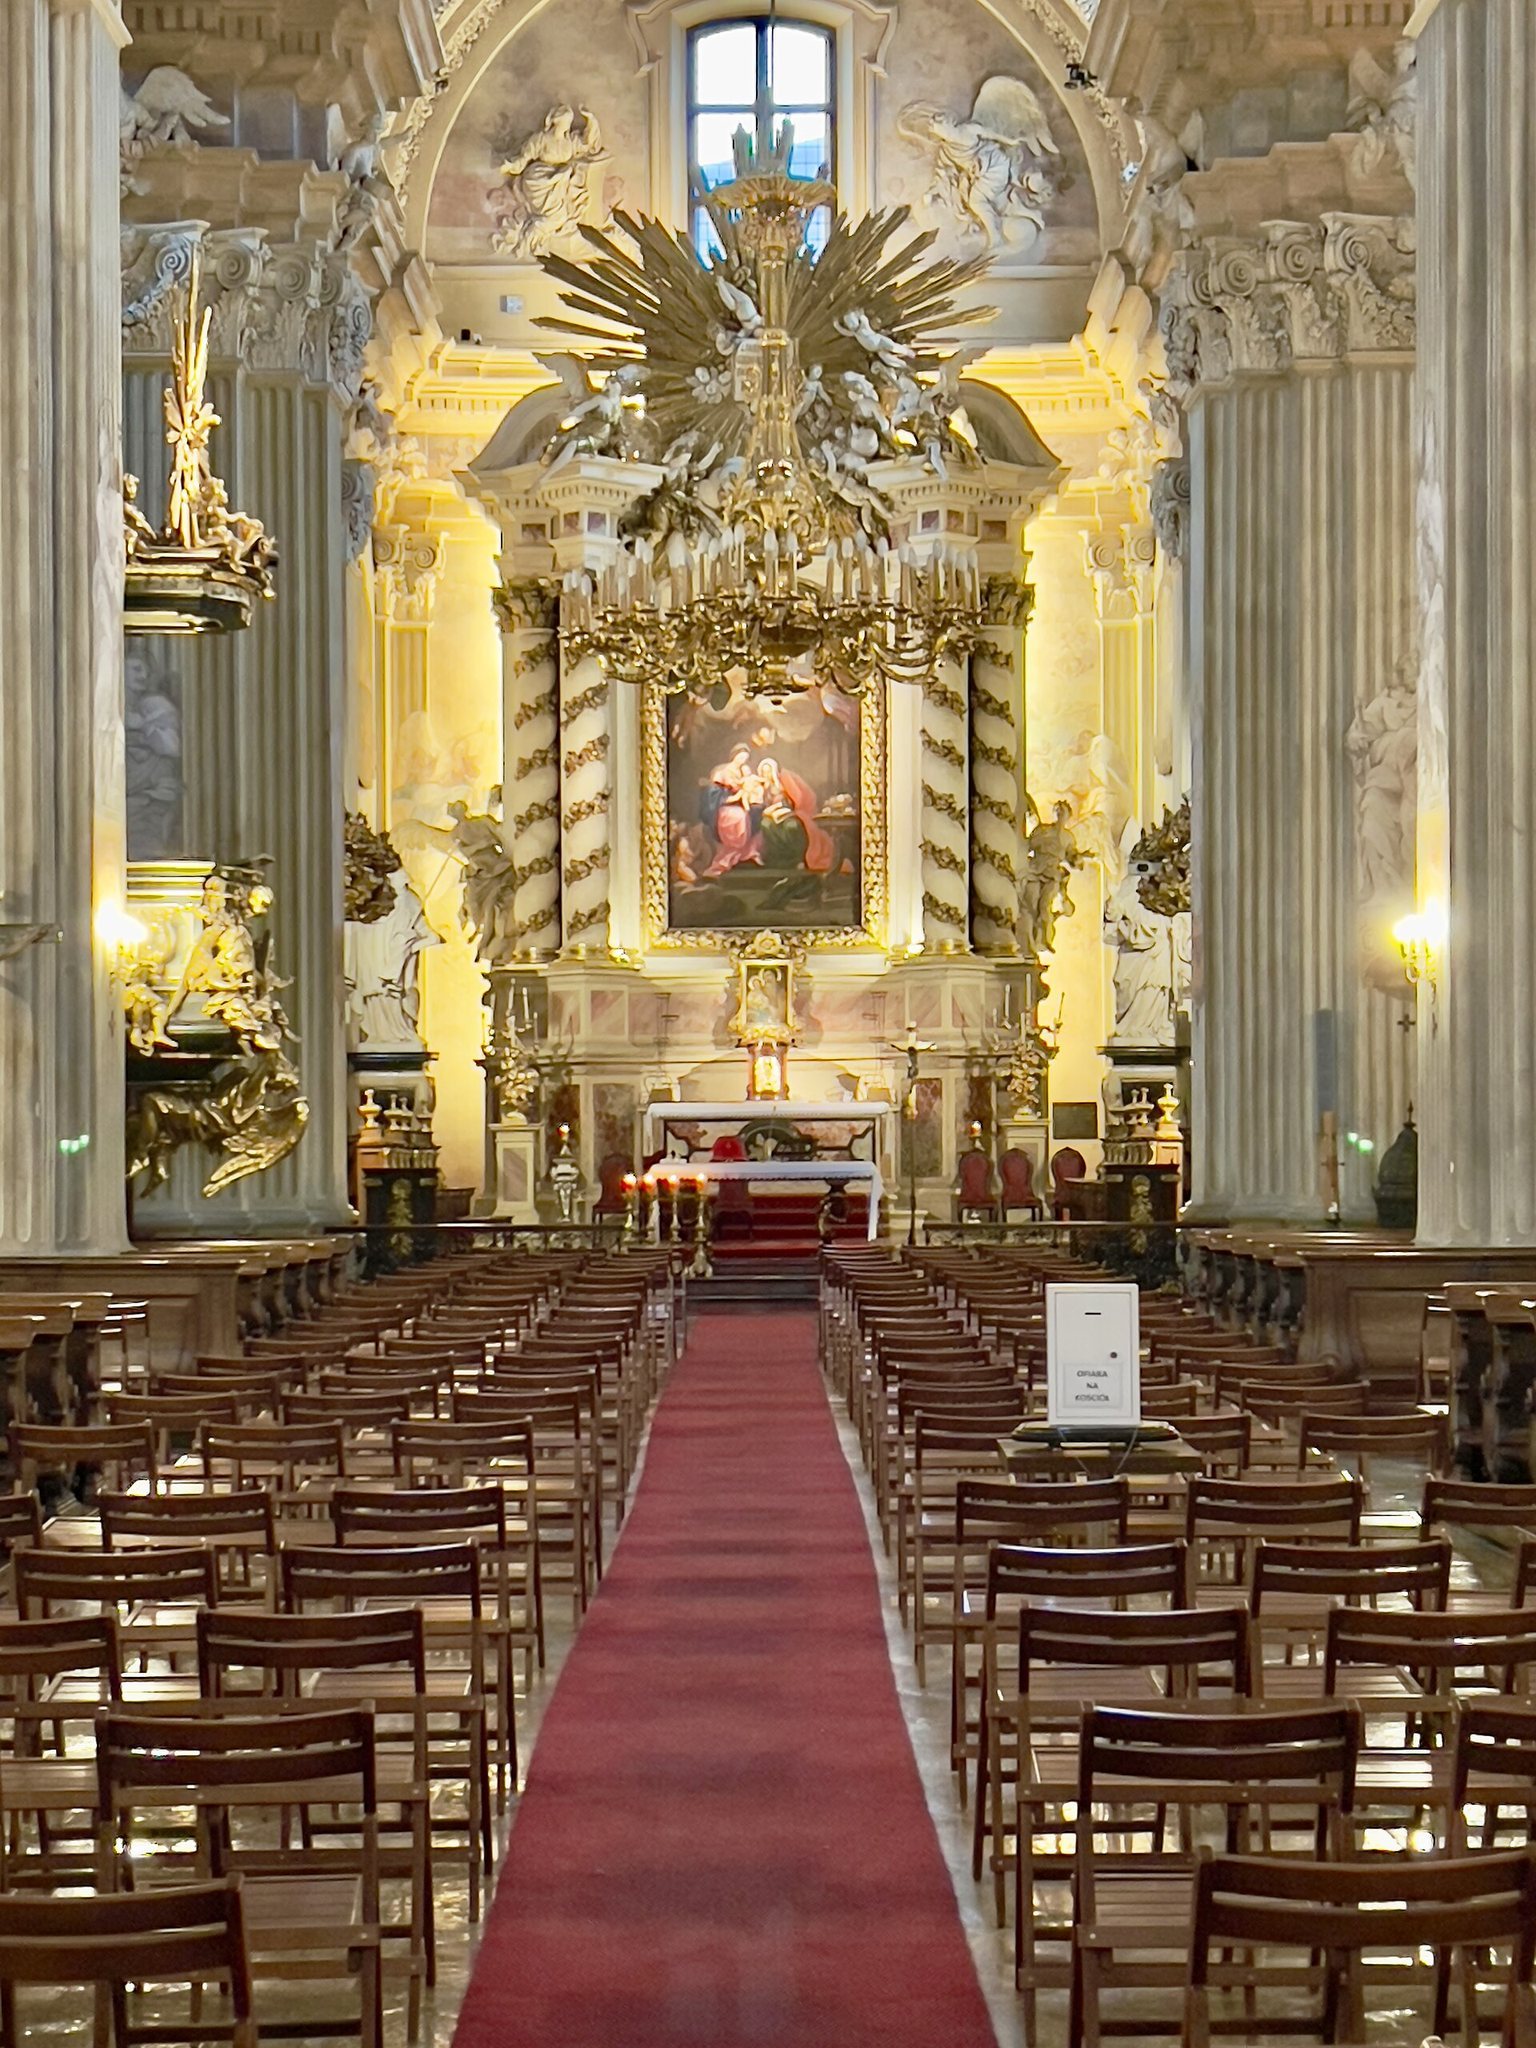
Baldassarre Fontana, an Italian-Swiss Baroque sculptor, stucco artist, and designer, directed much of the interior decoration. Karl Dankwart and Carlo and Innocente Monti produced paintings and polychrome decoration. In the presbytery, Fontana designed the main altarpiece, which was made by Jan Liszkowic. Its central painting, by Jerzy Siemiginowski-Eleuter, shows Saint Anne with the Virgin Mary and the Christ Child. Fontana carved the flanking statues of Saints Stanislaus and Adalbert in 1701.
Jan Olbrosowicz made the presbytery stalls in 1730. In 1741, Szymon Czechowicz painted four scenes on their backs: the Annunciation, the meeting of Saint Anne and Saint Joachim, the Nativity of the Virgin Mary, and Saint Anne with Mary and Joachim. Antoni Frączkiewicz carved the pulpit and its supporting angel in 1727. The baptismal font was cast by Jakub Erlicher in 1646 and is the only surviving piece of equipment from the preceding church.
The presbytery’s front wall contains an Annunciation. Three successive vault compartments show the Holy Spirit in stucco, the Immaculate Virgin in paint, and the Nativity in stucco. Grisaille paintings, a technique using mainly gray tones to imitate relief sculpture, depict Mary and Jesus on the side walls. Biblical inscriptions identify them as Domus Dei, meaning “House of God,” and Caput Anguli, meaning “Cornerstone.”
The nave contains grisaille images of the twelve apostles. Each is identified through a symbolic precious stone: Peter by jasper, Paul by sapphire, John by sardonyx, Andrew by chalcedony, James the Greater by emerald, James the Lesser by sardius or carnelian, Matthew by chrysoprase, Thomas by chrysolite, Thaddeus by amethyst, Philip by beryl, Bartholomew by topaz, and Simon by hyacinth. The scheme refers to the twelve foundations of the Heavenly City in the Apocalypse of John, while the apostles’ positions on the pillars represent them as pillars of the Church.
Paintings of Sibyls, understood as pagan prophetesses who foresaw Christ’s coming, appear above the arches leading to the chapels. Stucco putti hold scrolls bearing names from Christ’s genealogy, and gilded angels above them carry shields with Marian attributes. The nave vault depicts the Apocalyptic Lamb, the twenty-four elders, seraphim, and the book with seven seals. Above the choir is a painting of John’s revelation. The dome pendentives, curved triangular surfaces supporting a dome over a square or polygonal space, contain allegories of the cardinal virtues. The dome itself represents the Glory of God and names the first four ecumenical councils.
The choir contains an organ with twenty-six stops and two manuals. It dates from the first quarter of the eighteenth century and was funded by Father Grzegorz Ochabowicz. The six side chapels are dedicated to Saint Peter in Chains, Saint Catherine of Alexandria, Saint Sebastian, Saint John the Baptist, the Immaculate Conception of the Virgin Mary, and Saint Joseph.
Transept chapels and memorials
John Cantius shrine
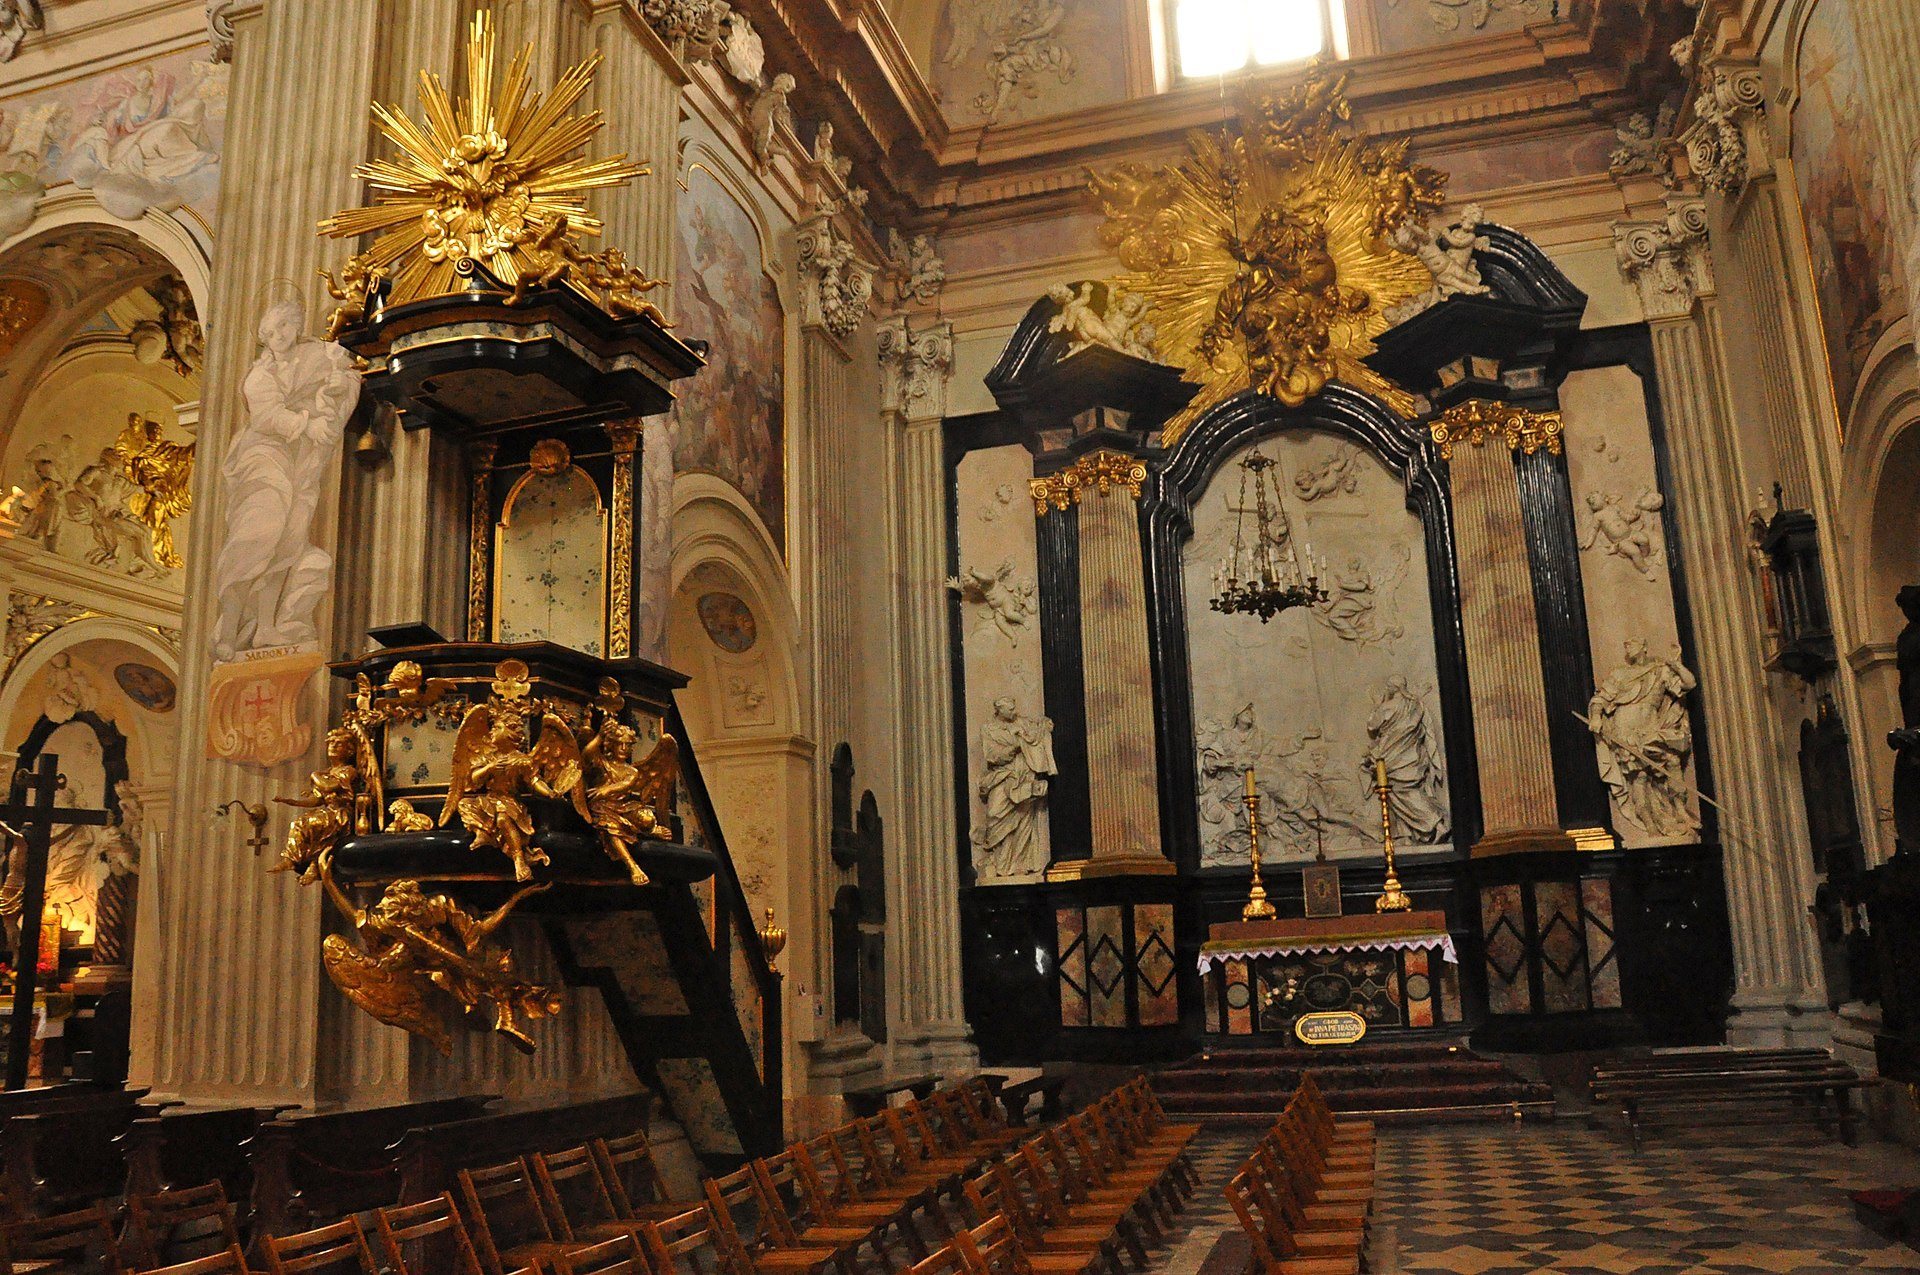
The southeastern transept arm contains the shrine-tomb of John Cantius and his relics. It is a monumental stone Baroque altar designed by Baldassarre Fontana. Four stone male figures support the coffin and symbolize the four faculties of the Kraków Academy. Four statues of saints named John stand on columns around the altar, while a sculpted bust of John Cantius, made by Franciszek Wyspiański in the nineteenth century, rests on the coffin.
Innocente Monti painted the wall decoration with scenes from John Cantius’s life, and Karl Dankwart painted his Glorification on the vault. Votive offerings beside the shrine include Turkish standards captured by the forces of King John III Sobieski near Vienna in 1683. The southeastern arm also contains the burial of the Servant of God Jerzy Ciesielski.
Northwestern transept
The northwestern transept arm contains a Classicist monument to Nicolaus Copernicus, unveiled in 1823. Father Sebastian Sierakowski funded and designed it, and Jan Nepomucen Galli executed the bronze in 1822. The monument is described as the first to Copernicus in Poland. The same arm contains the burial of the Servant of God Bishop Jan Pietraszko.
Other works in the northwestern arm include a stucco Pietà by Baldassarre Fontana, representing the Virgin Mary mourning over the dead Christ. Paintings show Christ in Majesty, the Arma Christi, the Sacrifice of Abraham and the Brazen Serpent, the Finding of the Cross by Empress Helena, and the Raising of the Cross by Emperor Heraclius. A memorial epitaph to Juliusz Słowacki, funded by his mother, was made by Edward Stehlik, with the medallion by Władysław Oleszczyński.